
1509 Main Street E Hamilton, Ontario L8K 1E2

$599,000
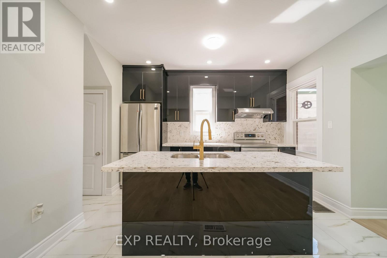
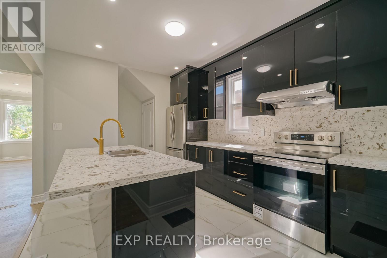
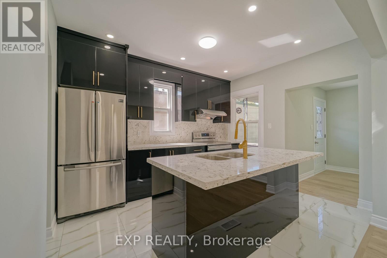
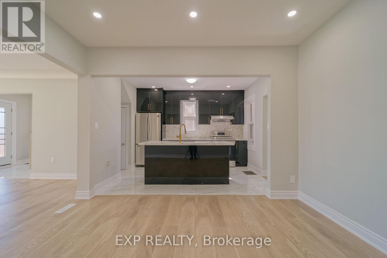
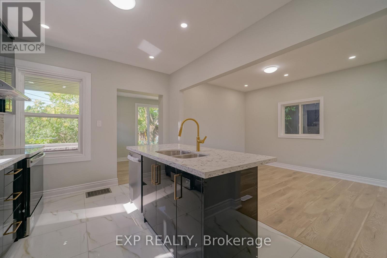
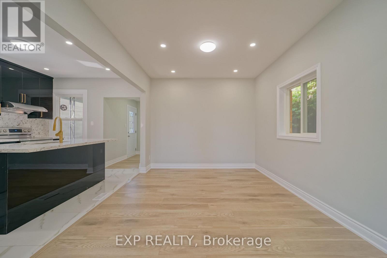
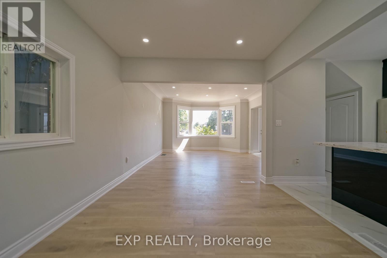
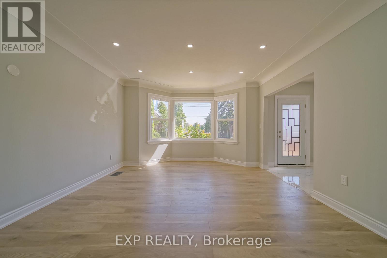
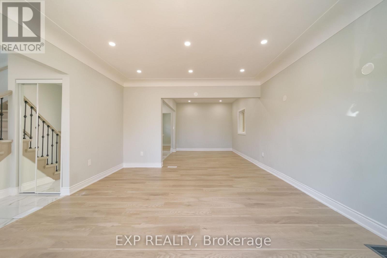
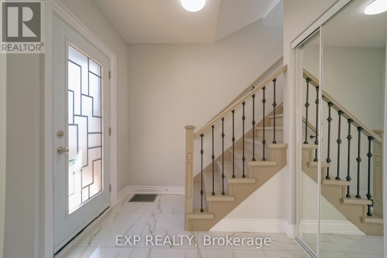
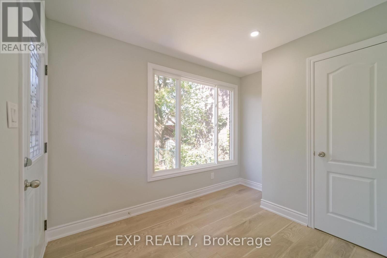
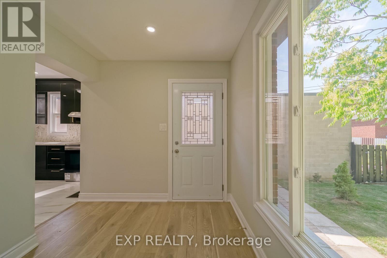
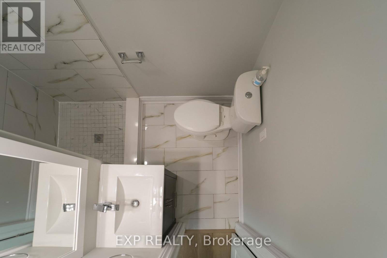
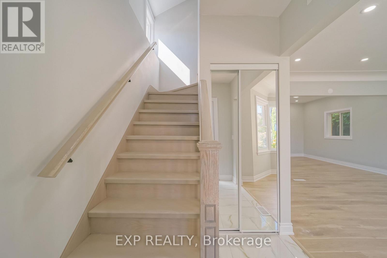
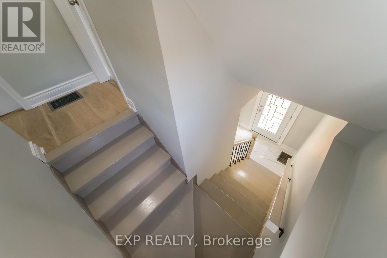
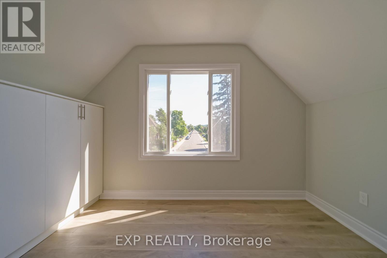
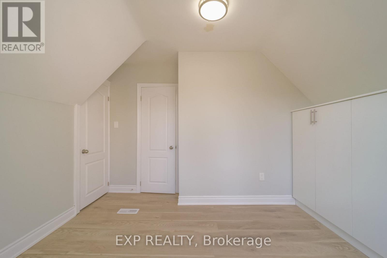
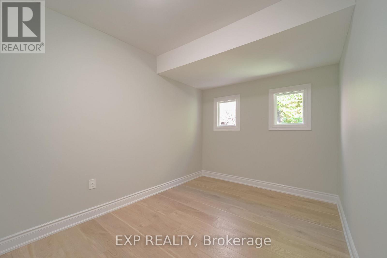
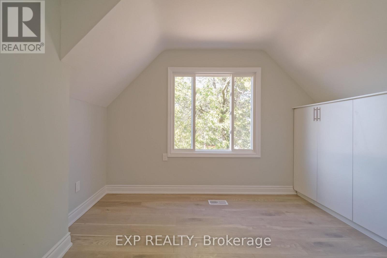
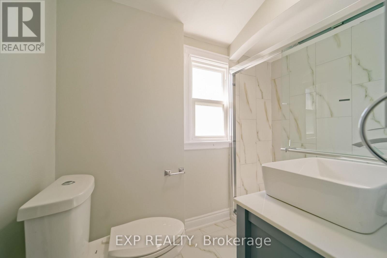
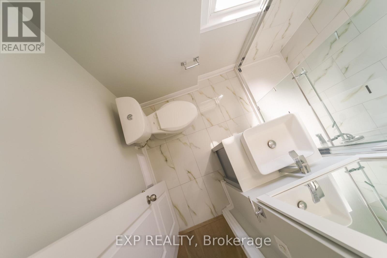
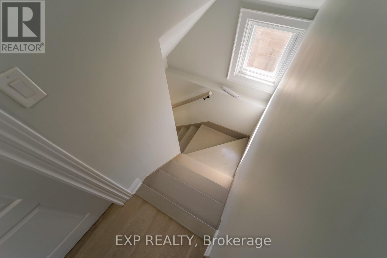
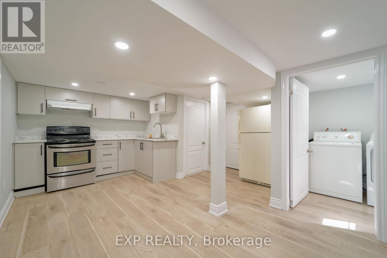
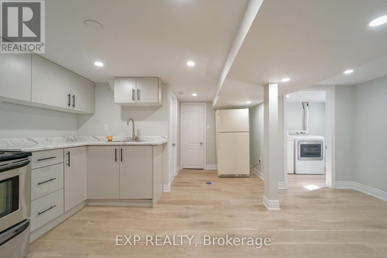
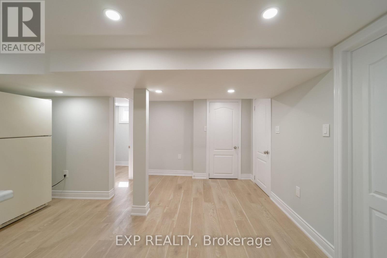
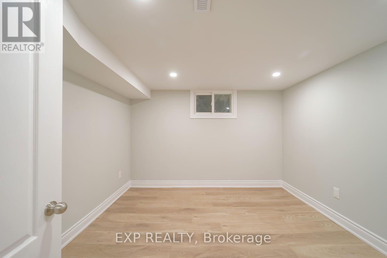
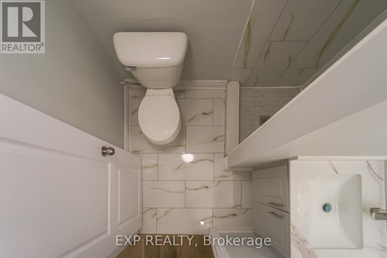
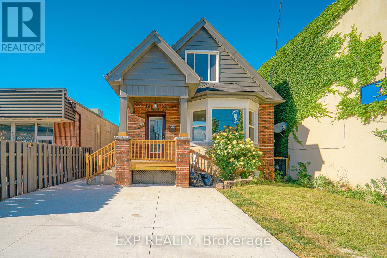
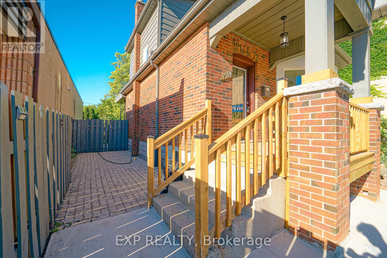
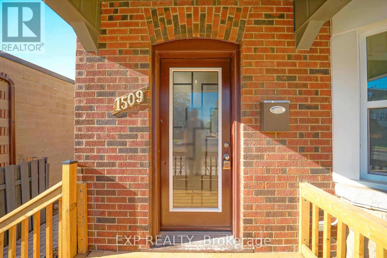
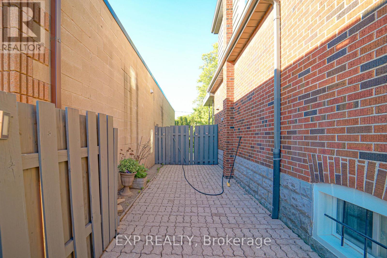
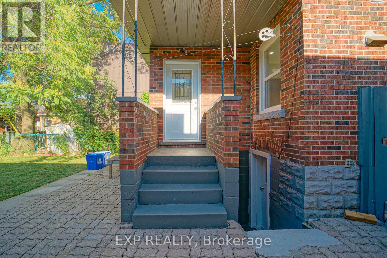
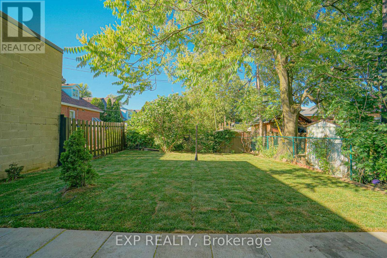
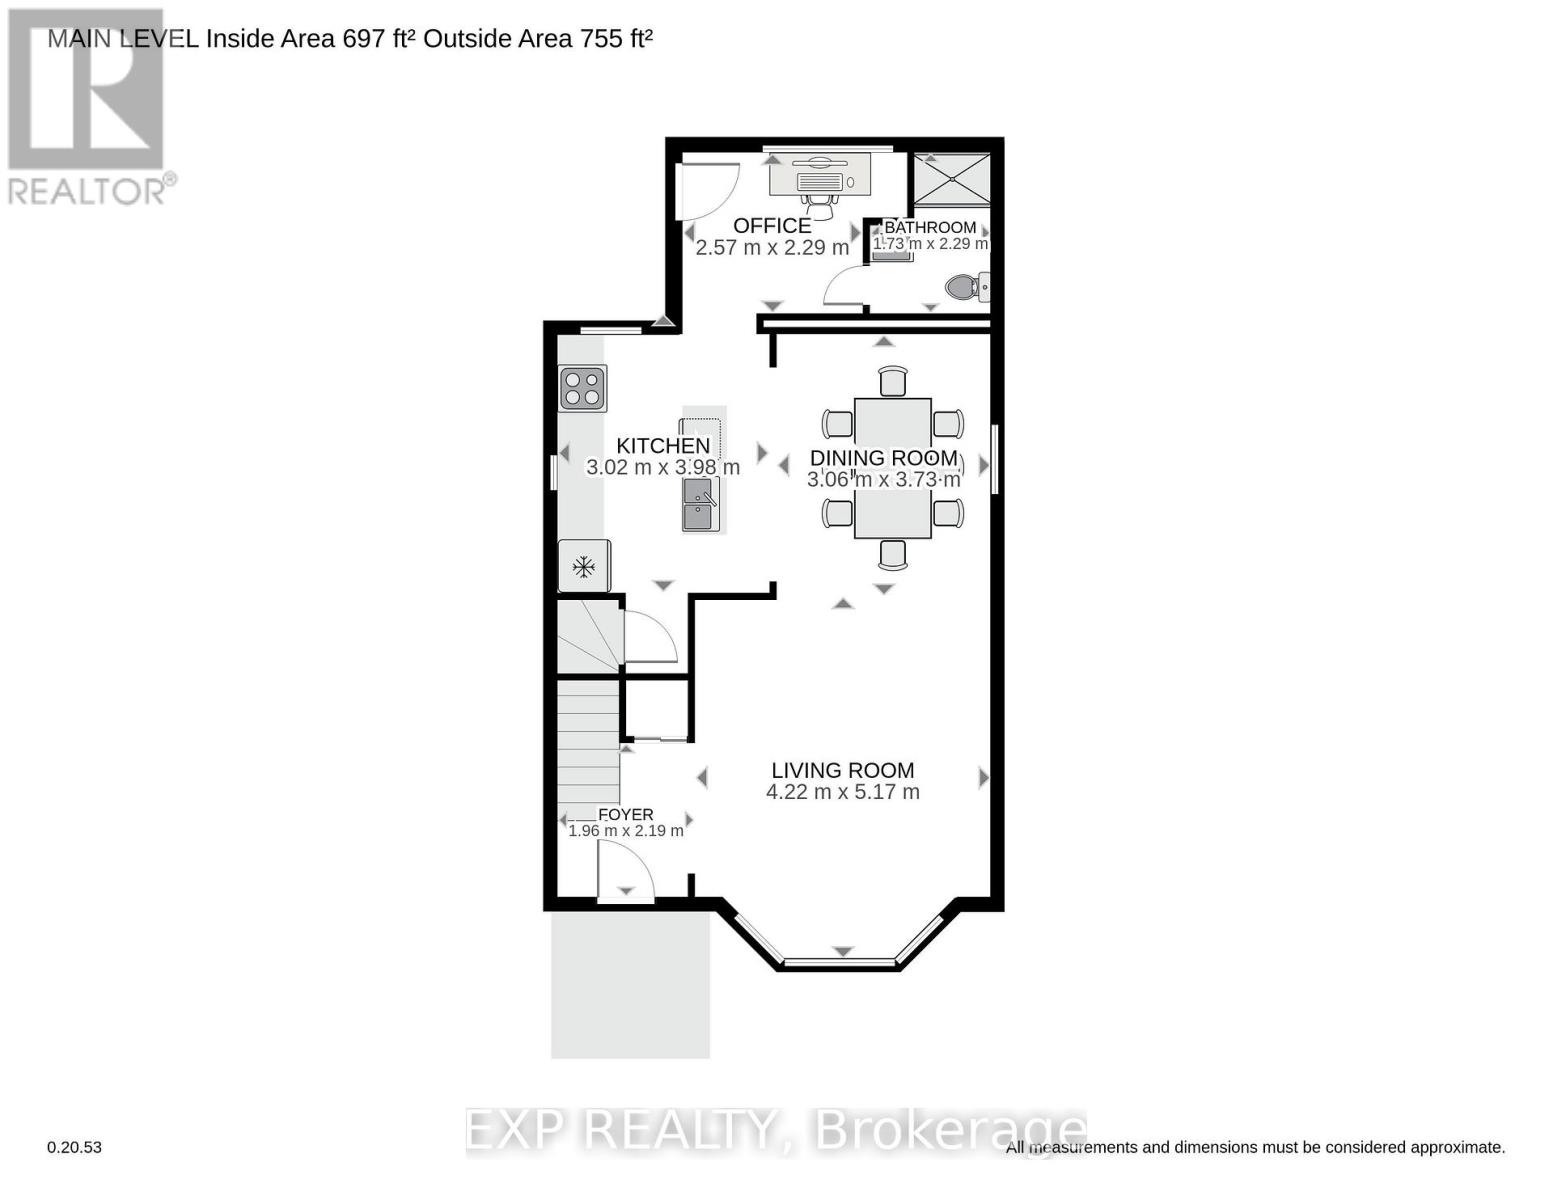
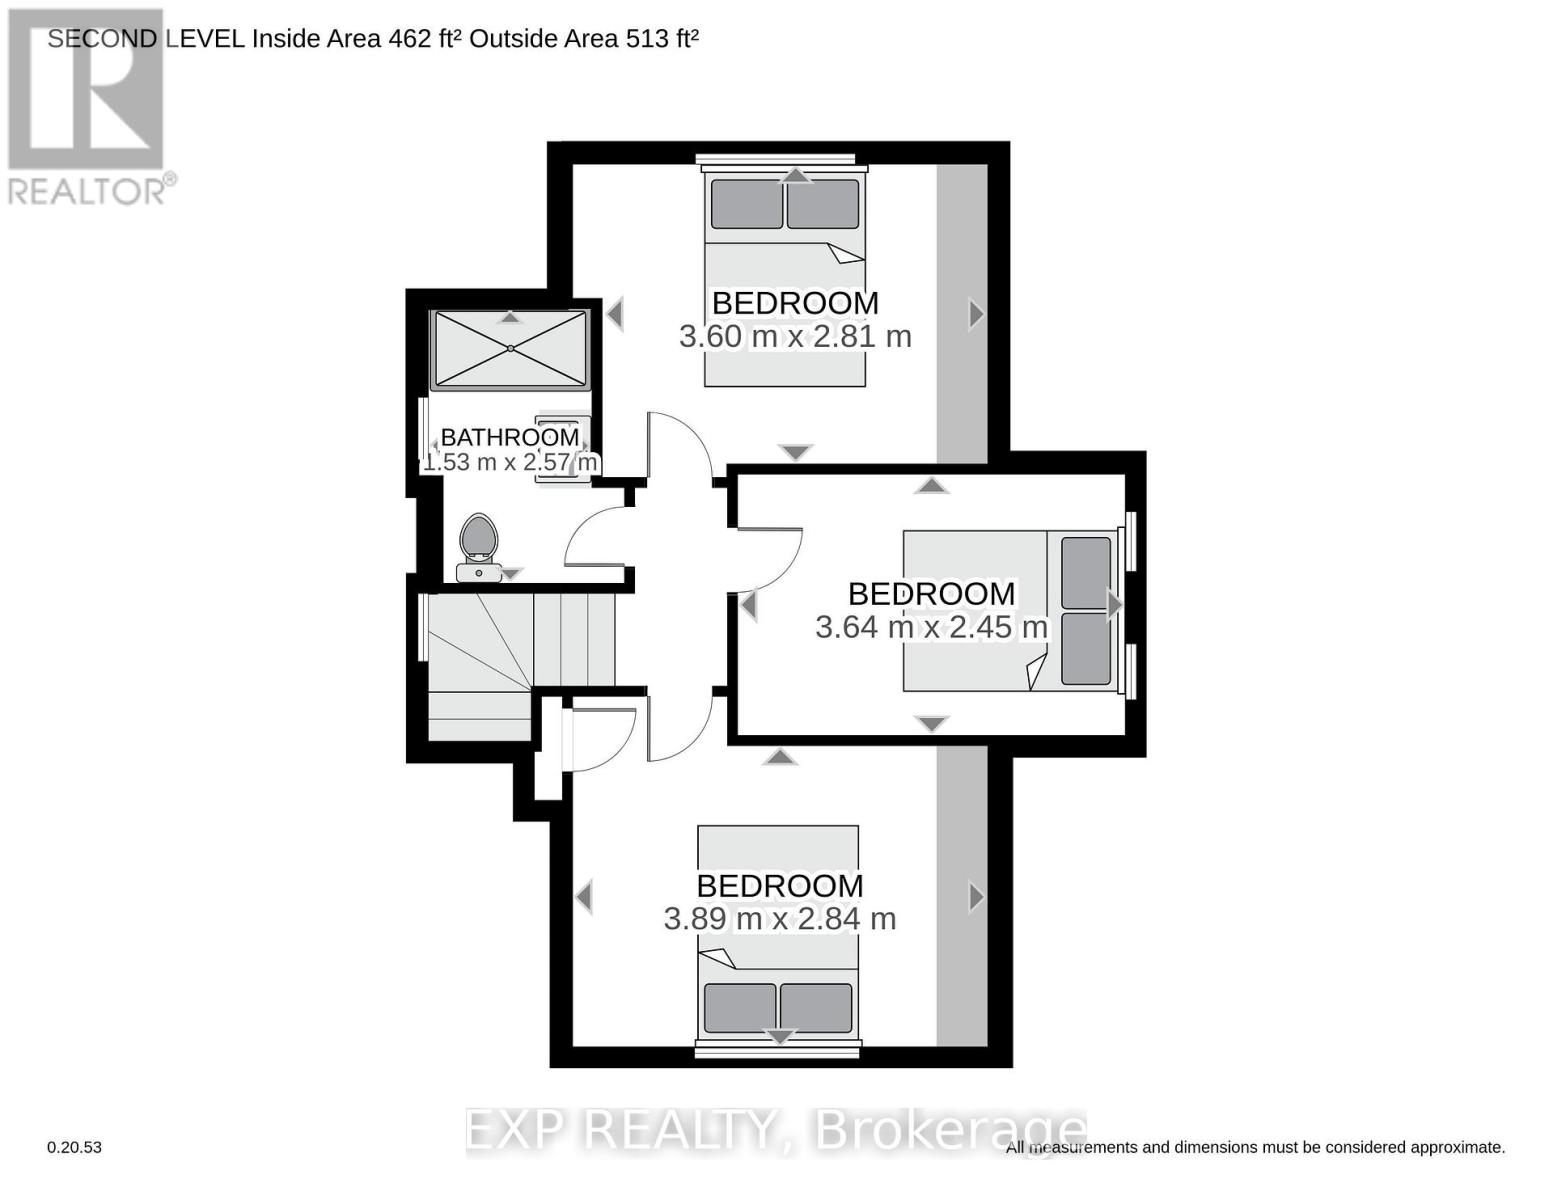
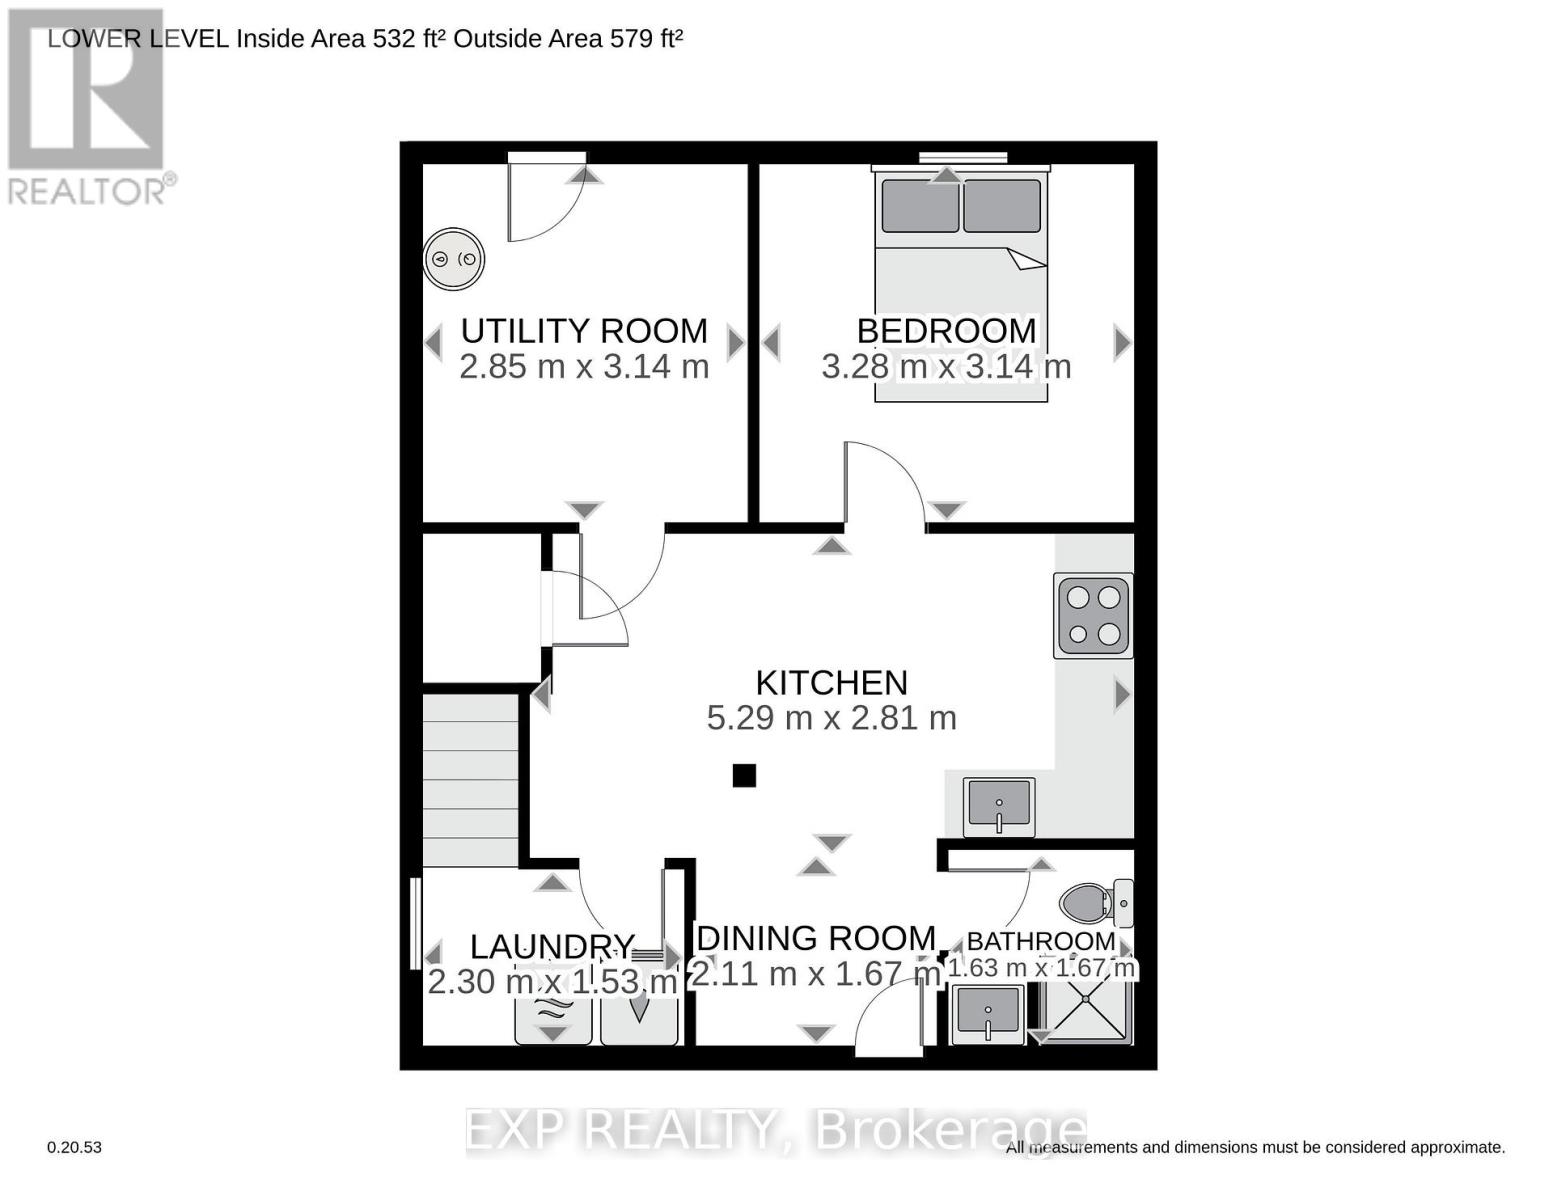
Transit-Oriented Corridor Mixed Use (TOC1) zone to allow a robust mix of service commercial, Office, restaurants, retail, and residential uses in pedestrian-oriented neighborhoods. Beautiful Totally Renovated 4 Bedroom Detach Brick House With 3 Full Washrooms which includes 1 Bedroom Finished Basement In Law Suite With Separate Entrance, Convenient Location, Safe Neighborhood, Single Bus To Mohawk College & McMaster University, Lots Of Natural Light. Currently can be tenanted to upstairs & basement. Proudly Make This As Your New Home By Lifelong Memories & Years Of Worry Free Living With Your Family & Friends. (id:55460)
Business
| Business Type | Retail and Wholesale |
| Business Sub Type | Retail misc. |
Property Details
| MLS® Number | X13574292 |
| Property Type | Retail |
| Community Name | Homeside |
| Equipment Type | Water Heater |
| Rental Equipment Type | Water Heater |
Building
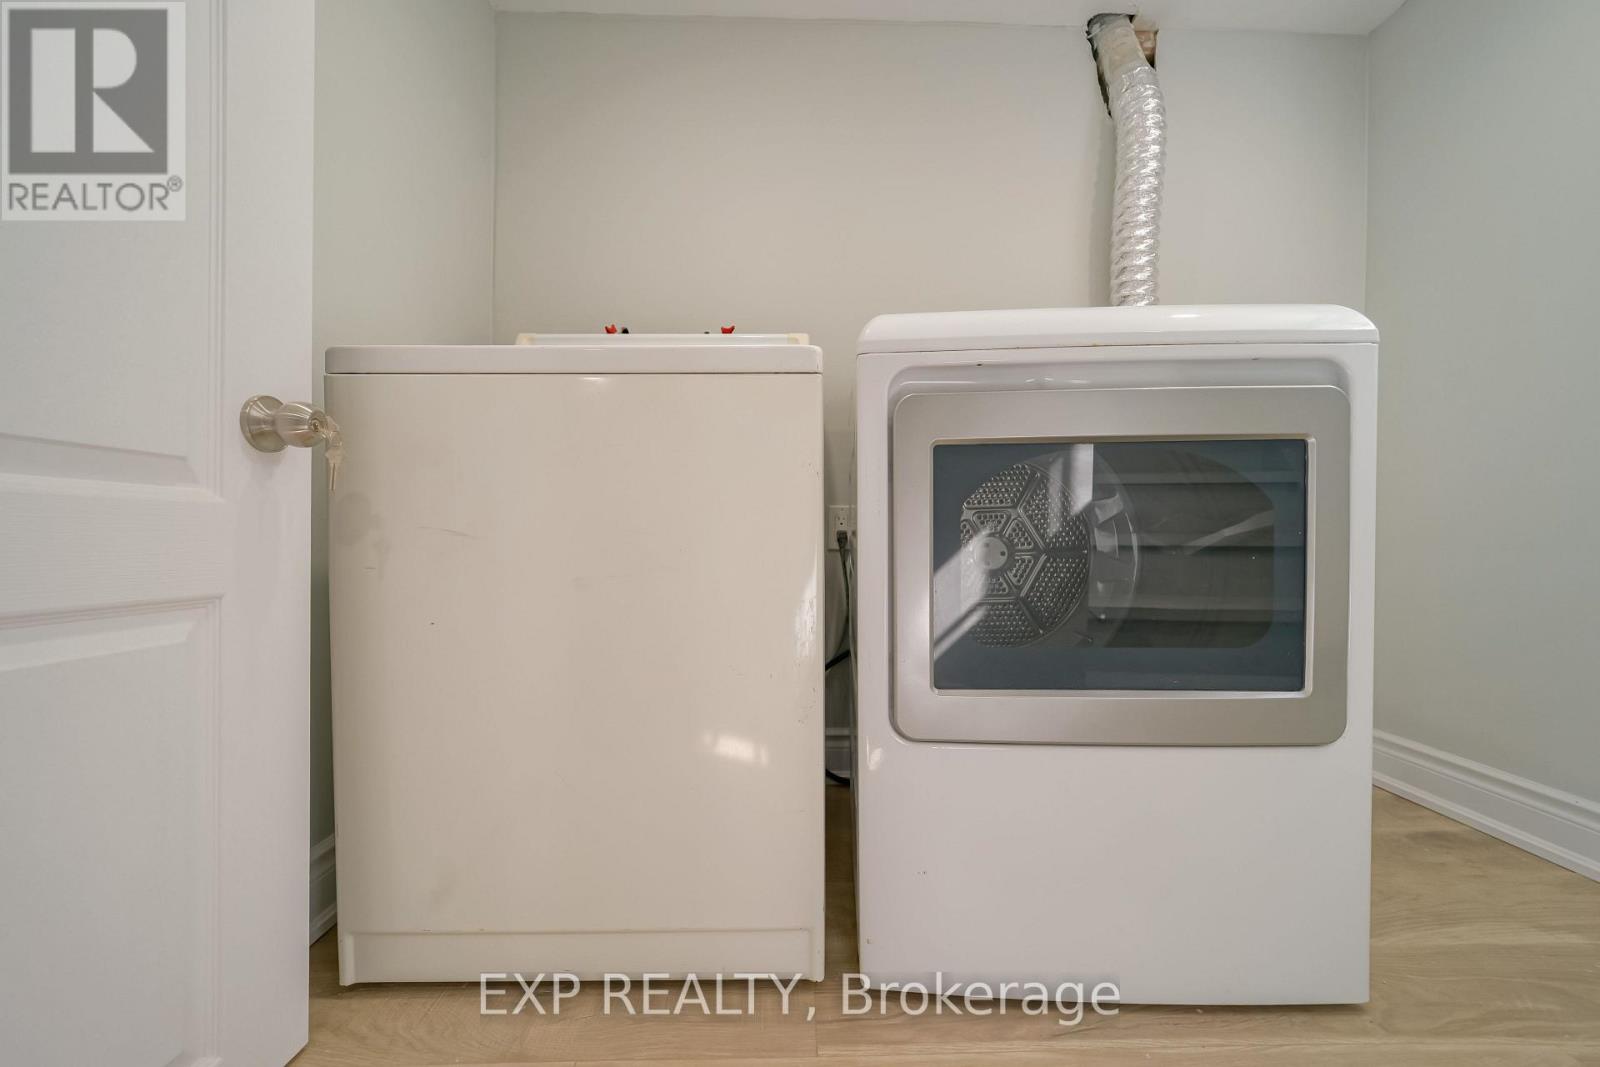
| Appliances | Dishwasher, Dryer, Washer |
| Cooling Type | Fully Air Conditioned |
| Heating Fuel | Natural Gas |
| Heating Type | Forced Air |
| Size Interior | 1,159 Ft2 |
| Utility Water | Municipal Water |
Land
| Acreage | No |
| Size Depth | 100 Ft |
| Size Frontage | 31 Ft ,2 In |
| Size Irregular | Unit=31.17 X 100 Ft |
| Size Total Text | Unit=31.17 X 100 Ft |
| Zoning Description | Toc1 |
https://www.realtor.ca/real-estate/30045374/1509-main-street-e-hamilton-homeside-homeside

Salesperson
(647) 267-2373
nishantshah.exprealty.com/
www.facebook.com/share/1A3onFwUnt/?mibextid=wwXIfr
www.instagram.com/nishantshahofficial/

4711 Yonge St 10th Flr, 106430
Toronto, Ontario M2N 6K8
(866) 530-7737

The trademarks REALTOR®, REALTORS®, and the REALTOR® logo are controlled by The Canadian Real Estate Association (CREA) and identify real estate professionals who are members of CREA. The trademarks MLS®, Multiple Listing Service® and the associated logos are owned by The Canadian Real Estate Association (CREA) and identify the quality of services provided by real estate professionals who are members of CREA. The trademark DDF® is owned by The Canadian Real Estate Association (CREA) and identifies CREA's Data Distribution Facility (DDF®)
August 04 2026 05:04:18
Toronto Regional Real Estate Board
Exp Realty