
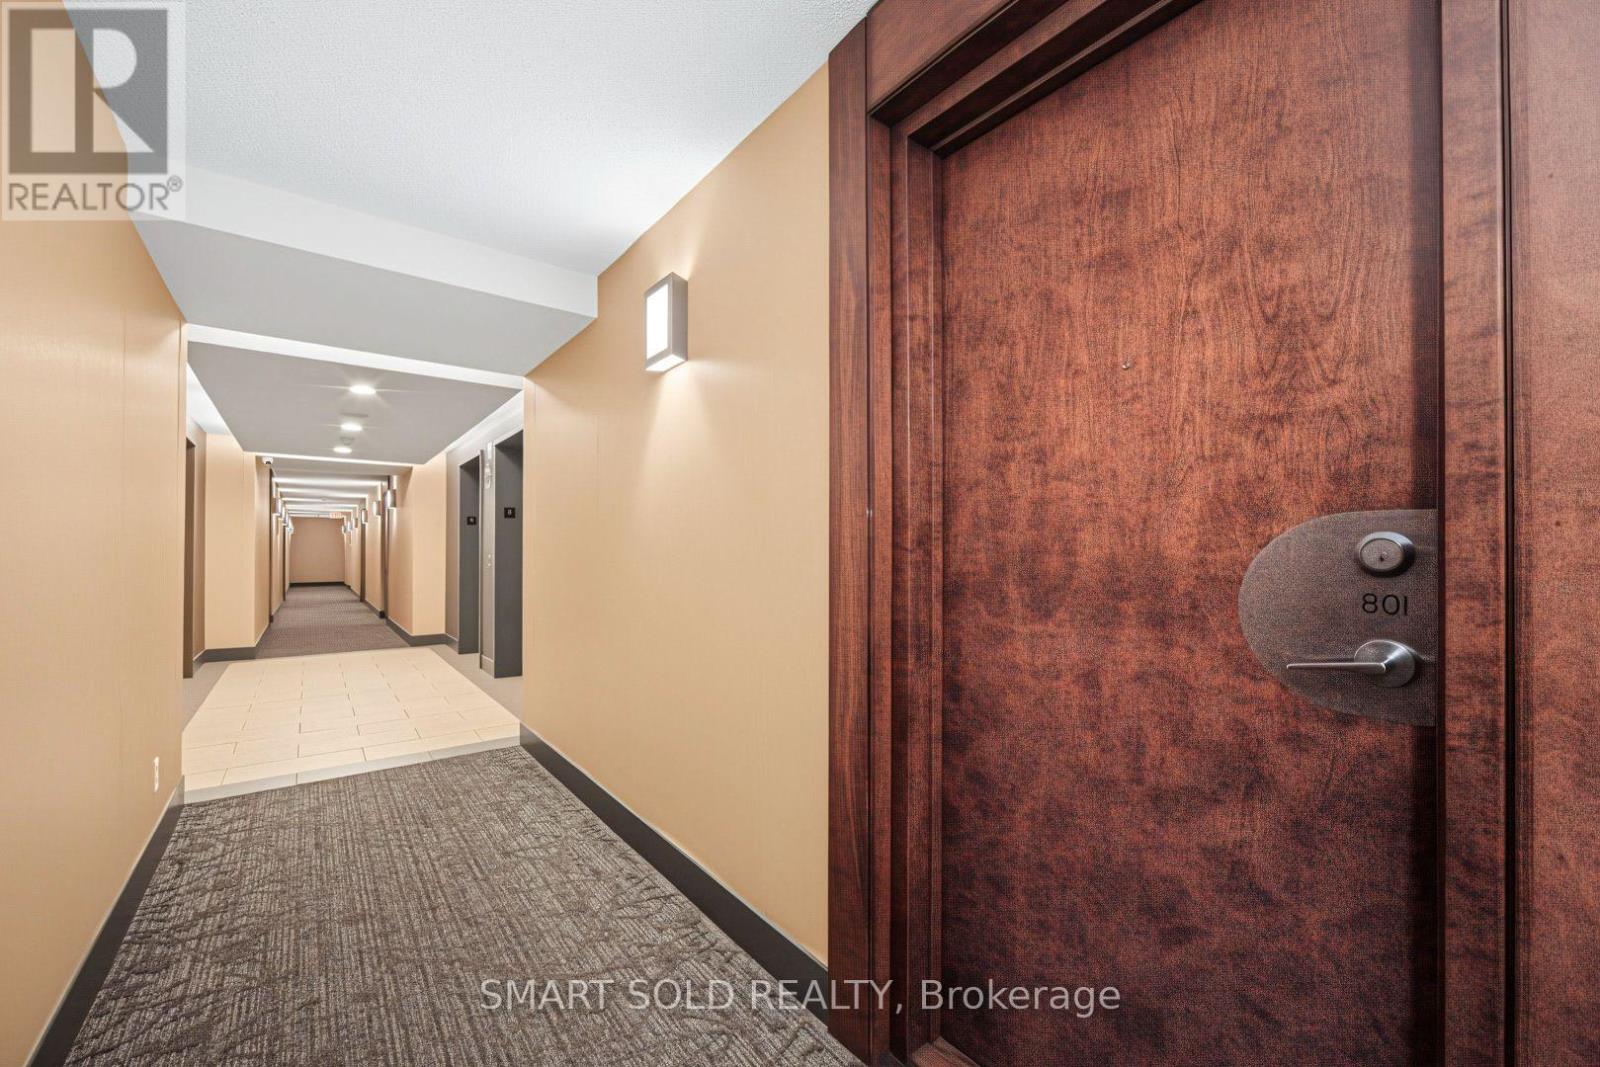
801 - 3880 Duke Of York Boulevard Mississauga, Ontario L5B 4M7

$399,800Maintenance, Heat, Insurance, Common Area Maintenance, Electricity, Parking, Water
$508.81 Monthly
Maintenance, Heat, Insurance, Common Area Maintenance, Electricity, Parking, Water
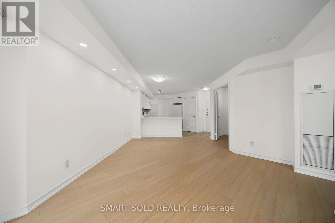
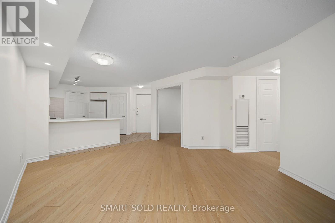
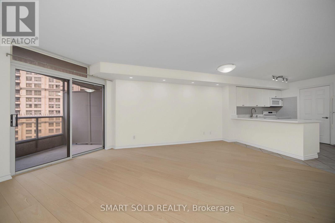
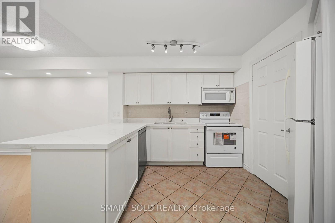
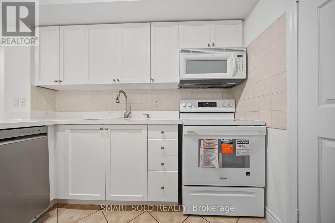
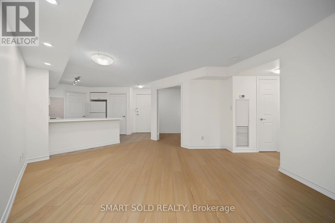
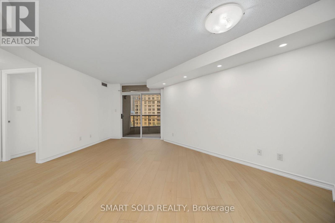
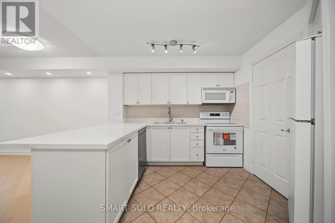
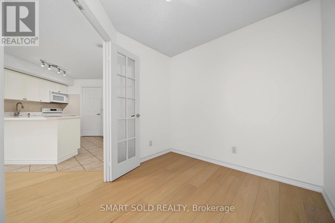
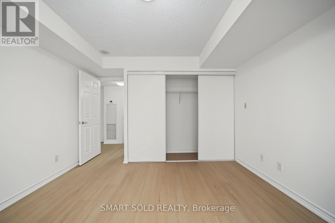
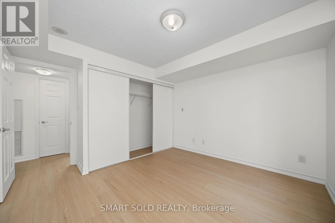
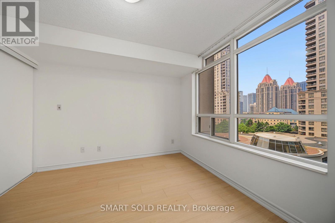
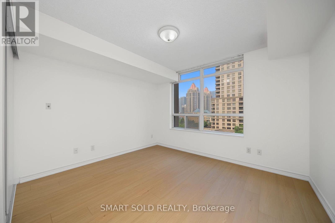
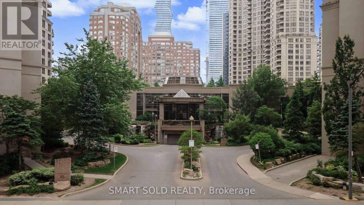
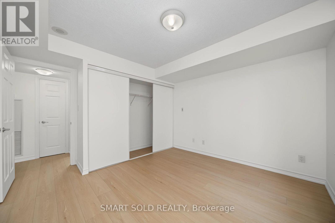
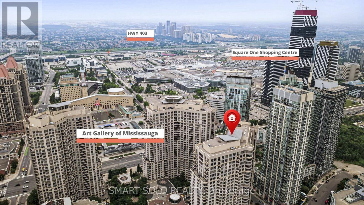
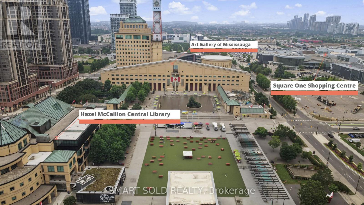
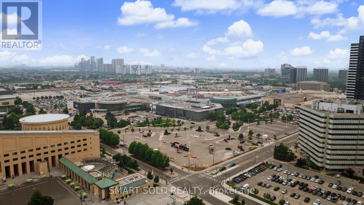
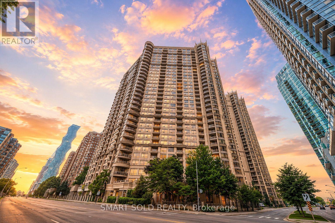
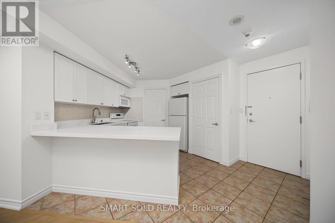
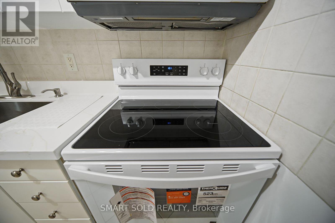
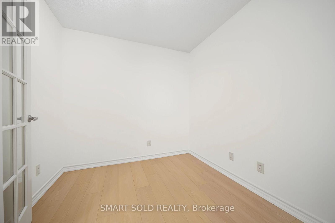
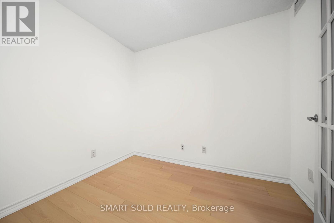
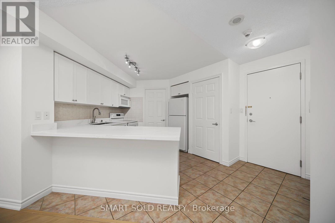
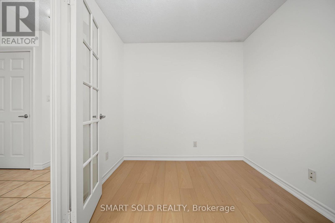
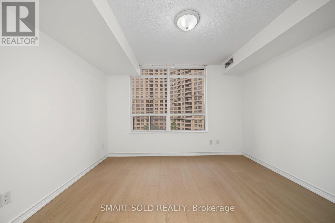
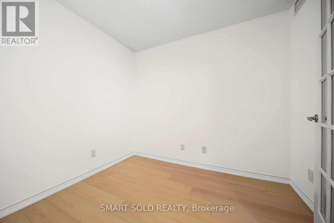
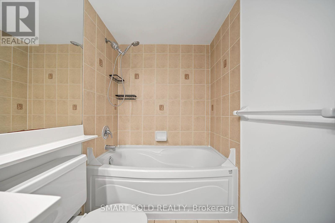
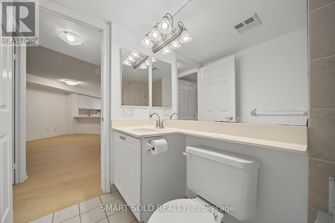
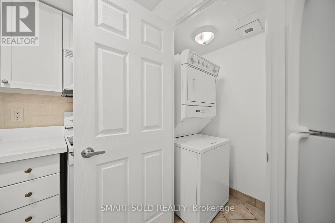
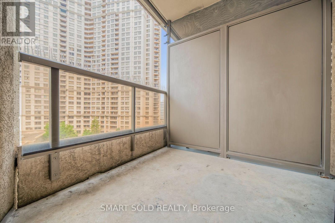
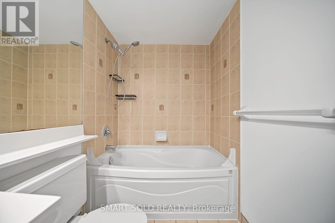
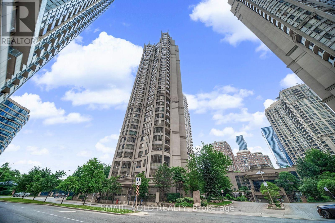
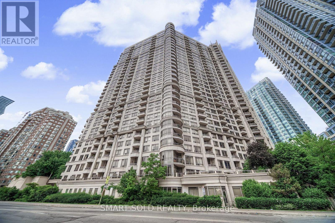
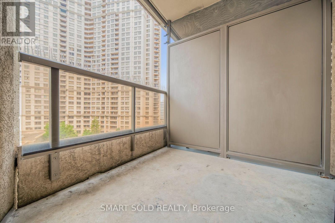
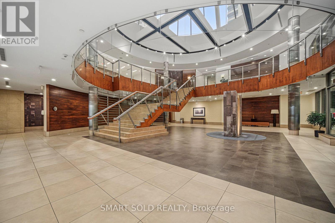
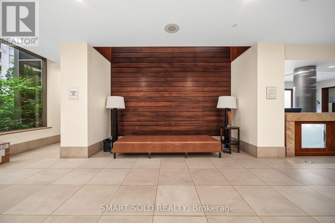
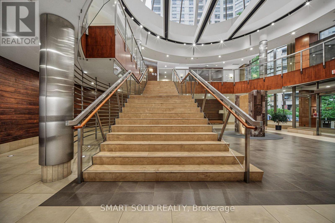
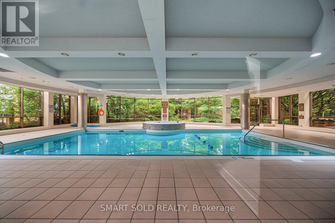
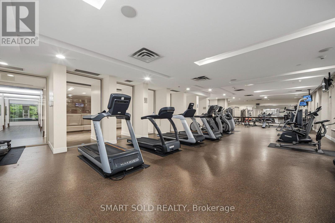
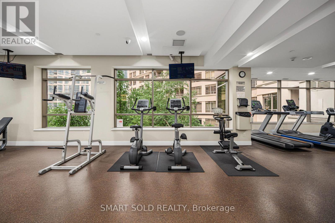
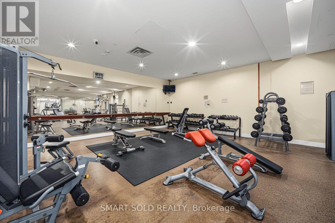
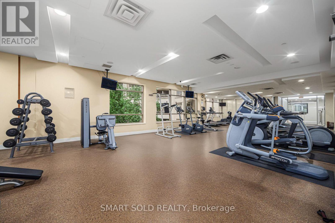
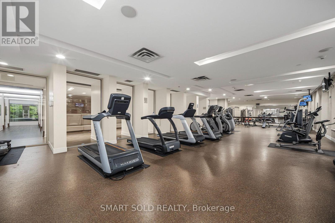
$508.81 MonthlyNewly renovated from top to bottom! Bright 8th-floor suite in the heart of Mississauga City Centre featuring over 700 sq. ft. of functional living space. Updated kitchen with brand-new appliances, including dishwasher and oven, plus new pot lights. Open-concept layout with eat-in kitchen, spacious living/dining area, and a versatile den with French doors that can be used as a home office or 2nd bedroom. Enclosed sunroom with city views. Includes 1 parking space and 1 locker. Well-managed building with 24-hour concierge, indoor pool, fitness centre, sauna, bowling lanes, party rooms, guest suites, car wash, visitor parking, and more. Minutes to Square One, Cooksville GO, Sheridan College, Pearson Airport, Celebration Square, parks, library, transit, and Highways 403, 407 & 401. Move-in ready and an exceptional opportunity for first-time buyers, downsizers, or investors. Buyer to verify taxes, measurements, and maintenance fees. (id:55460)
Property Details
| MLS® Number | W13570740 |
| Property Type | Single Family |
| Community Name | City Centre |
| Amenities Near By | Public Transit, Schools, Park, Place Of Worship |
| Community Features | Pets Not Allowed, Community Centre |
| Features | Balcony, In Suite Laundry, Guest Suite |
| Parking Space Total | 1 |
| Pool Type | Indoor Pool |
Building
| Bathroom Total | 1 |
| Bedrooms Above Ground | 1 |
| Bedrooms Below Ground | 1 |
| Bedrooms Total | 2 |
| Amenities | Exercise Centre, Party Room, Visitor Parking, Storage - Locker |
| Appliances | Dishwasher, Dryer, Hood Fan, Stove, Washer, Whirlpool |
| Basement Type | None |
| Cooling Type | Central Air Conditioning |
| Exterior Finish | Concrete |
| Heating Fuel | Natural Gas |
| Heating Type | Forced Air |
| Size Interior | 700 - 799 Ft2 |
| Type | Apartment |
Parking
| Underground | |
| Garage |
Land
| Acreage | No |
| Land Amenities | Public Transit, Schools, Park, Place Of Worship |
Rooms
| Level | Type | Length | Width | Dimensions |
|---|---|---|---|---|
| Flat | Kitchen | 2.39 m | 2.79 m | 2.39 m x 2.79 m |
| Flat | Eating Area | 3.48 m | 3.94 m | 3.48 m x 3.94 m |
| Flat | Living Room | 5.2 m | 4.21 m | 5.2 m x 4.21 m |
| Flat | Den | 2.45 m | 2.75 m | 2.45 m x 2.75 m |
| Flat | Primary Bedroom | 3.08 m | 3.57 m | 3.08 m x 3.57 m |
| Flat | Bathroom | 1.8 m | 1.37 m | 1.8 m x 1.37 m |
| Flat | Laundry Room | 0.914 m | 1.21 m | 0.914 m x 1.21 m |

Salesperson
(647) 564-4990
275 Renfrew Dr Unit 106
Markham, Ontario L3R 0C8
(647) 564-4990
(365) 887-5300

The trademarks REALTOR®, REALTORS®, and the REALTOR® logo are controlled by The Canadian Real Estate Association (CREA) and identify real estate professionals who are members of CREA. The trademarks MLS®, Multiple Listing Service® and the associated logos are owned by The Canadian Real Estate Association (CREA) and identify the quality of services provided by real estate professionals who are members of CREA. The trademark DDF® is owned by The Canadian Real Estate Association (CREA) and identifies CREA's Data Distribution Facility (DDF®)
July 17 2026 03:05:45
Toronto Regional Real Estate Board
Smart Sold Realty