
2411 - 215 Fort York Boulevard Toronto, Ontario M5V 4A2

$2,600 Monthly
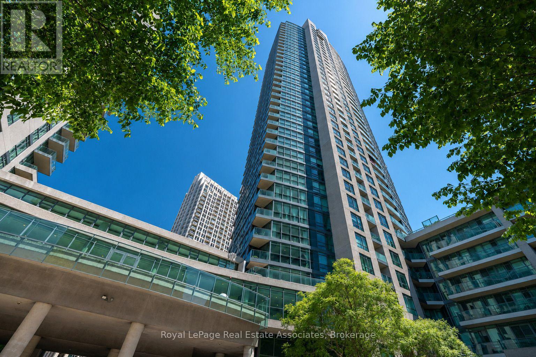
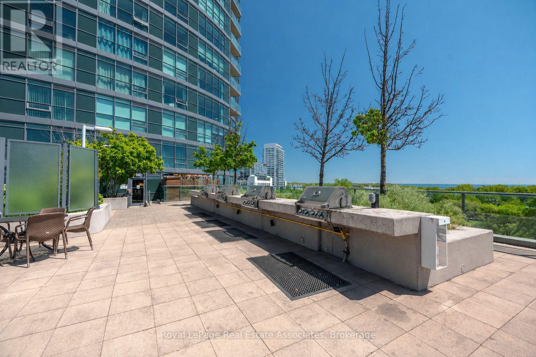
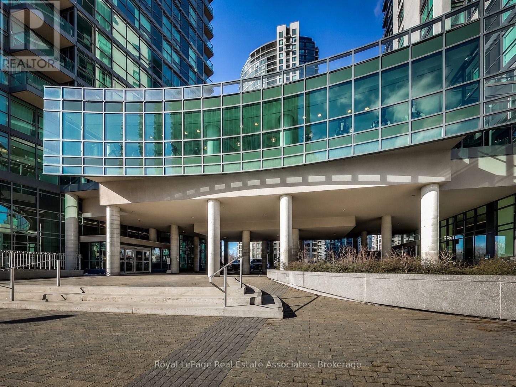
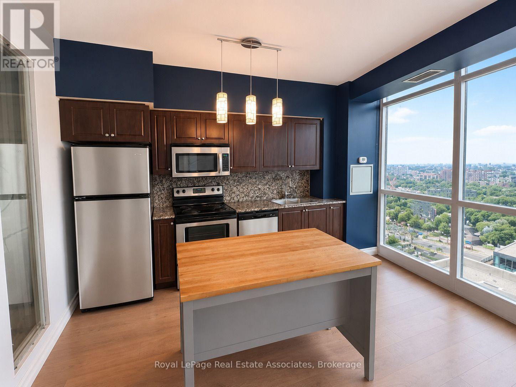
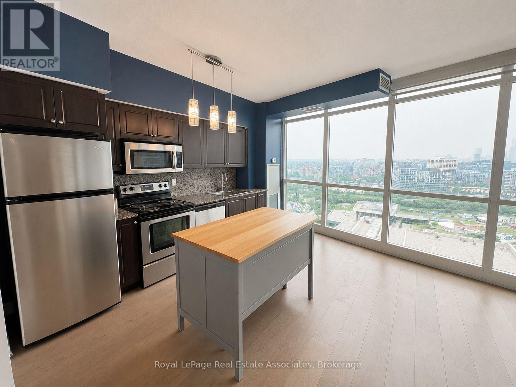
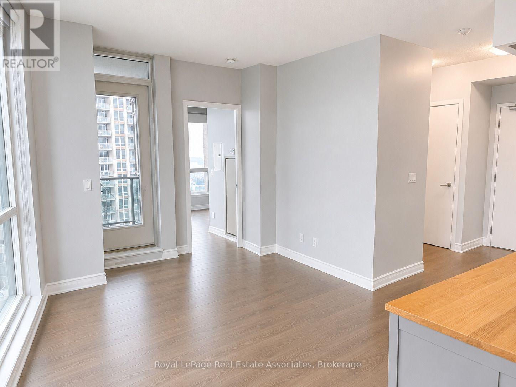
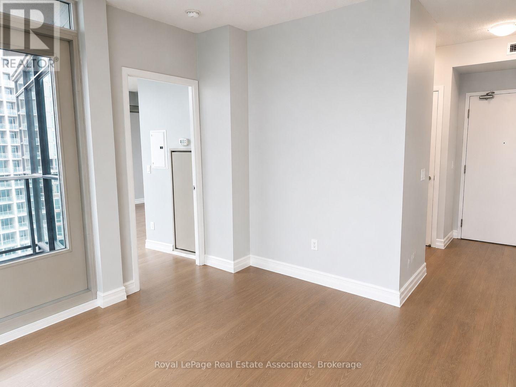
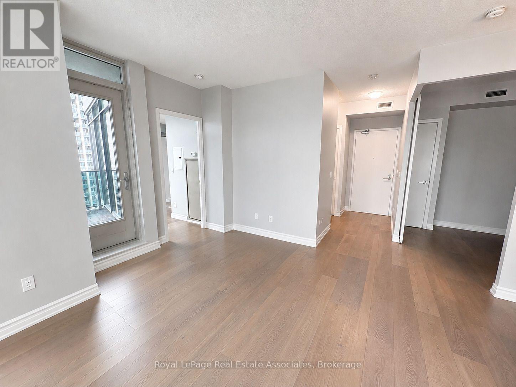
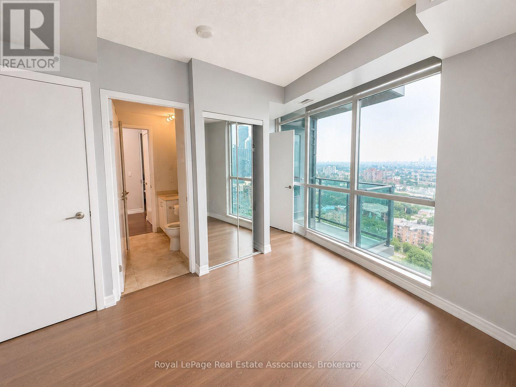
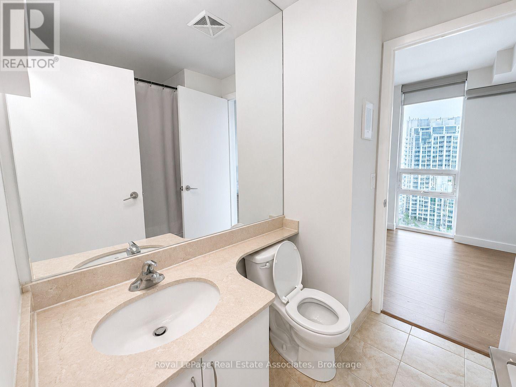
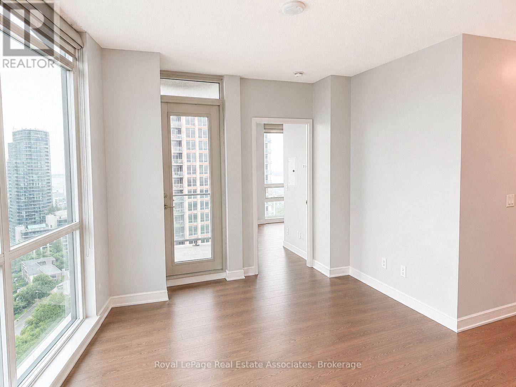
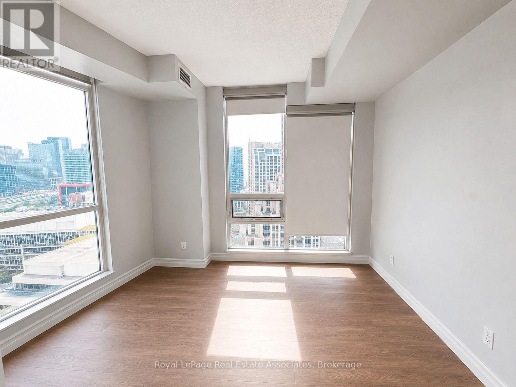
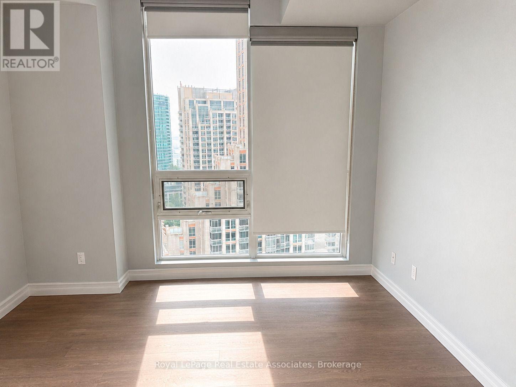
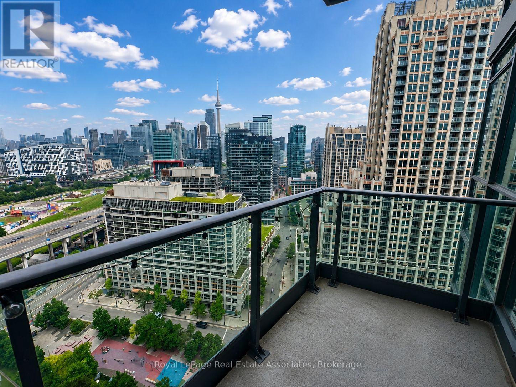
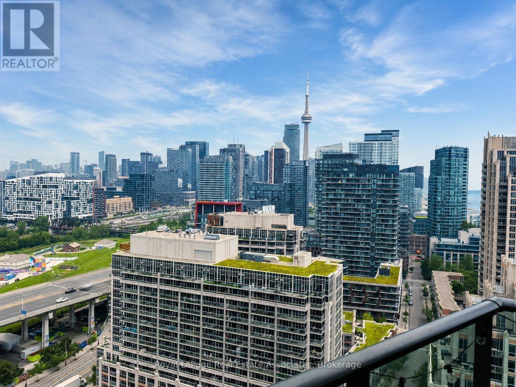
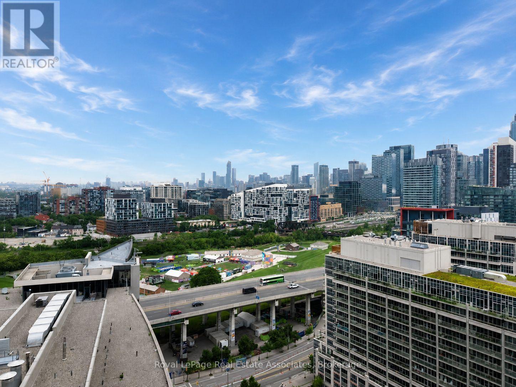
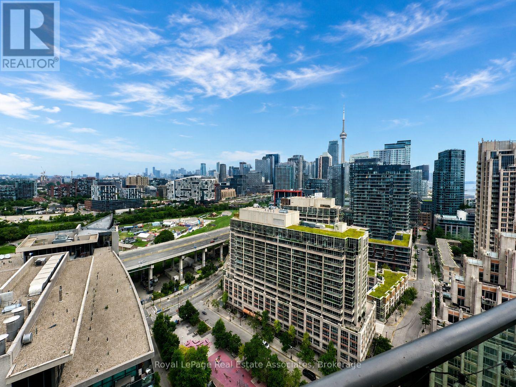
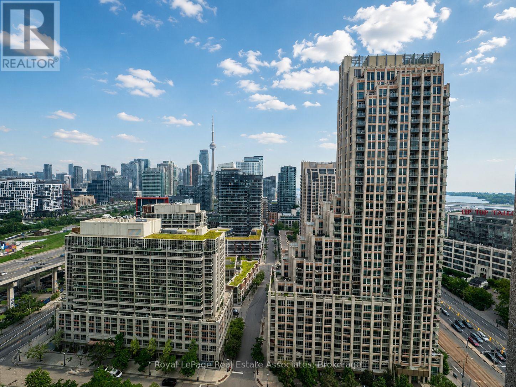
Welcome to Suite 2411 at 215 Fort York Boulevard, a bright and well-appointed 2 bedroom, 1 bathroom condo in one of Toronto's most desirable waterfront communities. This functional open-concept layout offers spacious living and dining areas. The modern kitchen is equipped with sleek cabinetry, ample storage, and quality appliances, making it ideal for both everyday living and entertaining.Residents enjoy exceptional building amenities, including a 24-hour concierge, fully equipped fitness centre, and a party room. Ideally situated just steps from the waterfront, parks, TTC, The Bentway and Stackt Market with quick access to downtown, Union Station, King West, and Gardiner Expressway. An outstanding opportunity to lease in a vibrant neighbourhood that offers the perfect balance of urban convenience and waterfront living. (id:55460)
Property Details
| MLS® Number | C13570682 |
| Property Type | Single Family |
| Community Name | Niagara |
| Amenities Near By | Hospital, Park, Public Transit |
| Community Features | Pets Allowed With Restrictions |
| Features | Elevator, Balcony, In Suite Laundry |
| Parking Space Total | 1 |
| View Type | City View, View Of Water |
| Water Front Type | Waterfront |
Building
| Bathroom Total | 1 |
| Bedrooms Above Ground | 2 |
| Bedrooms Total | 2 |
| Amenities | Security/concierge, Exercise Centre, Party Room |
| Appliances | Dishwasher, Dryer, Stove, Washer, Refrigerator |
| Basement Type | None |
| Cooling Type | Central Air Conditioning |
| Exterior Finish | Concrete, Steel |
| Heating Fuel | Natural Gas |
| Heating Type | Forced Air |
| Size Interior | 600 - 699 Ft2 |
| Type | Apartment |
Parking
| Underground | |
| Garage |
Land
| Acreage | No |
| Land Amenities | Hospital, Park, Public Transit |
Rooms
| Level | Type | Length | Width | Dimensions |
|---|---|---|---|---|
| Main Level | Living Room | 5.82 m | 3.77 m | 5.82 m x 3.77 m |
| Main Level | Dining Room | 5.82 m | 3.77 m | 5.82 m x 3.77 m |
| Main Level | Kitchen | 5.82 m | 3.77 m | 5.82 m x 3.77 m |
| Main Level | Primary Bedroom | 3.65 m | 3.04 m | 3.65 m x 3.04 m |
| Main Level | Bedroom 2 | 2.74 m | 2.74 m | 2.74 m x 2.74 m |
https://www.realtor.ca/real-estate/30041118/2411-215-fort-york-boulevard-toronto-niagara-niagara

7145 West Credit Ave Bldg1 #100
Mississauga, Ontario L5N 6J7
(905) 812-8123
Salesperson
(905) 812-8123
7145 West Credit Ave Bldg1 #100
Mississauga, Ontario L5N 6J7
(905) 812-8123

The trademarks REALTOR®, REALTORS®, and the REALTOR® logo are controlled by The Canadian Real Estate Association (CREA) and identify real estate professionals who are members of CREA. The trademarks MLS®, Multiple Listing Service® and the associated logos are owned by The Canadian Real Estate Association (CREA) and identify the quality of services provided by real estate professionals who are members of CREA. The trademark DDF® is owned by The Canadian Real Estate Association (CREA) and identifies CREA's Data Distribution Facility (DDF®)
July 16 2026 02:30:00
Toronto Regional Real Estate Board
Royal LePage Real Estate Associates