
212 Burns Boulevard King, Ontario L7B 1C8

$3,360,000
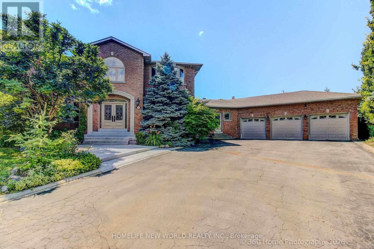
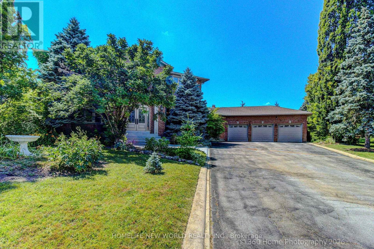
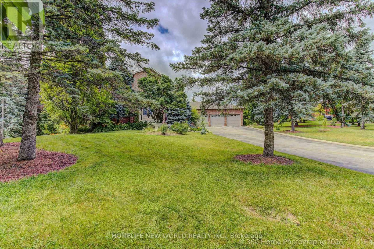
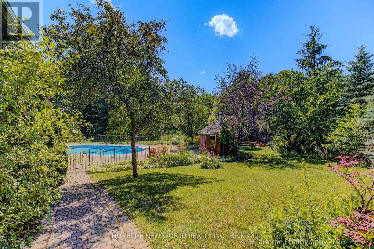
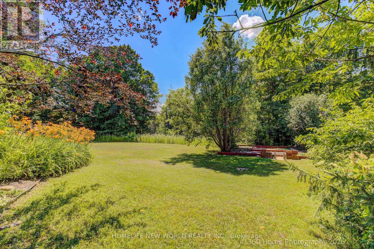
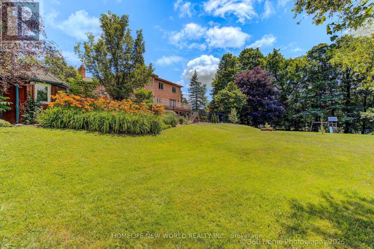
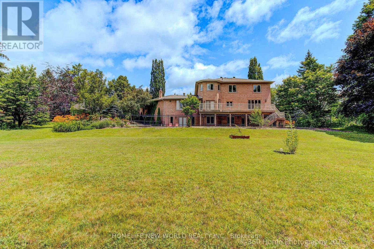
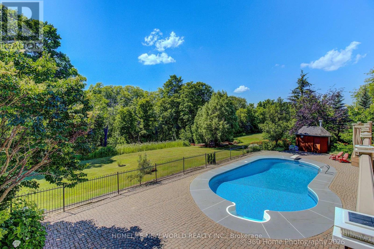
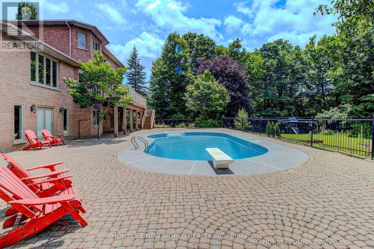
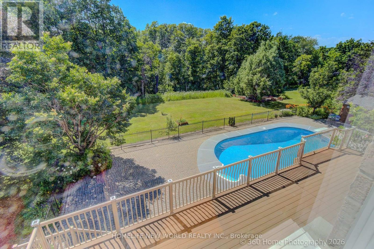
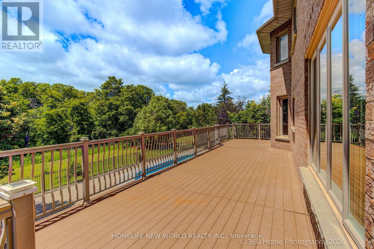
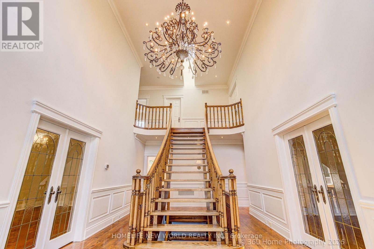
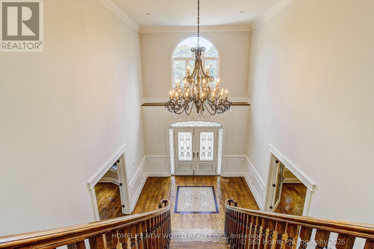
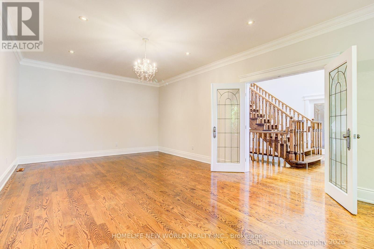
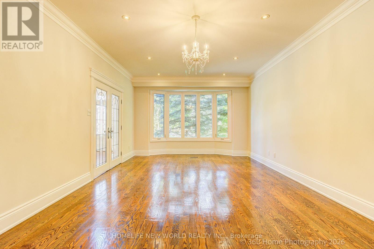
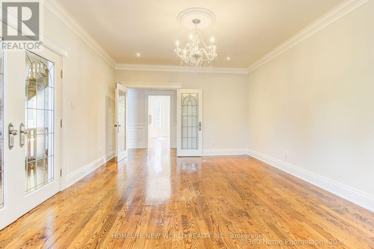
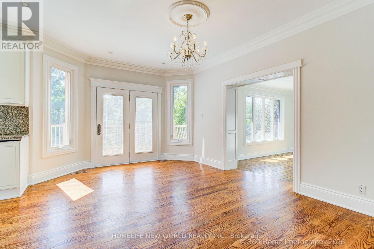
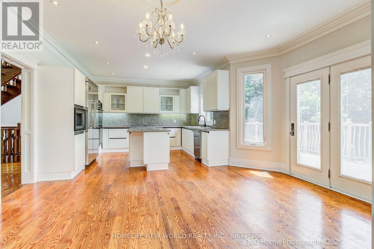
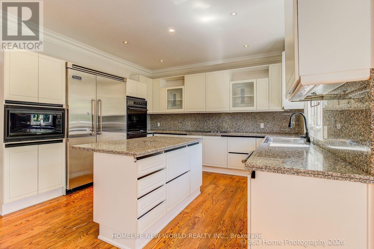
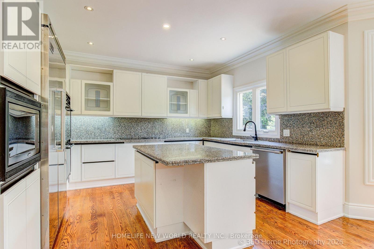
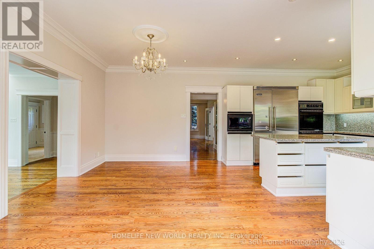
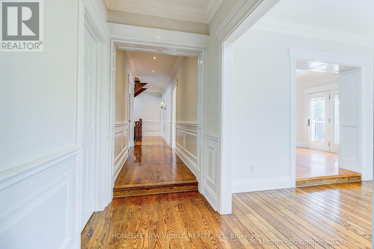
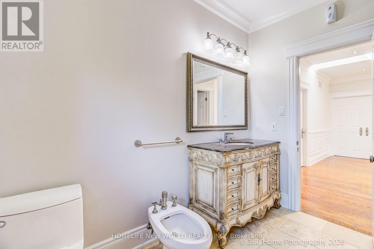
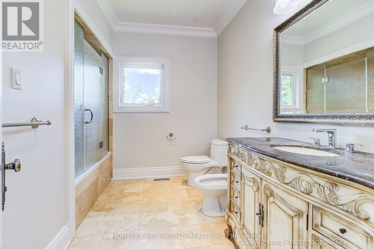
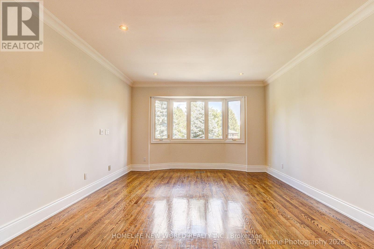
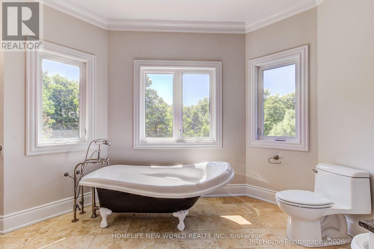
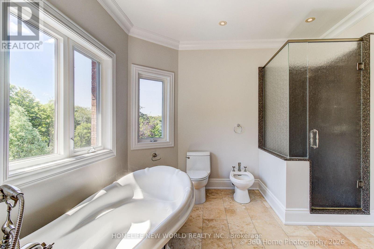
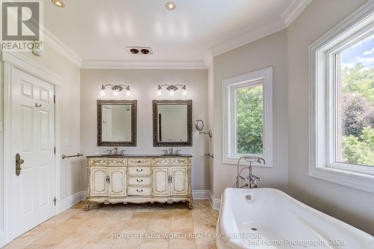
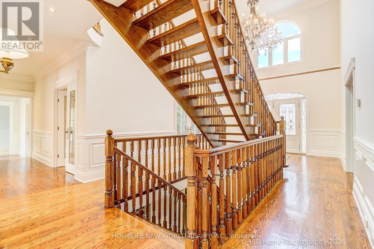
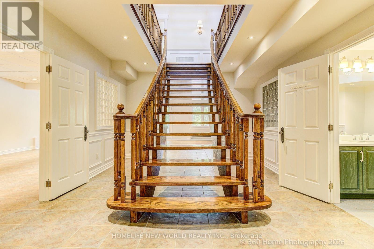
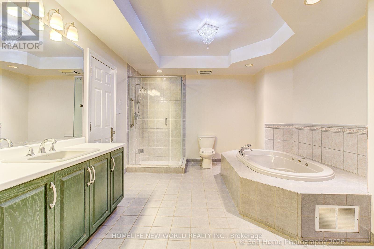
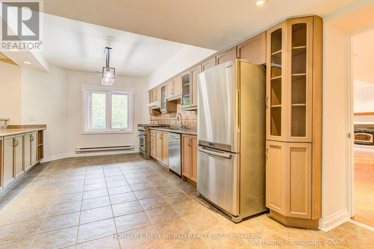
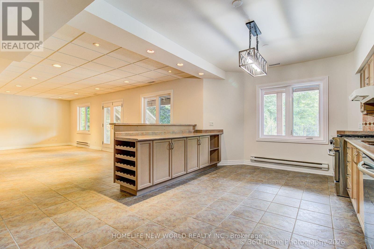
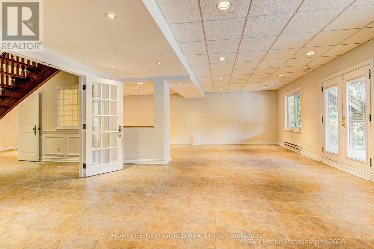
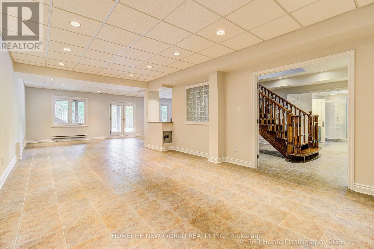
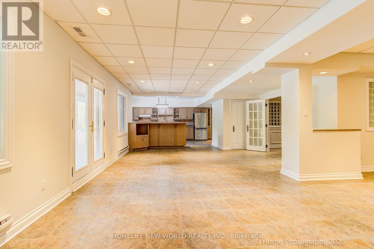
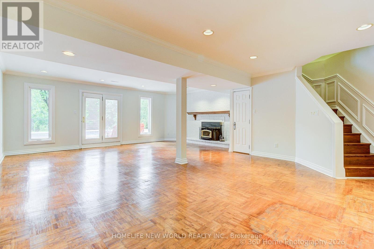
A Rare Opportunity to Own A Magnificent Estate In The Heart Of King City. Set On A Premier, Fully Usable Beautiful Ravin Lot, This Property Presents A Massive Upscale Potential - Perfect For Buidling Your Dream Luxury Home Or A High-End Investment. With Over 6000 Sqft (Main +Lower) Living Space, This Residence Offers An Exceptional Sense of Privacy And Tranquility. The Sunfilled Layout Of This Property Features Over 18' Soaing Entrance Foyer, 2 Skylights, 4 Spacious Bedrooms, Primary Bedroom With 7Pcs Ensuite, 2 Gourmet Kitchens And Seamless Walkouts To The Breathtaking Outdoor Surroundings. The Fully Finished Lower Level Provides Additional Living Space With Two Walkout Doors To The Patio And Inground Heated Saltwater Pool, Large Recreation Area, 2nd Kitchen, A Luxurious Bathroom With Soaker Tub, Ideal For Extended family And Guests Activities And Entertainment. The Oversized 3 Car Garage And The Expansive Driveway Offer Ample Parking Spaces. This Residence offers A Remarkable Blend Of A Life Style, Nature Beauty, Seclusion And Peace While Being Minute Away From Town Amenities Such As Restaurants, Shopping Plaza, Golf Courses, Town Recreation Centre, Top Schools, Go Station, HWY 400 And More... (id:55460)
Property Details
| MLS® Number | N13570086 |
| Property Type | Single Family |
| Community Name | King City |
| Equipment Type | Water Heater |
| Features | Carpet Free |
| Parking Space Total | 11 |
| Pool Type | Inground Pool |
| Rental Equipment Type | Water Heater |
Building
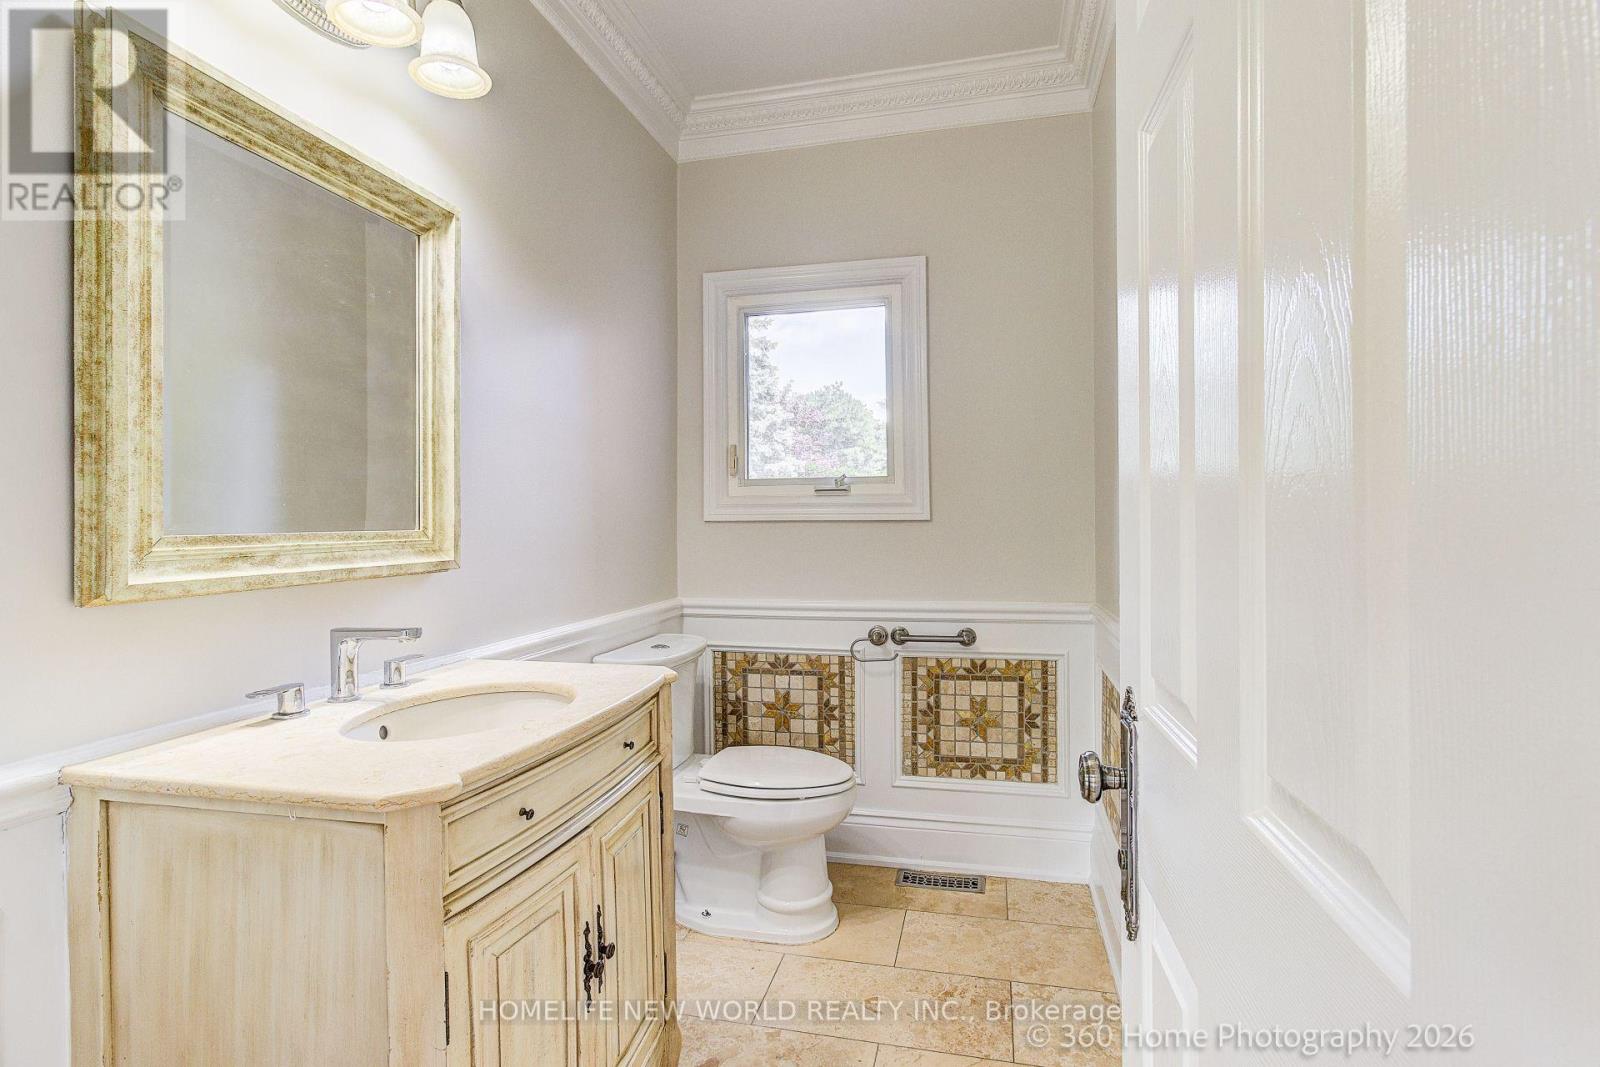
| Bathroom Total | 4 |
| Bedrooms Above Ground | 4 |
| Bedrooms Total | 4 |
| Appliances | Garage Door Opener Remote(s), Dishwasher, Dryer, Oven, Two Stoves, Washer, Two Refrigerators |
| Basement Development | Finished |
| Basement Features | Walk Out |
| Basement Type | N/a (finished) |
| Construction Style Attachment | Detached |
| Cooling Type | Central Air Conditioning |
| Exterior Finish | Brick Facing, Concrete |
| Fireplace Present | Yes |
| Flooring Type | Hardwood, Parquet, Ceramic |
| Foundation Type | Concrete |
| Half Bath Total | 1 |
| Heating Fuel | Natural Gas |
| Heating Type | Forced Air |
| Stories Total | 2 |
| Size Interior | 3,500 - 5,000 Ft2 |
| Type | House |
| Utility Water | Municipal Water |
Parking
| Attached Garage | |
| Garage |
Land
| Acreage | No |
| Landscape Features | Landscaped |
| Sewer | Sanitary Sewer |
| Size Depth | 231 Ft |
| Size Frontage | 198 Ft ,1 In |
| Size Irregular | 198.1 X 231 Ft |
| Size Total Text | 198.1 X 231 Ft |
Rooms
| Level | Type | Length | Width | Dimensions |
|---|---|---|---|---|
| Second Level | Bedroom 4 | 5.1 m | 4.15 m | 5.1 m x 4.15 m |
| Second Level | Primary Bedroom | 8.86 m | 4.21 m | 8.86 m x 4.21 m |
| Second Level | Bedroom 2 | 3.76 m | 3.35 m | 3.76 m x 3.35 m |
| Second Level | Bedroom 3 | 4.15 m | 3.75 m | 4.15 m x 3.75 m |
| Lower Level | Recreational, Games Room | 7.95 m | 6.68 m | 7.95 m x 6.68 m |
| Lower Level | Kitchen | 6.45 m | 3.6 m | 6.45 m x 3.6 m |
| Lower Level | Games Room | 11.45 m | 4.25 m | 11.45 m x 4.25 m |
| Main Level | Living Room | 6.79 m | 4.11 m | 6.79 m x 4.11 m |
| Main Level | Dining Room | 5.8 m | 4.14 m | 5.8 m x 4.14 m |
| Main Level | Kitchen | 4.09 m | 3.35 m | 4.09 m x 3.35 m |
| Main Level | Eating Area | 4.89 m | 3.7 m | 4.89 m x 3.7 m |
| Main Level | Family Room | 6.96 m | 4.15 m | 6.96 m x 4.15 m |
| Main Level | Library | 5.45 m | 4.1 m | 5.45 m x 4.1 m |
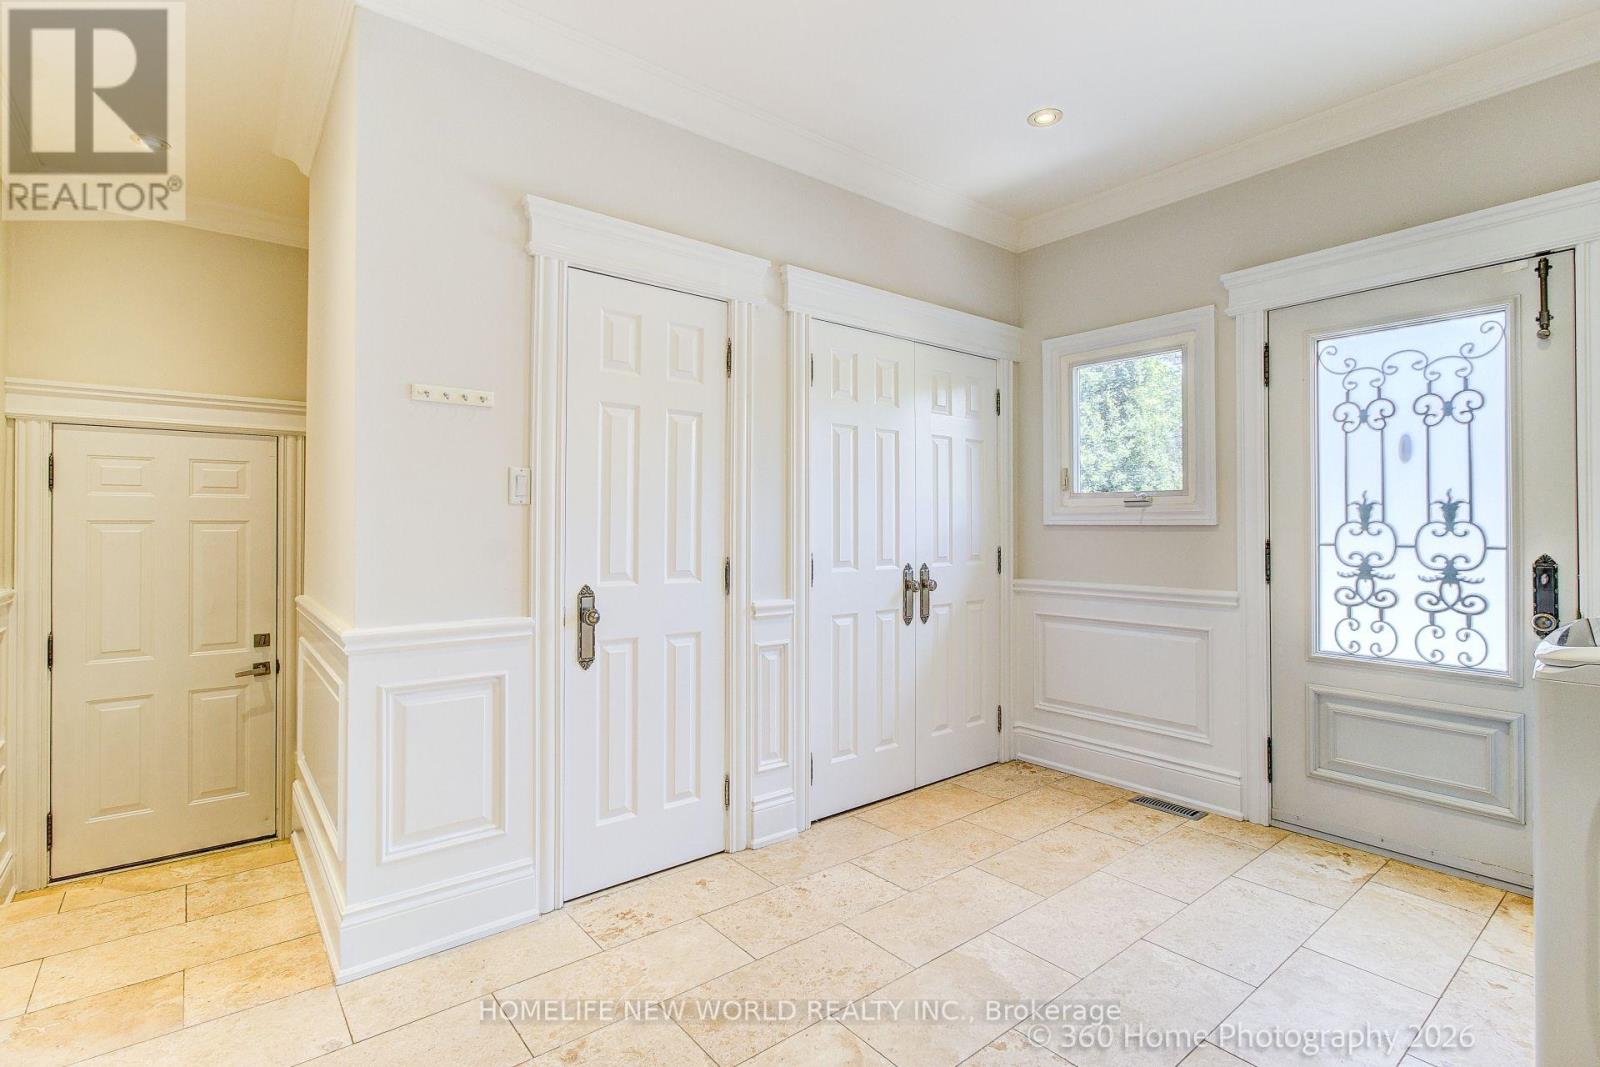
| Main Level | Mud Room | 3.45 m | 4.15 m | 3.45 m x 4.15 m |
Utilities
| Cable | Installed |
| Electricity | Installed |
| Sewer | Installed |
https://www.realtor.ca/real-estate/30040500/212-burns-boulevard-king-king-city-king-city
Salesperson
(416) 490-1177

201 Consumers Rd., Ste. 205
Toronto, Ontario M2J 4G8
(416) 490-1177
(416) 490-1928
www.homelifenewworld.com/

The trademarks REALTOR®, REALTORS®, and the REALTOR® logo are controlled by The Canadian Real Estate Association (CREA) and identify real estate professionals who are members of CREA. The trademarks MLS®, Multiple Listing Service® and the associated logos are owned by The Canadian Real Estate Association (CREA) and identify the quality of services provided by real estate professionals who are members of CREA. The trademark DDF® is owned by The Canadian Real Estate Association (CREA) and identifies CREA's Data Distribution Facility (DDF®)
July 17 2026 02:33:47
Toronto Regional Real Estate Board
Homelife New World Realty Inc.