
376 Mitchell Avenue Oshawa, Ontario L1H 2W4

$3,500 Monthly
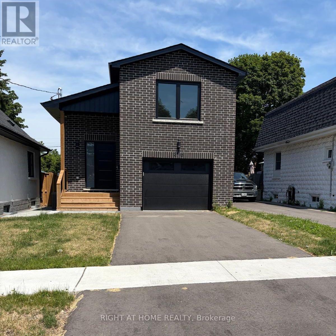
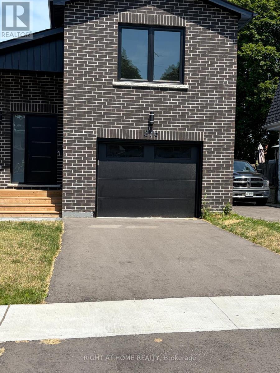
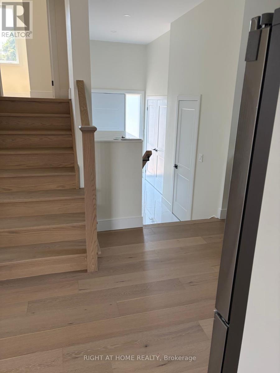
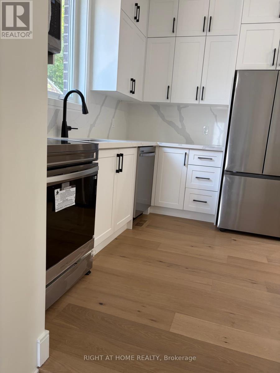
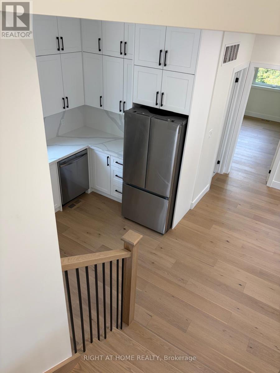
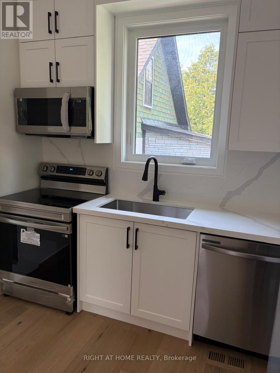
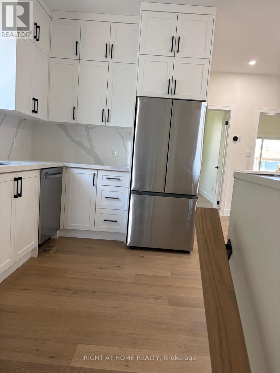
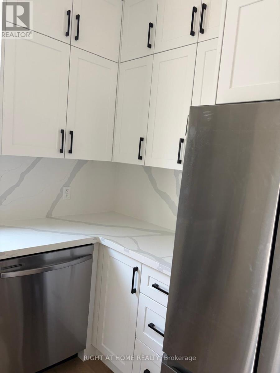
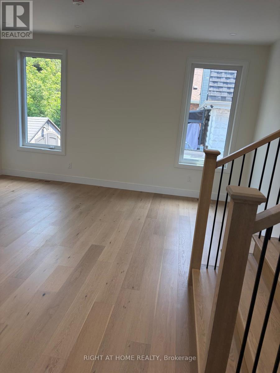
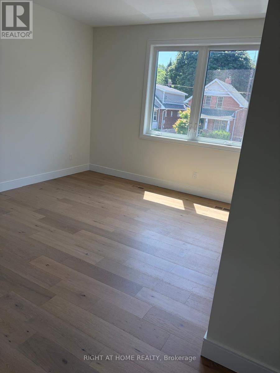
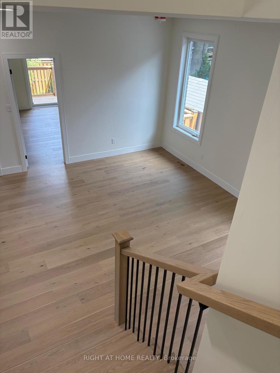
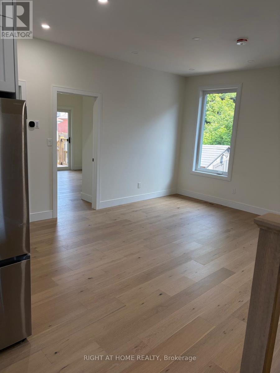
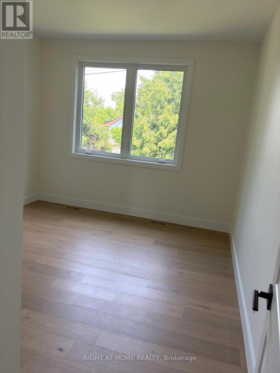
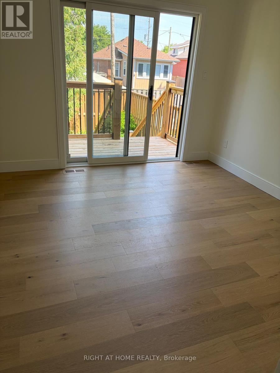
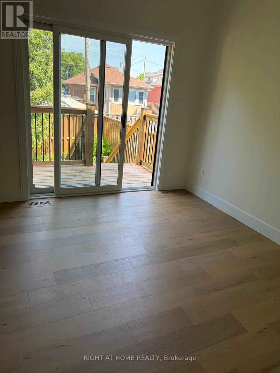
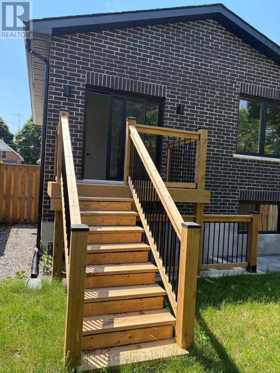
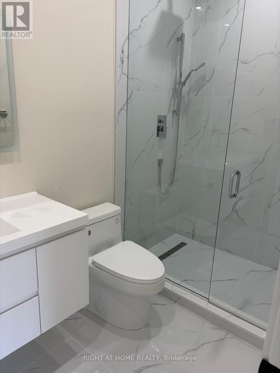
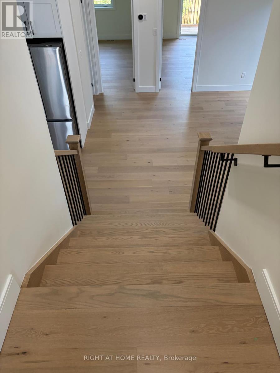
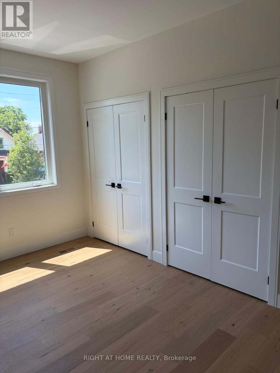
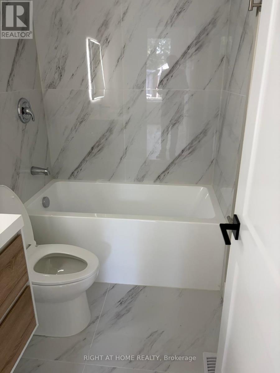
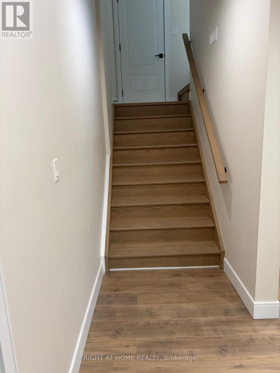
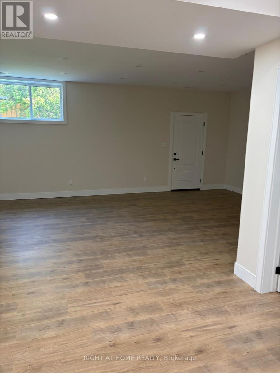
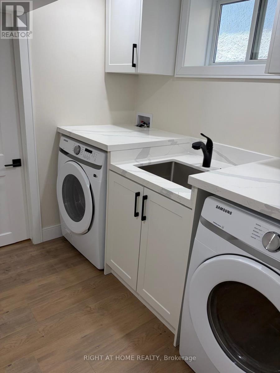
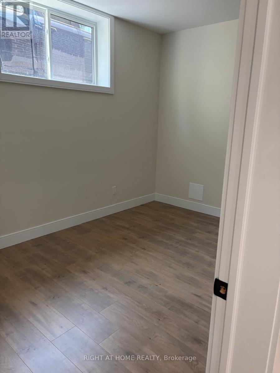
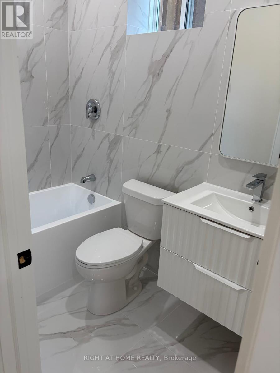
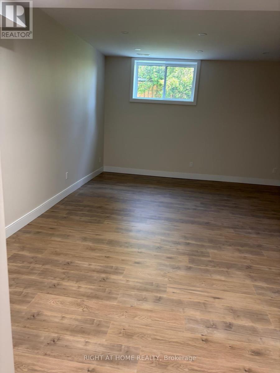
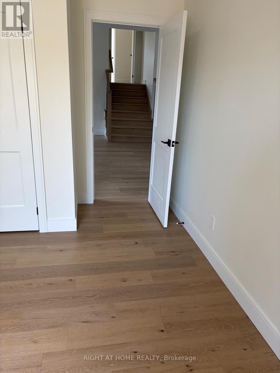
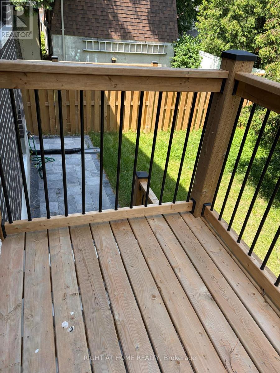
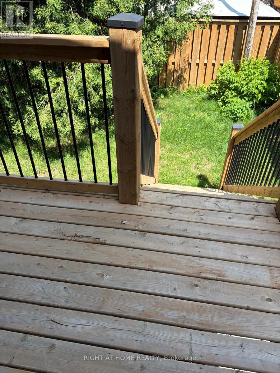
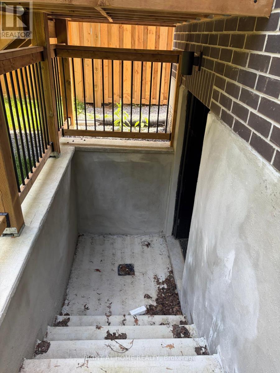
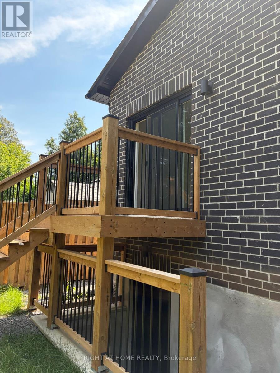
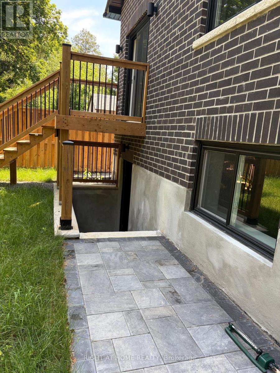
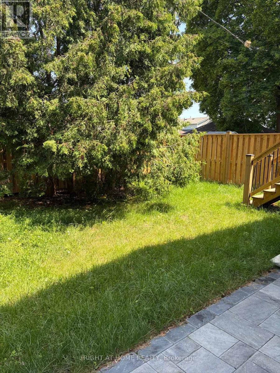
Welcome to this beautiful never lived-in detached home offering 3+1 bedrooms and 4 washrooms. This bright and spacious home features high ceilings on both the main floor and the finished walkout basement, creating an open and inviting atmosphere. The finished basement includes a full washroom a huge family room, providing additional living space that is perfect for extended family, guests, or a home office. The home also offers central air conditioning, a single-car garage, and modern finishes throughout. Conveniently located close to schools, churches, public transit, shopping, and other everyday amenities, this home is ideal for families seeking comfort and convenience. Available for immediate occupancy. (id:55460)
Property Details
| MLS® Number | E13570314 |
| Property Type | Single Family |
| Community Name | Central |
| Parking Space Total | 2 |
Building
| Bathroom Total | 4 |
| Bedrooms Above Ground | 3 |
| Bedrooms Below Ground | 1 |
| Bedrooms Total | 4 |
| Appliances | Dishwasher, Dryer, Microwave, Stove, Washer, Refrigerator |
| Basement Development | Finished |
| Basement Features | Walk Out |
| Basement Type | N/a (finished) |
| Construction Style Attachment | Detached |
| Cooling Type | Central Air Conditioning |
| Exterior Finish | Brick |
| Flooring Type | Hardwood |
| Foundation Type | Concrete |
| Half Bath Total | 1 |
| Heating Fuel | Natural Gas |
| Heating Type | Forced Air |
| Stories Total | 2 |
| Size Interior | 1,100 - 1,500 Ft2 |
| Type | House |
| Utility Water | Municipal Water |
Parking
| Garage |
Land
| Acreage | No |
| Sewer | Sanitary Sewer |
| Size Depth | 100 Ft |
| Size Frontage | 33 Ft |
| Size Irregular | 33 X 100 Ft |
| Size Total Text | 33 X 100 Ft |
Rooms
| Level | Type | Length | Width | Dimensions |
|---|---|---|---|---|
| Second Level | Primary Bedroom | 4.63 m | 3.75 m | 4.63 m x 3.75 m |
| Basement | Family Room | 7.01 m | 5.18 m | 7.01 m x 5.18 m |
| Basement | Bedroom | 3.29 m | 3.14 m | 3.29 m x 3.14 m |
| Main Level | Living Room | 7.01 m | 5.18 m | 7.01 m x 5.18 m |
| Main Level | Kitchen | 2.44 m | 2.44 m | 2.44 m x 2.44 m |
| Main Level | Bedroom 2 | 3.6 m | 3.54 m | 3.6 m x 3.54 m |
| Main Level | Bedroom 3 | 3.57 m | 3.54 m | 3.57 m x 3.54 m |
https://www.realtor.ca/real-estate/30040784/376-mitchell-avenue-oshawa-central-central


1396 Don Mills Rd Unit B-121
Toronto, Ontario M3B 0A7
(416) 391-3232
(416) 391-0319
www.rightathomerealty.com/

The trademarks REALTOR®, REALTORS®, and the REALTOR® logo are controlled by The Canadian Real Estate Association (CREA) and identify real estate professionals who are members of CREA. The trademarks MLS®, Multiple Listing Service® and the associated logos are owned by The Canadian Real Estate Association (CREA) and identify the quality of services provided by real estate professionals who are members of CREA. The trademark DDF® is owned by The Canadian Real Estate Association (CREA) and identifies CREA's Data Distribution Facility (DDF®)
July 16 2026 01:27:12
Toronto Regional Real Estate Board
Right At Home Realty