
25 Lamers Crescent Clearview, Ontario L0M 1N0

$779,900
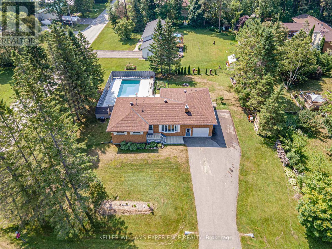
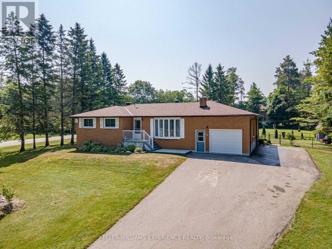
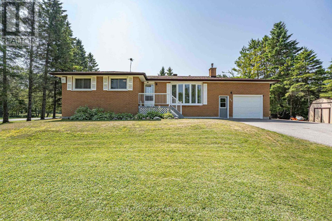
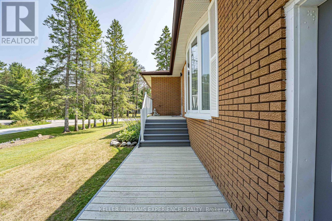
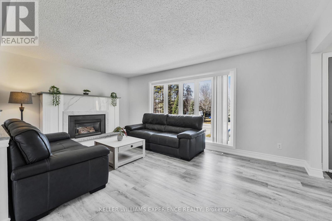
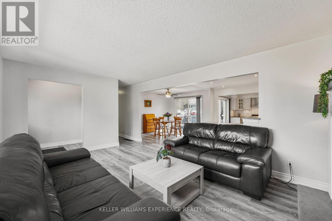
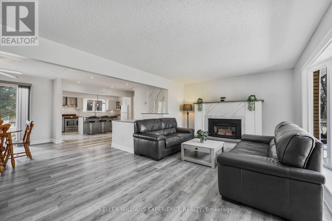
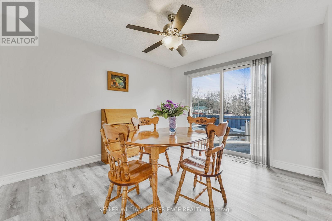
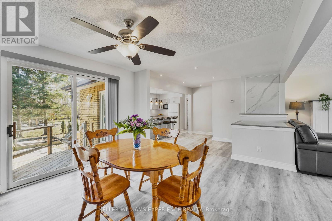
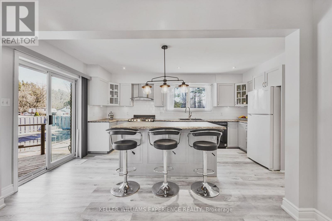
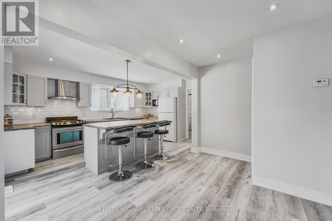
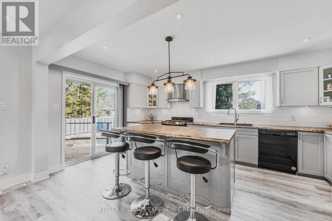
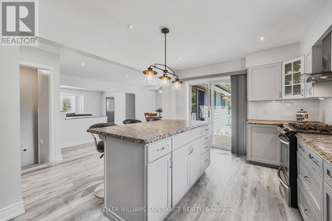
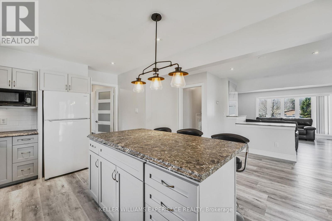
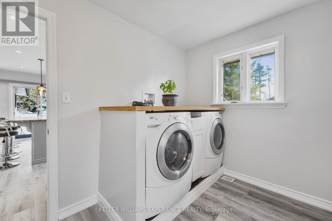
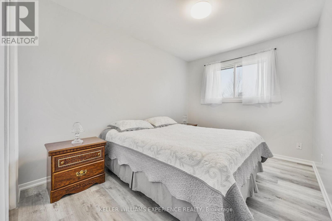
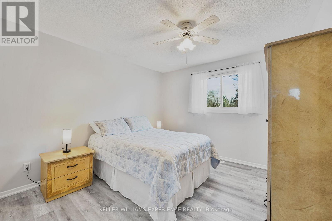
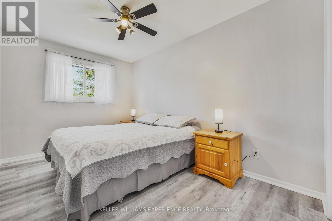
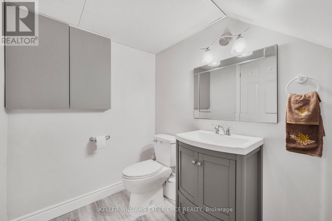
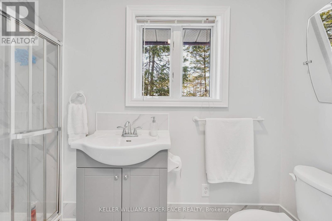
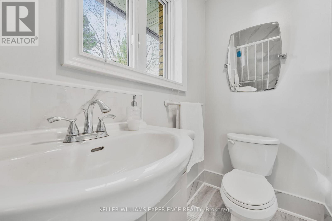
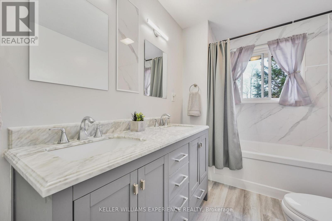
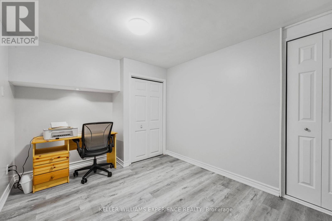
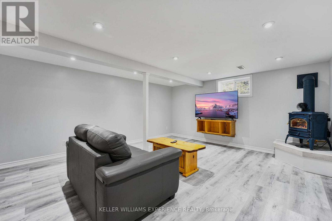
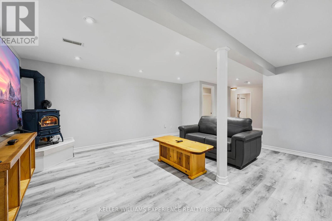
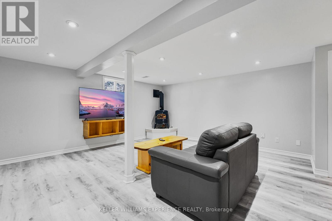
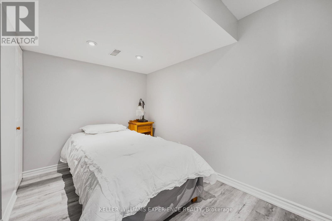
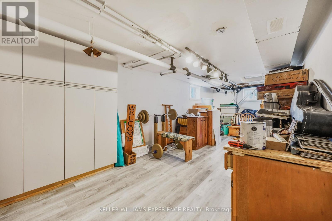
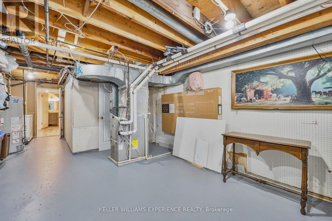
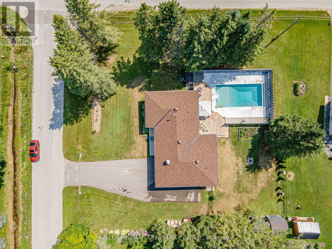
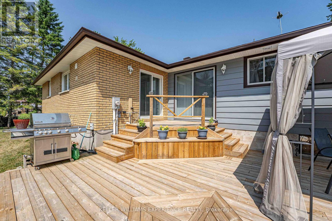
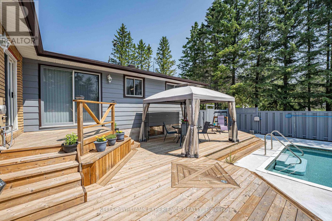
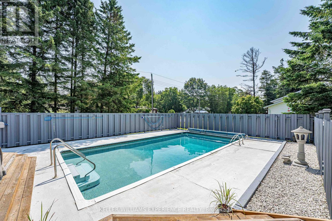
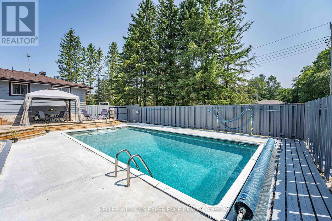
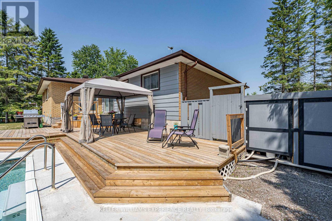
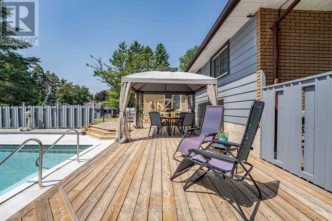
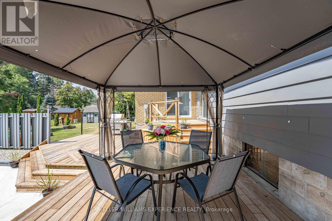
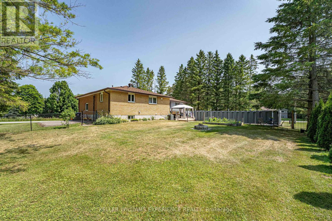
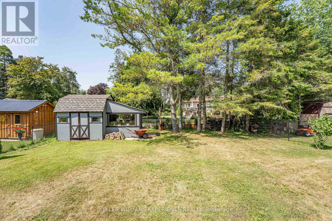
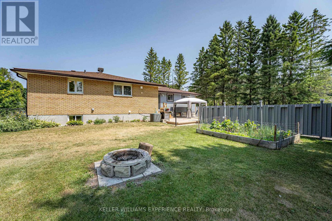
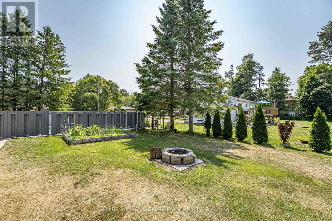
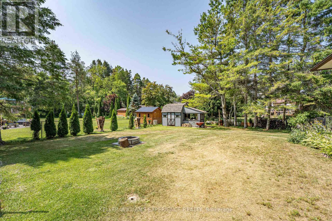
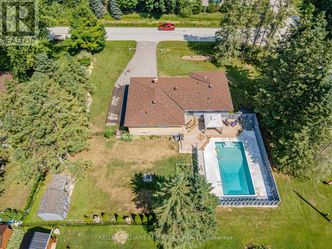
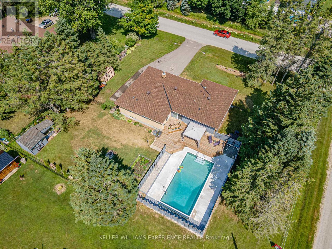
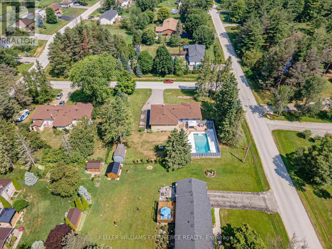
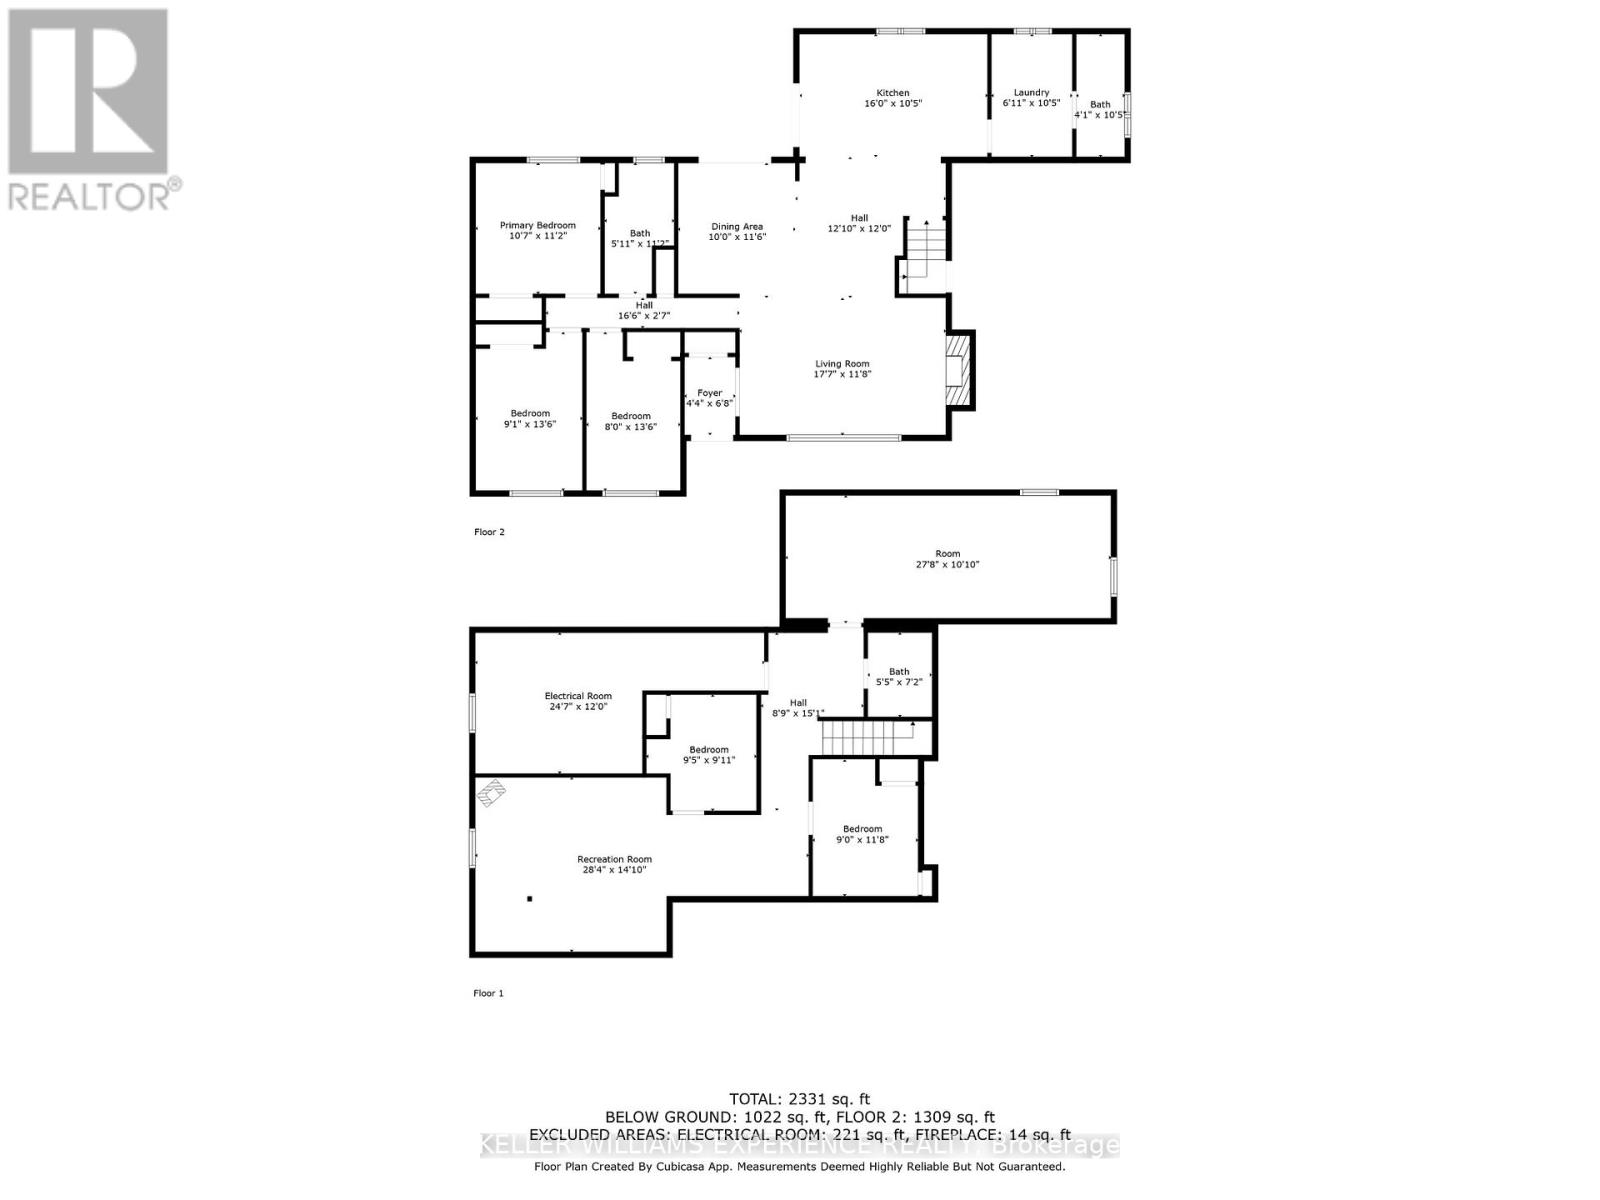
Prepare to be captivated by this stunning New Lowell bungalow, offering an expansive 5-bedroom, 3-bathroom open-concept layout defined by its completely carpet-free main level and sun-filled, modern design at 25 Lamers Crescent. The sophisticated main floor seamlessly blends comfort and convenience, featuring a welcoming living room with a cozy gas fireplace, convenient main-level laundry, and a striking chef's eat-in kitchen complete with a breakfast bar and two separate walkouts leading to an expansive back deck. This level includes three comfortable bedrooms, a luxurious 5-piece main bathroom with his-and-her sinks, and a second practical 3-piece bathroom. The impressive, partially finished lower level offers incredible potential, boasting a massive recreation room with a second gas fireplace, two additional bedrooms, a convenient 2-piece bathroom, and ample storage, making it the perfect versatile space for a growing family, teen retreat, or potential in-law suite. Step outside into your private outdoor paradise and relaxation retreat where the beautifully landscaped, mature tree lot features a dedicated gas BBQ hookup, a massive deck, and an inviting in-ground pool complete with a brand new pool heater, a new pool pump, and a recently replaced sand filter. Complete with an oversized 24ft by 15ft single garage, an extended driveway, and an eco-friendly greywater conservation system connected to the main floor laundry and 3-piece bath, this exceptional property delivers unmatched value in a highly sought-after, family-friendly neighborhood just minutes from the vibrant communities of Stayner, Collingwood, Wasaga Beach, and Angus CFB Borden. (id:55460)
Property Details
| MLS® Number | S13569416 |
| Property Type | Single Family |
| Community Name | New Lowell |
| Amenities Near By | Park, Place Of Worship, Schools |
| Community Features | School Bus |
| Easement | Unknown |
| Features | Carpet Free, Sump Pump |
| Parking Space Total | 9 |
| Pool Type | Inground Pool |
| Structure | Deck, Shed |
Building
| Bathroom Total | 3 |
| Bedrooms Above Ground | 3 |
| Bedrooms Below Ground | 2 |
| Bedrooms Total | 5 |
| Age | 31 To 50 Years |
| Amenities | Fireplace(s) |
| Appliances | Garage Door Opener Remote(s), Central Vacuum, Water Heater, Dishwasher, Dryer, Garage Door Opener, Stove, Washer, Window Coverings, Refrigerator |
| Architectural Style | Bungalow |
| Basement Development | Finished |
| Basement Features | Separate Entrance |
| Basement Type | N/a (finished), N/a |
| Construction Style Attachment | Detached |
| Cooling Type | Central Air Conditioning |
| Exterior Finish | Aluminum Siding, Brick |
| Fireplace Present | Yes |
| Fireplace Total | 2 |
| Foundation Type | Concrete |
| Half Bath Total | 1 |
| Heating Fuel | Natural Gas |
| Heating Type | Forced Air |
| Stories Total | 1 |
| Size Interior | 1,100 - 1,500 Ft2 |
| Type | House |
| Utility Water | Municipal Water |
Parking
| Attached Garage | |
| Garage | |
| Inside Entry |
Land
| Access Type | Year-round Access |
| Acreage | No |
| Fence Type | Fenced Yard |
| Land Amenities | Park, Place Of Worship, Schools |
| Landscape Features | Landscaped |
| Sewer | Septic System |
| Size Depth | 132 Ft |
| Size Frontage | 140 Ft ,8 In |
| Size Irregular | 140.7 X 132 Ft |
| Size Total Text | 140.7 X 132 Ft|under 1/2 Acre |
| Zoning Description | R1 |
Rooms
| Level | Type | Length | Width | Dimensions |
|---|---|---|---|---|
| Basement | Other | 8.43 m | 3.3 m | 8.43 m x 3.3 m |
| Basement | Utility Room | 7.49 m | 4.52 m | 7.49 m x 4.52 m |
| Basement | Recreational, Games Room | 8.64 m | 4.52 m | 8.64 m x 4.52 m |
| Basement | Bedroom | 2.87 m | 3.02 m | 2.87 m x 3.02 m |
| Basement | Bedroom | 2.74 m | 3.56 m | 2.74 m x 3.56 m |
| Main Level | Living Room | 5.36 m | 3.56 m | 5.36 m x 3.56 m |
| Main Level | Dining Room | 3.05 m | 3.51 m | 3.05 m x 3.51 m |
| Main Level | Kitchen | 4.88 m | 3.17 m | 4.88 m x 3.17 m |
| Main Level | Laundry Room | 2.11 m | 3.17 m | 2.11 m x 3.17 m |
| Main Level | Primary Bedroom | 3.23 m | 3.4 m | 3.23 m x 3.4 m |
| Main Level | Bedroom | 2.77 m | 4.11 m | 2.77 m x 4.11 m |
| Main Level | Bedroom | 2.44 m | 4.11 m | 2.44 m x 4.11 m |
Utilities
| Cable | Available |
| Electricity | Installed |
https://www.realtor.ca/real-estate/30039808/25-lamers-crescent-clearview-new-lowell-new-lowell

Broker
(705) 715-8028
(705) 715-8028
www.lindaknight.ca/
www.facebook.com/TheLindaKnightTeam
twitter.com/LindaKnightTeam
ca.linkedin.com/in/angusrealestate
516 Bryne Drive, Unit I, 105898
Barrie, Ontario L4N 9P6
(705) 720-2200
(705) 733-2200
Salesperson
(705) 794-9945
www.facebook.com/Doug-Lawson-Sales-Rep-for-The-Linda-Knight-Team-114962816594876
516 Bryne Drive, Unit I, 105898
Barrie, Ontario L4N 9P6
(705) 720-2200
(705) 733-2200

The trademarks REALTOR®, REALTORS®, and the REALTOR® logo are controlled by The Canadian Real Estate Association (CREA) and identify real estate professionals who are members of CREA. The trademarks MLS®, Multiple Listing Service® and the associated logos are owned by The Canadian Real Estate Association (CREA) and identify the quality of services provided by real estate professionals who are members of CREA. The trademark DDF® is owned by The Canadian Real Estate Association (CREA) and identifies CREA's Data Distribution Facility (DDF®)
August 12 2026 06:32:04
Toronto Regional Real Estate Board
Keller Williams Experience Realty