
4909 - 8 Widmer Street Toronto, Ontario M5V 0W6

$3,950 Monthly
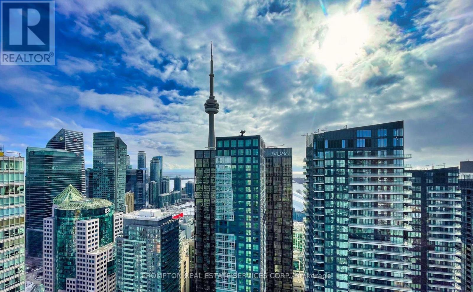
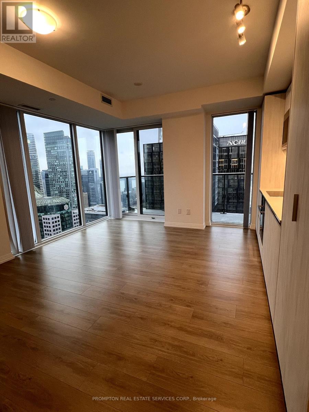
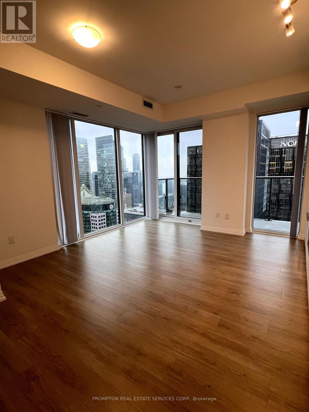
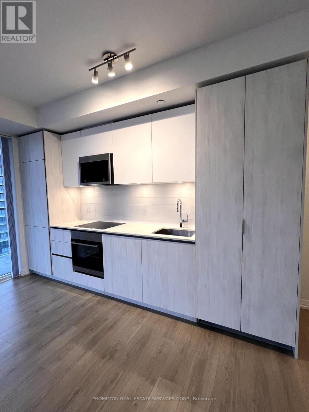
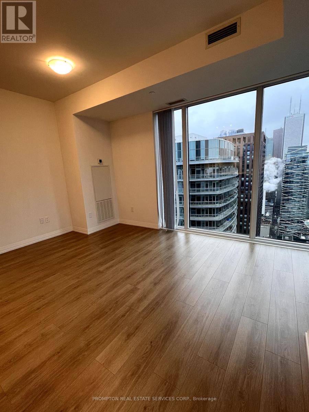
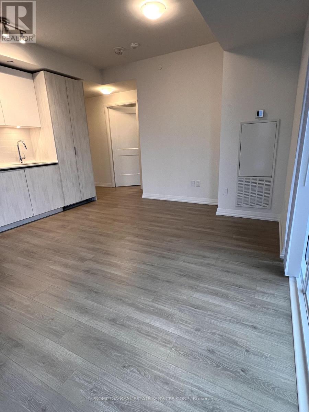
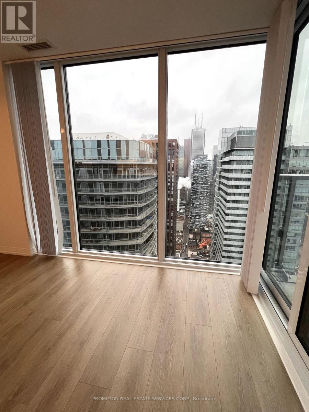
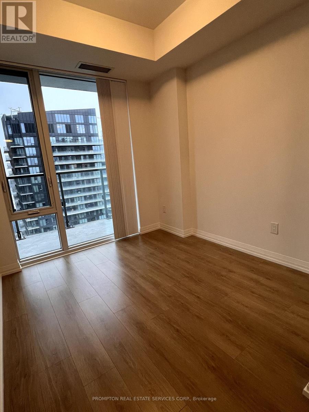
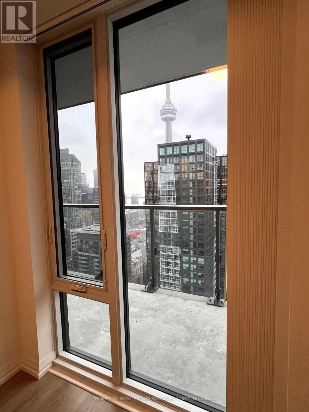
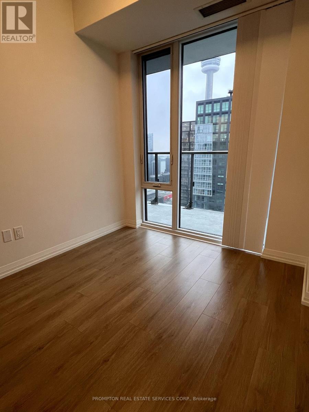
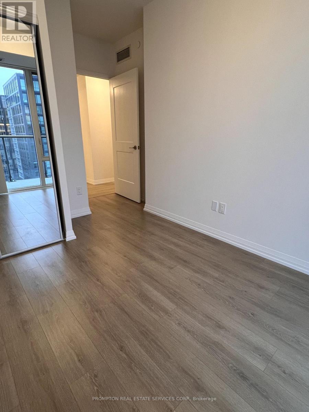
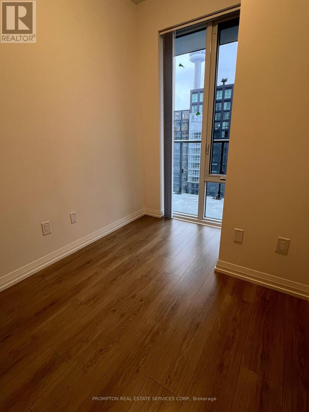
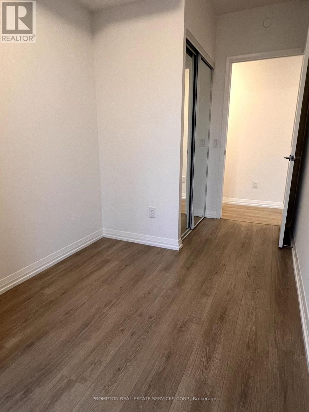
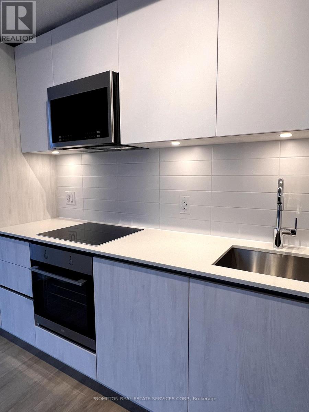
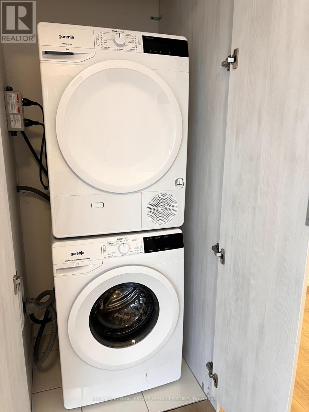
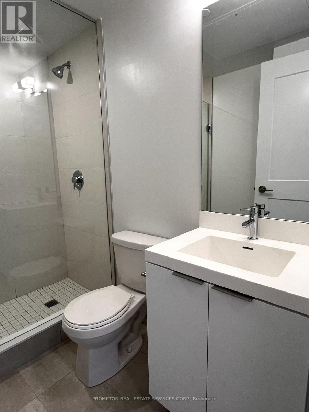
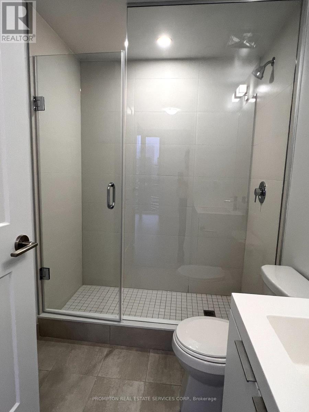
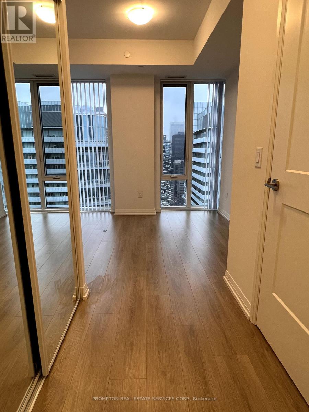
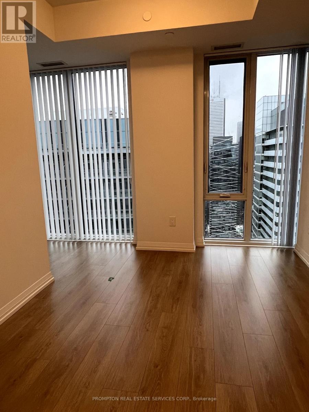
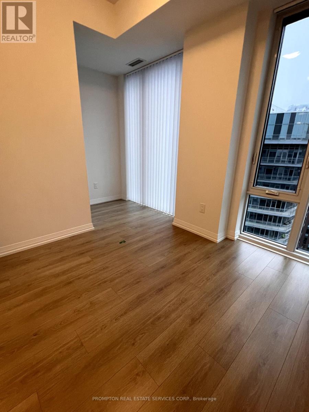
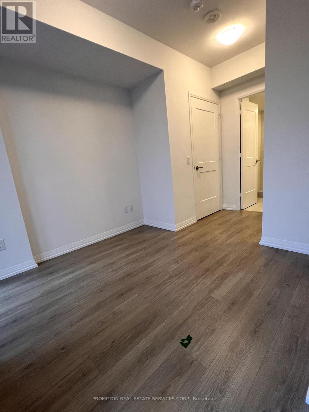
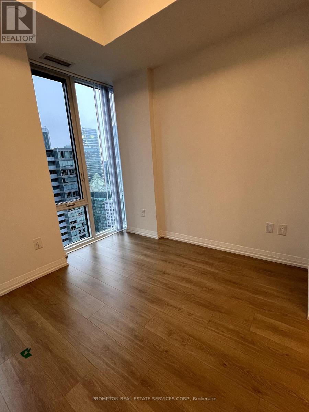
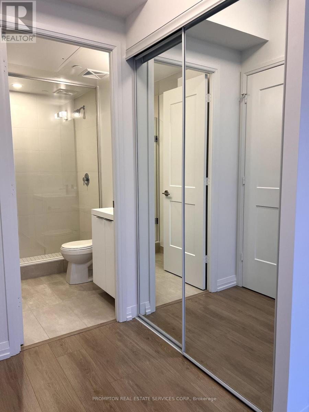
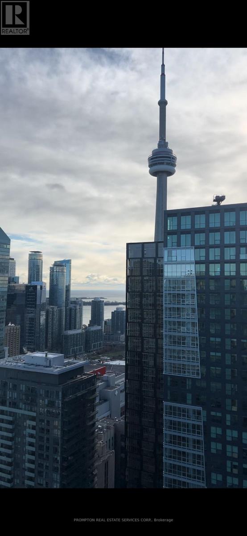
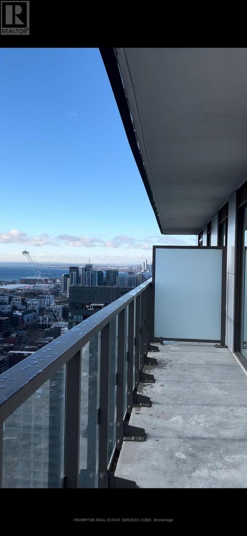
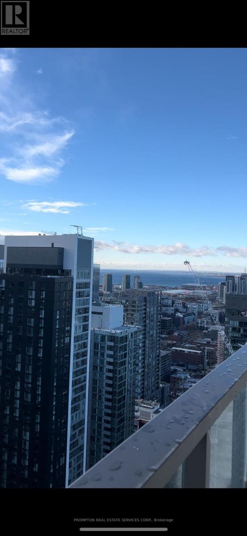
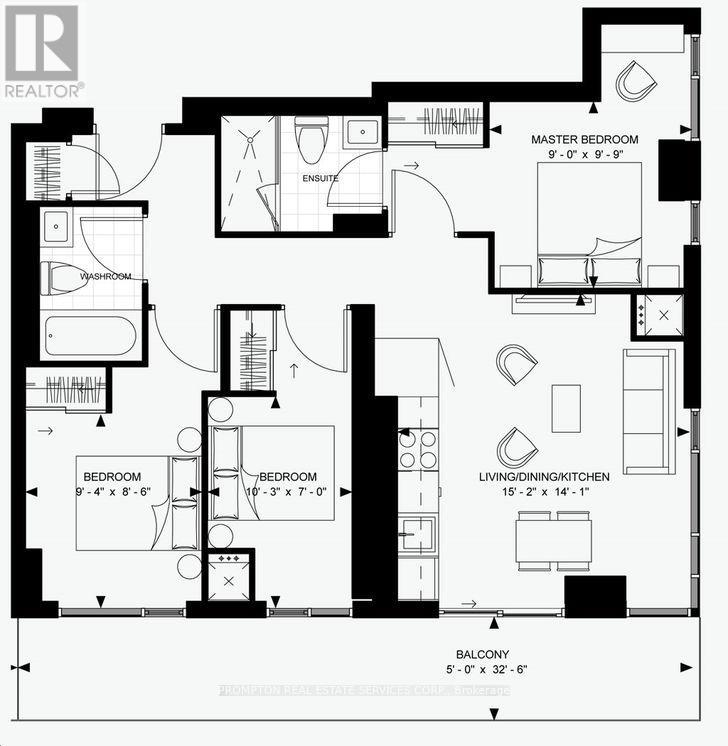
Experience urban living at its finest in this brand new condo situated in the vibrant Toronto Entertainment District. This elegant, high-floor unit offers 3 bedrooms and 2 bathrooms w/stunning south-east views of the city skyline, CN Tower, and lake. The modern kitchen is equipped with integrated appliances and features a sleek quartz countertop. Residents will enjoy unparalleled access to top attractions, with the subway, CN Tower, Rogers Centre, Roy Thomson Hall, Scotiabank Arena, Union Station, shopping, nightlife, dining, and theaters all just steps away. Commuting to the University of Toronto, TMU, and the financial district is a breeze. Includes one parking space. **EXTRAS** B/I Fridge, Stove, Microwave/hood, Dishwasher, Washer And Dryer, All Existing Light Fixtures And Window Coverings. One Parking Included (id:55460)
Property Details
| MLS® Number | C13569620 |
| Property Type | Single Family |
| Community Name | Waterfront Communities C1 |
| Amenities Near By | Hospital, Park, Public Transit |
| Community Features | Pets Allowed With Restrictions, Community Centre |
| Features | Balcony, Carpet Free |
| Parking Space Total | 1 |
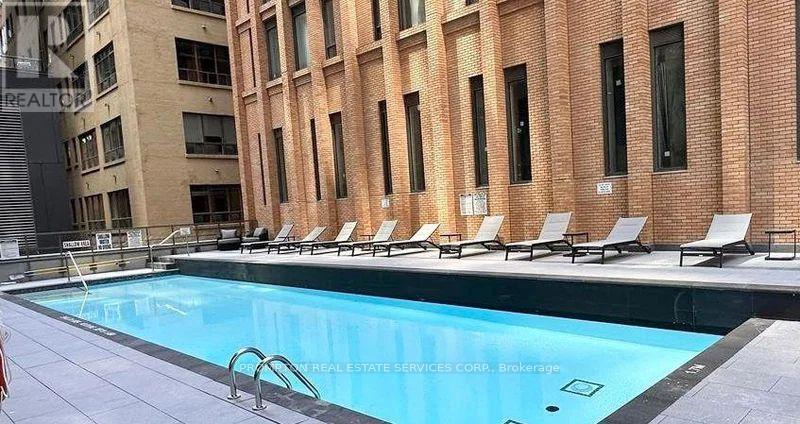
| Pool Type | Outdoor Pool |
| View Type | Lake View, City View |
Building
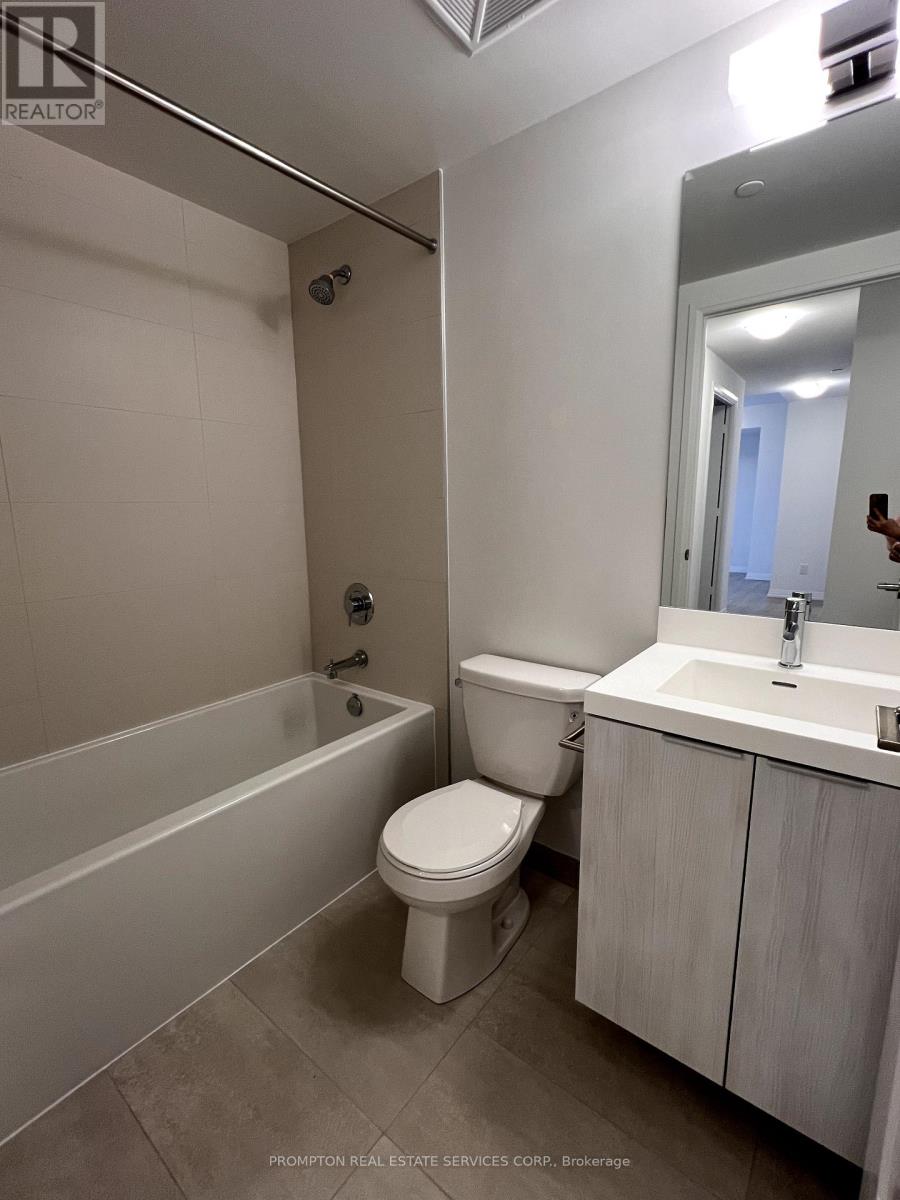
| Bathroom Total | 2 |
| Bedrooms Above Ground | 3 |
| Bedrooms Total | 3 |
| Age | 0 To 5 Years |
| Amenities | Security/concierge, Exercise Centre, Sauna, Party Room |
| Appliances | Oven - Built-in, Cooktop, Dishwasher, Dryer, Hood Fan, Microwave, Oven, Washer, Window Coverings, Refrigerator |
| Basement Type | None |
| Cooling Type | Central Air Conditioning |
| Exterior Finish | Concrete |
| Fire Protection | Smoke Detectors, Security Guard |
| Flooring Type | Laminate |
| Heating Fuel | Other |
| Heating Type | Heat Pump |
| Size Interior | 800 - 899 Ft2 |
| Type | Apartment |
Parking
| Underground | |
| No Garage |
Land
| Acreage | No |
| Land Amenities | Hospital, Park, Public Transit |
Rooms
| Level | Type | Length | Width | Dimensions |
|---|---|---|---|---|
| Main Level | Living Room | 4.63 m | 4.3 m | 4.63 m x 4.3 m |
| Main Level | Dining Room | 4.63 m | 4.3 m | 4.63 m x 4.3 m |
| Main Level | Kitchen | 4.63 m | 4.3 m | 4.63 m x 4.3 m |
| Main Level | Primary Bedroom | 2.74 m | 3 m | 2.74 m x 3 m |
| Main Level | Bedroom 2 | 3.14 m | 2.13 m | 3.14 m x 2.13 m |
| Main Level | Bedroom 3 | 2.87 m | 2.6 m | 2.87 m x 2.6 m |

Salesperson
(416) 883-3888
1 Singer Court
Toronto, Ontario M2K 1C5
(416) 883-3888
(416) 883-3887

The trademarks REALTOR®, REALTORS®, and the REALTOR® logo are controlled by The Canadian Real Estate Association (CREA) and identify real estate professionals who are members of CREA. The trademarks MLS®, Multiple Listing Service® and the associated logos are owned by The Canadian Real Estate Association (CREA) and identify the quality of services provided by real estate professionals who are members of CREA. The trademark DDF® is owned by The Canadian Real Estate Association (CREA) and identifies CREA's Data Distribution Facility (DDF®)
July 16 2026 01:29:46
Toronto Regional Real Estate Board
Prompton Real Estate Services Corp.