
125 Amberjack Boulevard Toronto, Ontario M1H 2J6

$3,500 Monthly
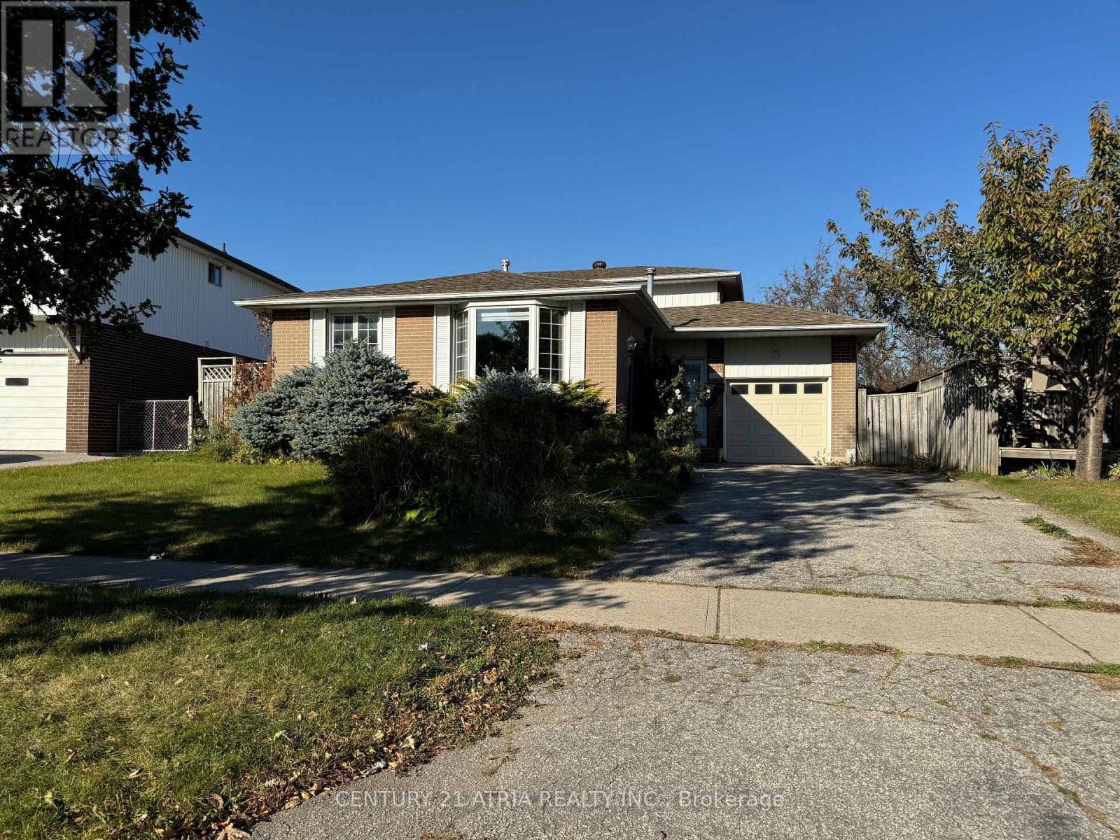
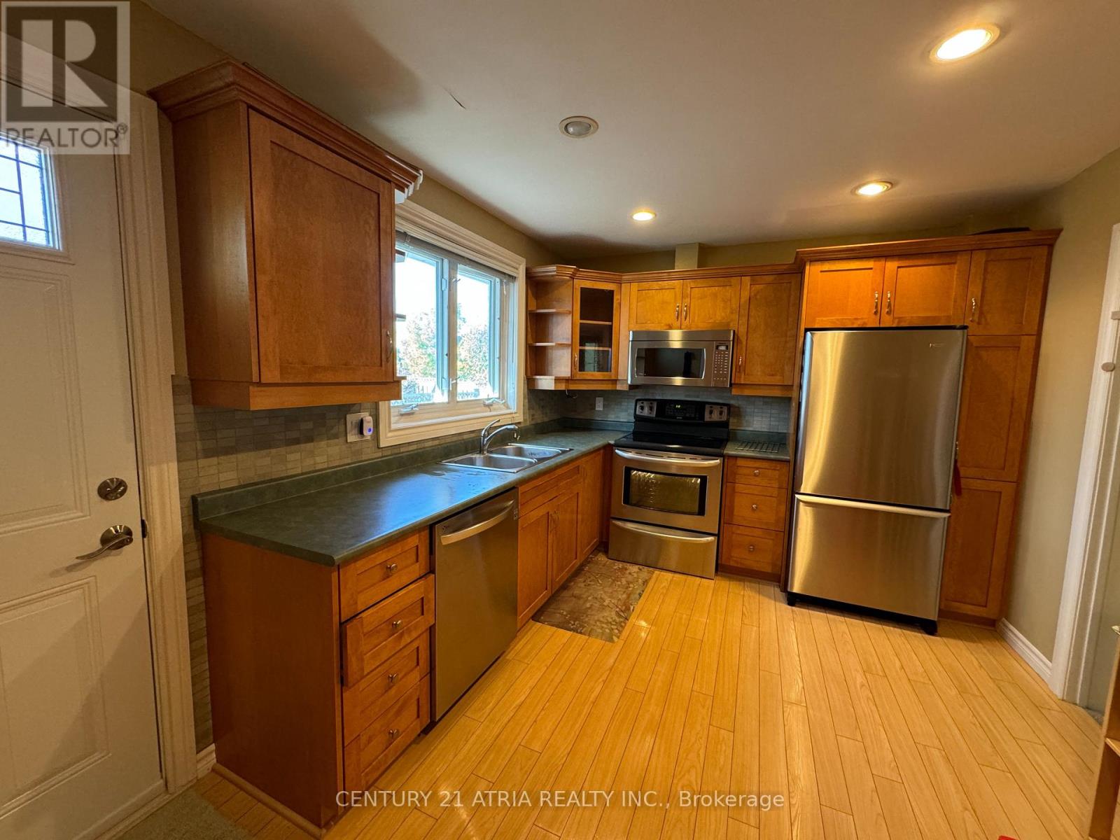
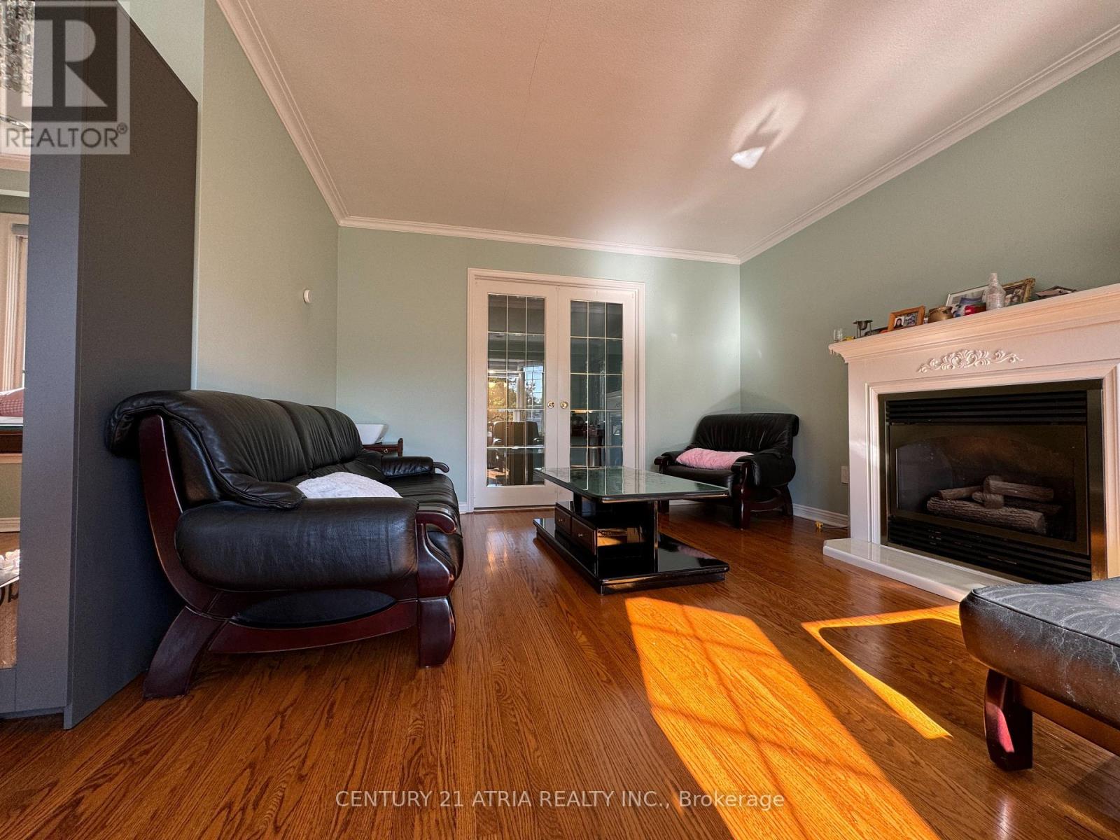
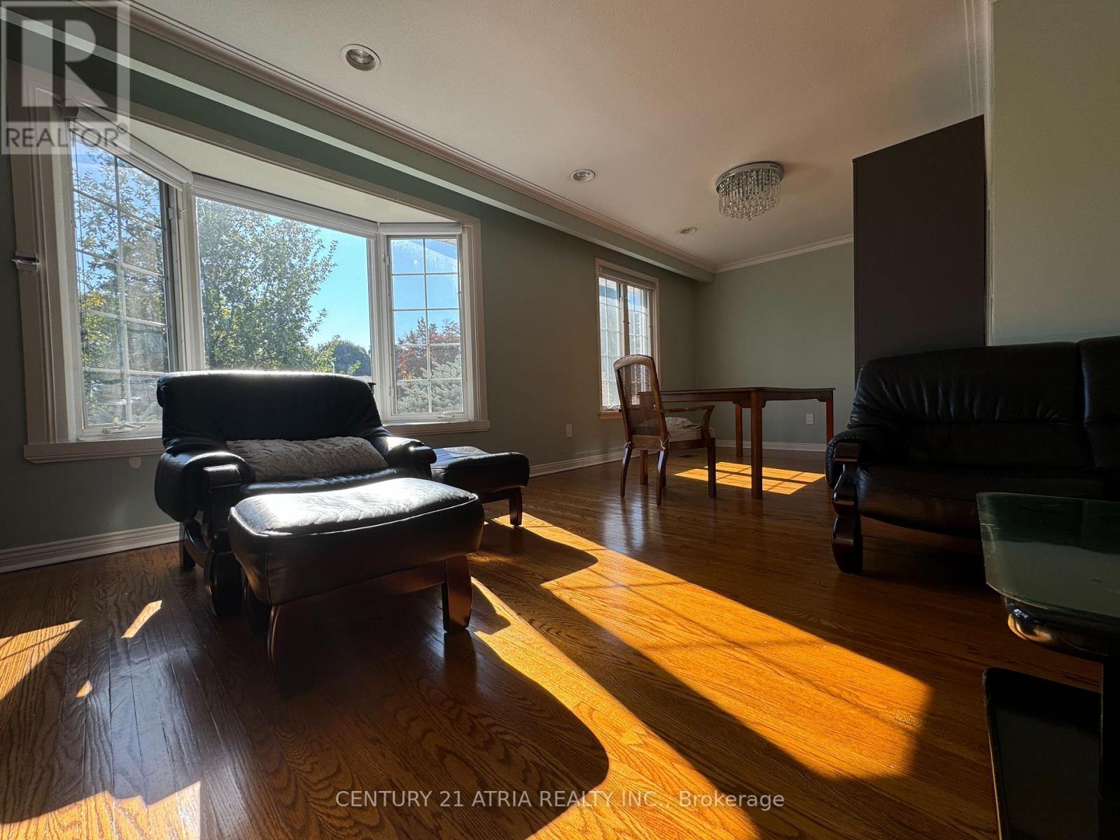
Fabulous 4 Bedroom back Split Family Home for Lease in Desirable Woburn Community. Backs onto Confederation Park and Centennial Recreation Centre. The property is situated in a family-friendly neighborhood near schools, parks, Scarborough Town Centre. Easy access to TTC & Hwy 401, and major amenities. Beautiful Backyard. Landlord Reserved a room (Electrical Panel Box Room) and Crawl space in the basement for storage. This property can be rented partial Furnished or Unfurnished. (id:55460)
Property Details
| MLS® Number | E13565156 |
| Property Type | Single Family |
| Community Name | Woburn |
| Amenities Near By | Park, Public Transit, Schools |
| Equipment Type | Water Heater |
| Parking Space Total | 3 |
| Rental Equipment Type | Water Heater |
| Structure | Deck |
Building
| Bathroom Total | 2 |
| Bedrooms Above Ground | 4 |
| Bedrooms Total | 4 |
| Appliances | Garage Door Opener Remote(s), Dishwasher, Dryer, Garage Door Opener, Microwave, Hood Fan, Stove, Washer, Window Coverings, Refrigerator |
| Basement Development | Finished |
| Basement Type | N/a (finished) |
| Construction Style Attachment | Detached |
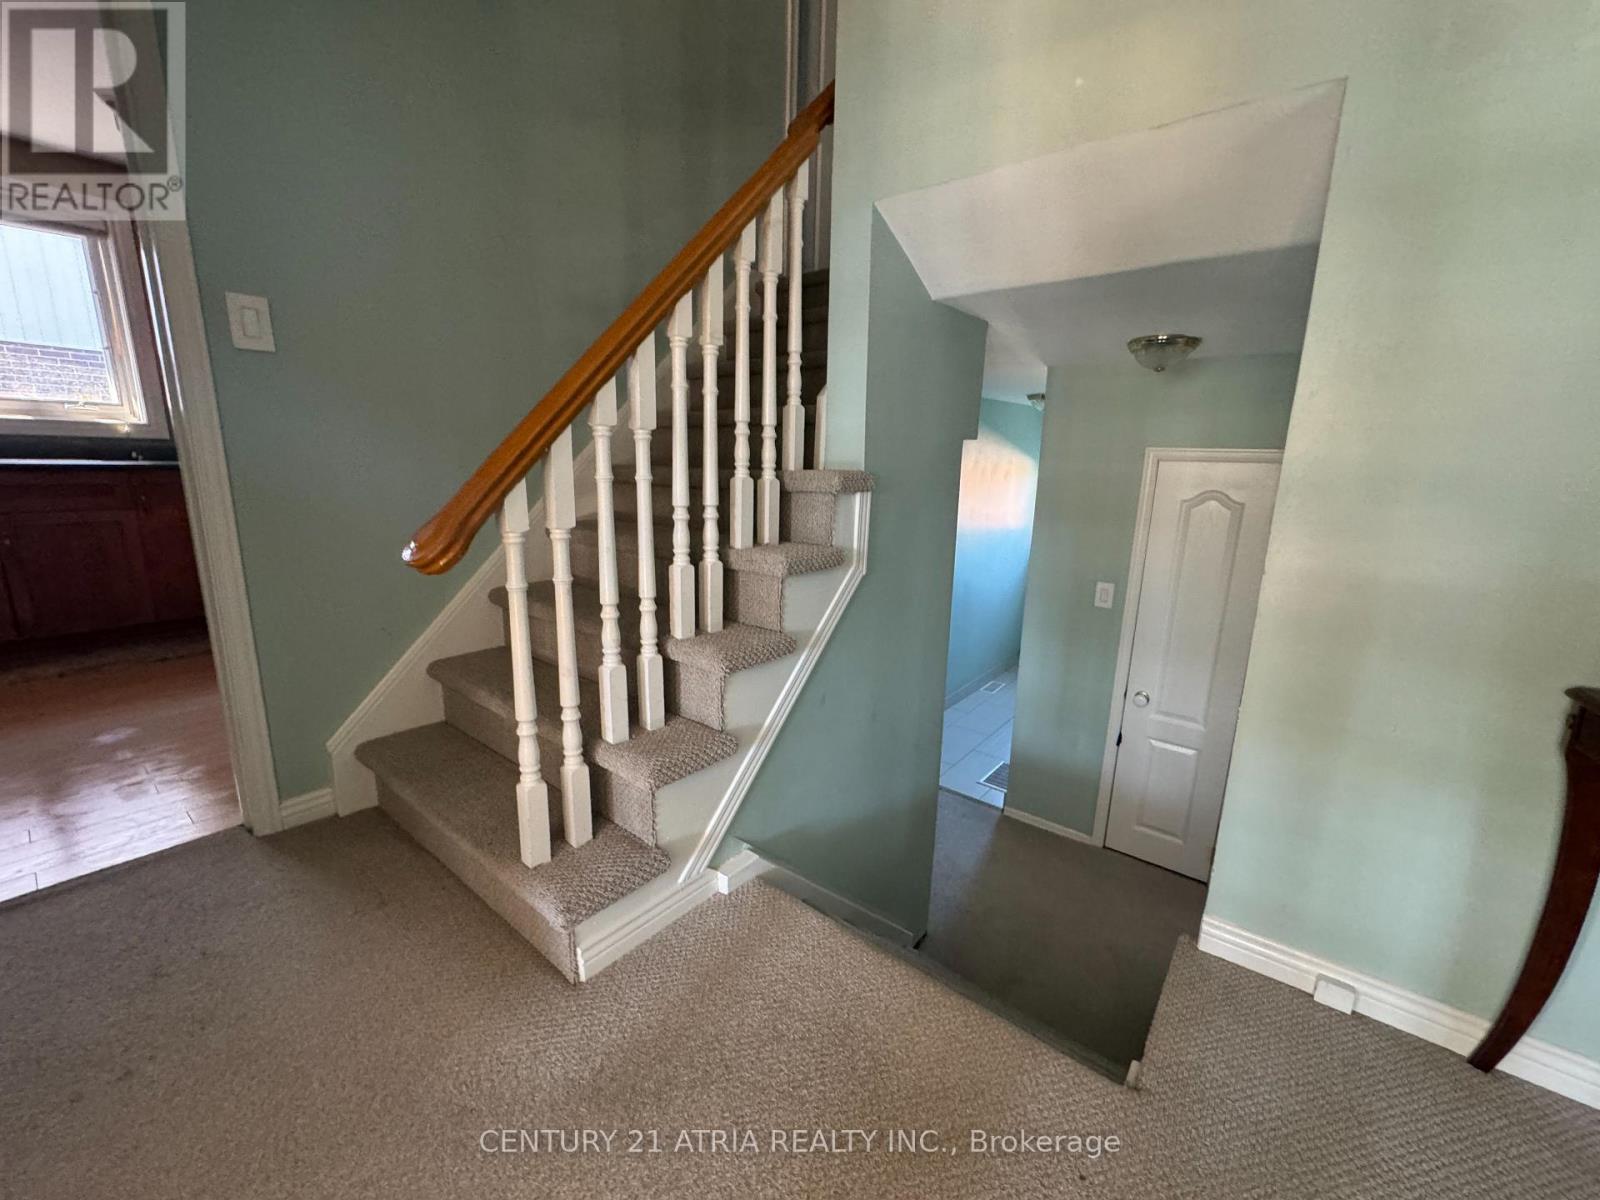
| Construction Style Split Level | Backsplit |
| Cooling Type | Central Air Conditioning |
| Exterior Finish | Brick |
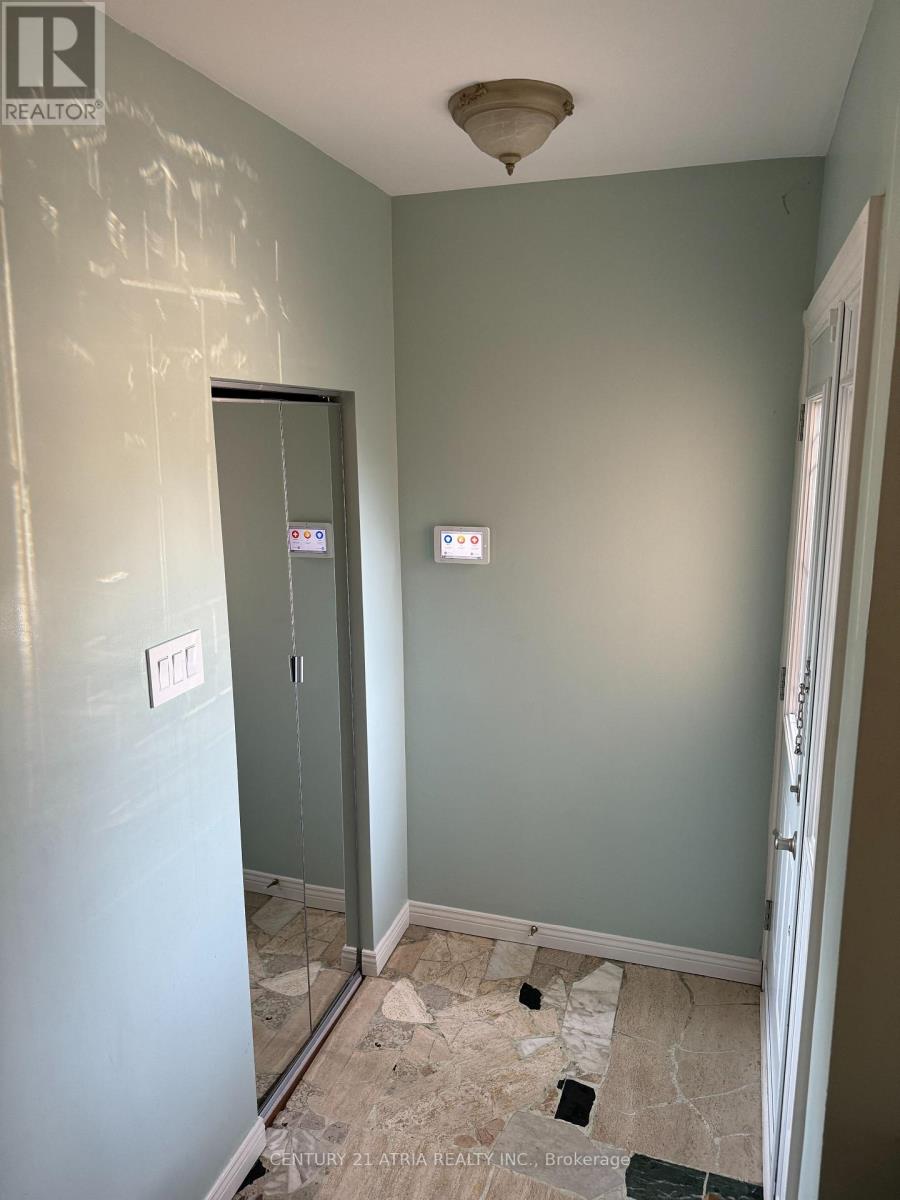
| Fire Protection | Alarm System |
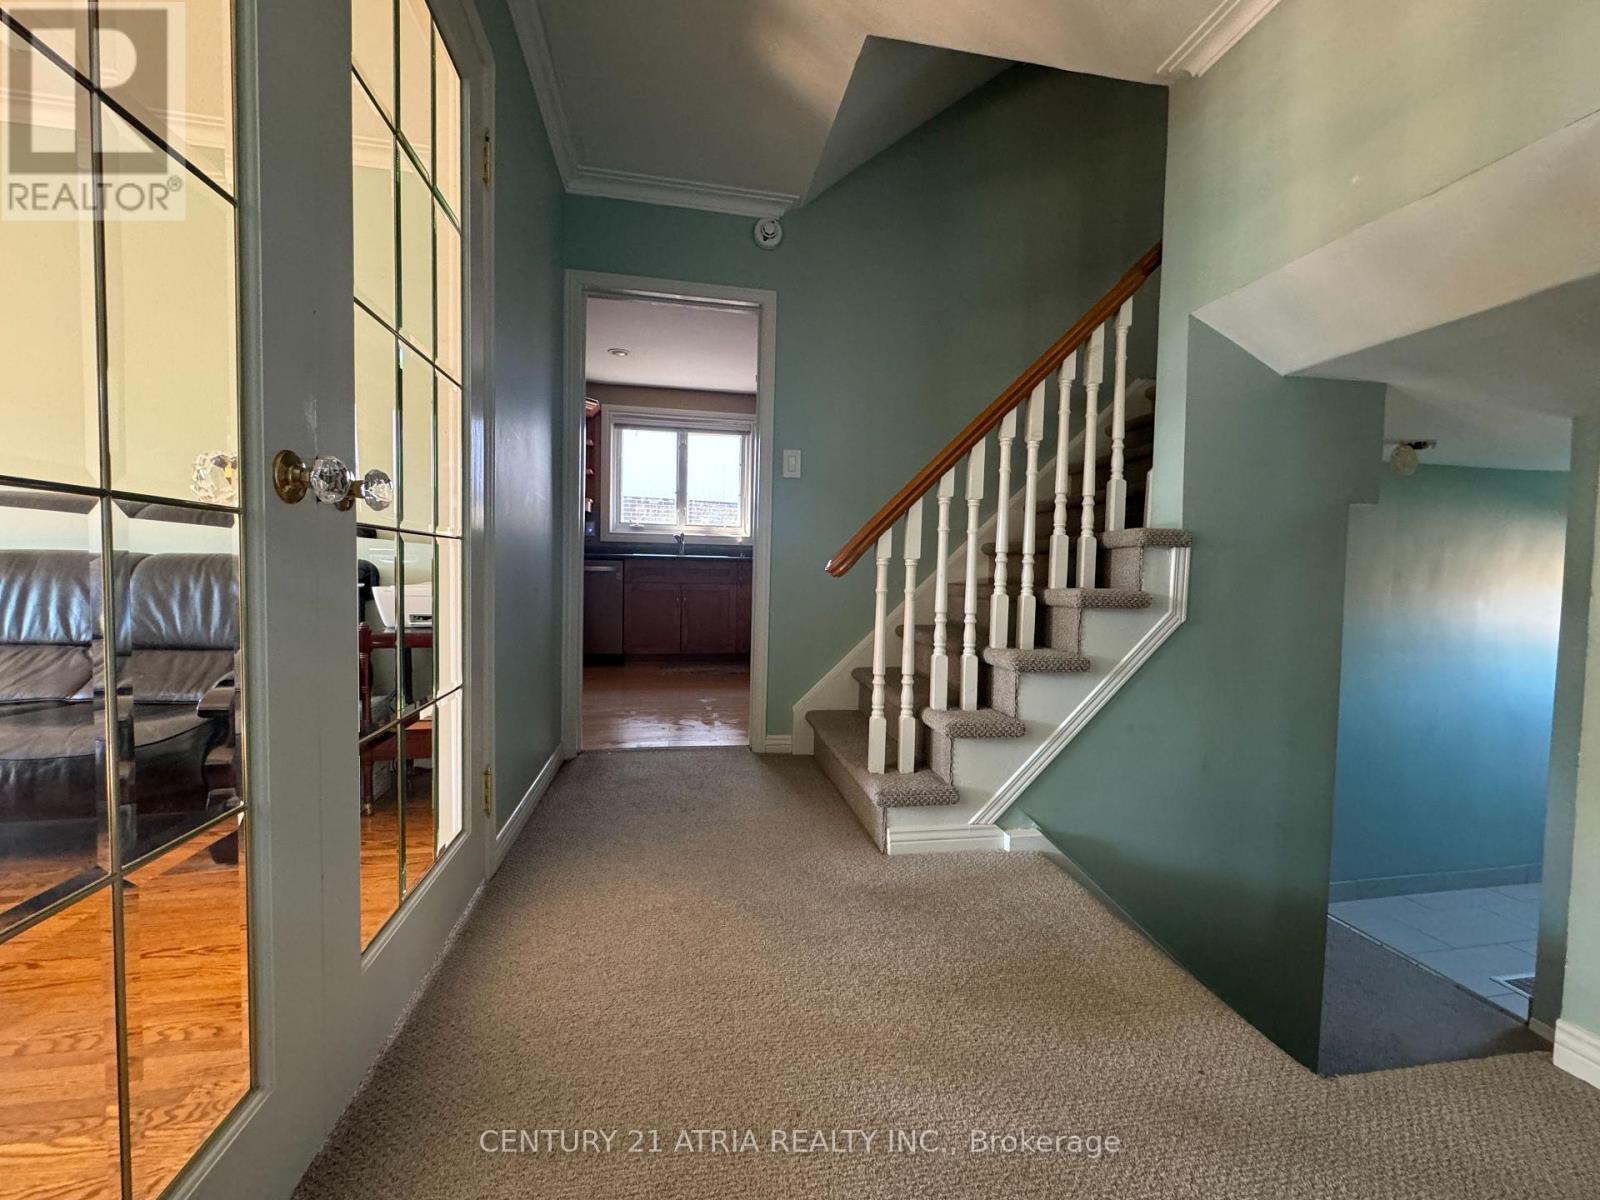
| Flooring Type | Hardwood, Carpeted, Laminate |
| Foundation Type | Unknown |
| Heating Fuel | Natural Gas |
| Heating Type | Forced Air |
| Size Interior | 1,500 - 2,000 Ft2 |
| Type | House |
| Utility Water | Municipal Water |
Parking
| Attached Garage | |
| Garage |
Land
| Acreage | No |
| Fence Type | Fenced Yard |
| Land Amenities | Park, Public Transit, Schools |
| Sewer | Sanitary Sewer |
Rooms
| Level | Type | Length | Width | Dimensions |
|---|---|---|---|---|
| Basement | Family Room | 7.04 m | 3.2 m | 7.04 m x 3.2 m |
| Basement | Furnace | 3.7 m | 3.02 m | 3.7 m x 3.02 m |
| Lower Level | Bedroom 3 | 3.86 m | 2.95 m | 3.86 m x 2.95 m |
| Lower Level | Bedroom 3 | 3.86 m | 2.95 m | 3.86 m x 2.95 m |
| Lower Level | Bedroom 4 | 3.83 m | 2.79 m | 3.83 m x 2.79 m |
| Main Level | Living Room | 5.14 m | 3.75 m | 5.14 m x 3.75 m |
| Main Level | Dining Room | 3.15 m | 3.05 m | 3.15 m x 3.05 m |
| Main Level | Kitchen | 4.1 m | 3.03 m | 4.1 m x 3.03 m |
| Upper Level | Primary Bedroom | 4.65 m | 3.03 m | 4.65 m x 3.03 m |
https://www.realtor.ca/real-estate/30034979/125-amberjack-boulevard-toronto-woburn-woburn

C200-1550 Sixteenth Ave Bldg C South
Richmond Hill, Ontario L4B 3K9
(905) 883-1988
www.century21atria.com/

The trademarks REALTOR®, REALTORS®, and the REALTOR® logo are controlled by The Canadian Real Estate Association (CREA) and identify real estate professionals who are members of CREA. The trademarks MLS®, Multiple Listing Service® and the associated logos are owned by The Canadian Real Estate Association (CREA) and identify the quality of services provided by real estate professionals who are members of CREA. The trademark DDF® is owned by The Canadian Real Estate Association (CREA) and identifies CREA's Data Distribution Facility (DDF®)
July 15 2026 01:28:40
Toronto Regional Real Estate Board
Century 21 Atria Realty Inc.