
7 Kimbark Crescent Markham, Ontario L3R 8P7


$2,188,888
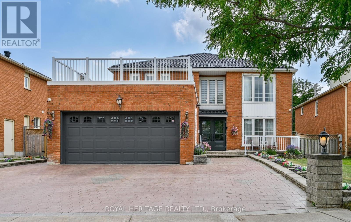
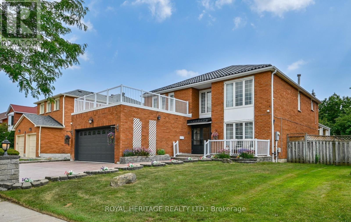
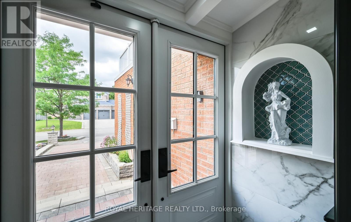
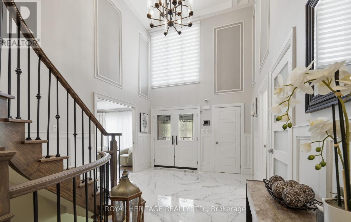
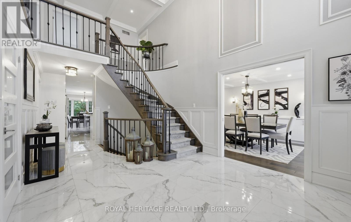
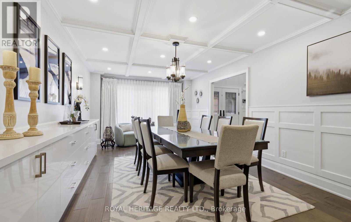
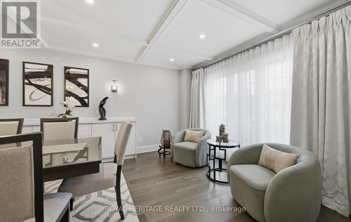
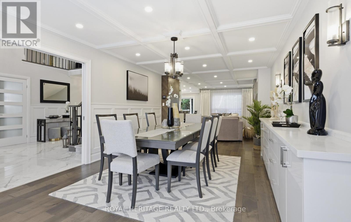
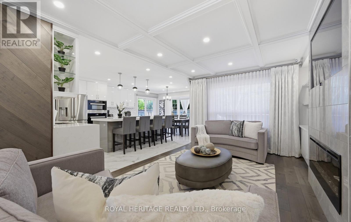
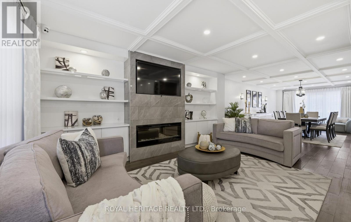
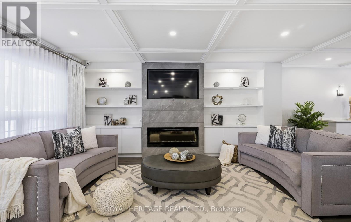
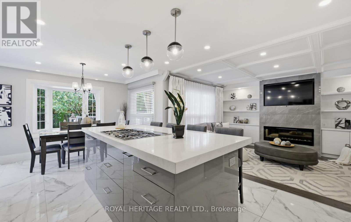
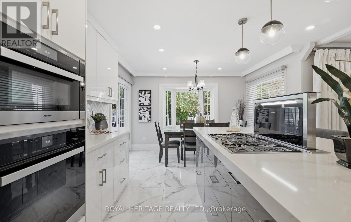
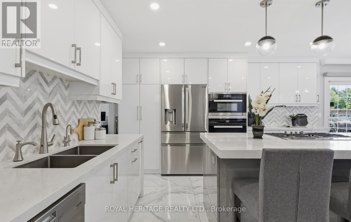
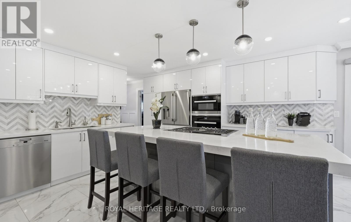
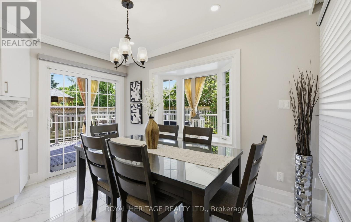
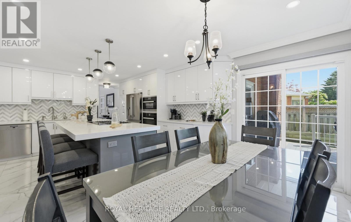
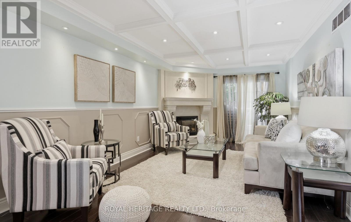
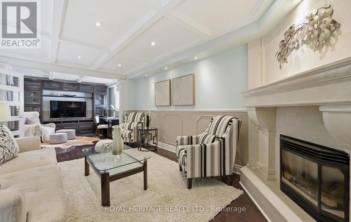
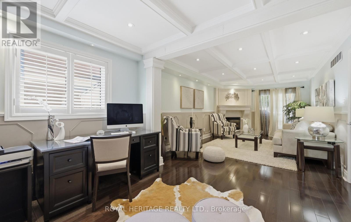
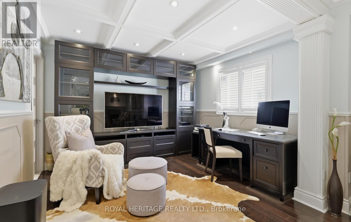
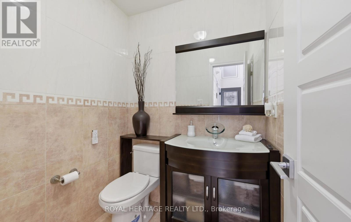
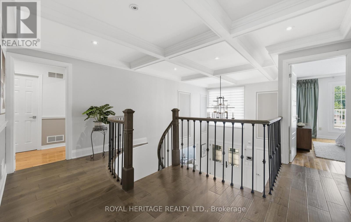
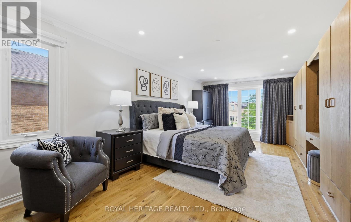
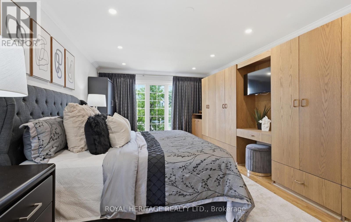
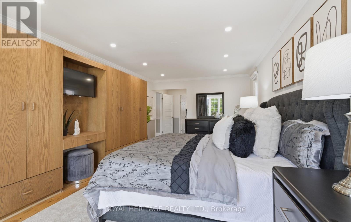
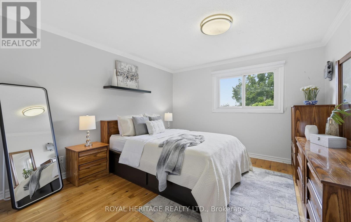
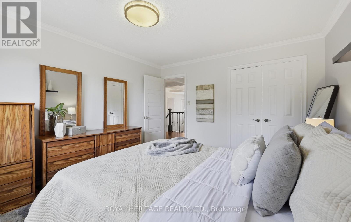
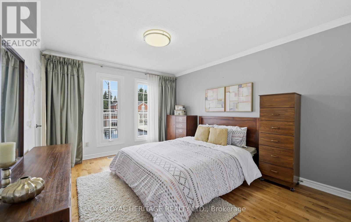
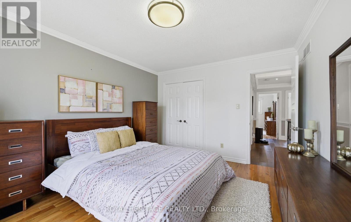
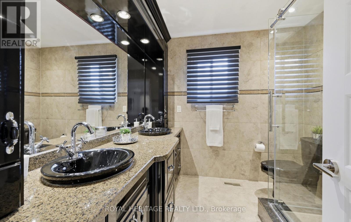
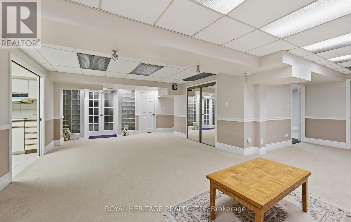
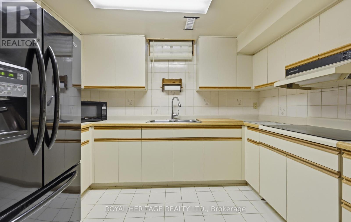
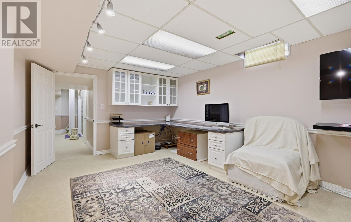
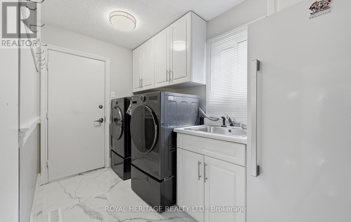
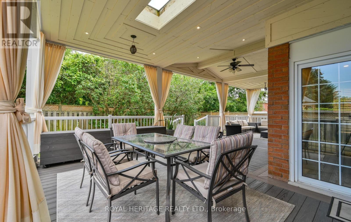
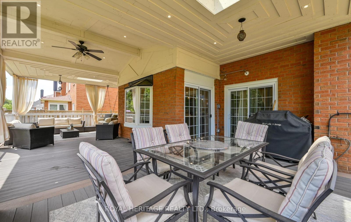
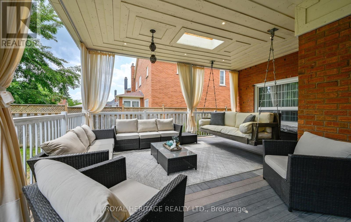
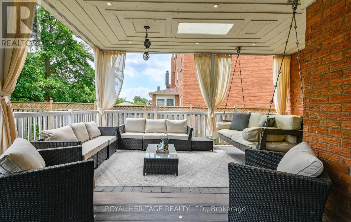
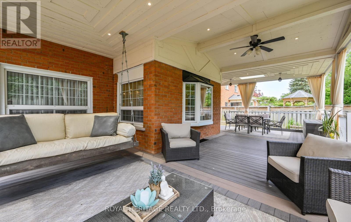
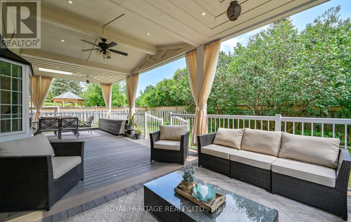
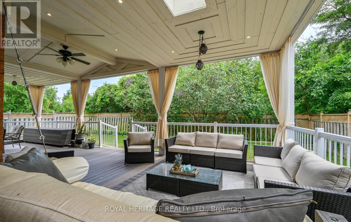
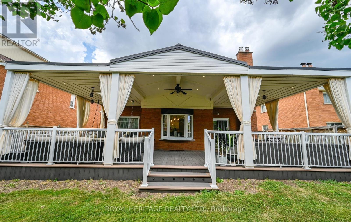
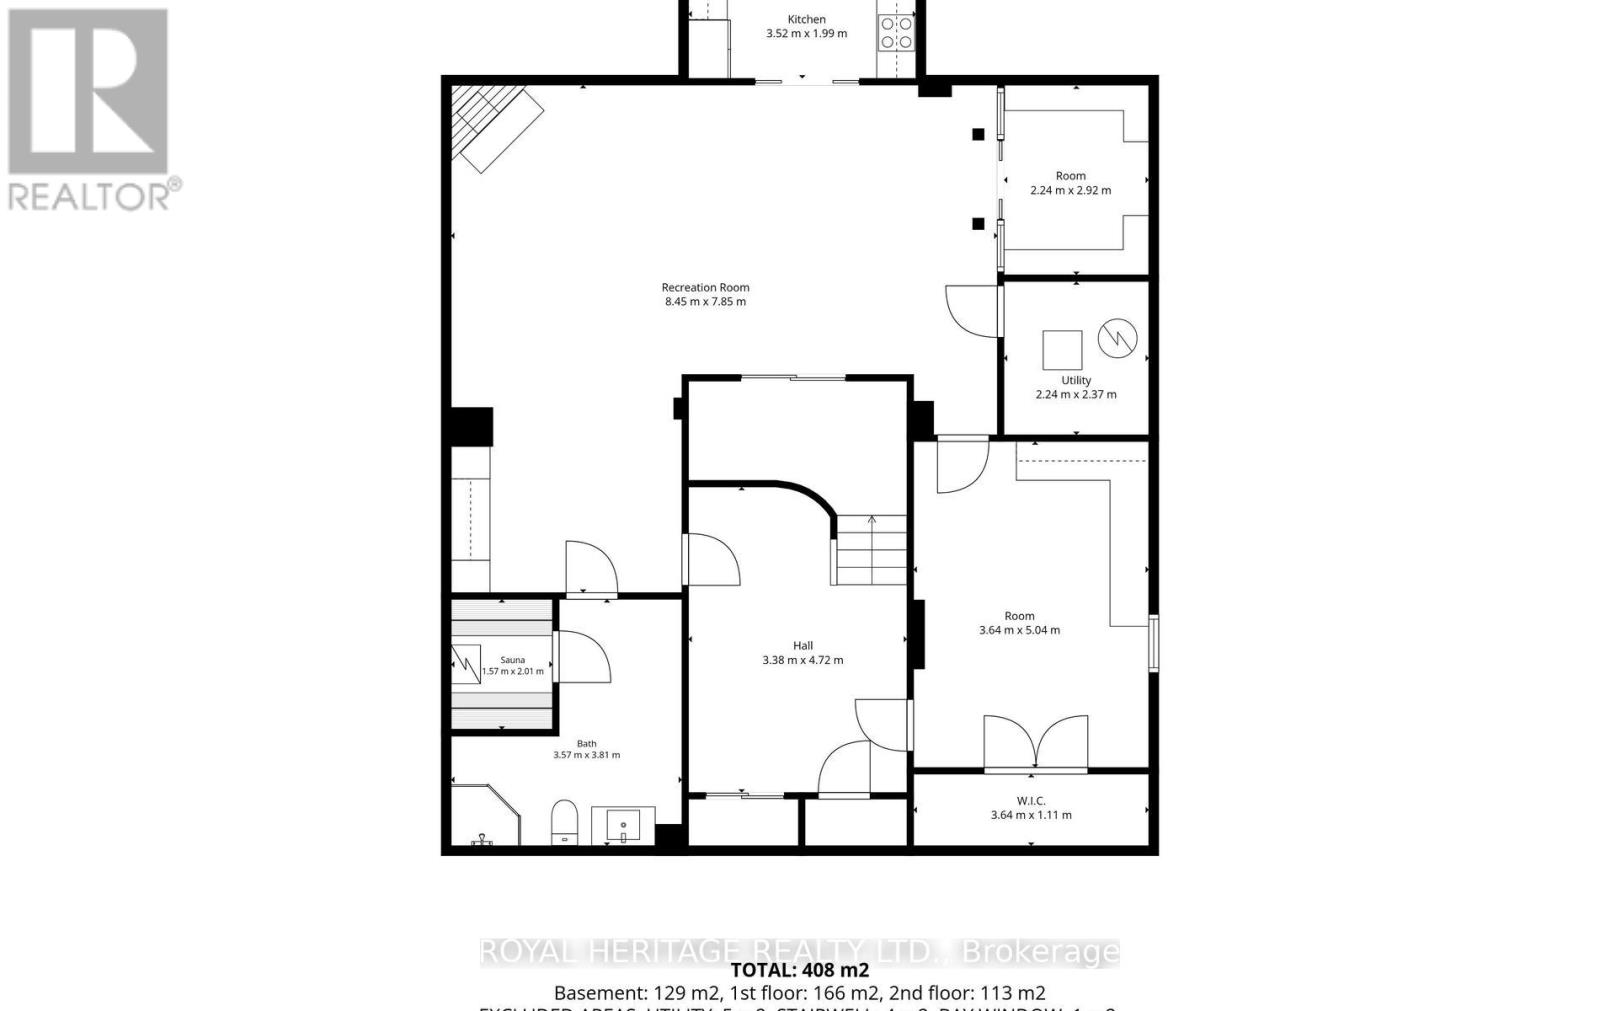
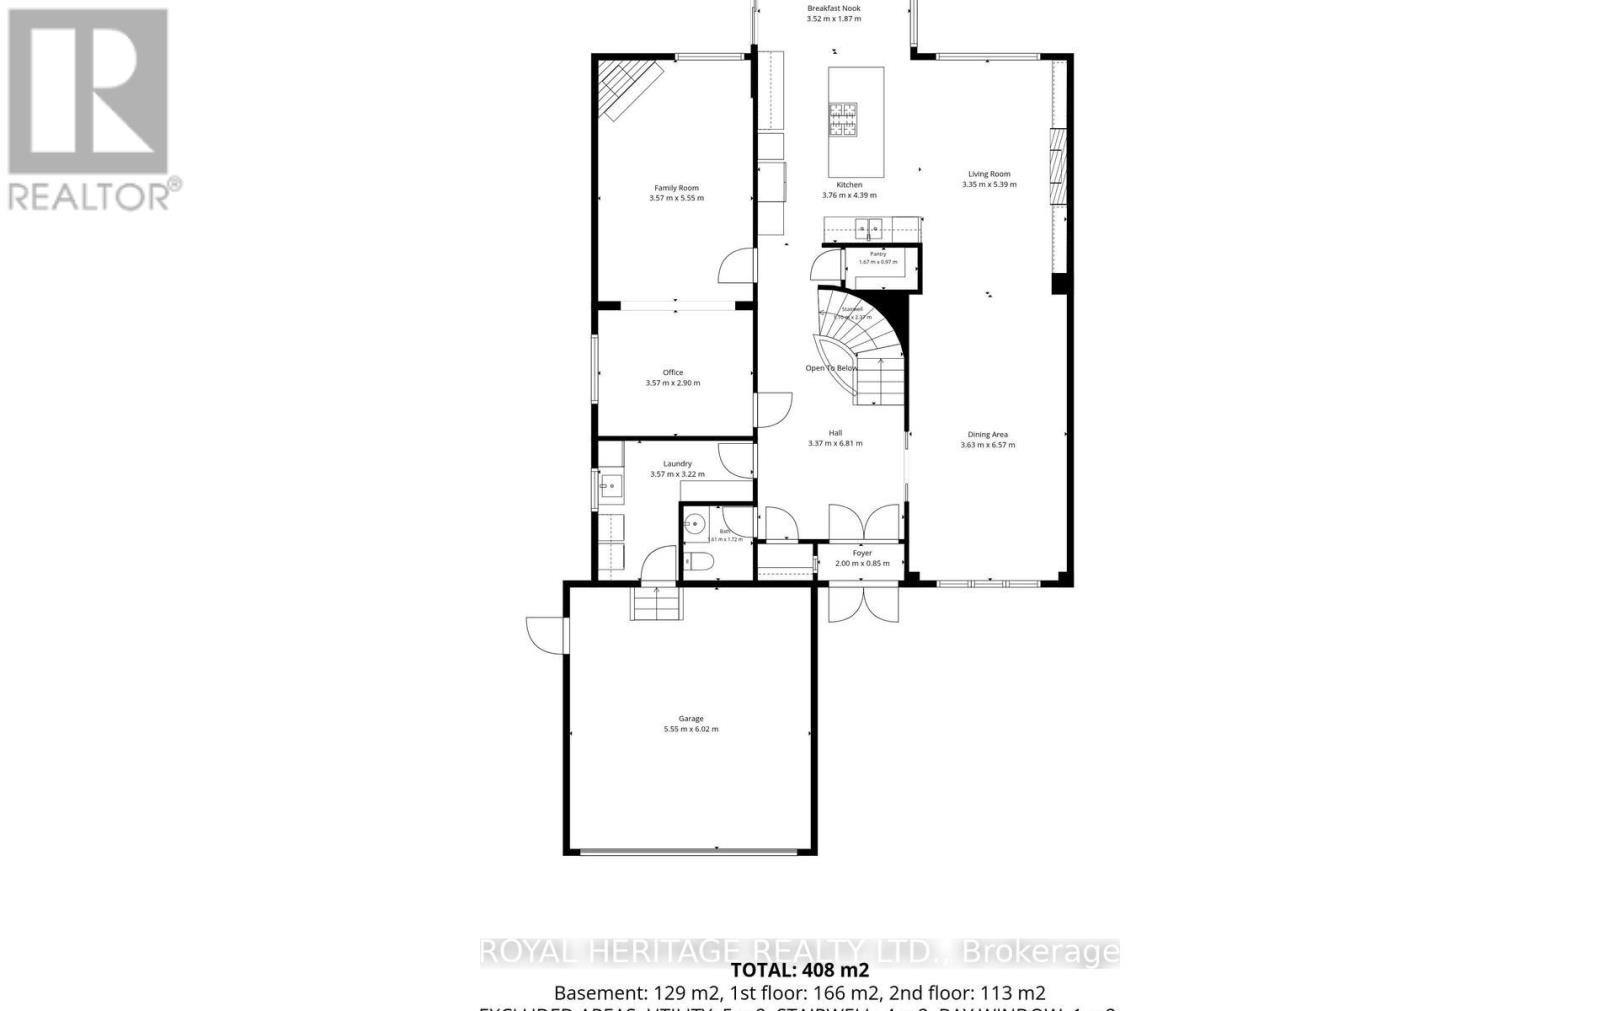
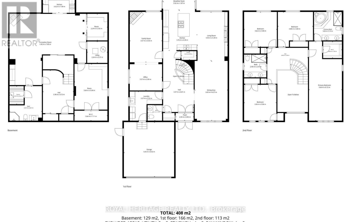
This Magnificent Residence Is A Dream Home In The Most Coveted Pocket In Milliken Mills** Grand Foyer With A Sweeping Circular Staircase & Soaring 16' Ceilings, High End Porcelain Tiles , Premium Location Backing On To The Park , Extensively Renovated With Exceptional Craftsmanship and Premium Materials, Metal Roof, Spectacular Chef's Kitchen features quartz countertops, centre island, ceramic backsplash, High End built-in stainless steel appliances, Over the counter Miele Range and bright breakfast area. A Private Five Star Backyard Lounge Right Outside Your Backdoor, "Spa-Inspired Oasis," "Barefoot-Friendly Retreat," Where Architectural Sophistication Meets The Tranquility Of A Holiday Retreat, Complimented with Composite Wood ! Galore Of Upgrades Through Out The Home , Wainscotting, Waffle Ceilings, Pot Lights, Crown Molding.Prime location near GO Train, YMCA, restaurants, Pacific Mall, and top-ranking Milliken Mills High School. Multiple Fireplaces, Large Finished Basement with Sauna ( as Is), 3 Piece Bathroom, Large Rec room, Office/Bedroom , Kitchen, Perfect for Large Familes / Multigeneration , Interlock Driveway, Epoxy Garage Flooring , Loads Of Upgrades throughout the house. Come and Visit This Amazing Home With Loads of Value !!!! Complete Turnkey Seller will Include all the furniture , TV's and Other items as per the attached list. Original Owner, Shows The Pride Of Ownership. (id:55460)
Property Details
| MLS® Number | N13564606 |
| Property Type | Single Family |
| Community Name | Milliken Mills East |
| Equipment Type | Water Heater |
| Parking Space Total | 8 |
| Rental Equipment Type | Water Heater |
Building
| Bathroom Total | 4 |
| Bedrooms Above Ground | 4 |
| Bedrooms Below Ground | 1 |
| Bedrooms Total | 5 |
| Appliances | Oven - Built-in, Range, Water Heater, All, Barbeque, Dryer, Furniture, Sauna, Washer, Window Coverings |
| Basement Development | Finished |
| Basement Type | N/a (finished) |
| Construction Style Attachment | Detached |
| Cooling Type | Central Air Conditioning |
| Exterior Finish | Brick |
| Fireplace Present | Yes |
| Flooring Type | Porcelain Tile, Hardwood |
| Foundation Type | Concrete |
| Half Bath Total | 1 |
| Heating Fuel | Natural Gas |
| Heating Type | Forced Air |
| Stories Total | 2 |
| Size Interior | 3,000 - 3,500 Ft2 |
| Type | House |
| Utility Water | Municipal Water |
Parking
| Attached Garage | |
| Garage |
Land
| Acreage | No |
| Sewer | Sanitary Sewer |
| Size Depth | 120 Ft ,7 In |
| Size Frontage | 55 Ft ,6 In |
| Size Irregular | 55.5 X 120.6 Ft |
| Size Total Text | 55.5 X 120.6 Ft |
Rooms
| Level | Type | Length | Width | Dimensions |
|---|---|---|---|---|
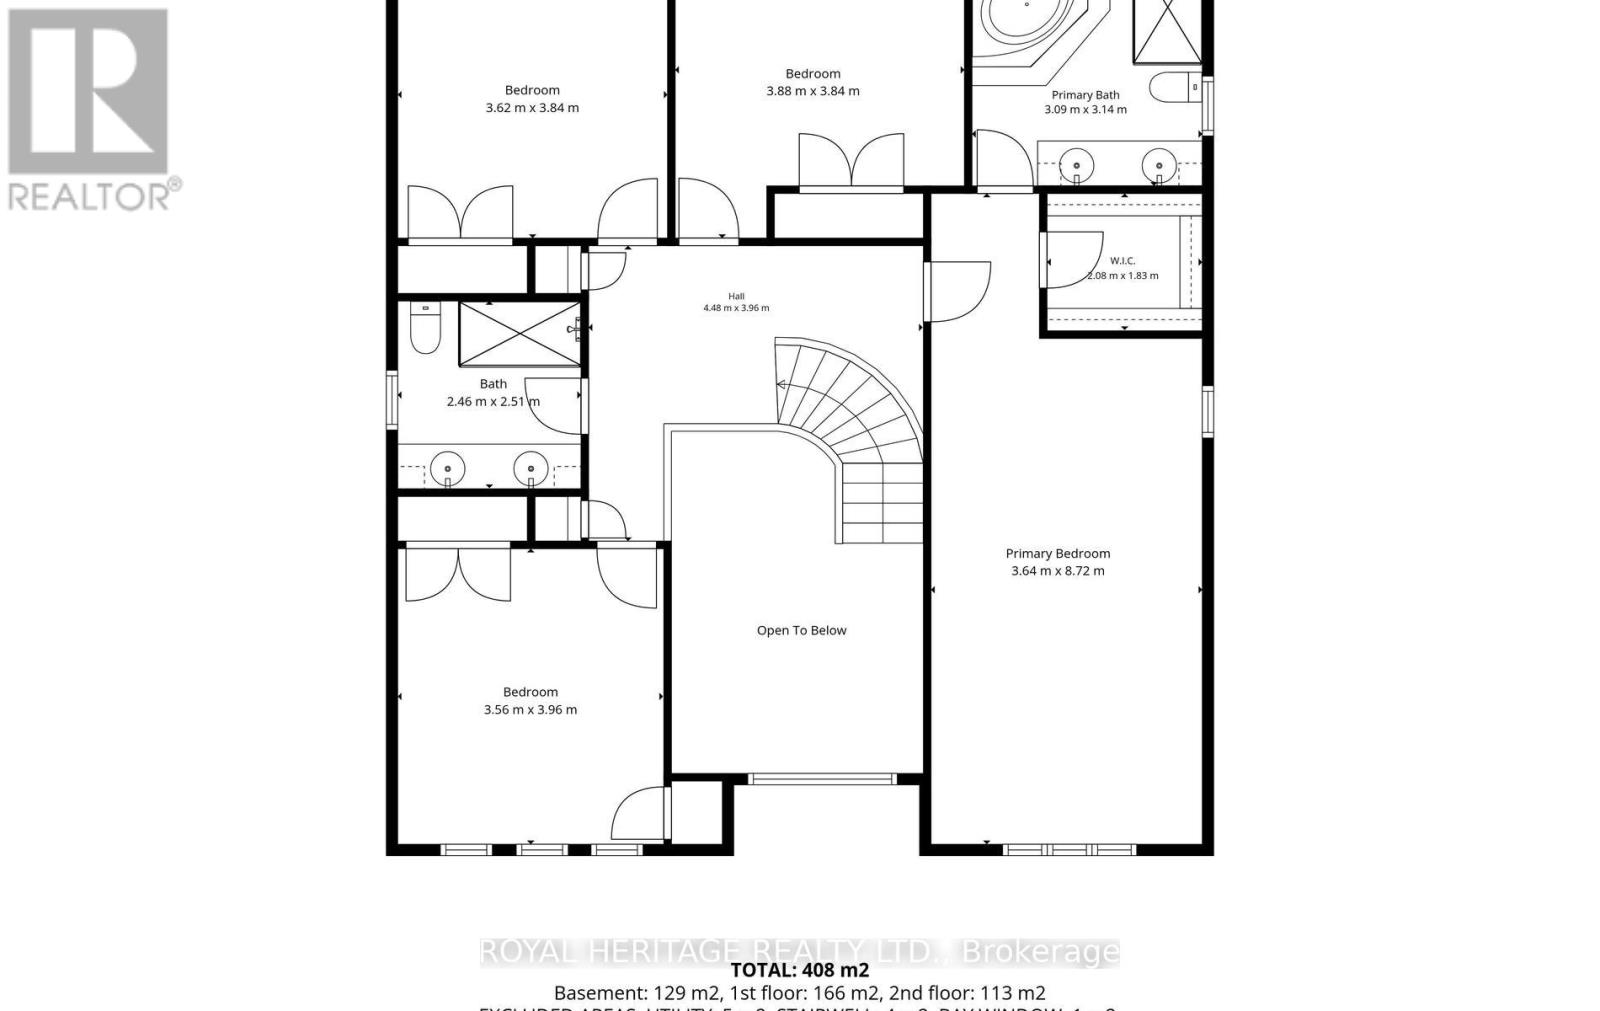
| Second Level | Primary Bedroom | 6.1 m | 3.7 m | 6.1 m x 3.7 m |
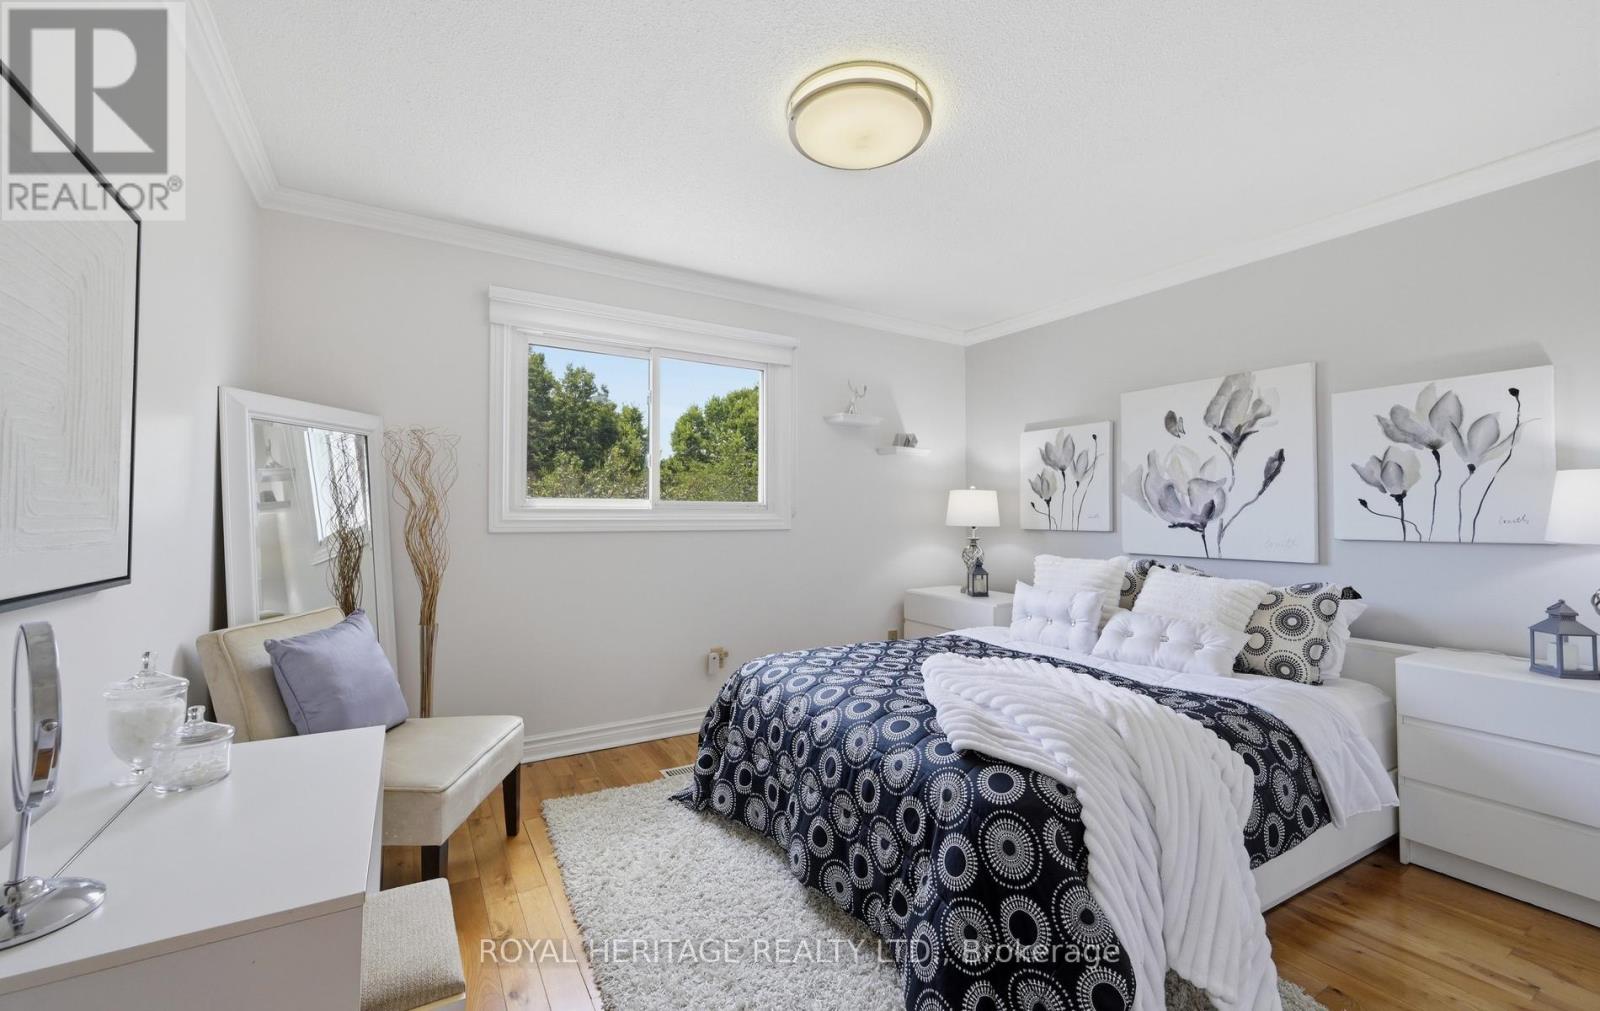
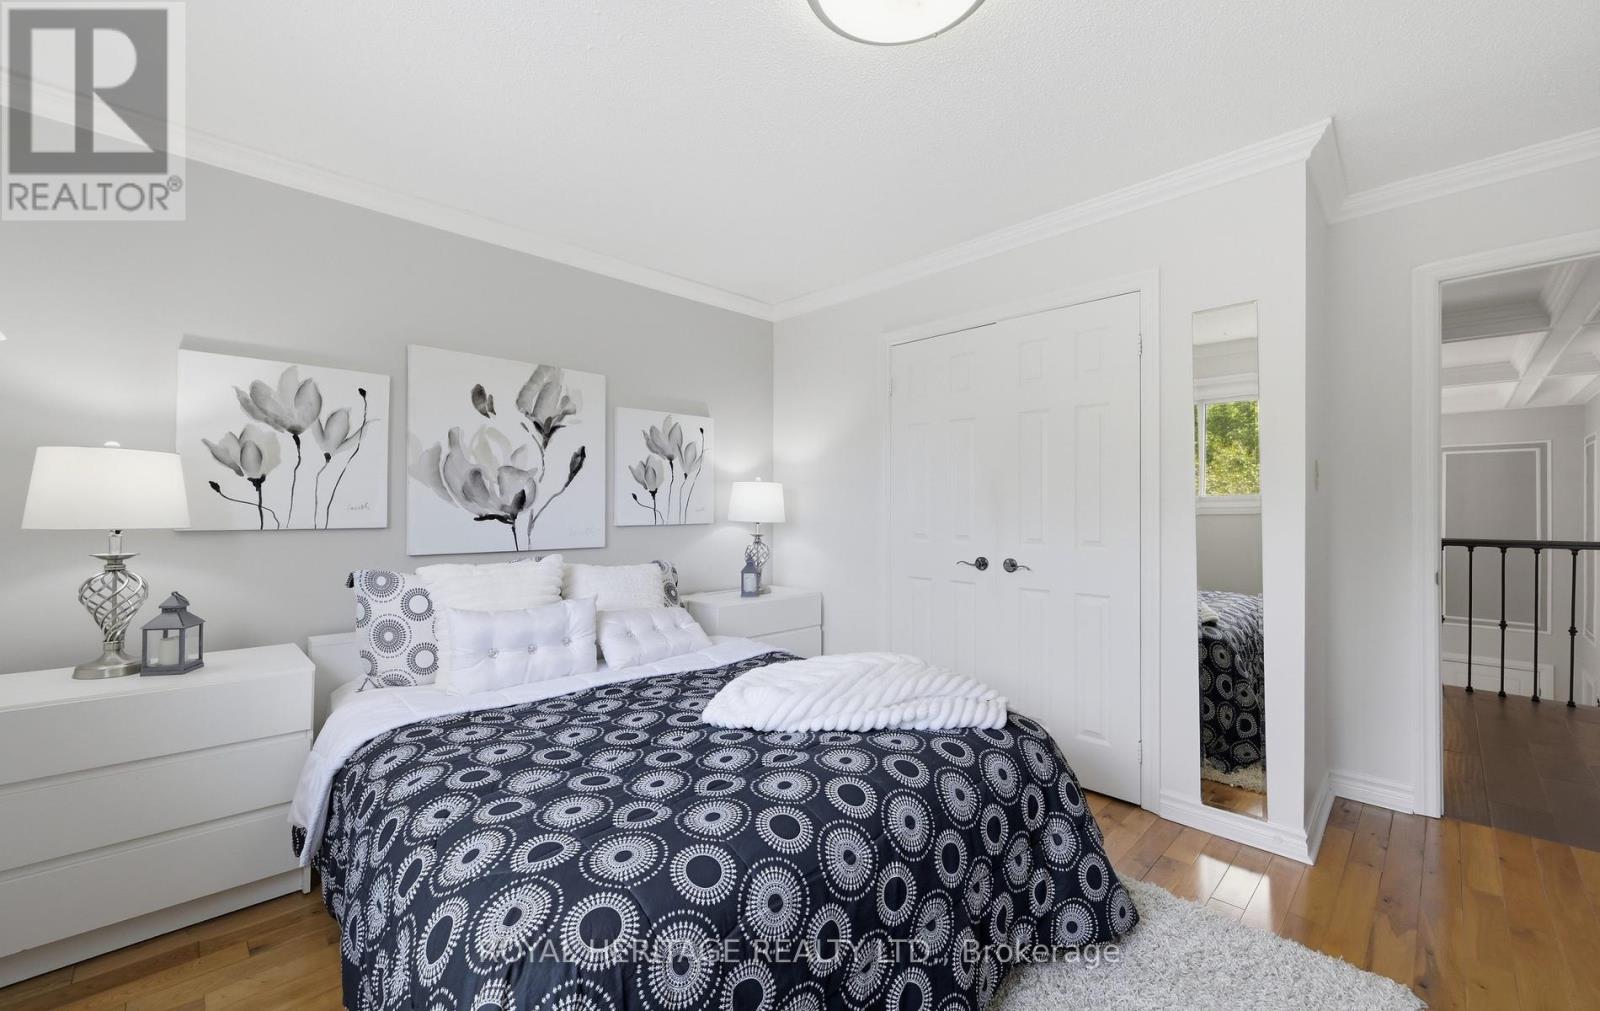
| Second Level | Bedroom 2 | 3.9 m | 3.7 m | 3.9 m x 3.7 m |
| Second Level | Bedroom 3 | 3.9 m | 3.5 m | 3.9 m x 3.5 m |
| Second Level | Bedroom 4 | 3.9 m | 3.2 m | 3.9 m x 3.2 m |
| Basement | Recreational, Games Room | 8.5 m | 7.5 m | 8.5 m x 7.5 m |
| Ground Level | Foyer | 4.8 m | 3.5 m | 4.8 m x 3.5 m |
| Ground Level | Living Room | 6.8 m | 3.7 m | 6.8 m x 3.7 m |
| Ground Level | Dining Room | 5.1 m | 3.4 m | 5.1 m x 3.4 m |
| Ground Level | Kitchen | 6.3 m | 3.7 m | 6.3 m x 3.7 m |
| Ground Level | Family Room | 5.4 m | 3.5 m | 5.4 m x 3.5 m |
| Ground Level | Office | 3.6 m | 3.5 m | 3.6 m x 3.5 m |


1029 Brock Road Unit 200
Pickering, Ontario L1W 3T7
(905) 831-2222
(905) 239-4807
www.royalheritagerealty.com/

The trademarks REALTOR®, REALTORS®, and the REALTOR® logo are controlled by The Canadian Real Estate Association (CREA) and identify real estate professionals who are members of CREA. The trademarks MLS®, Multiple Listing Service® and the associated logos are owned by The Canadian Real Estate Association (CREA) and identify the quality of services provided by real estate professionals who are members of CREA. The trademark DDF® is owned by The Canadian Real Estate Association (CREA) and identifies CREA's Data Distribution Facility (DDF®)
August 19 2026 01:28:34
Toronto Regional Real Estate Board
Royal Heritage Realty Ltd.