
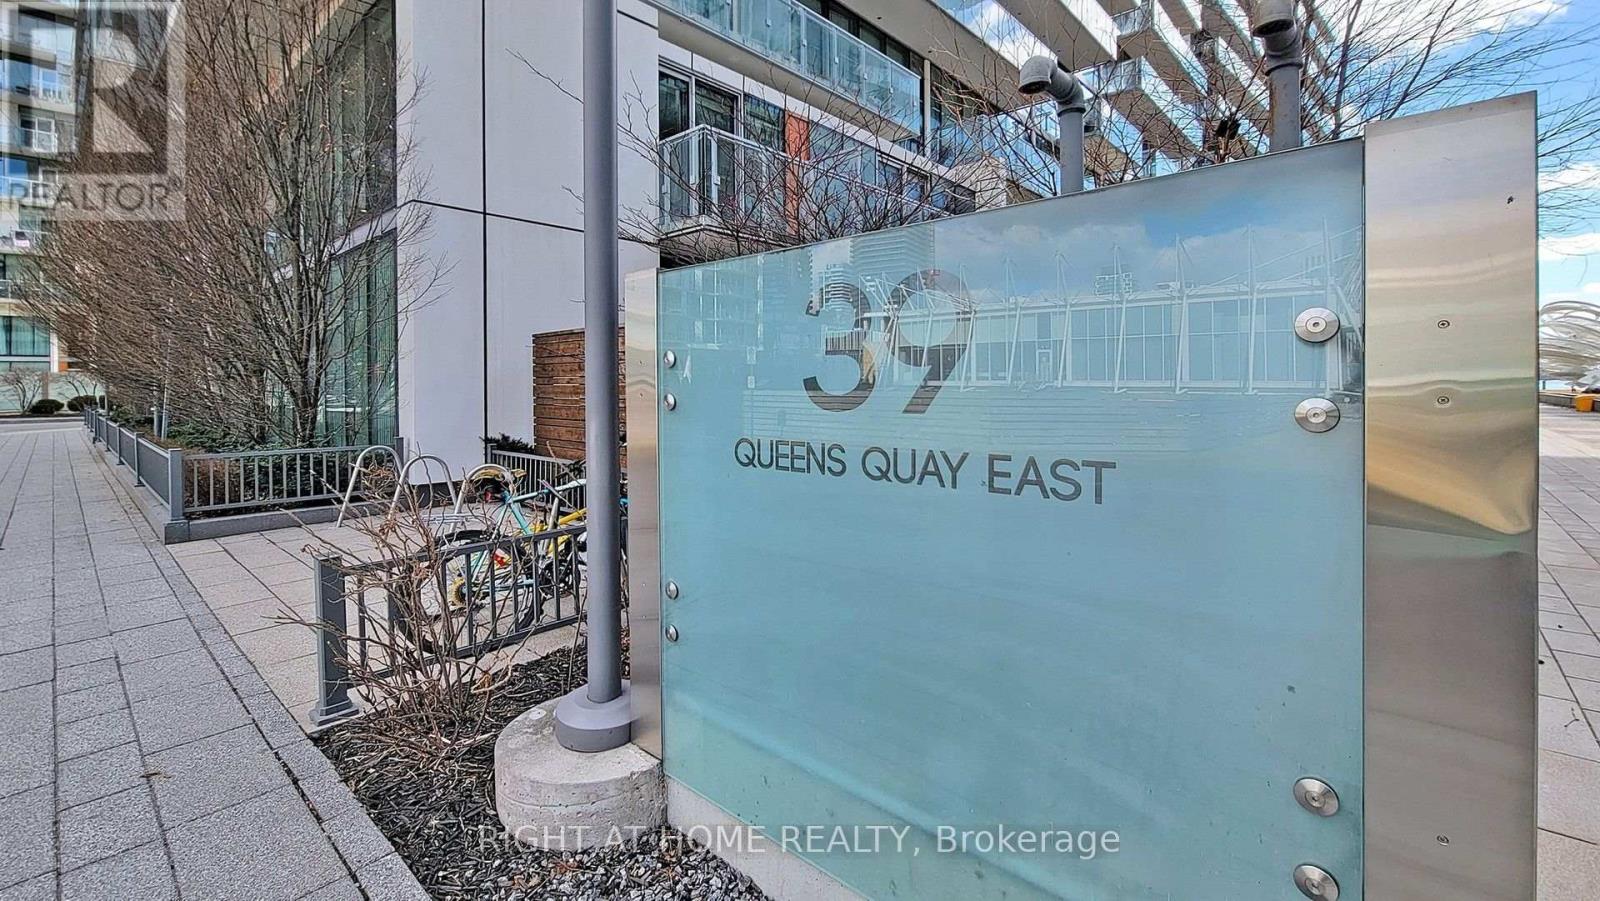
920 - 39 Queens Quay E Toronto, Ontario M5E 0A5

$3,100 Monthly
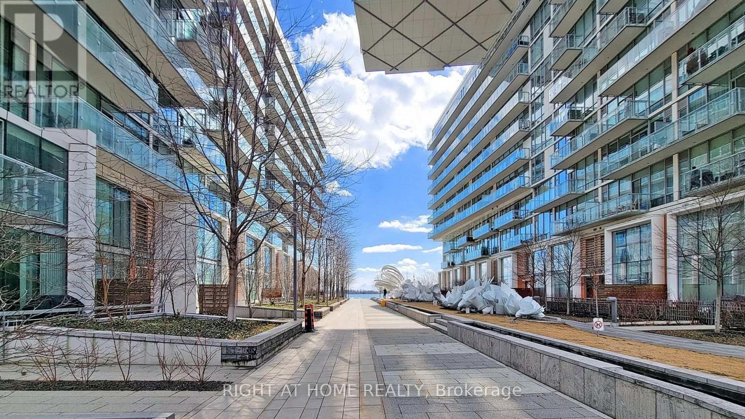
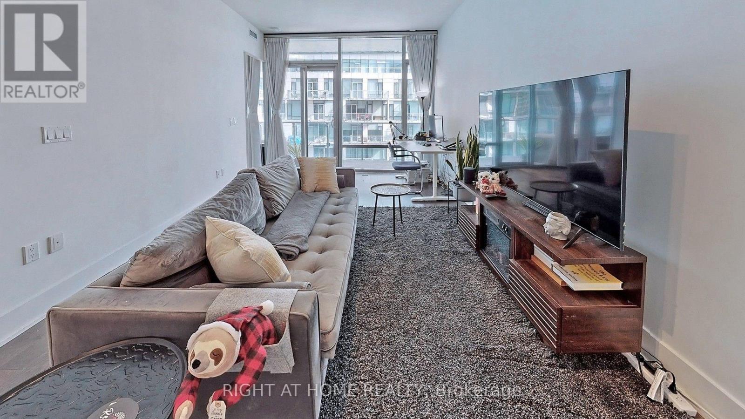
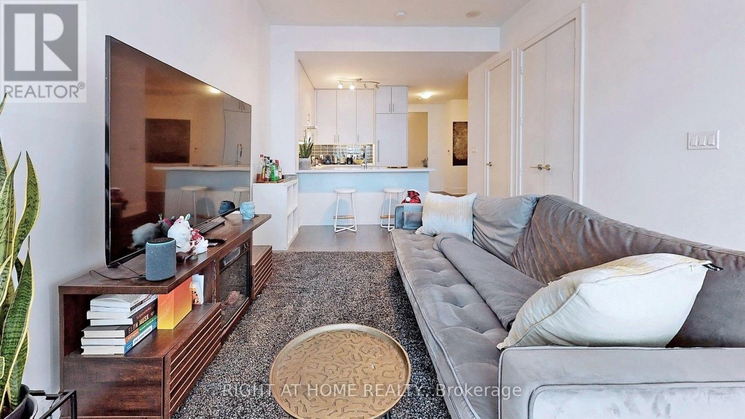
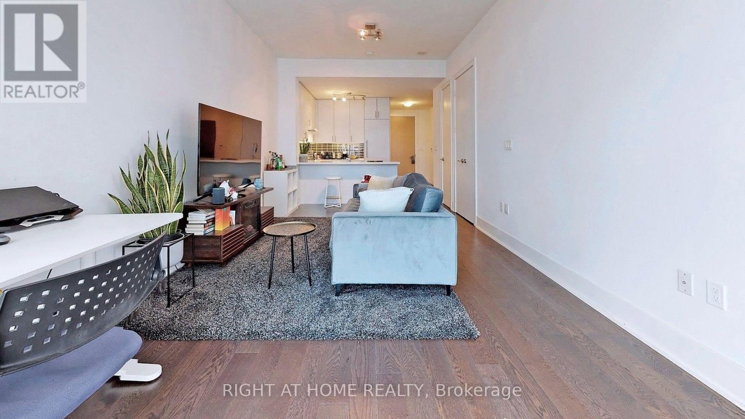
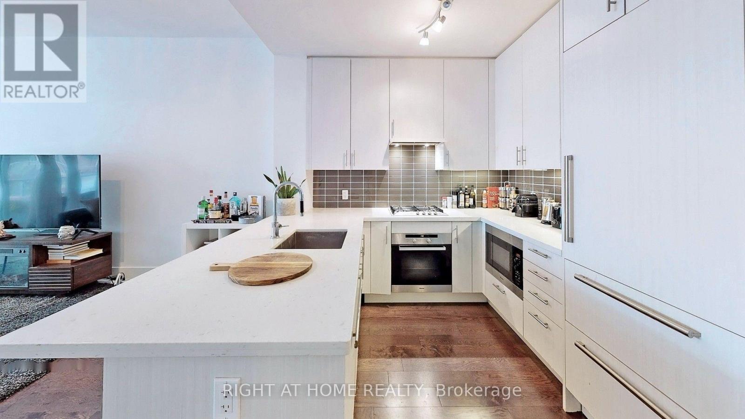
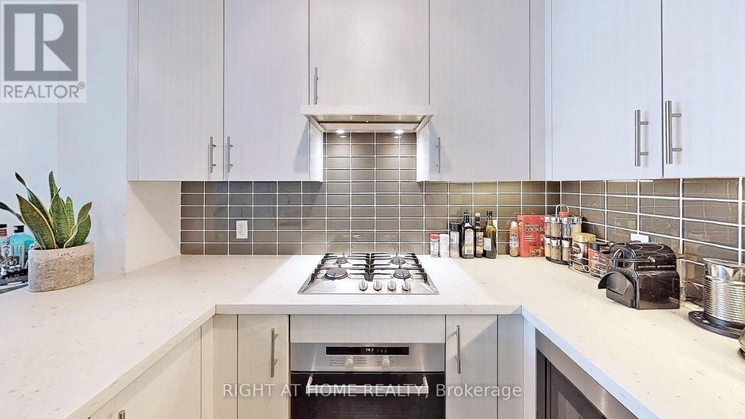
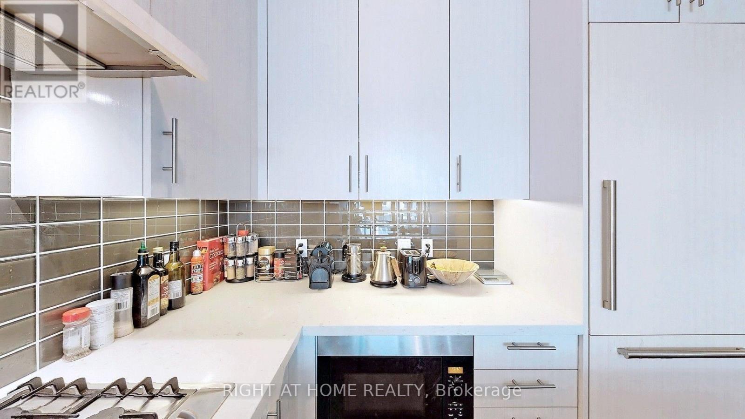
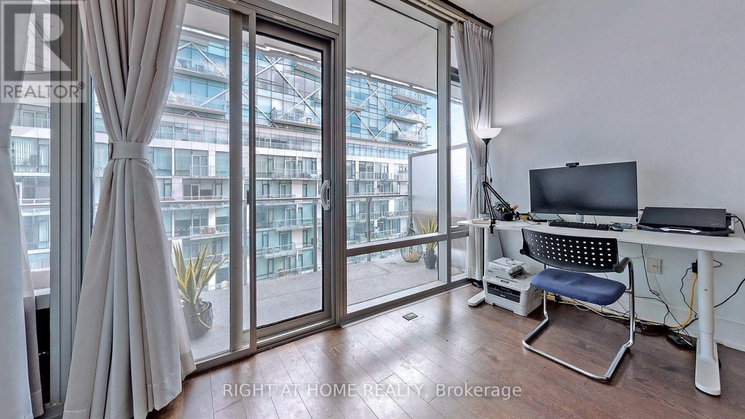
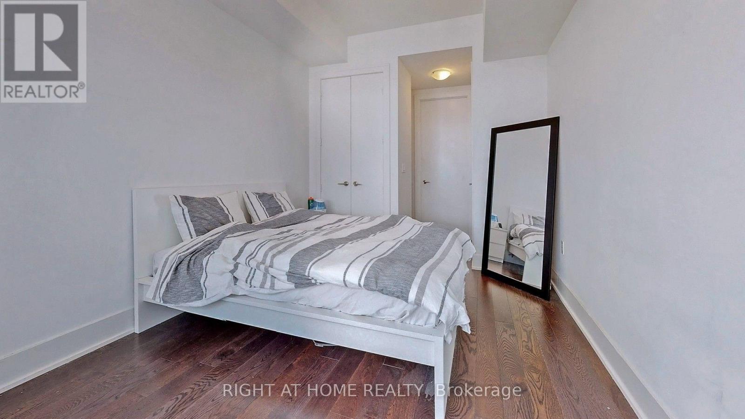
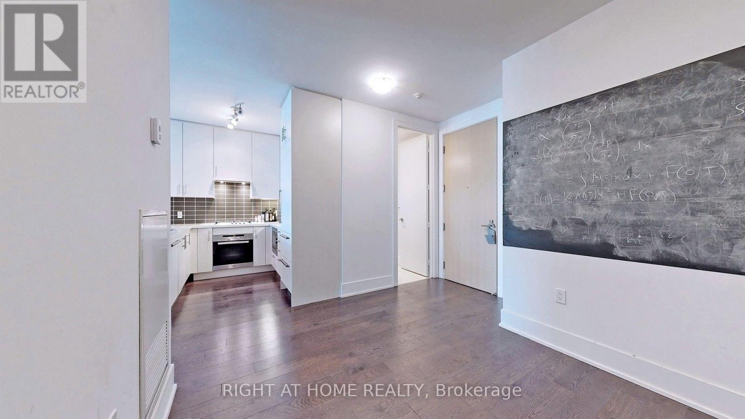
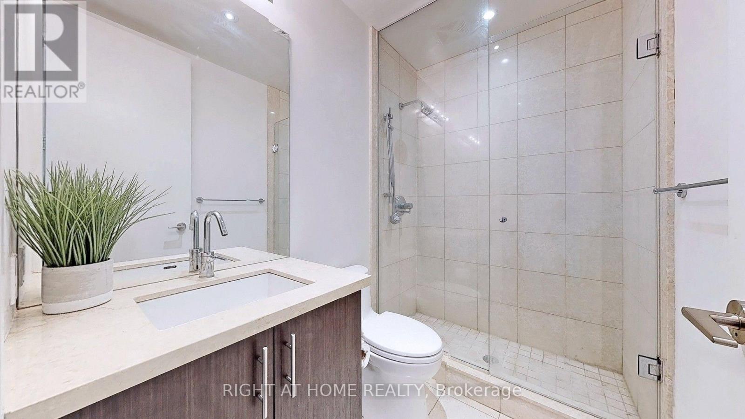
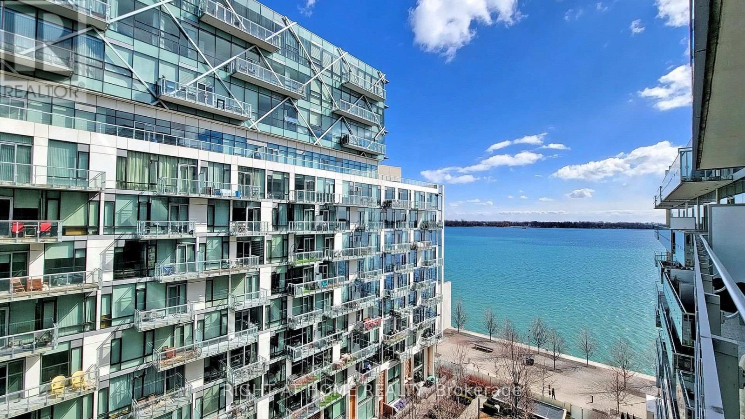
Experience the ultimate waterfront lifestyle in this breathtaking 1-bedroom plus den residence. Bathed in natural light framed by 10-foot ceilings, the home features a beautiful open-concept quartz kitchen and an oversized balcony with spectacular lake views. The primary suite offers a private retreat with dual closets and a 4-piece ensuite, complemented by a second full bathroom for guests. Complete with parking, a locker, and a bike locker, residents also enjoy elite building amenities including indoor and outdoor pools, a spa, gym, and theater. All this, within walking distance of the Financial District, transit, and daily conveniences. (id:55460)
Property Details
| MLS® Number | C13564686 |
| Property Type | Single Family |
| Community Name | Waterfront Communities C8 |
| Amenities Near By | Beach, Park, Public Transit |
| Community Features | Pets Not Allowed |
| Features | Balcony |
| Parking Space Total | 1 |
| Pool Type | Indoor Pool |
| Water Front Type | Waterfront |
Building
| Bathroom Total | 2 |
| Bedrooms Above Ground | 1 |
| Bedrooms Below Ground | 1 |
| Bedrooms Total | 2 |
| Amenities | Security/concierge, Exercise Centre, Party Room, Visitor Parking, Storage - Locker |
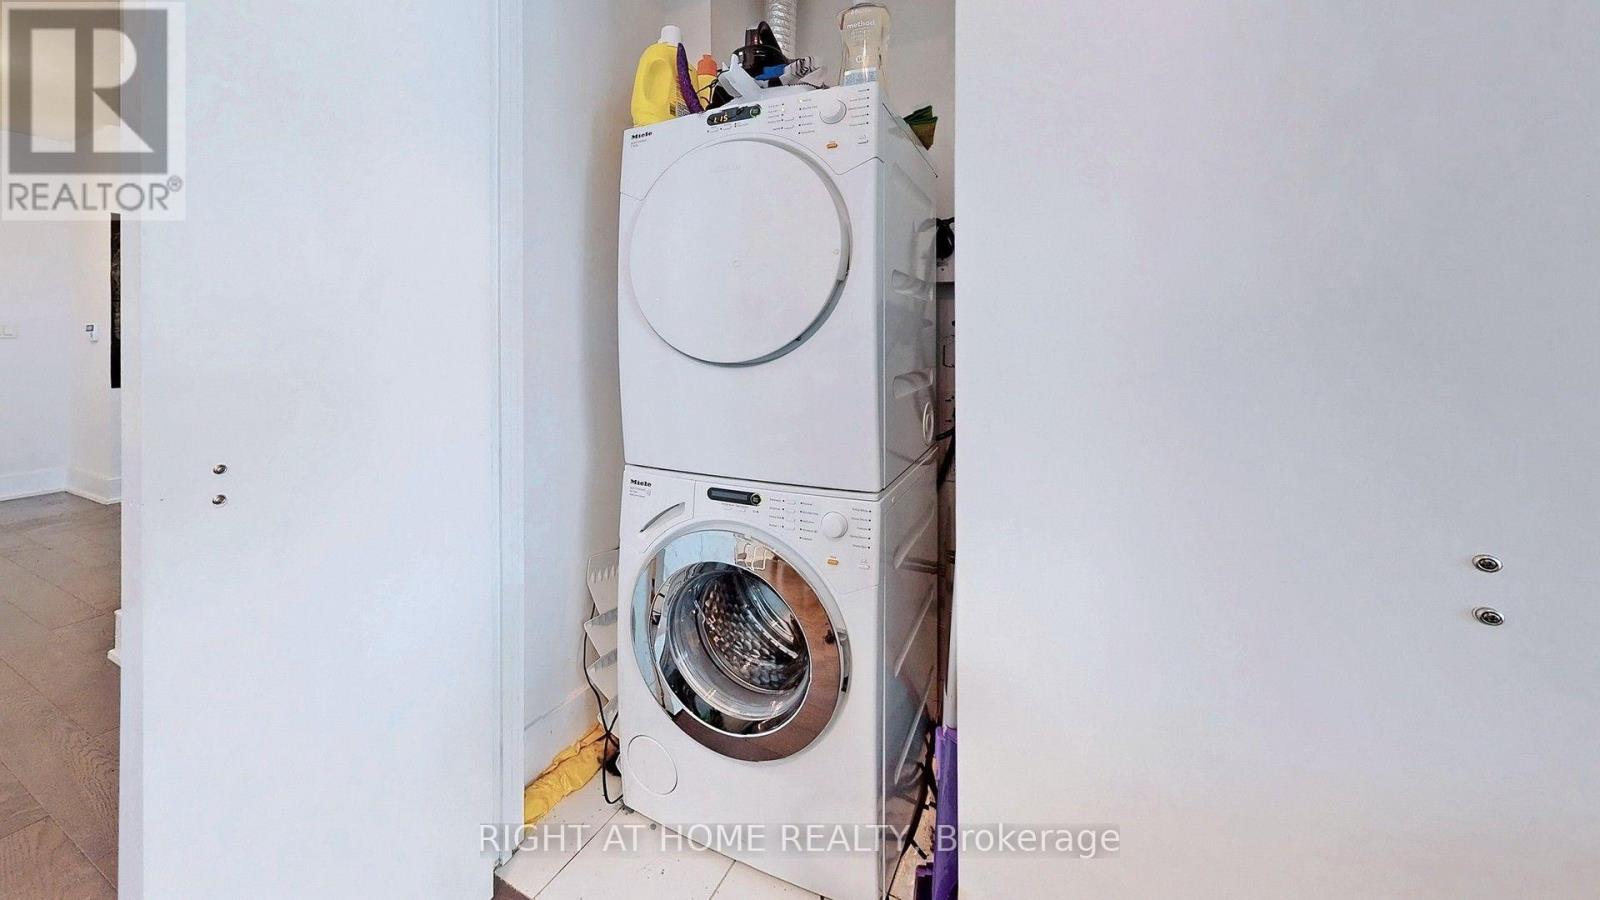
| Appliances | Dishwasher, Dryer, Oven, Gas Stove(s), Washer, Window Coverings, Refrigerator |
| Basement Type | None |
| Cooling Type | Central Air Conditioning |
| Exterior Finish | Concrete |
| Flooring Type | Hardwood |
| Heating Fuel | Natural Gas |
| Heating Type | Forced Air |
| Size Interior | 700 - 799 Ft2 |
| Type | Apartment |
Parking
| Underground | |
| Garage |
Land
| Acreage | No |
| Land Amenities | Beach, Park, Public Transit |
Rooms
| Level | Type | Length | Width | Dimensions |
|---|---|---|---|---|
| Ground Level | Living Room | 5.92 m | 3.42 m | 5.92 m x 3.42 m |
| Ground Level | Dining Room | 5.92 m | 3.42 m | 5.92 m x 3.42 m |
| Ground Level | Kitchen | 2.75 m | 3.42 m | 2.75 m x 3.42 m |
| Ground Level | Primary Bedroom | 3.89 m | 3 m | 3.89 m x 3 m |
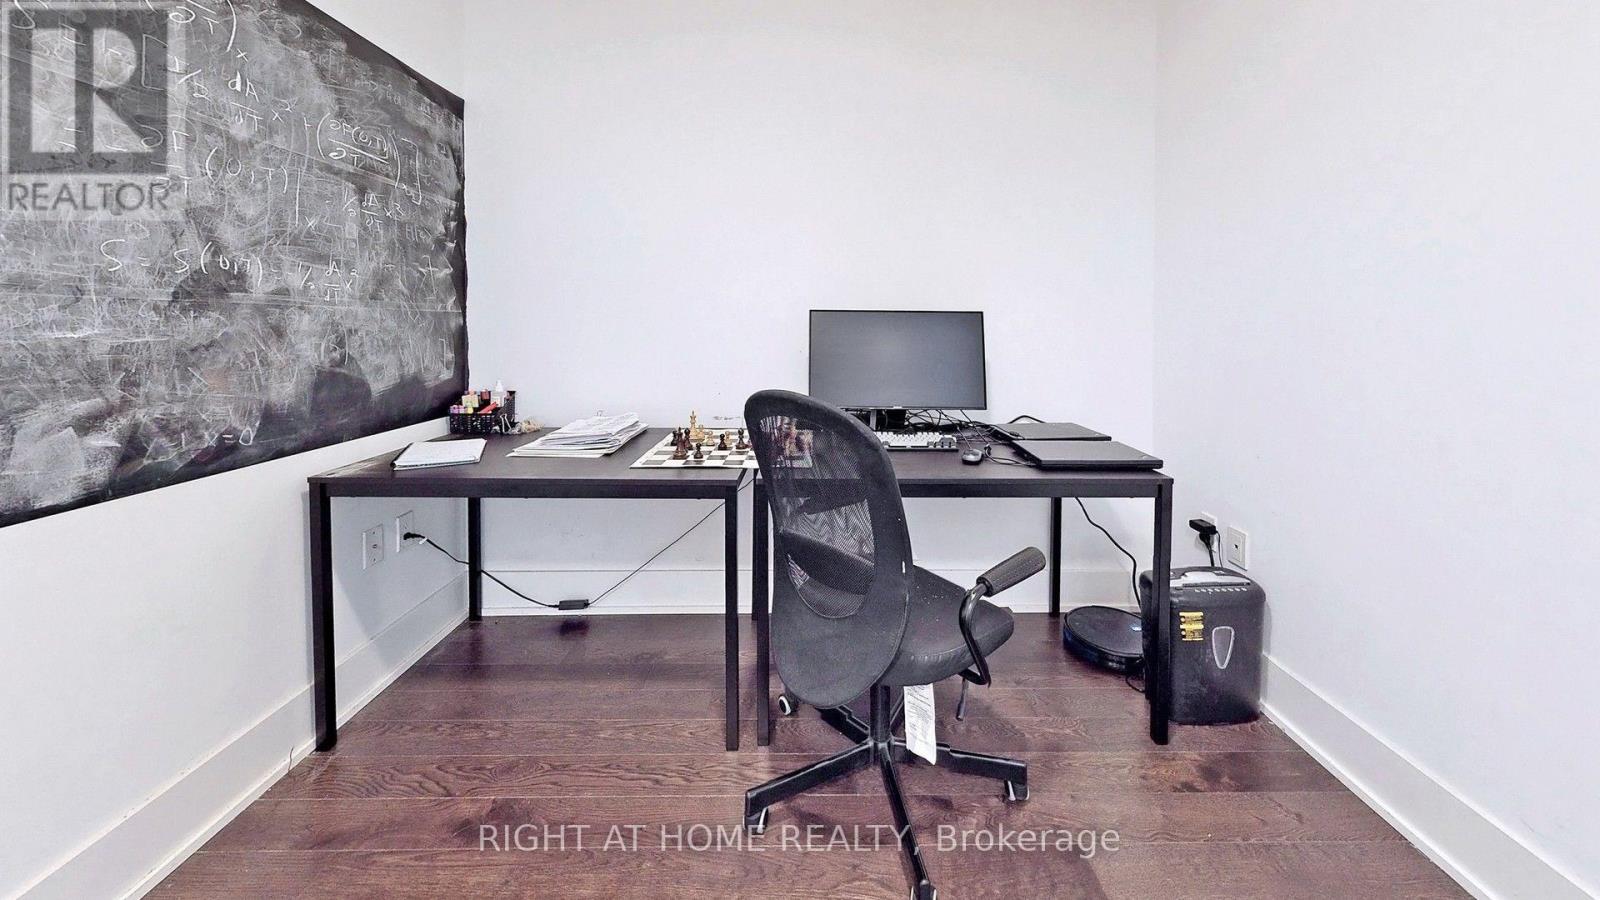
| Ground Level | Den | 2.85 m | 3 m | 2.85 m x 3 m |

Broker
(416) 391-3232

1396 Don Mills Rd Unit B-121
Toronto, Ontario M3B 0A7
(416) 391-3232
(416) 391-0319
www.rightathomerealty.com/

The trademarks REALTOR®, REALTORS®, and the REALTOR® logo are controlled by The Canadian Real Estate Association (CREA) and identify real estate professionals who are members of CREA. The trademarks MLS®, Multiple Listing Service® and the associated logos are owned by The Canadian Real Estate Association (CREA) and identify the quality of services provided by real estate professionals who are members of CREA. The trademark DDF® is owned by The Canadian Real Estate Association (CREA) and identifies CREA's Data Distribution Facility (DDF®)
July 15 2026 05:24:45
Toronto Regional Real Estate Board
Right At Home Realty