
347 1/2 Wellesley Street E Toronto, Ontario M4X 1H2

$1,495,000
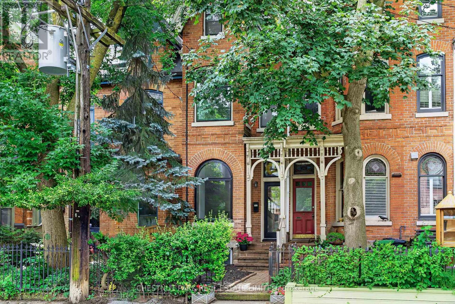
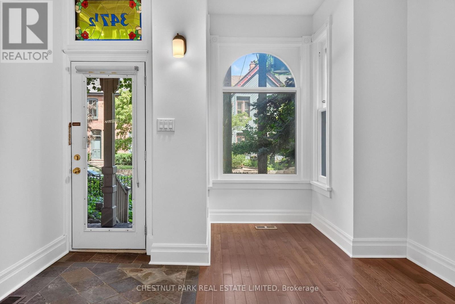
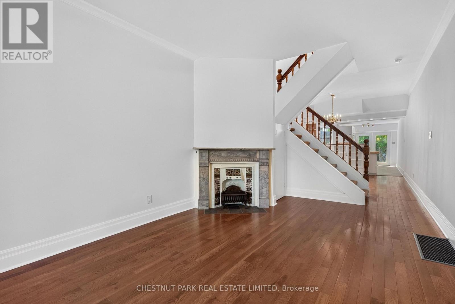
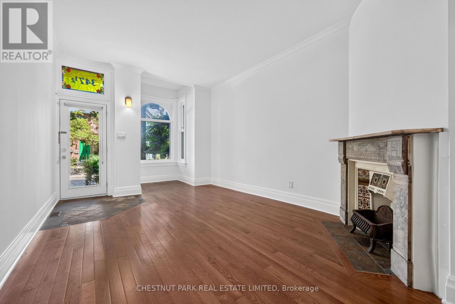
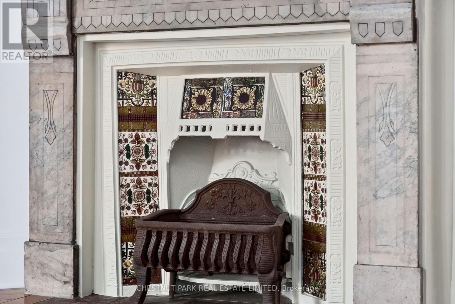
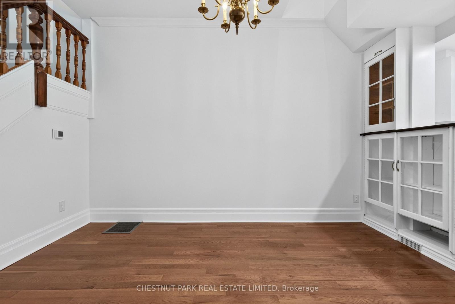
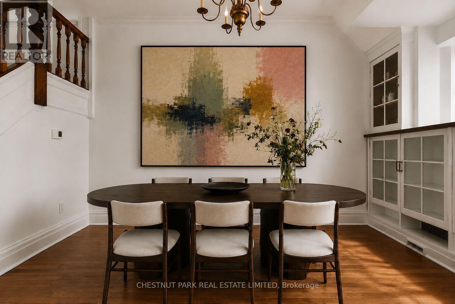
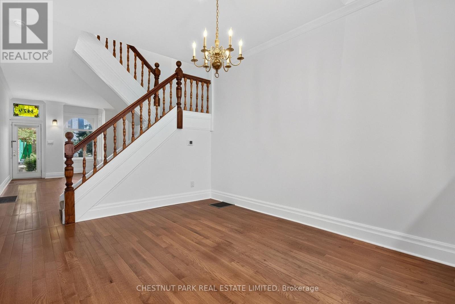
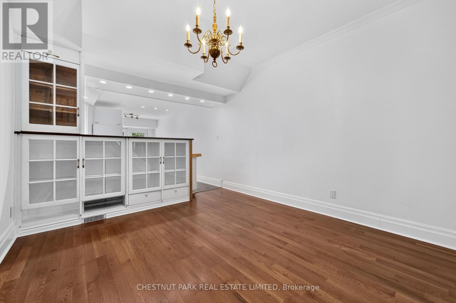
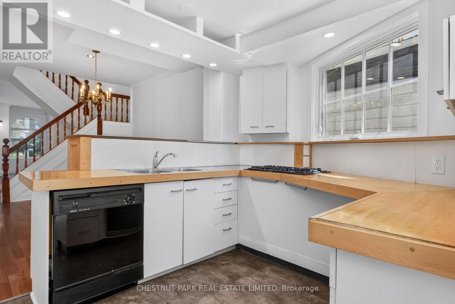
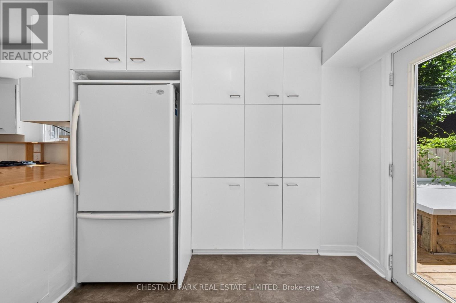
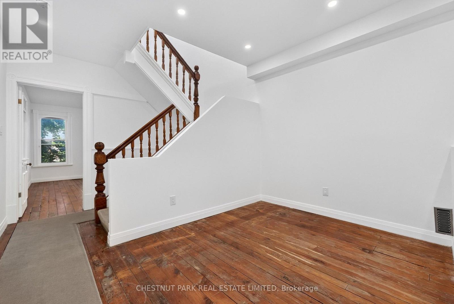
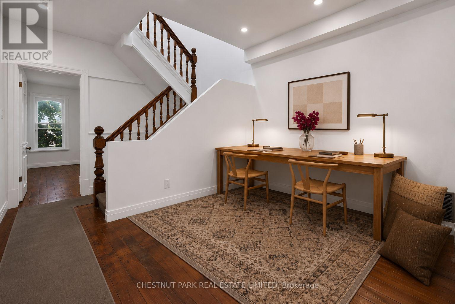
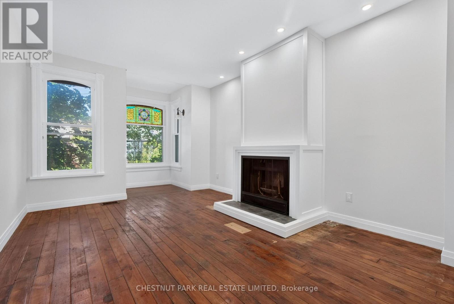
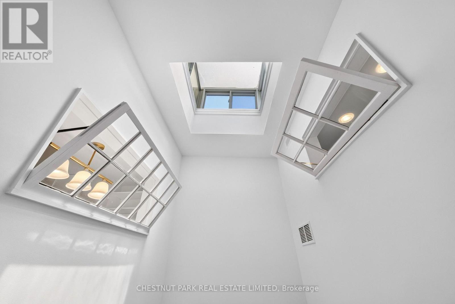
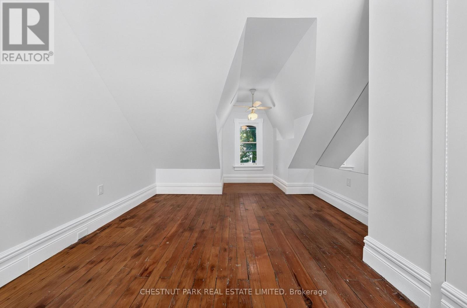
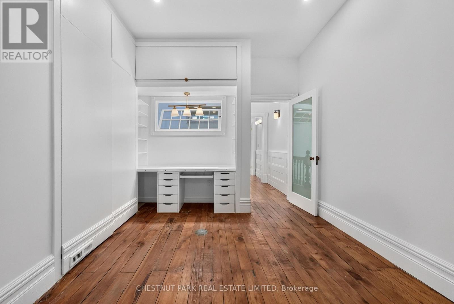
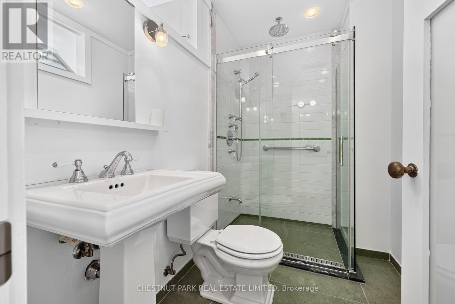
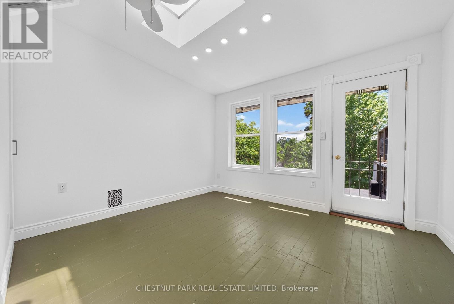
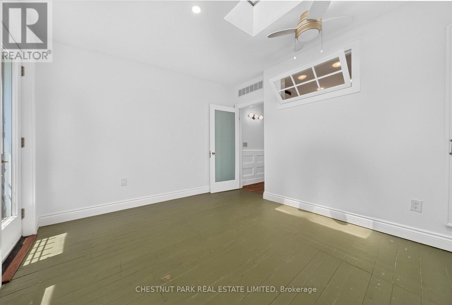
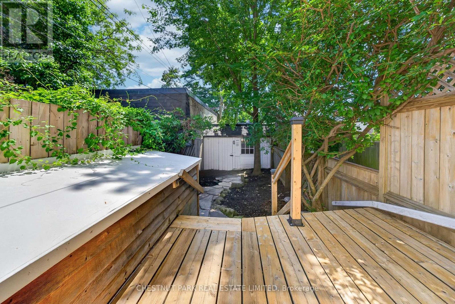
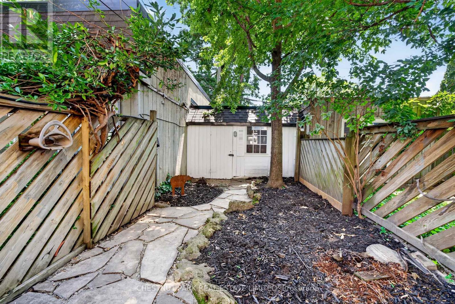
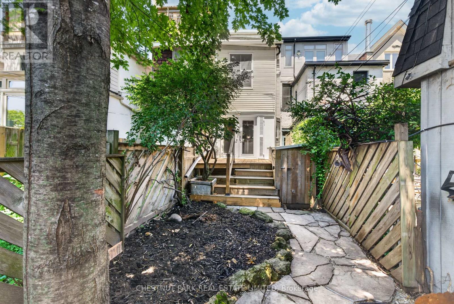
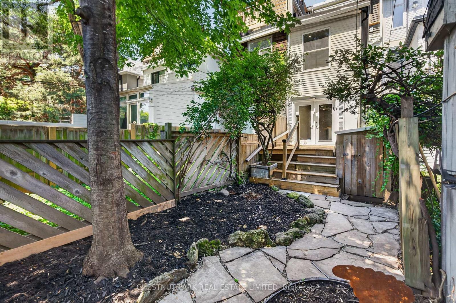
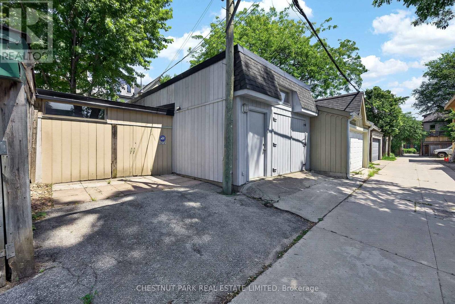
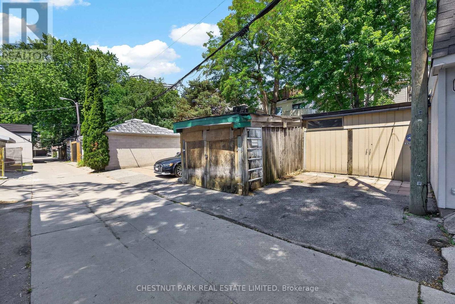
In one of Cabbagetown's most sought-after locations, this beautifully proportioned three-storey Victorian, built in 1880, offers nearly 1,900 square feet above grade and a wonderful opportunity to put down roots in one of Toronto's most cherished neighbourhoods. Lovingly maintained and comfortably liveable today, it offers the opportunity to update at your own pace while enjoying everything this exceptional neighbourhood has to offer from day one.Behind its classic façade, high ceilings on all three levels, period fireplaces, stained glass and beautifully proportioned rooms reflect the home's Victorian origins, while a practical four-bedroom layout and flexible living spaces make it equally well suited to today's family life.Situated on the preferred south side of Wellesley Street East, the property benefits from excellent natural light and the deeper lots that distinguish this stretch of the street, accommodating a private garden, charming garden shed and coveted laneway parking without compromising valuable outdoor living space. Whether enjoyed exactly as it is or updated gradually to suit your own vision, this is a home with tremendous potential.Proximity to Parliament Street is every bit as compelling. Just steps away, its cafés, restaurants, independent shops and everyday conveniences are at the heart of daily life in Cabbagetown. Riverdale Farm, Wellesley Park, the Don Valley trail network, excellent schools and downtown Toronto are all within easy reach, while the area's beautifully preserved Victorian streetscapes and strong sense of community continue to make it one of Toronto's most beloved neighbourhoods.Homes like this offer what's difficult to find: authentic Victorian character, beautifully proportioned living spaces, an exceptional lot with parking, and the opportunity to create a home that is distinctly your own over time. (id:55460)
Open House
This property has open houses!
2:00 pm
Ends at:4:00 pm
2:00 pm
Ends at:4:00 pm
Property Details
| MLS® Number | C13563956 |
| Property Type | Single Family |
| Community Name | Cabbagetown-South St. James Town |
| Amenities Near By | Park, Public Transit, Schools |
| Community Features | Community Centre |
| Equipment Type | Water Heater - Gas, Water Heater |
| Features | Lane |
| Parking Space Total | 1 |
| Rental Equipment Type | Water Heater - Gas, Water Heater |
| Structure | Deck, Shed |
Building
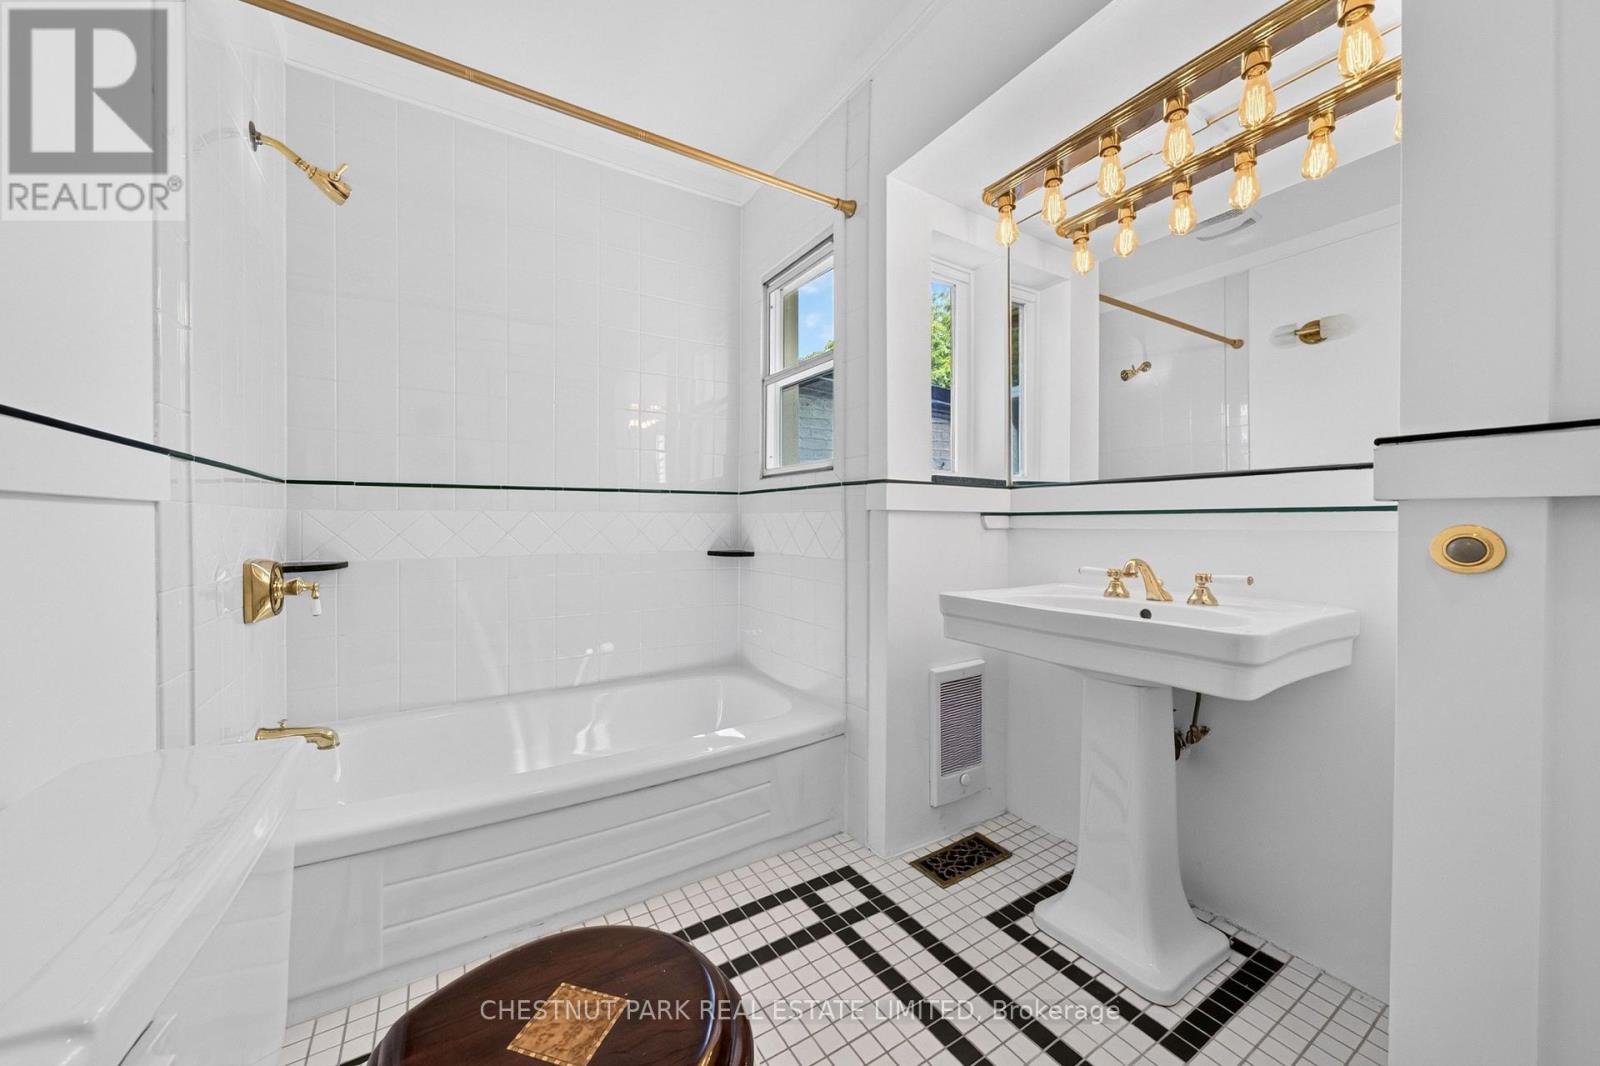
| Bathroom Total | 2 |
| Bedrooms Above Ground | 4 |
| Bedrooms Total | 4 |
| Age | 100+ Years |
| Basement Development | Partially Finished |
| Basement Type | N/a (partially Finished) |
| Construction Style Attachment | Attached |
| Cooling Type | Central Air Conditioning |
| Exterior Finish | Brick, Vinyl Siding |
| Fire Protection | Smoke Detectors |
| Flooring Type | Hardwood, Concrete, Laminate |
| Foundation Type | Brick |
| Heating Fuel | Other, Wood |
| Heating Type | Forced Air |
| Stories Total | 3 |
| Size Interior | 1,500 - 2,000 Ft2 |
| Type | Row / Townhouse |
| Utility Water | Municipal Water |
Parking
| No Garage |
Land
| Acreage | No |
| Land Amenities | Park, Public Transit, Schools |
| Sewer | Sanitary Sewer |
| Size Depth | 128 Ft |
| Size Frontage | 12 Ft ,6 In |
| Size Irregular | 12.5 X 128 Ft |
| Size Total Text | 12.5 X 128 Ft |
Rooms
| Level | Type | Length | Width | Dimensions |
|---|---|---|---|---|
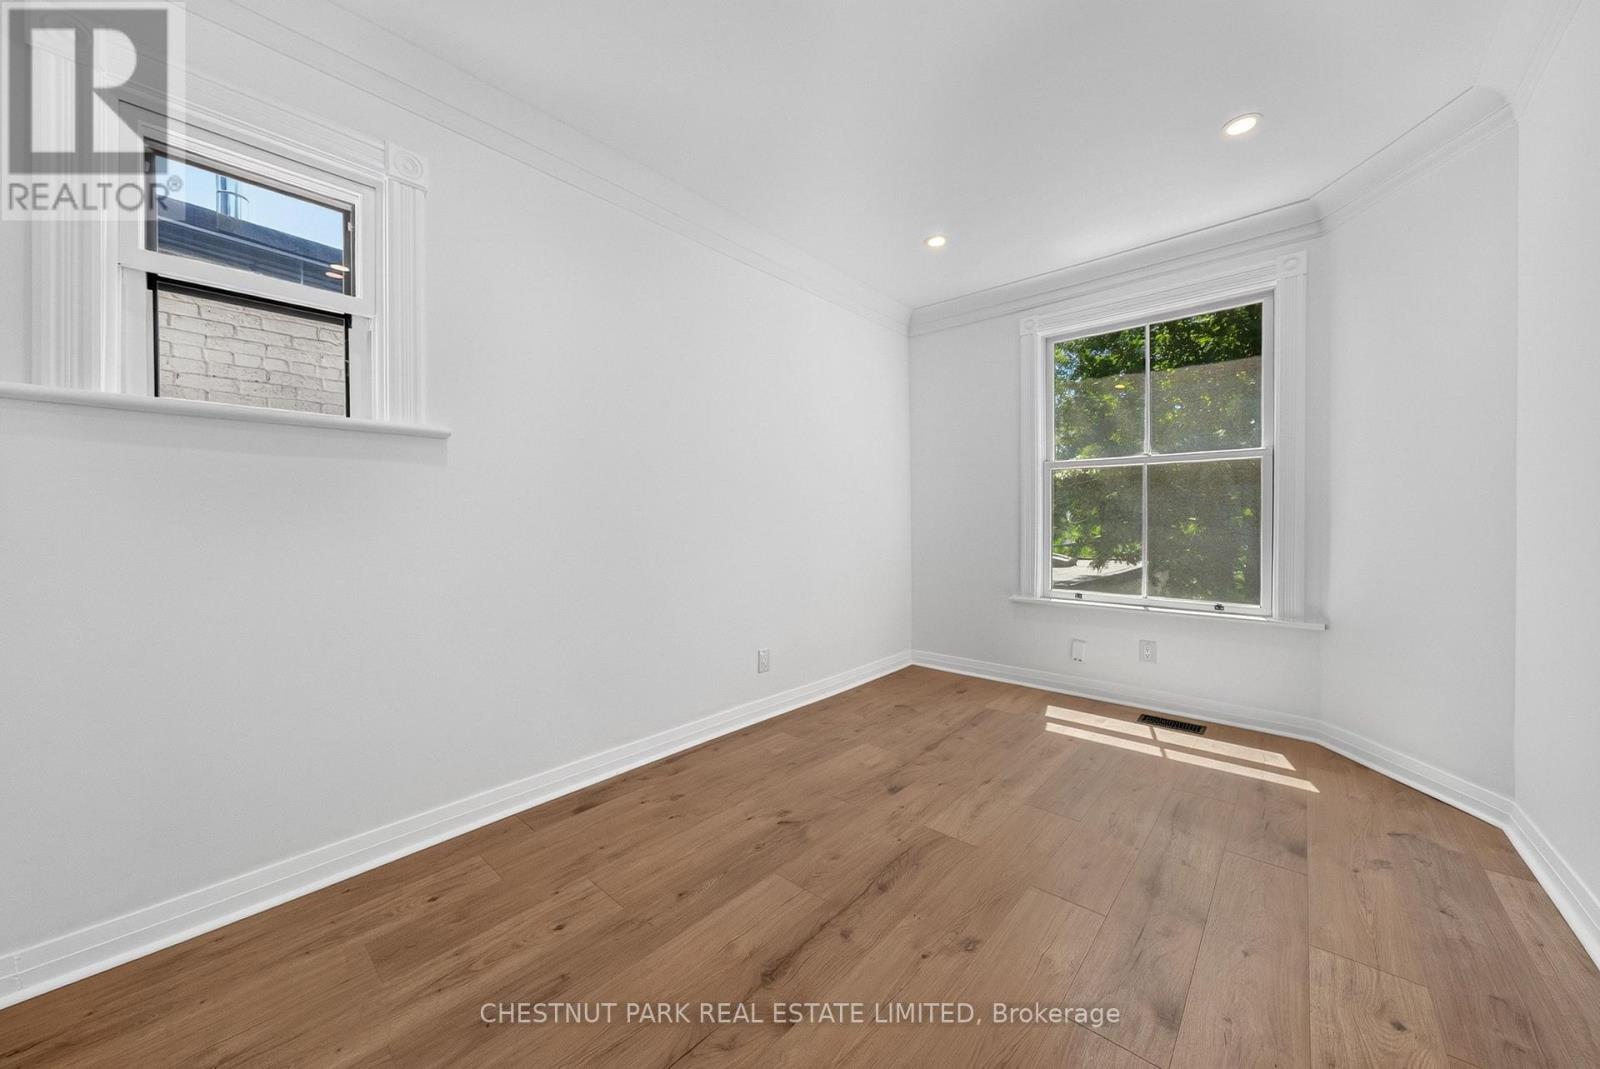
| Second Level | Primary Bedroom | 4.85 m | 3.63 m | 4.85 m x 3.63 m |
| Second Level | Den | 3.58 m | 2.57 m | 3.58 m x 2.57 m |
| Second Level | Bedroom 2 | 4.22 m | 2.67 m | 4.22 m x 2.67 m |
| Third Level | Bedroom 3 | 4.78 m | 3.58 m | 4.78 m x 3.58 m |
| Third Level | Bedroom 4 | 3.58 m | 3.43 m | 3.58 m x 3.43 m |
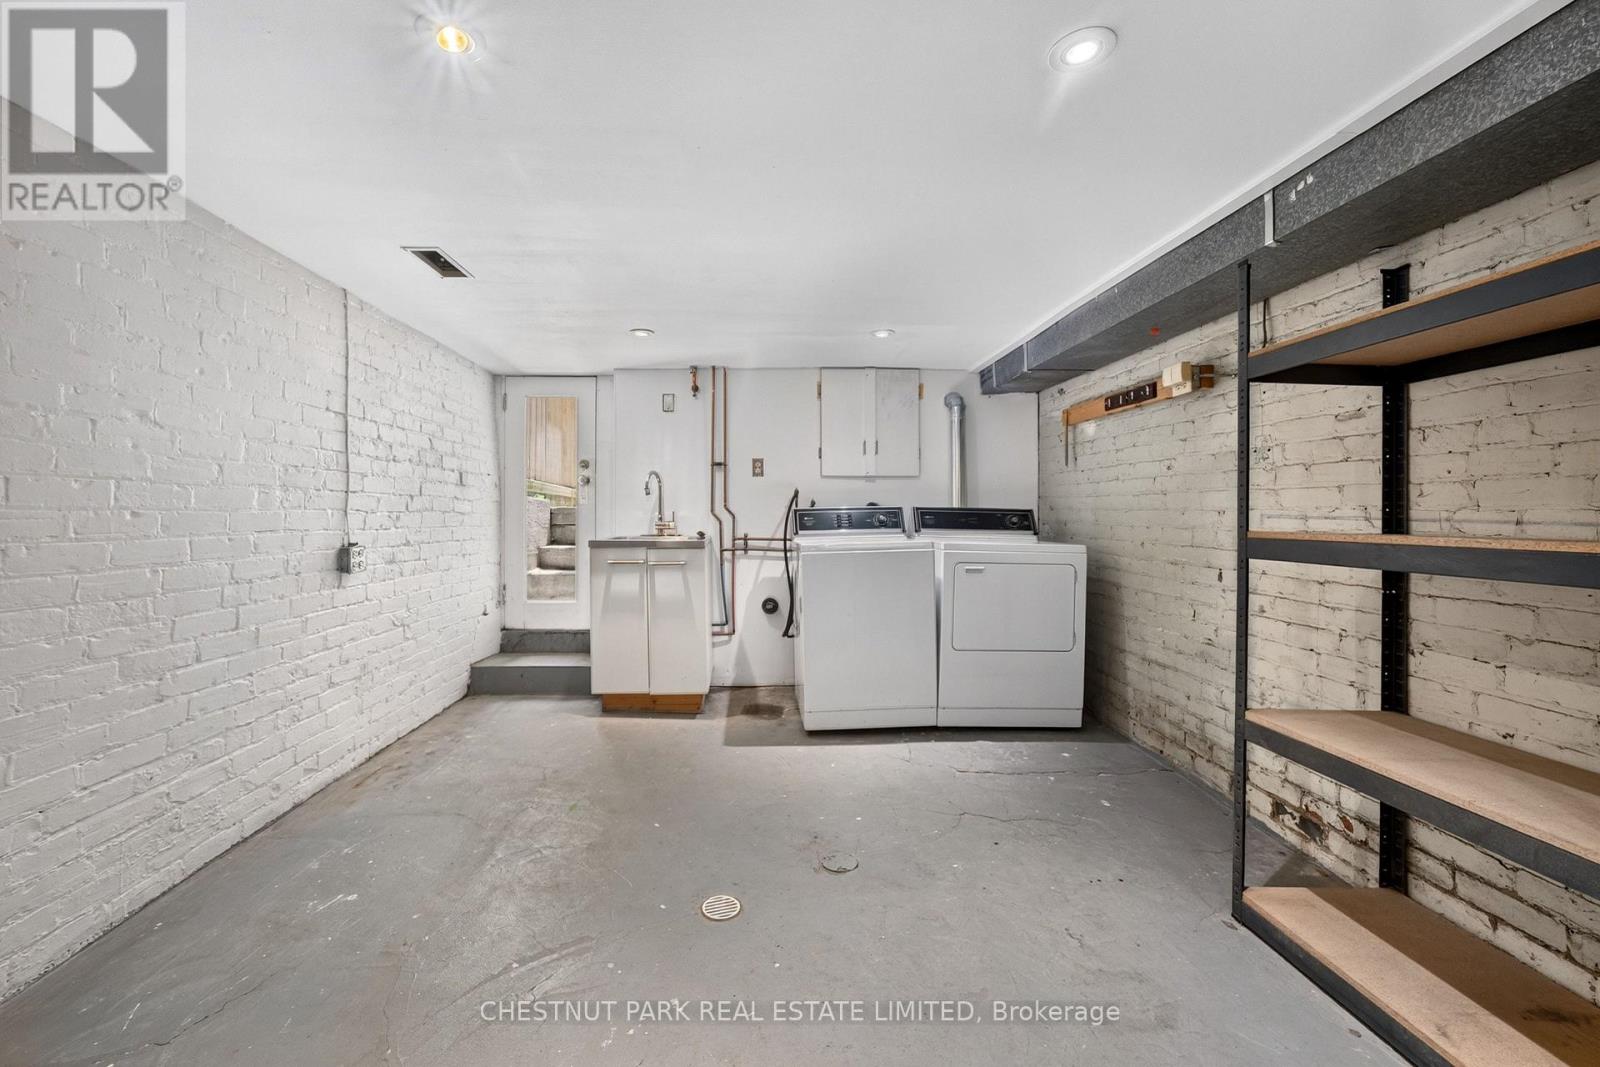
| Basement | Utility Room | 6.22 m | 3.45 m | 6.22 m x 3.45 m |
| Basement | Laundry Room | 5.08 m | 3.45 m | 5.08 m x 3.45 m |
| Main Level | Living Room | 4.88 m | 3.58 m | 4.88 m x 3.58 m |
| Main Level | Dining Room | 3.89 m | 3.58 m | 3.89 m x 3.58 m |
| Main Level | Kitchen | 3.58 m | 3.3 m | 3.58 m x 3.3 m |
| Main Level | Eating Area | 2.62 m | 2.36 m | 2.62 m x 2.36 m |

Salesperson
(416) 925-9191
www.cathypark.com/
@midtowntorontoliving/
www.linkedin.com/in/cathy-park-35962183/

1300 Yonge St Ground Flr
Toronto, Ontario M4T 1X3
(416) 925-9191
(416) 925-3935
www.chestnutpark.com/

The trademarks REALTOR®, REALTORS®, and the REALTOR® logo are controlled by The Canadian Real Estate Association (CREA) and identify real estate professionals who are members of CREA. The trademarks MLS®, Multiple Listing Service® and the associated logos are owned by The Canadian Real Estate Association (CREA) and identify the quality of services provided by real estate professionals who are members of CREA. The trademark DDF® is owned by The Canadian Real Estate Association (CREA) and identifies CREA's Data Distribution Facility (DDF®)
July 15 2026 12:30:49
Toronto Regional Real Estate Board
Chestnut Park Real Estate Limited