
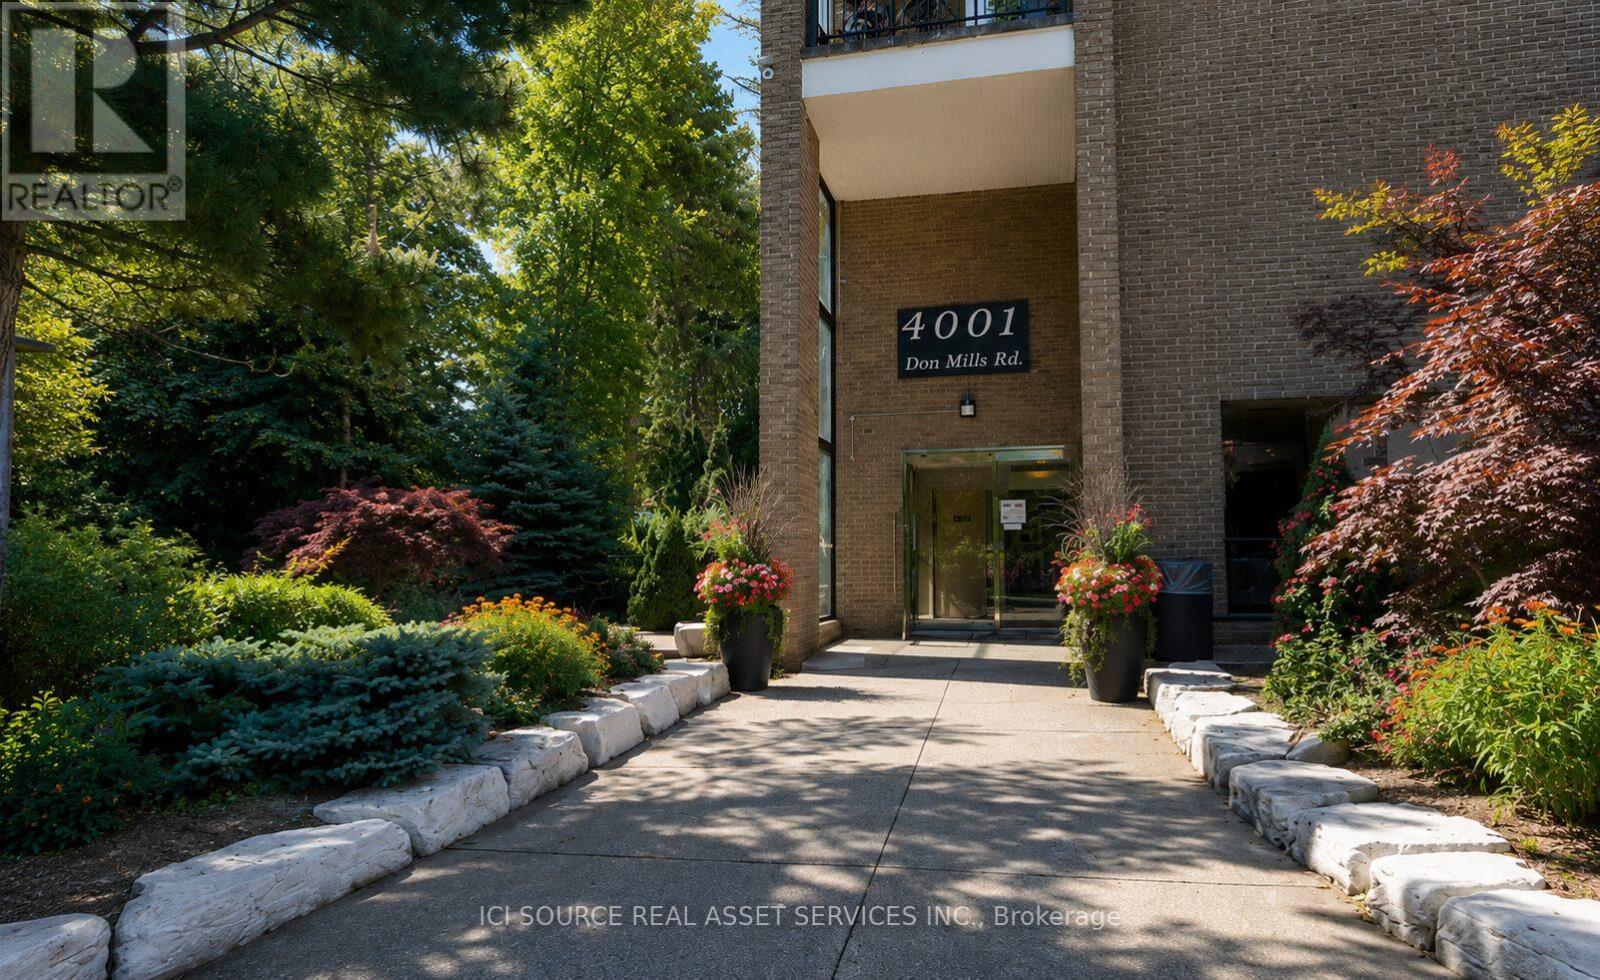
127 - 4001 Don Mills Road Toronto, Ontario M2H 3J8

$2,999 Monthly
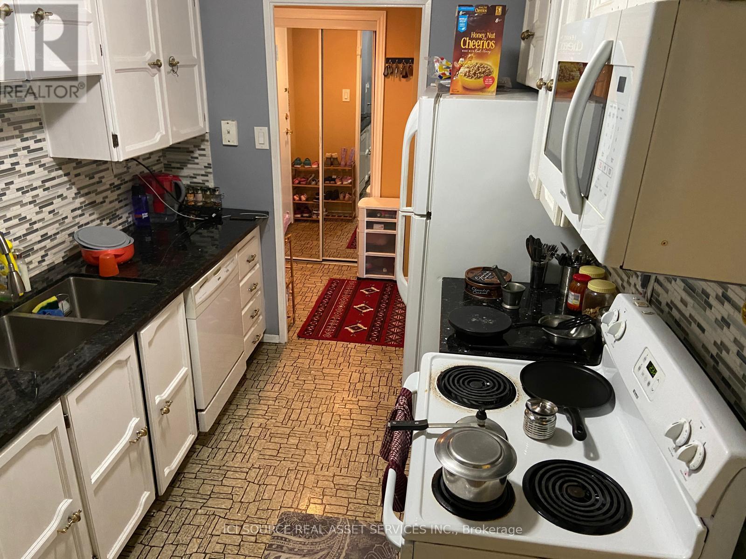
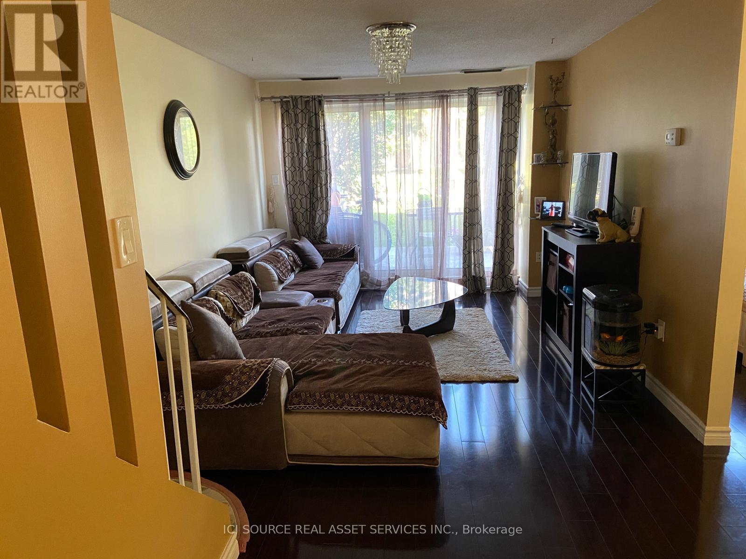
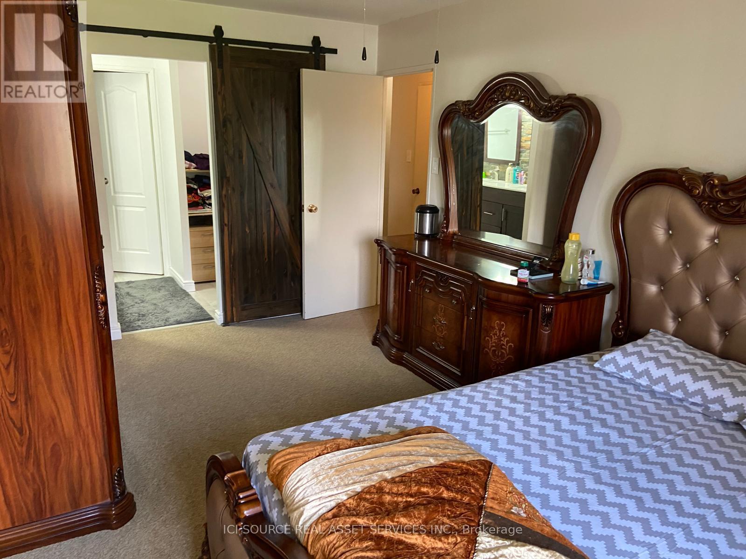
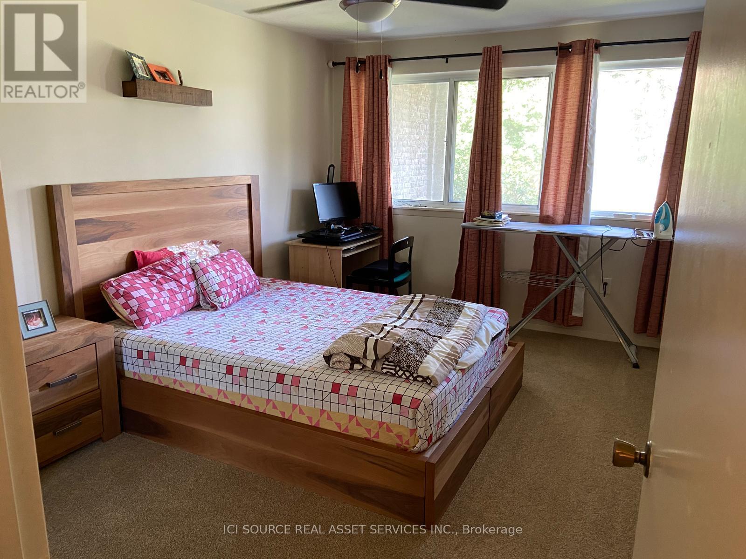
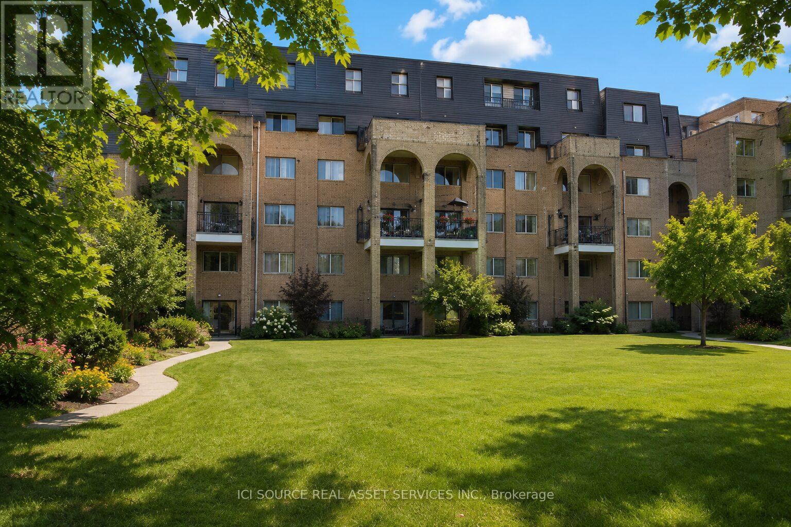
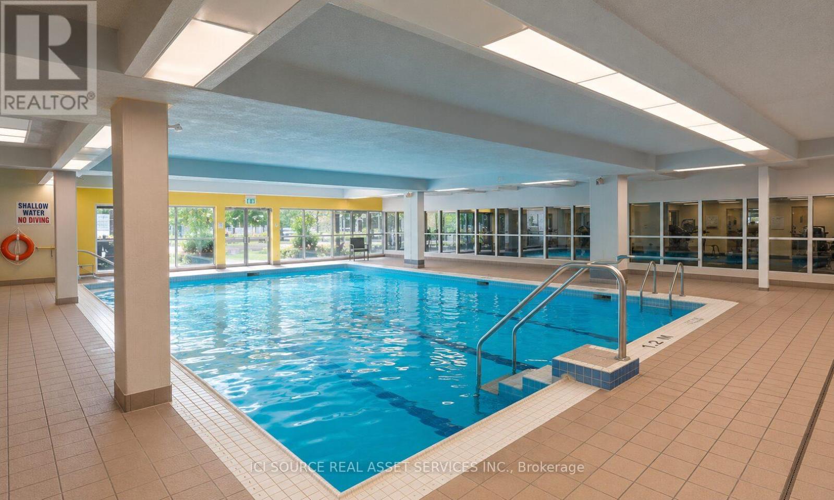
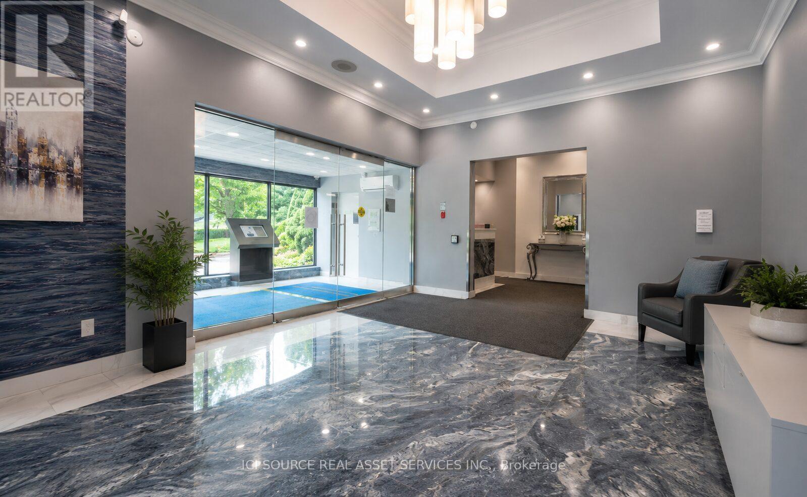
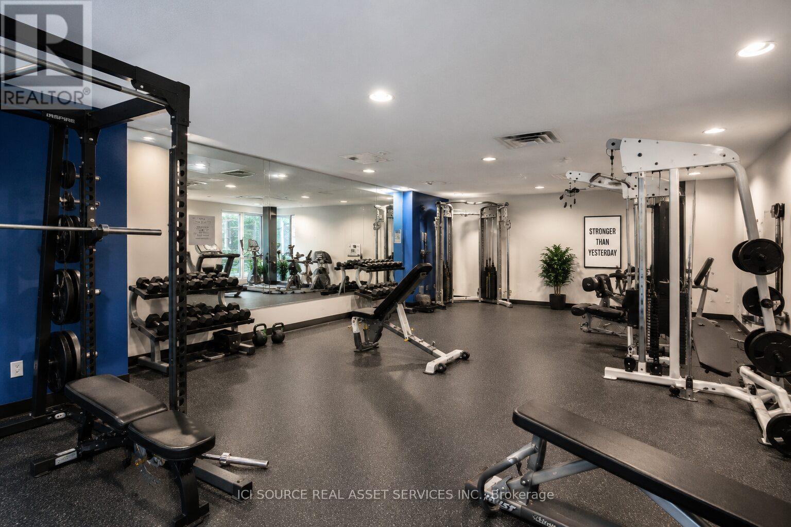
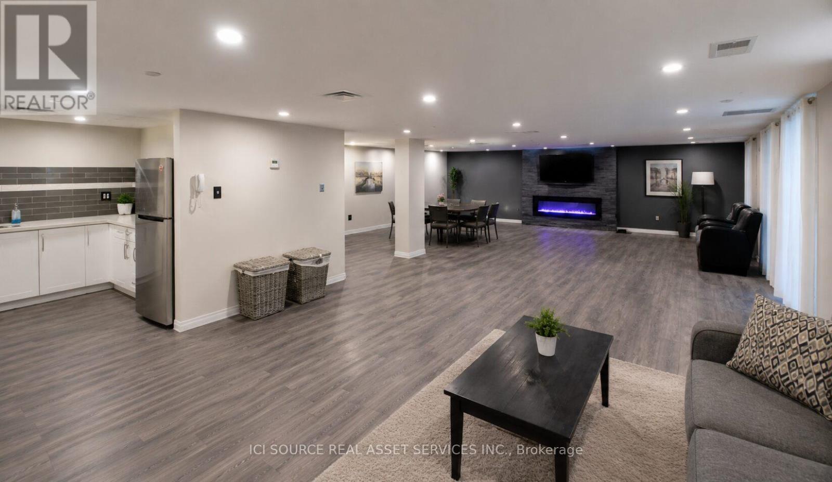
Spacious Ground-Floor Townhouse-Style Condo for Rent - ALL Utilities Included! 4001 Don Mills Rd, Toronto**Major Intersection:* Don Mills & Steeles. Looking for the *space and feel of a townhouse* with the convenience of condo living? This *ground-floor stacked townhouse condo* offers over *1,300 sq. ft.* of living space, complete with a *private walk-out patio*-perfect for relaxing, entertaining, or enjoying your morning coffee. *Only $2,999/month - ALL Utilities Included!*Enjoy predictable monthly costs with *no extra bills* for electricity, heat, or water. Just one all-inclusive rent payment! ### Perfect for Families. This home is located in one of Toronto's most sought-after communities, with *top-ranked primary, middle, and high schools all within walking distance*-making it an ideal choice for families with children. With *3 spacious bedrooms and 2 full bathrooms, this home is also perfect for friends or professionals looking to share. Split the rent and enjoy all-inclusive living with **no separate utility expenses*. ### Building & Location Features. Over *1,300 sq. ft.* of living space. Ground-floor unit with a *townhouse feel*. Private *walk-out patio*. Access to *swimming pool, gym, party room & games room*. TTC buses *25, 51 & 53* right outside with direct service to *Don Mills Station, Finch Station & North York General Hospital* Minutes to Highways 404/DVP, 407 & 401. Walk to excellent schools, parks, shopping, and everyday amenities. *For Additional Property Details Click The Brochure Icon Below* (id:55460)
Property Details
| MLS® Number | C13522730 |
| Property Type | Single Family |
| Community Name | Hillcrest Village |
| Community Features | Pets Not Allowed |
| Features | Balcony, Carpet Free |
| Parking Space Total | 1 |
| Pool Type | Indoor Pool |
Building
| Bathroom Total | 2 |
| Bedrooms Above Ground | 2 |
| Bedrooms Below Ground | 1 |
| Bedrooms Total | 3 |
| Amenities | Exercise Centre, Party Room, Sauna, Visitor Parking, Storage - Locker |
| Basement Type | None |
| Cooling Type | Central Air Conditioning |
| Exterior Finish | Brick |
| Heating Fuel | Other |
| Heating Type | Forced Air |
| Size Interior | 1,200 - 1,399 Ft2 |
| Type | Row / Townhouse |
Parking
| Underground | |
| Garage |
Land
| Acreage | No |
Rooms
| Level | Type | Length | Width | Dimensions |
|---|---|---|---|---|
| Main Level | Den | 3.6 m | 2 m | 3.6 m x 2 m |
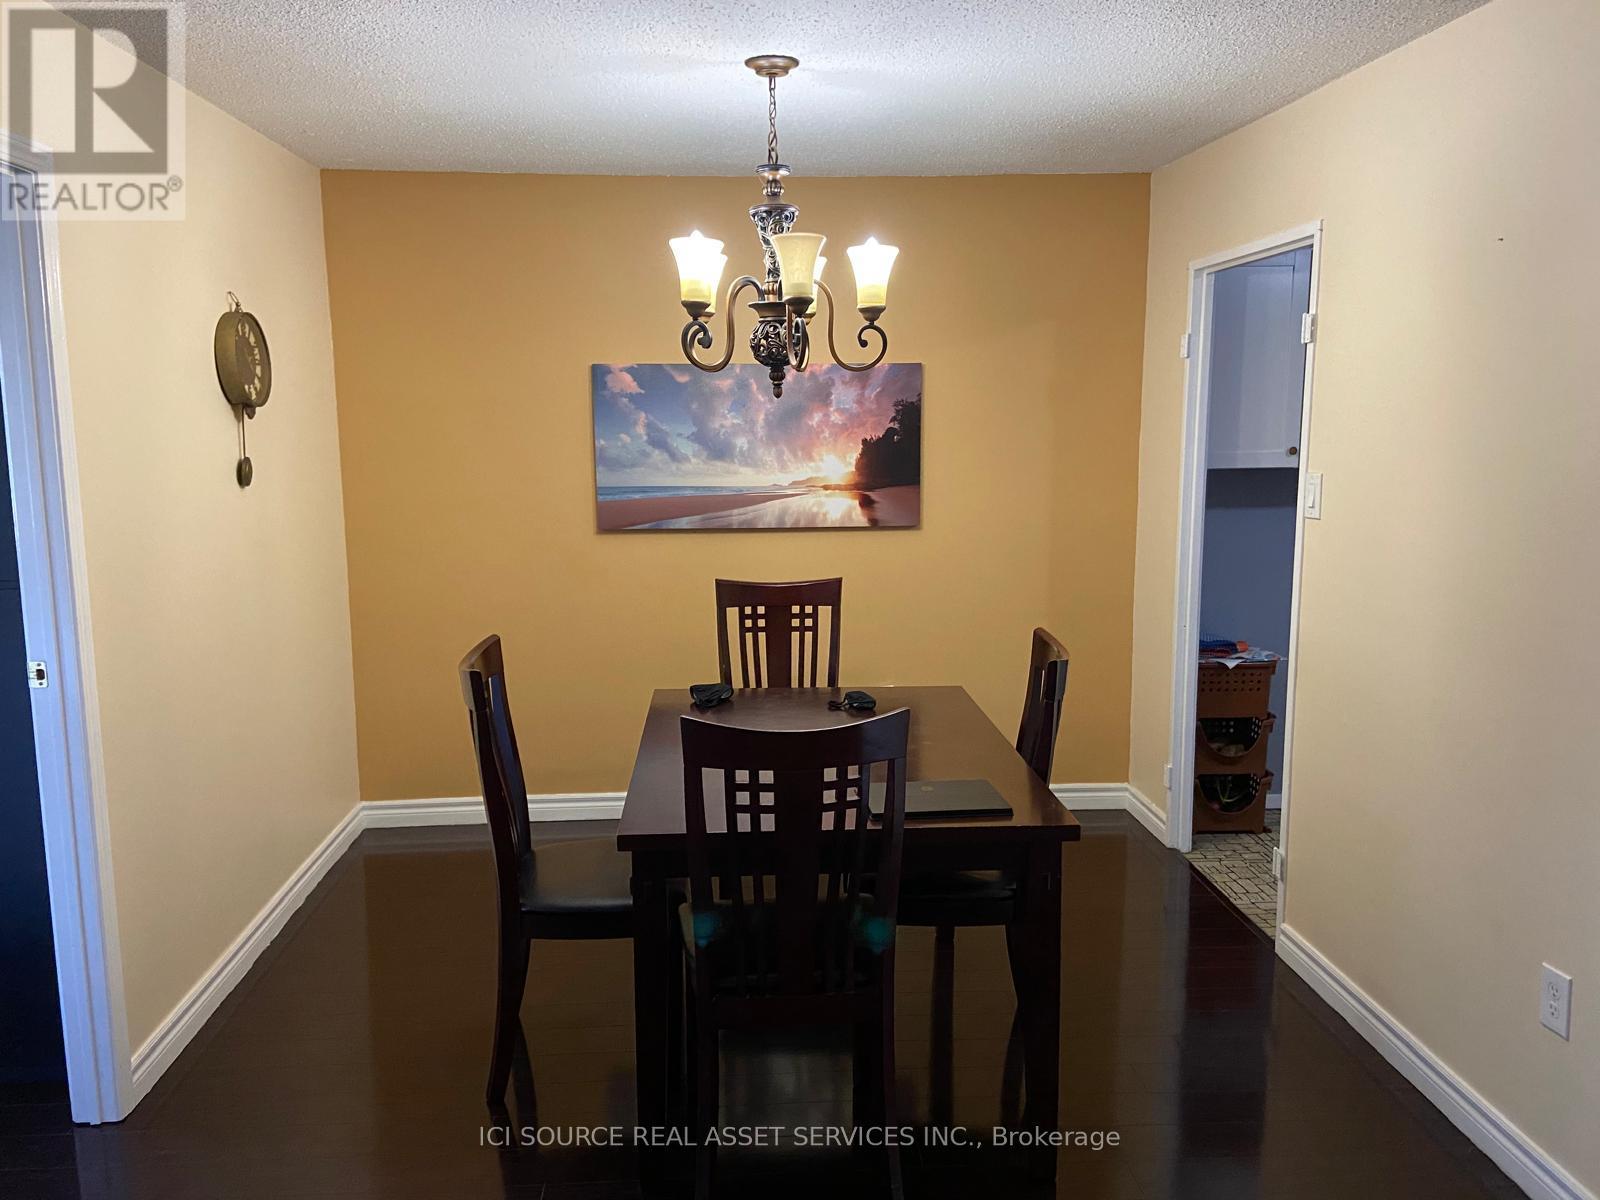
| Main Level | Dining Room | 4 m | 2.1 m | 4 m x 2.1 m |
| Main Level | Kitchen | 2.33 m | 3.9 m | 2.33 m x 3.9 m |
| Main Level | Living Room | 4.5 m | 3.22 m | 4.5 m x 3.22 m |
| Upper Level | Family Room | 2.78 m | 3.9 m | 2.78 m x 3.9 m |
| Upper Level | Bedroom 2 | 2.7 m | 3.5 m | 2.7 m x 3.5 m |
Broker of Record
(800) 253-1787
(800) 253-1787


The trademarks REALTOR®, REALTORS®, and the REALTOR® logo are controlled by The Canadian Real Estate Association (CREA) and identify real estate professionals who are members of CREA. The trademarks MLS®, Multiple Listing Service® and the associated logos are owned by The Canadian Real Estate Association (CREA) and identify the quality of services provided by real estate professionals who are members of CREA. The trademark DDF® is owned by The Canadian Real Estate Association (CREA) and identifies CREA's Data Distribution Facility (DDF®)
July 22 2026 11:56:23
Toronto Regional Real Estate Board
Ici Source Real Asset Services Inc.