
75 Dunblaine Avenue Toronto, Ontario M5M 2S2

$4,099,000
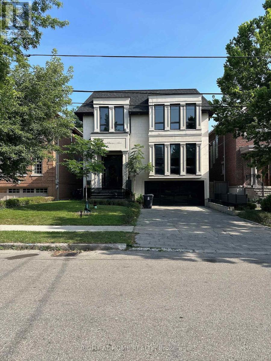
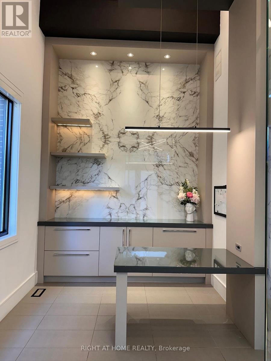
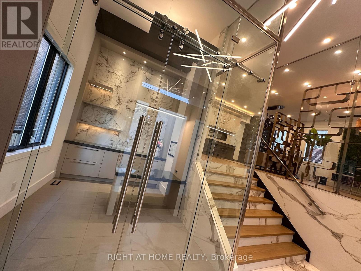
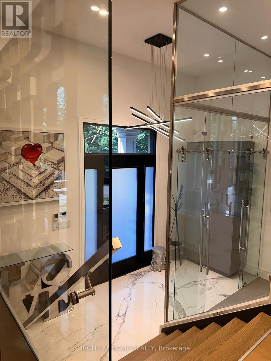
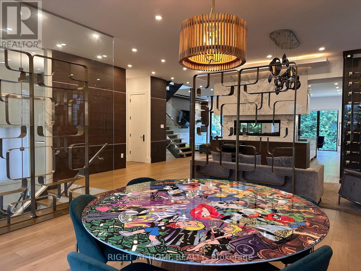
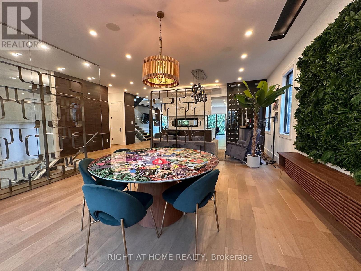
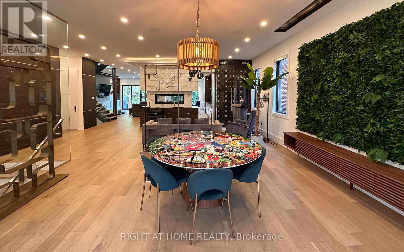
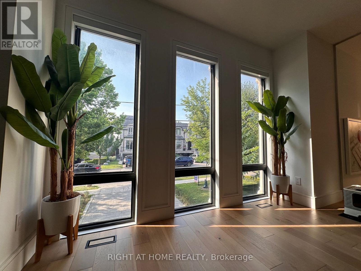
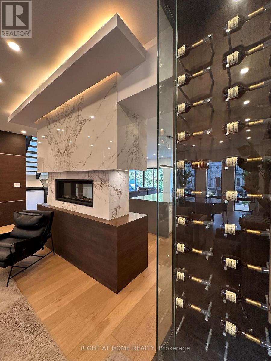
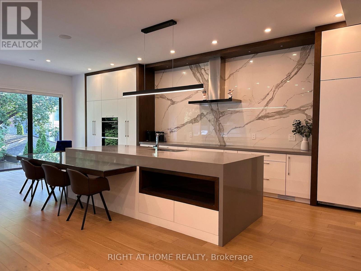
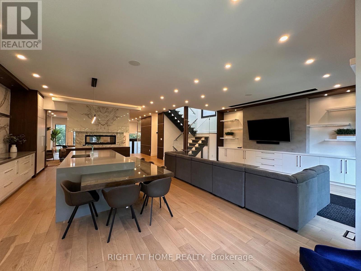
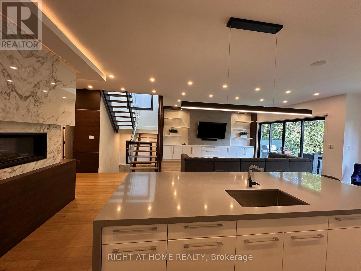
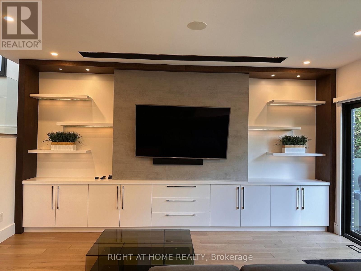
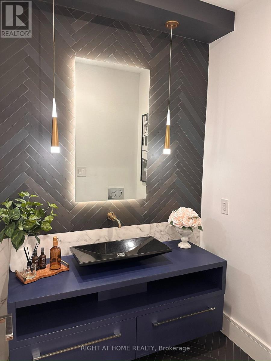
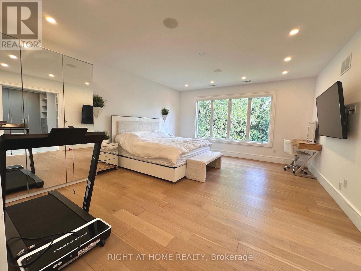
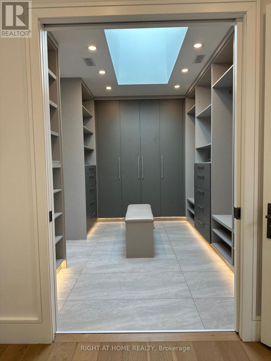
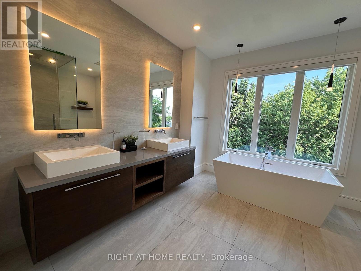
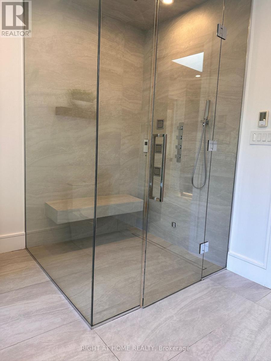
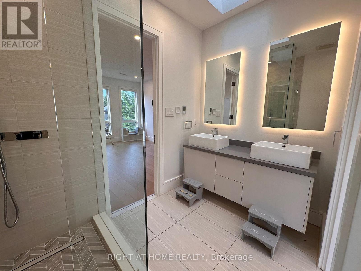
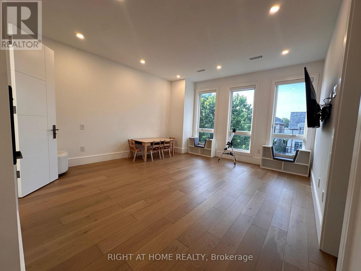
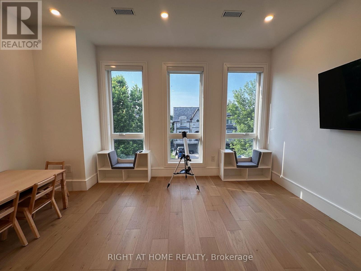
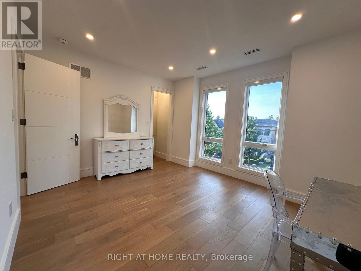
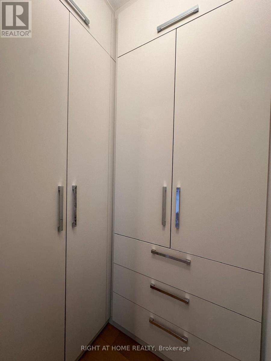
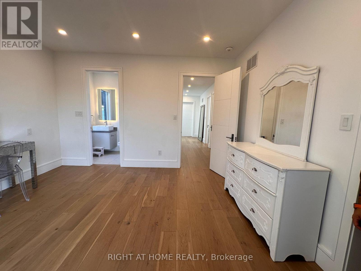
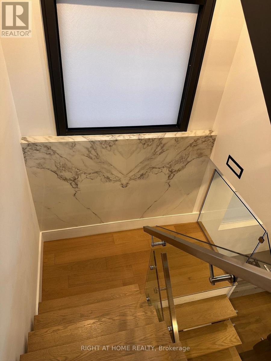
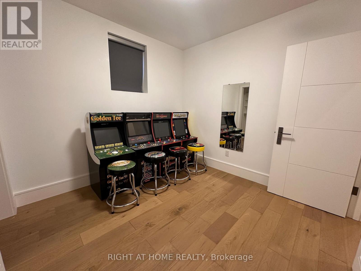
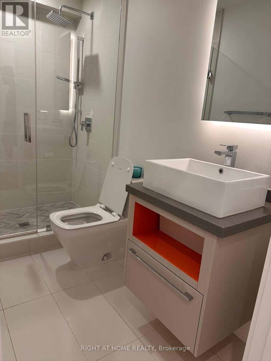
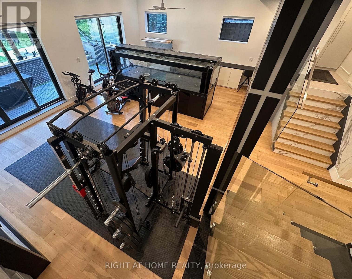
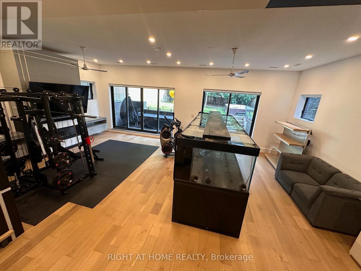
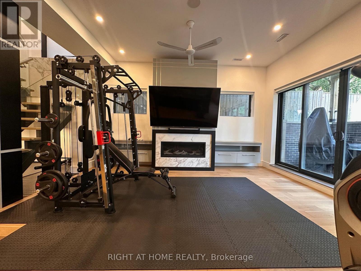
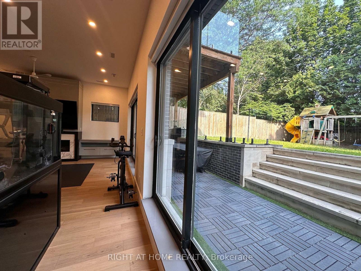
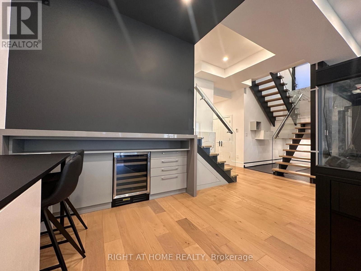
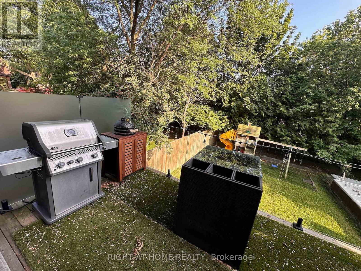
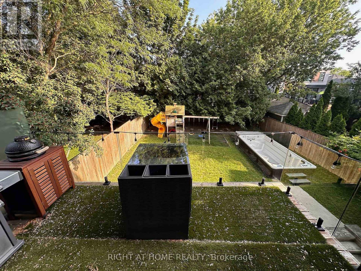
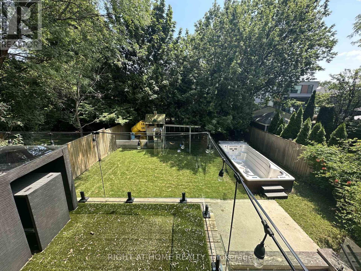
Welcome to 75 Dunblaine Ave. an exceptional custom-built residence situated in the heart of the desirable neighbourhood of Bedfordpark, located steps from the boutique shops and restaurants along Avenue road. This expertly crafted build features modern contemporary aesthetics, crafted with the finest premium material such as wide oak plank flooring, premium full slab book matched Italian porcelain, custom cabinetry and millwork throughout. The basement features a large walkout at almost ground level, allowing ample natural light to flood in. Main floor boasts an open concept layout with exceptional amount of space and storage. Second floor offers spacious rooms, each with it's own custom design ensuites. Equipped with 2 furnaces, 2 ACs, w/all tiled area being radiant heated, offering exceptional temperature control with year-round comfort throughout the house. Features full radient snow melt driveway. No expenses have been spared, I invite you to come view and experience this pinnacle of elegance and comfort for yourself, 75 Dunblaine Ave. (id:55460)
Property Details
| MLS® Number | C13561436 |
| Property Type | Single Family |
| Community Name | Bedford Park-Nortown |
| Features | Sump Pump |
| Parking Space Total | 7 |
| Pool Type | Inground Pool |
Building
| Bathroom Total | 5 |
| Bedrooms Above Ground | 4 |
| Bedrooms Below Ground | 2 |
| Bedrooms Total | 6 |
| Age | 0 To 5 Years |
| Appliances | Central Vacuum, Water Heater, Window Coverings |
| Basement Development | Finished |
| Basement Features | Walk Out |
| Basement Type | N/a (finished) |
| Construction Style Attachment | Detached |
| Cooling Type | Central Air Conditioning, Air Exchanger |
| Exterior Finish | Stone, Brick |
| Fireplace Present | Yes |
| Foundation Type | Concrete |
| Half Bath Total | 1 |
| Heating Fuel | Natural Gas |
| Heating Type | Forced Air |
| Stories Total | 2 |
| Size Interior | 3,500 - 5,000 Ft2 |
| Type | House |
| Utility Water | Municipal Water |
Parking
| Attached Garage | |
| Garage |
Land
| Acreage | No |
| Sewer | Sanitary Sewer |
| Size Depth | 130 Ft |
| Size Frontage | 41 Ft ,10 In |
| Size Irregular | 41.9 X 130 Ft |
| Size Total Text | 41.9 X 130 Ft |
Rooms
| Level | Type | Length | Width | Dimensions |
|---|---|---|---|---|
| Second Level | Primary Bedroom | 5.79 m | 4.72 m | 5.79 m x 4.72 m |
| Second Level | Bedroom 2 | 4.67 m | 4.37 m | 4.67 m x 4.37 m |
| Second Level | Bedroom 3 | 4.17 m | 3.63 m | 4.17 m x 3.63 m |
| Second Level | Bedroom 4 | 4.62 m | 3.51 m | 4.62 m x 3.51 m |
| Basement | Bedroom 5 | 3.12 m | 2.9 m | 3.12 m x 2.9 m |
| Basement | Recreational, Games Room | 8.89 m | 6.75 m | 8.89 m x 6.75 m |
| Ground Level | Family Room | 5.79 m | 3.45 m | 5.79 m x 3.45 m |
| Ground Level | Living Room | 5.28 m | 4.04 m | 5.28 m x 4.04 m |
| Ground Level | Dining Room | 5.28 m | 4.37 m | 5.28 m x 4.37 m |
| Ground Level | Kitchen | 8.99 m | 4.37 m | 8.99 m x 4.37 m |
| Ground Level | Office | 3.4 m | 2.74 m | 3.4 m x 2.74 m |
Salesperson
(416) 391-3232

1396 Don Mills Rd Unit B-121
Toronto, Ontario M3B 0A7
(416) 391-3232
(416) 391-0319
www.rightathomerealty.com/

The trademarks REALTOR®, REALTORS®, and the REALTOR® logo are controlled by The Canadian Real Estate Association (CREA) and identify real estate professionals who are members of CREA. The trademarks MLS®, Multiple Listing Service® and the associated logos are owned by The Canadian Real Estate Association (CREA) and identify the quality of services provided by real estate professionals who are members of CREA. The trademark DDF® is owned by The Canadian Real Estate Association (CREA) and identifies CREA's Data Distribution Facility (DDF®)
July 14 2026 06:31:00
Toronto Regional Real Estate Board
Right At Home Realty