
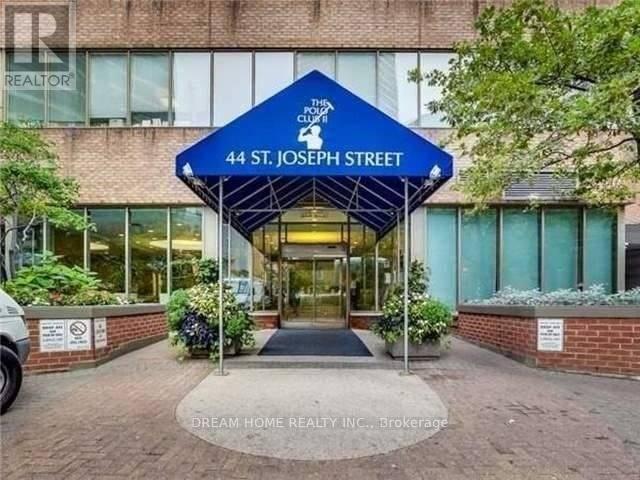
1106 - 44 St Joseph Street Toronto, Ontario M4Y 2W4

$2,750 Monthly
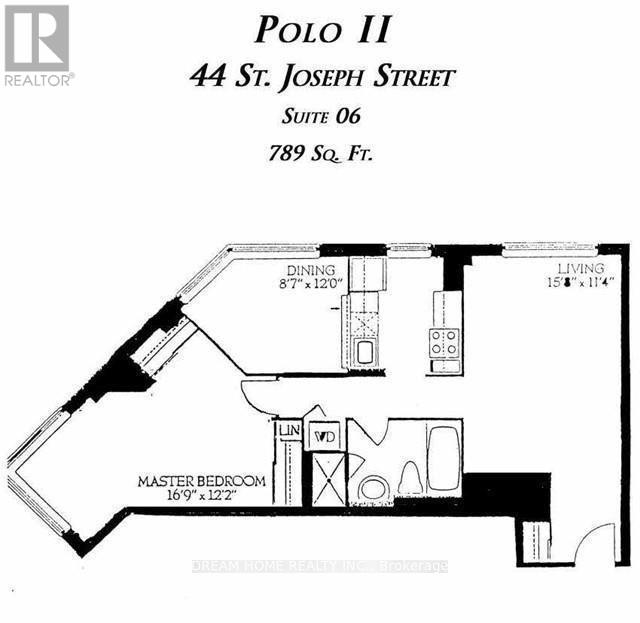
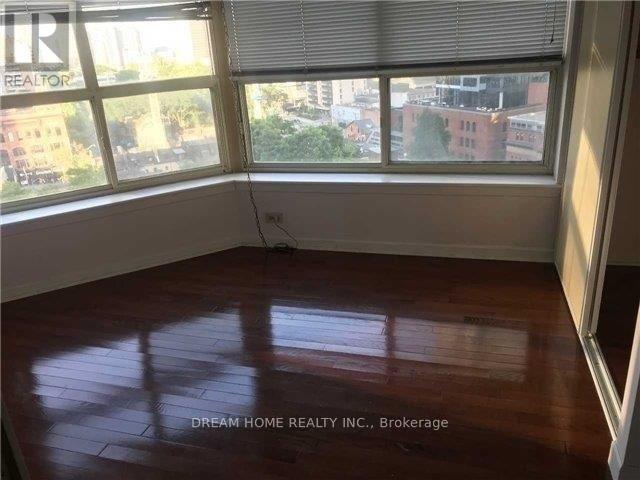
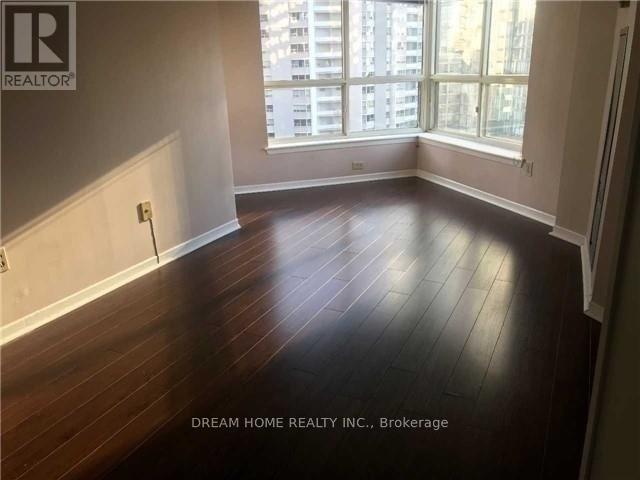
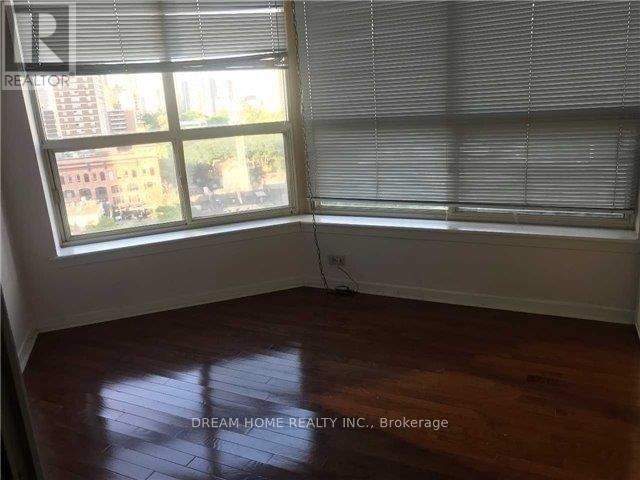
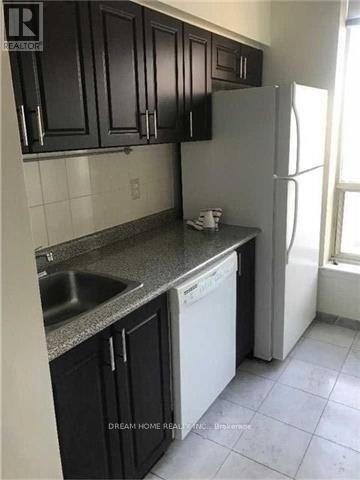
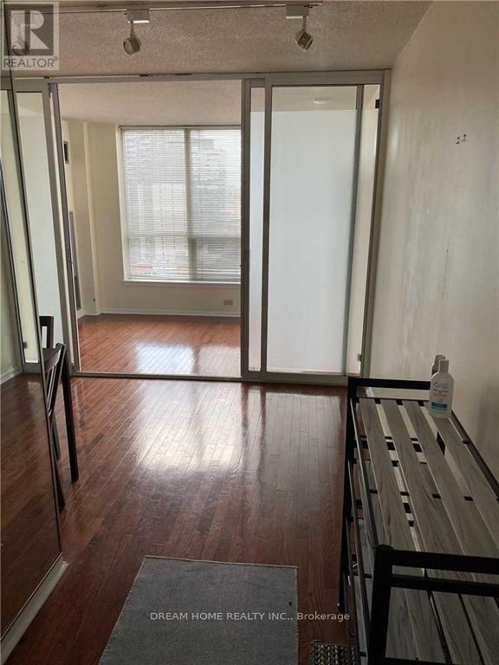
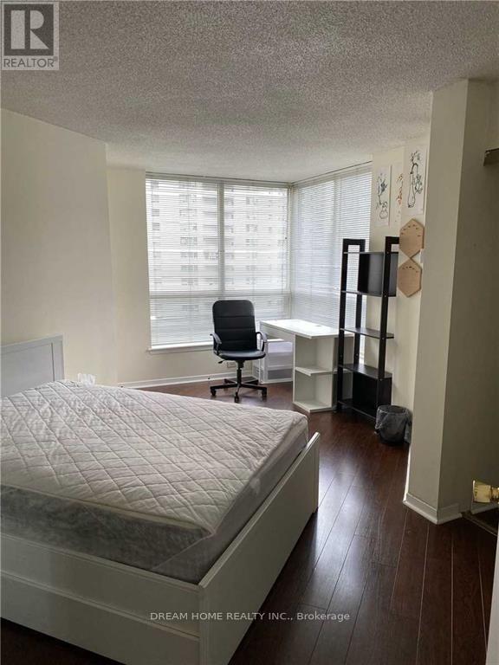
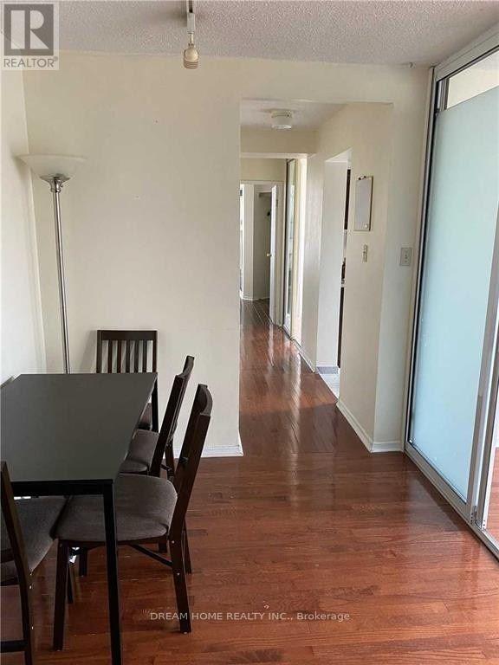
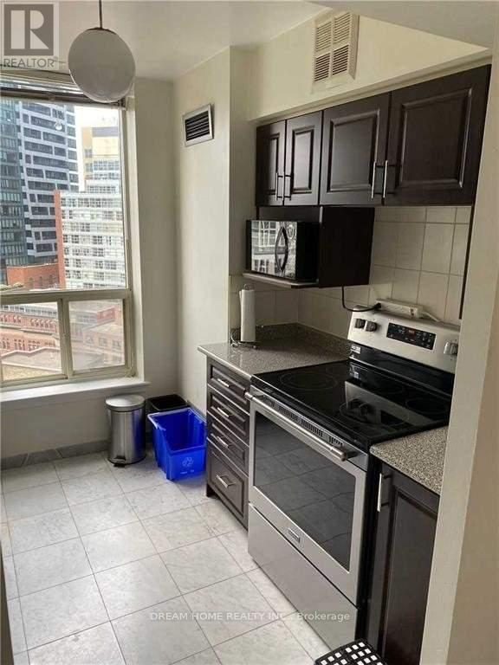
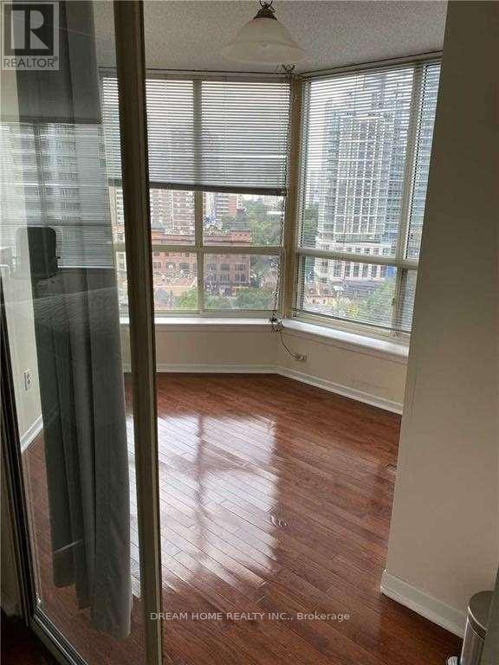
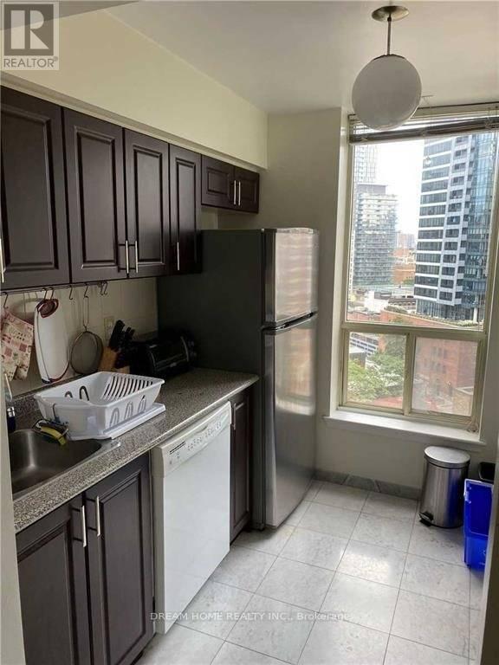
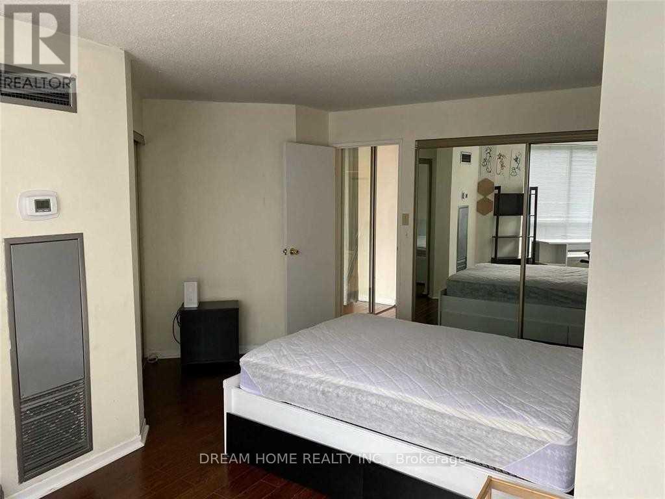
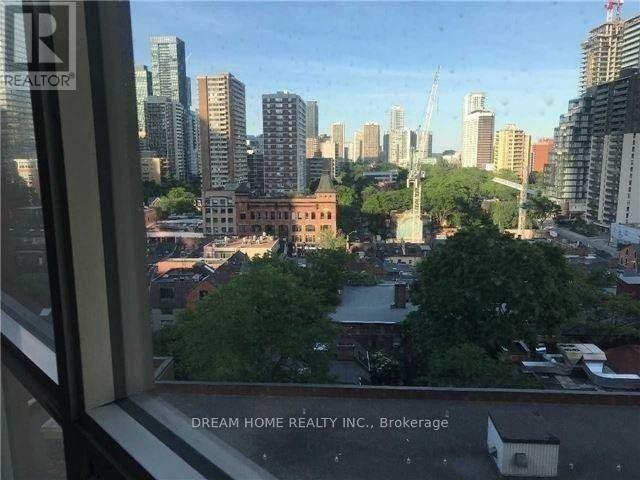
Pollo Ii Condominium, Corner Unit 1 + Large Solarium, (Can Be 2nd Bed Room) 780 Sq.Ft, Hydro Included. Close To Uft, Yorkville, Hospitals, Bloor St Shopping, Subway. Building Amenities Include, Outdoor Pool, Gym, Party Room Sauna, 24 Hour Security Etc. (id:55460)
Property Details
| MLS® Number | C13561900 |
| Property Type | Single Family |
| Community Name | Bay Street Corridor |
| Community Features | Pets Allowed With Restrictions |
| Pool Type | Outdoor Pool |
Building
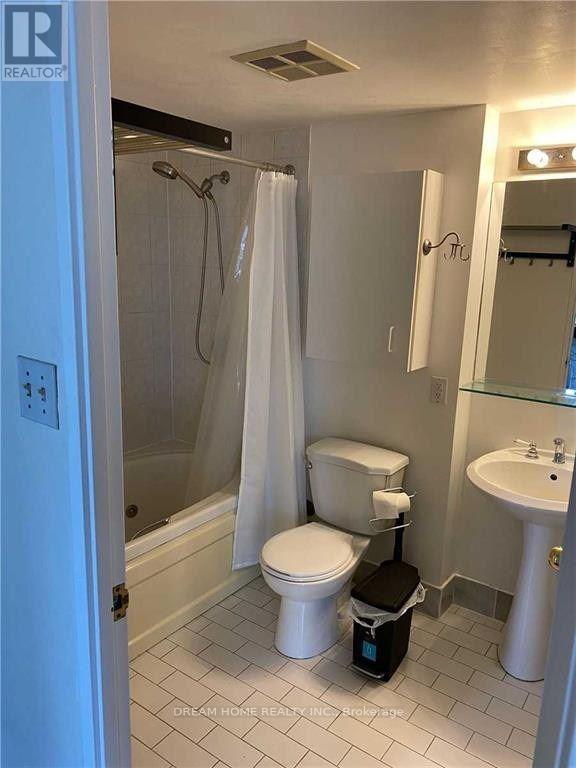
| Bathroom Total | 1 |
| Bedrooms Above Ground | 1 |
| Bedrooms Below Ground | 1 |
| Bedrooms Total | 2 |
| Amenities | Exercise Centre, Party Room, Sauna |
| Appliances | Dishwasher, Dryer, Stove, Washer, Refrigerator |
| Basement Type | None |
| Cooling Type | Central Air Conditioning |
| Exterior Finish | Brick |
| Flooring Type | Laminate, Ceramic |
| Heating Fuel | Natural Gas |
| Heating Type | Forced Air |
| Size Interior | 700 - 799 Ft2 |
| Type | Apartment |
Parking
| Underground | |
| Garage |
Land
| Acreage | No |
Rooms
| Level | Type | Length | Width | Dimensions |
|---|---|---|---|---|
| Ground Level | Dining Room | 4.5 m | 3.91 m | 4.5 m x 3.91 m |
| Ground Level | Kitchen | 2.89 m | 2.12 m | 2.89 m x 2.12 m |
| Ground Level | Primary Bedroom | 4.1 m | 5.3 m | 4.1 m x 5.3 m |
| Ground Level | Den | 4 m | 2.89 m | 4 m x 2.89 m |

Broker
(647) 705-6189
(647) 705-6189

206 - 7800 Woodbine Avenue
Markham, Ontario L3R 2N7
(905) 604-6855
(905) 604-6850

The trademarks REALTOR®, REALTORS®, and the REALTOR® logo are controlled by The Canadian Real Estate Association (CREA) and identify real estate professionals who are members of CREA. The trademarks MLS®, Multiple Listing Service® and the associated logos are owned by The Canadian Real Estate Association (CREA) and identify the quality of services provided by real estate professionals who are members of CREA. The trademark DDF® is owned by The Canadian Real Estate Association (CREA) and identifies CREA's Data Distribution Facility (DDF®)
July 14 2026 07:29:22
Toronto Regional Real Estate Board
Dream Home Realty Inc.