
111 Sibbald Crescent Georgina, Ontario L0E 1R0

$1,080,000
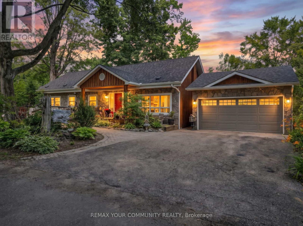
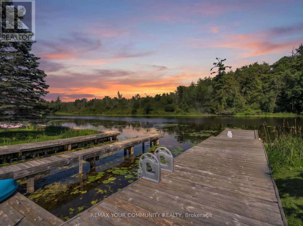
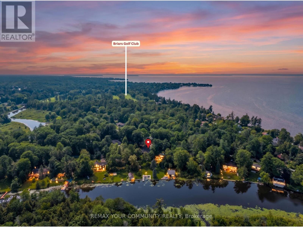
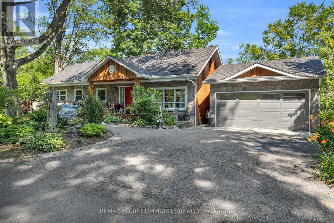
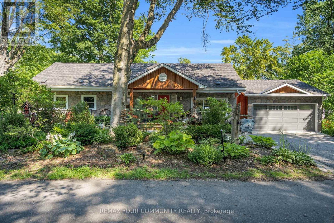
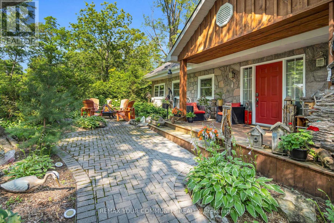
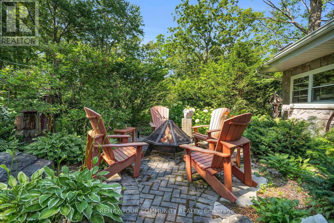
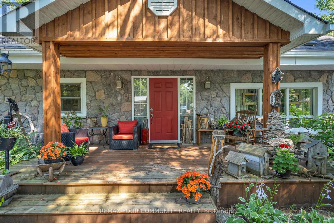
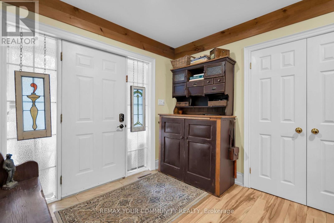
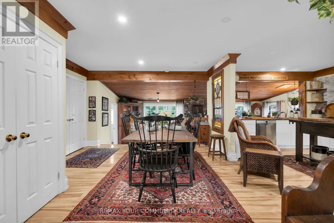
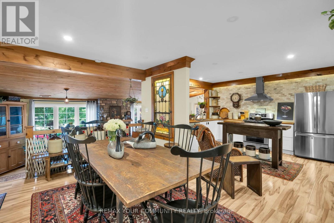
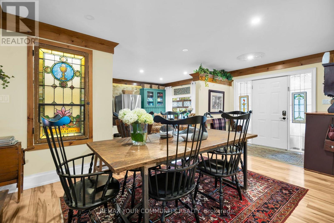
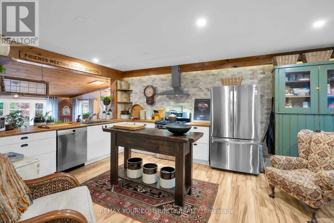
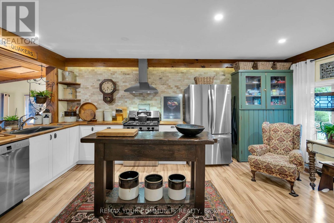
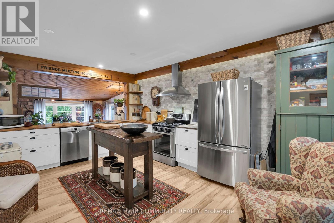
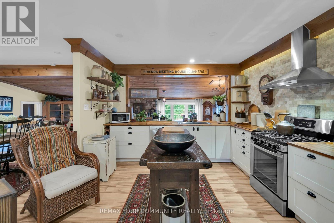
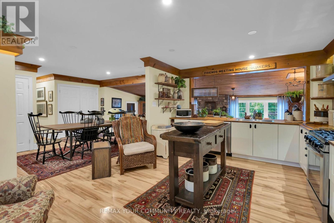
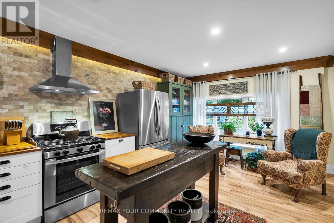
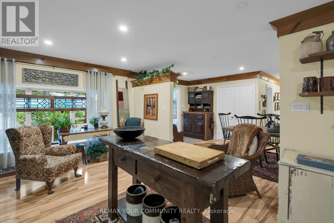
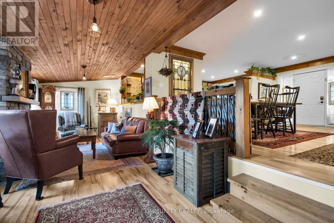
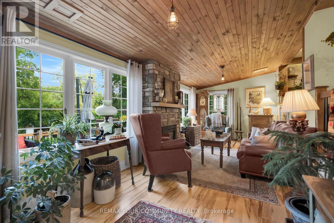
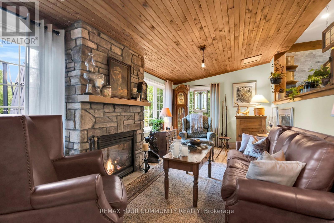
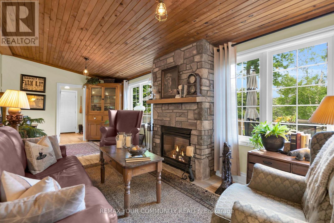
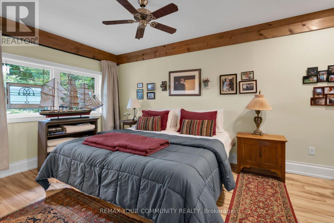
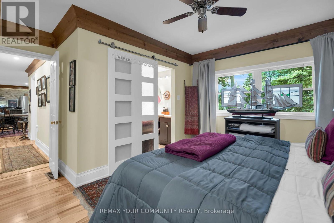
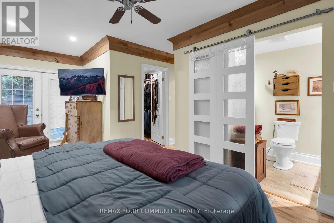
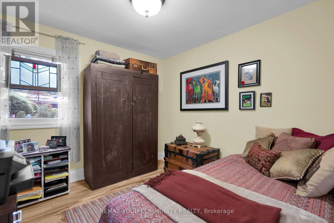
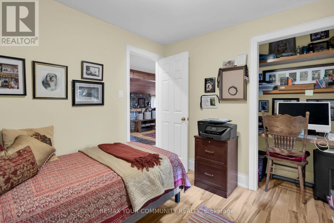
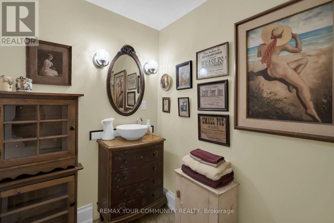
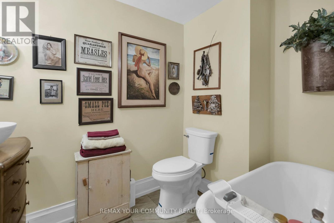
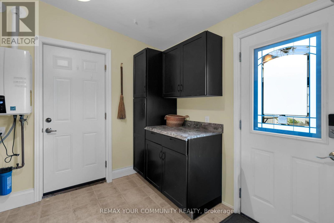
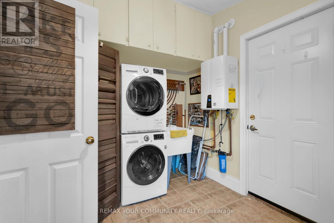
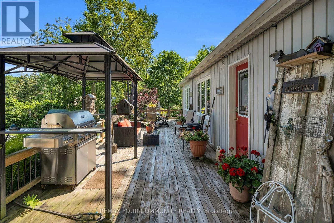
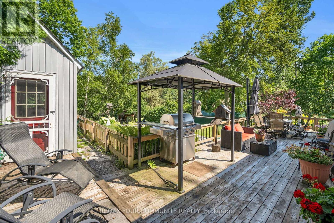
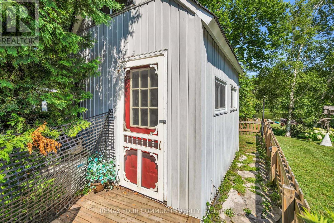
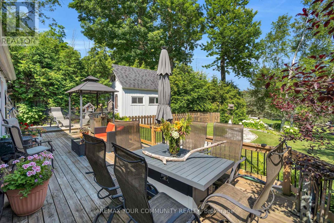
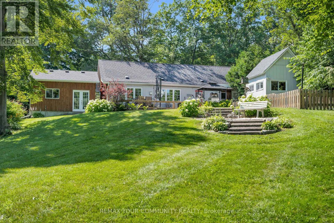
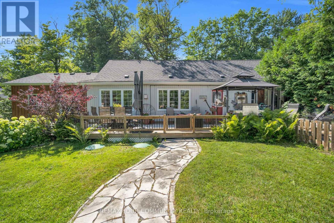
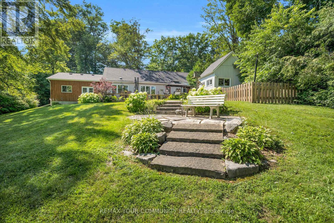
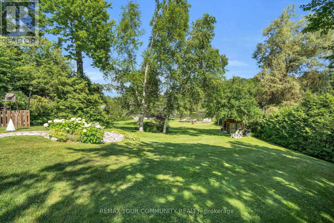
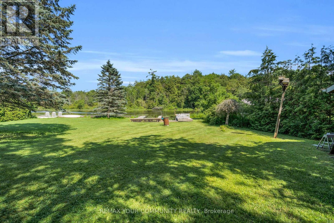
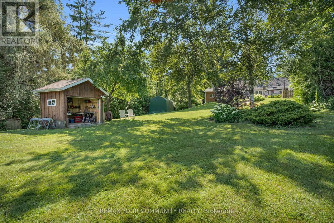
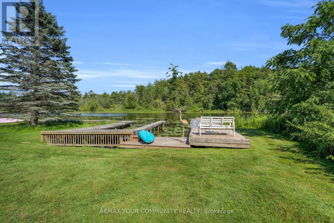
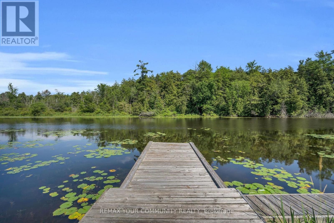
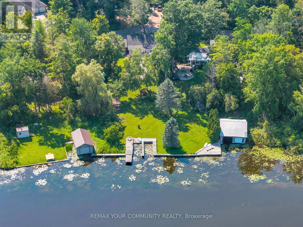
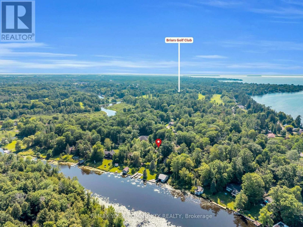
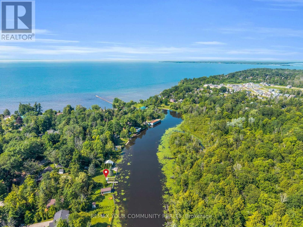
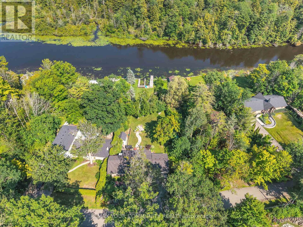
Welcome to Sibbald Crescent - where waterfront living meets pure relaxation. Tucked into one of the area's most prestigious addresses, steps from the historic Briars Golf Club & Resort, this stunningly renovated 2-bed, 2-bath bungalow delivers 126 feet of direct, pristine waterfront - your own private dock, two open boat slips, and water views that follow you through nearly every room. Step inside to a sun-drenched, open-concept layout anchored by a show-stopping chef's kitchen with a breakfast bar built for entertaining, flowing seamlessly into the family room and dining area - all framed by water views that never get old. The primary suite is your private retreat, with a walk-out straight to an oasis-style backyard: perennial gardens in full bloom, flagstone walkways, and inground irrigation that keeps it picture-perfect all season long. Need space to work, sweat, or create? A newly built detached garage and a standalone bonus office - complete with its own dedicated heating and A/C - are ready to become your home office, private gym, or art studio. And the location? Unbeatable. Steps to a private sandy beach, minutes to boutique shops and dining, and just 18 minutes to Highway 404. This is waterfront living, elevated. Welcome home. (id:55460)
Property Details
| MLS® Number | N13557034 |
| Property Type | Single Family |
| Community Name | Sutton & Jackson's Point |
| Amenities Near By | Beach, Golf Nearby, Park |
| Easement | Flood Plain |
| Features | Sloping, Waterway |
| Parking Space Total | 4 |
| Structure | Shed, Workshop, Dock |
| View Type | River View, View Of Water, Direct Water View |
| Water Front Type | Waterfront On River |
Building
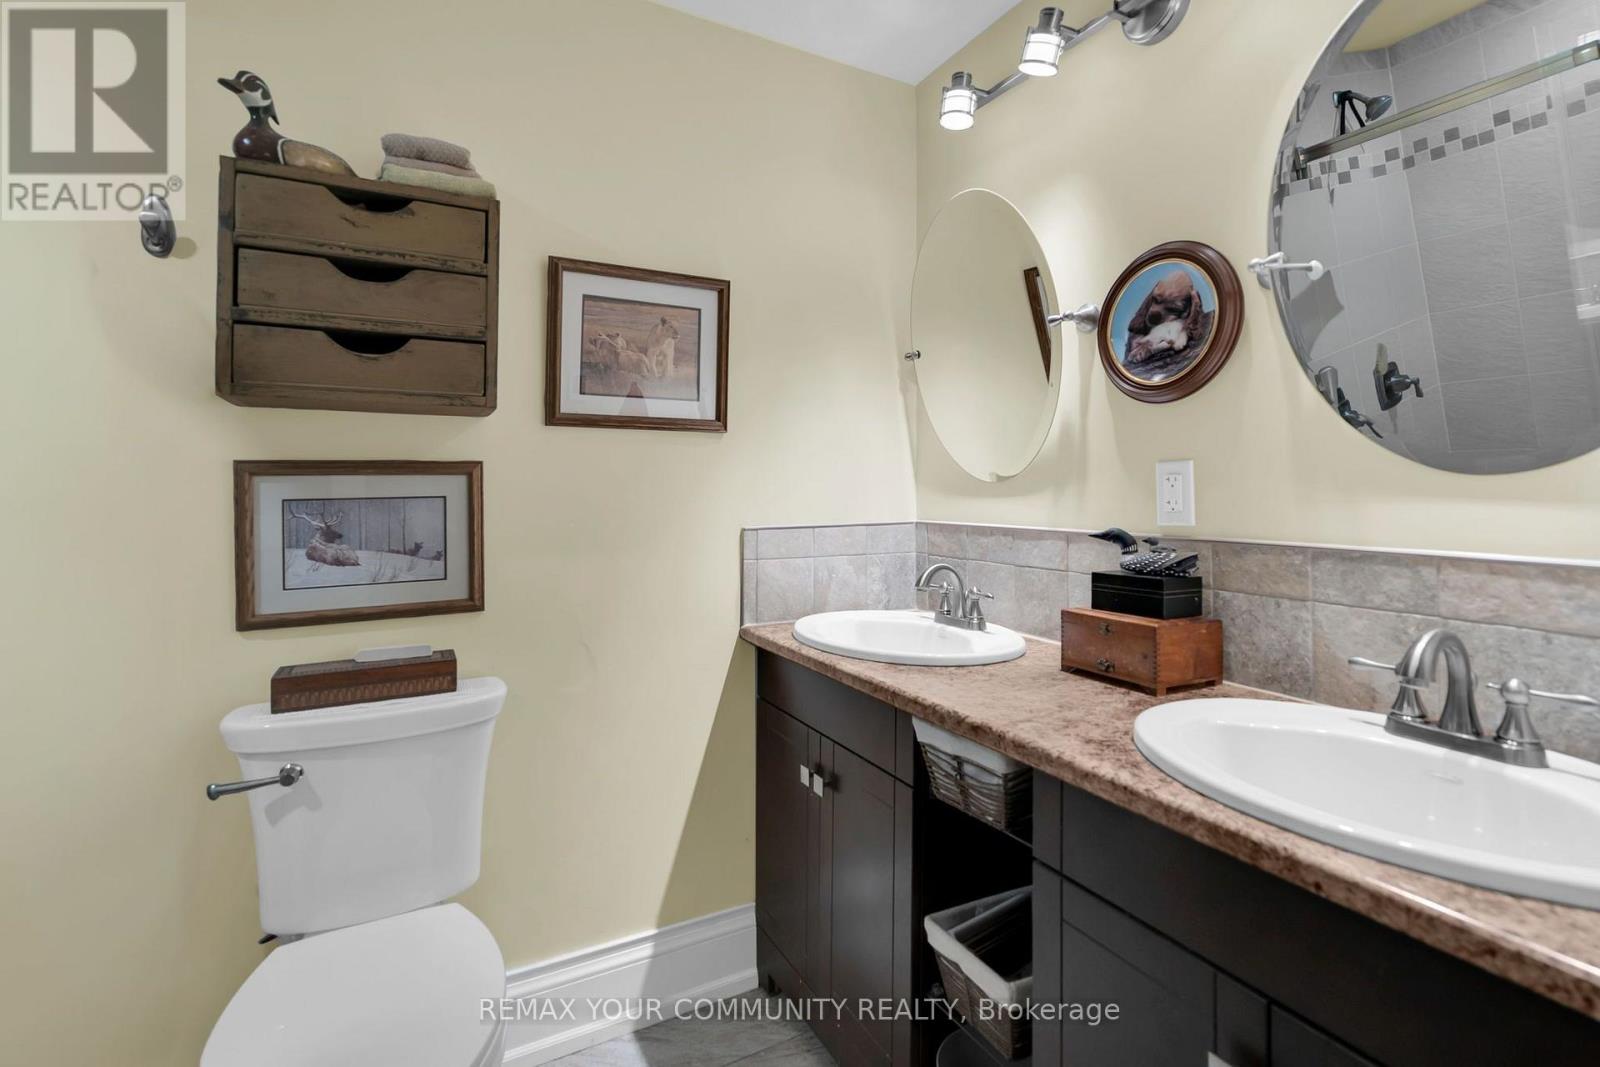
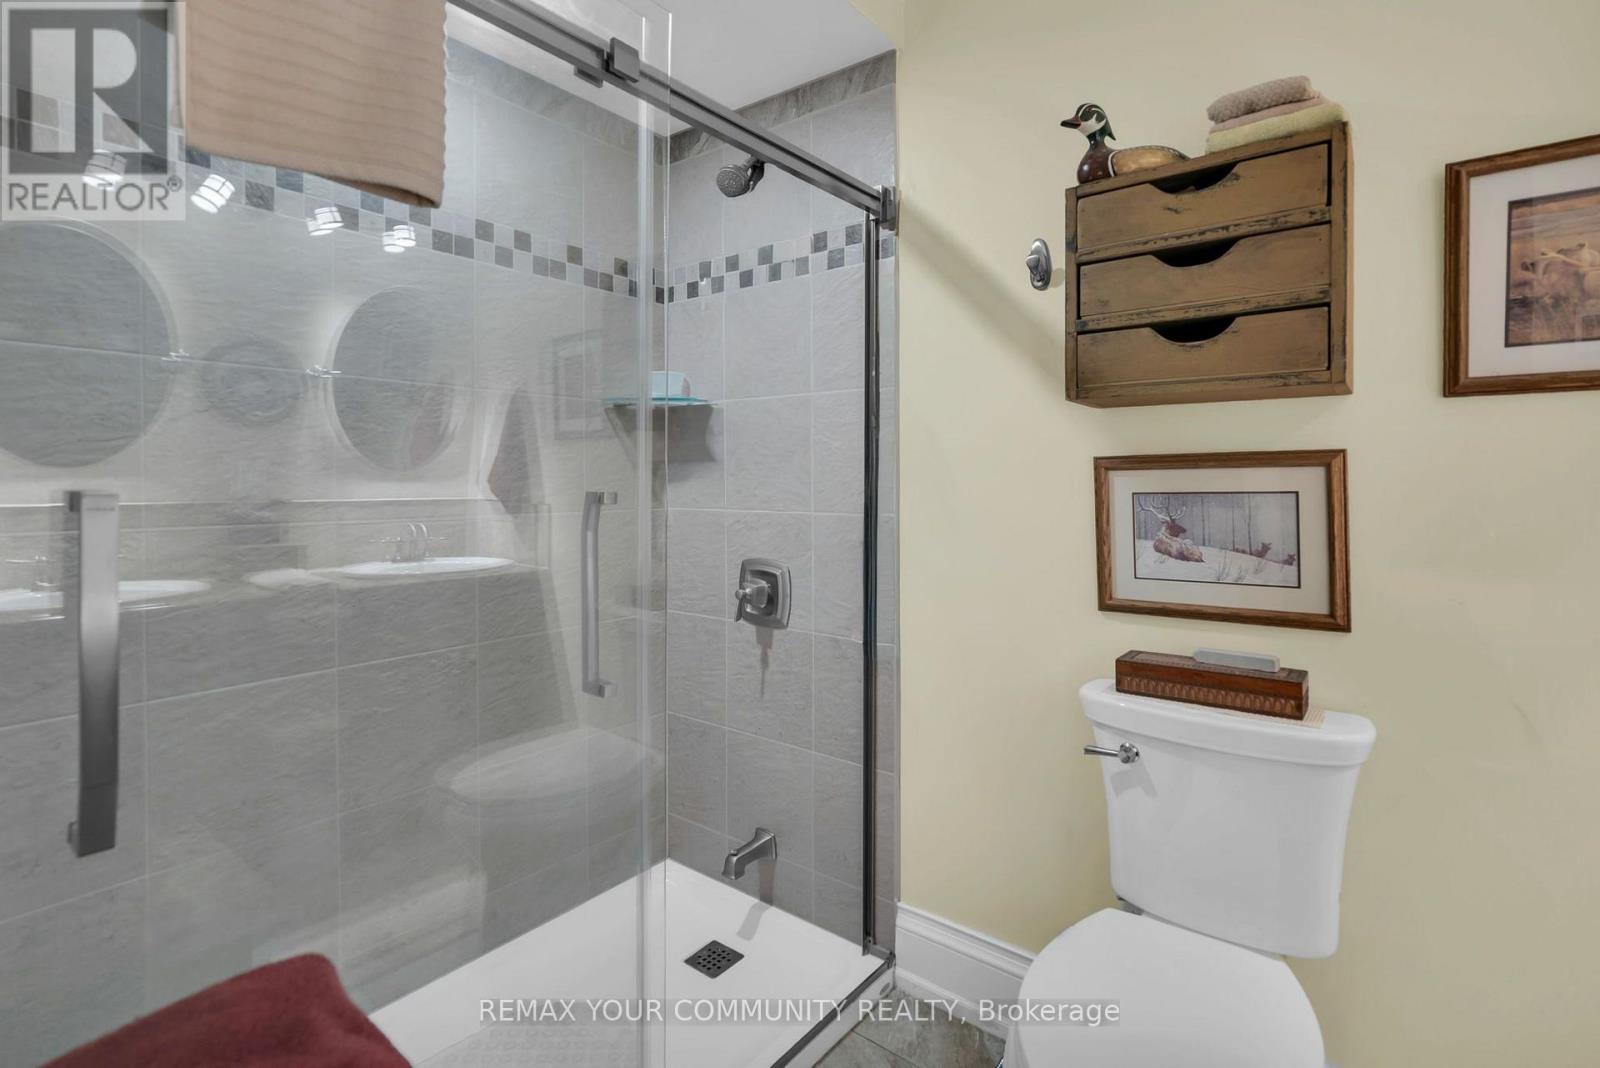
| Bathroom Total | 2 |
| Bedrooms Above Ground | 2 |
| Bedrooms Total | 2 |
| Age | 51 To 99 Years |
| Amenities | Fireplace(s) |
| Appliances | Water Heater, Water Purifier, Water Softener, Water Treatment, Dishwasher, Dryer, Stove, Washer, Refrigerator |
| Architectural Style | Bungalow |
| Basement Type | Crawl Space |
| Construction Style Attachment | Detached |
| Cooling Type | Central Air Conditioning |
| Exterior Finish | Stone, Wood |
| Fireplace Present | Yes |
| Fireplace Total | 1 |
| Foundation Type | Block |
| Heating Fuel | Natural Gas |
| Heating Type | Forced Air |
| Stories Total | 1 |
| Size Interior | 1,100 - 1,500 Ft2 |
| Type | House |
| Utility Water | Drilled Well |
Parking
| Detached Garage | |
| Garage |
Land
| Access Type | Water Access, Public Road, Private Docking |
| Acreage | No |
| Land Amenities | Beach, Golf Nearby, Park |
| Sewer | Septic System |
| Size Depth | 300 Ft ,1 In |
| Size Frontage | 123 Ft ,2 In |
| Size Irregular | 123.2 X 300.1 Ft ; 280.12 X 125.56 |
| Size Total Text | 123.2 X 300.1 Ft ; 280.12 X 125.56|under 1/2 Acre |
| Surface Water | River/stream |
| Zoning Description | Residential |
Rooms
| Level | Type | Length | Width | Dimensions |
|---|---|---|---|---|
| Main Level | Kitchen | 5.41 m | 3.86 m | 5.41 m x 3.86 m |
| Main Level | Dining Room | 3.89 m | 3.76 m | 3.89 m x 3.76 m |
| Main Level | Family Room | 7.47 m | 3.12 m | 7.47 m x 3.12 m |
| Main Level | Primary Bedroom | 4.45 m | 5.74 m | 4.45 m x 5.74 m |
| Main Level | Bedroom 2 | 2.79 m | 2.79 m | 2.79 m x 2.79 m |
| Main Level | Foyer | 2.79 m | 2.18 m | 2.79 m x 2.18 m |
| Main Level | Laundry Room | 2.59 m | 3.25 m | 2.59 m x 3.25 m |
| Main Level | Utility Room | 1.55 m | 2.21 m | 1.55 m x 2.21 m |
Utilities
| Cable | Installed |
| Electricity | Installed |

Broker
(905) 716-6232
(905) 722-3211
douglasmaceachern.remax.ca/
www.facebook.com/profile.php?id=100064789848242
x.com/YCRlakesimcoe?t=HJZGvGhIjVuRLuot1kK3KQ&s=09
www.linkedin.com/in/douglas-maceachern-a090893b

165 High Street P.o. Box 542
Sutton, Ontario L0E 1R0
(905) 722-3211
(905) 722-9846

Salesperson
(289) 338-1225
scottmaceachern.remax.ca/
www.facebook.com/profile.php?id=100092327775922
www.linkedin.com/in/scott-maceachern-b577315a

461 The Queensway South
Keswick, Ontario L4P 2C9
(905) 476-4337
(905) 476-6141

The trademarks REALTOR®, REALTORS®, and the REALTOR® logo are controlled by The Canadian Real Estate Association (CREA) and identify real estate professionals who are members of CREA. The trademarks MLS®, Multiple Listing Service® and the associated logos are owned by The Canadian Real Estate Association (CREA) and identify the quality of services provided by real estate professionals who are members of CREA. The trademark DDF® is owned by The Canadian Real Estate Association (CREA) and identifies CREA's Data Distribution Facility (DDF®)
July 13 2026 09:03:41
Toronto Regional Real Estate Board
RE/MAX Your Community Realty