
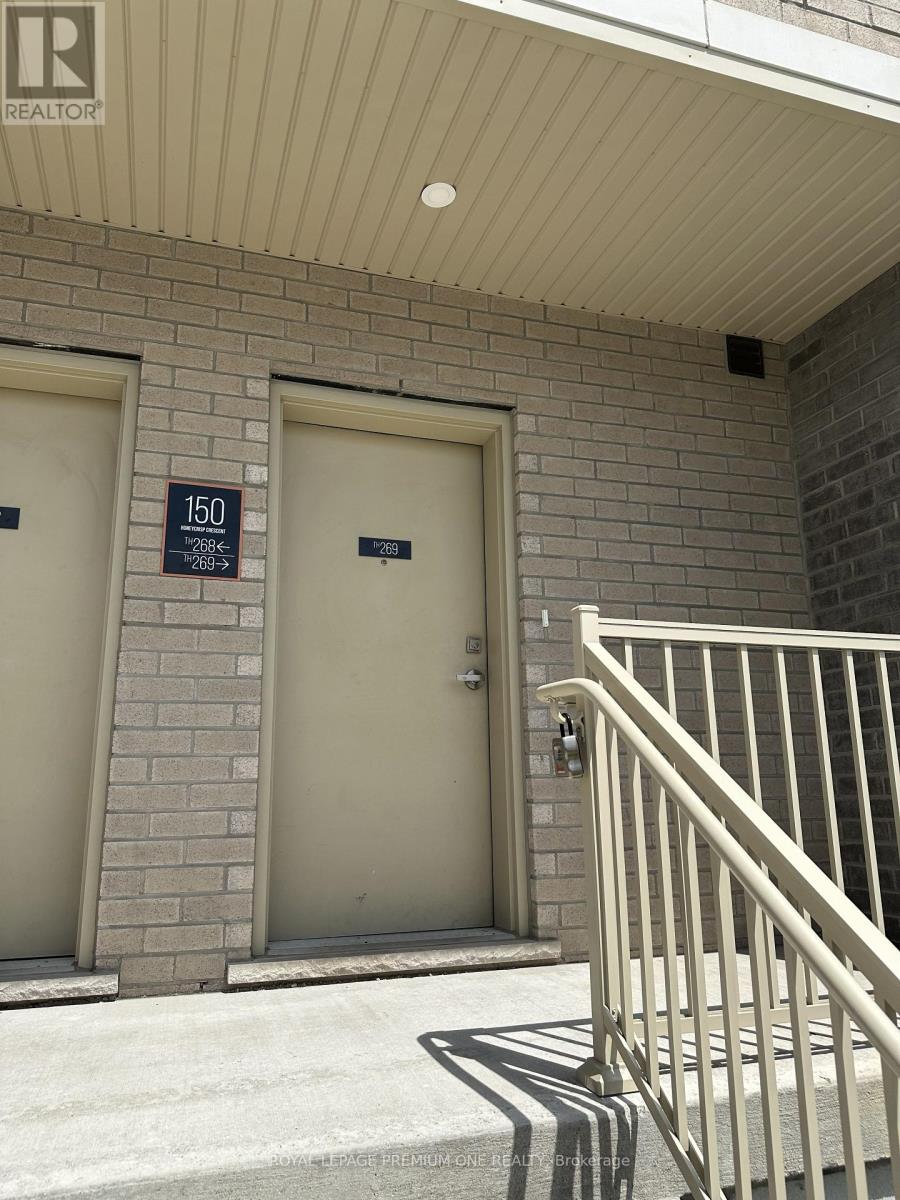
269 - 150 Honeycrisp Crescent Vaughan, Ontario L4K 0N7

$3,100 Monthly
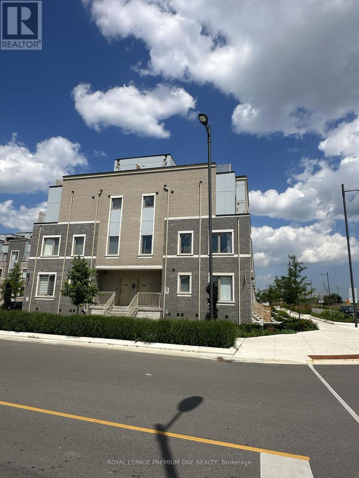
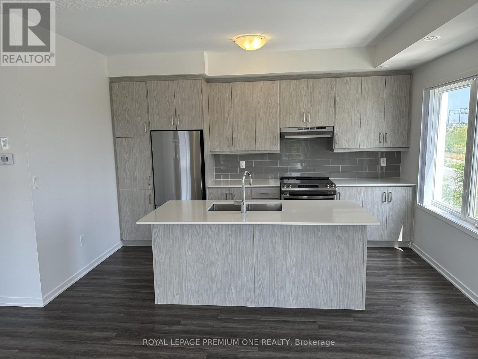
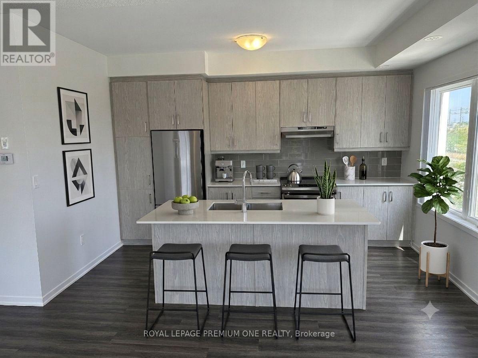
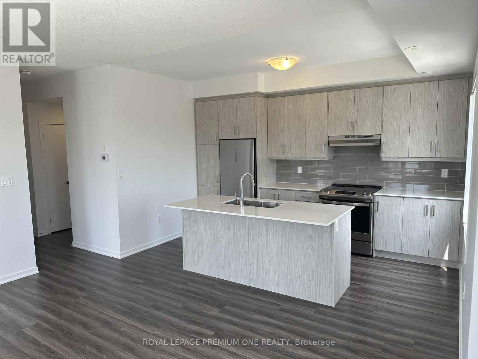
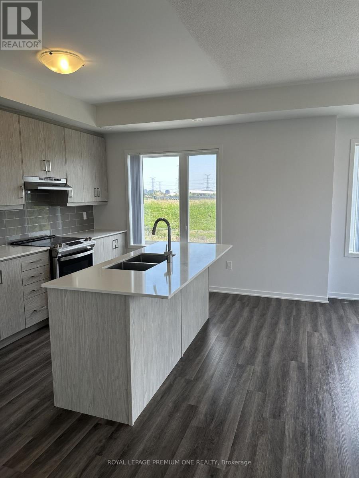
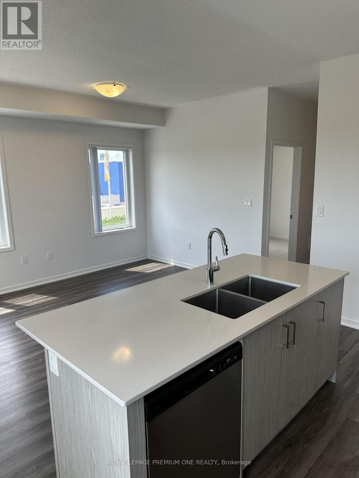
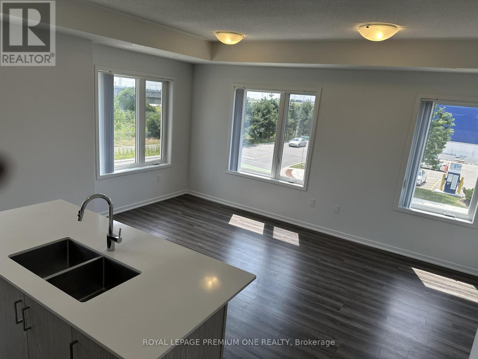
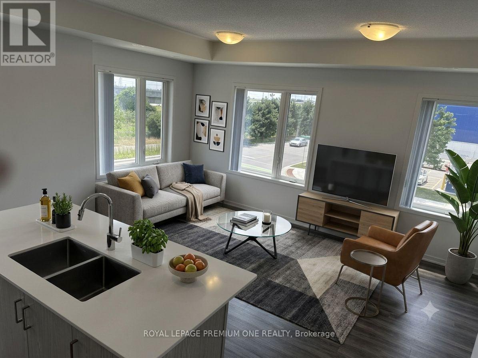
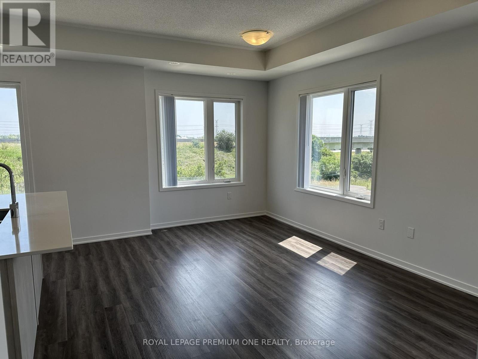
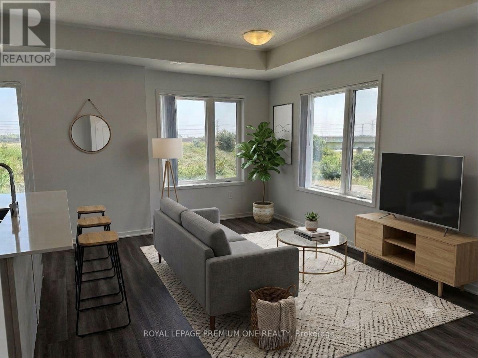
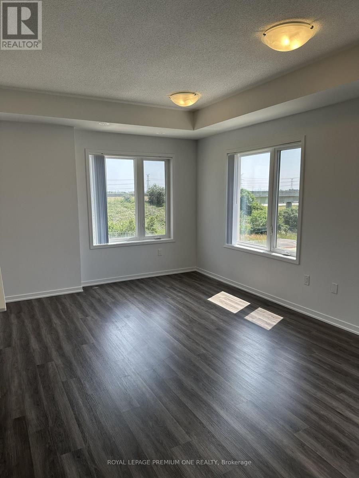
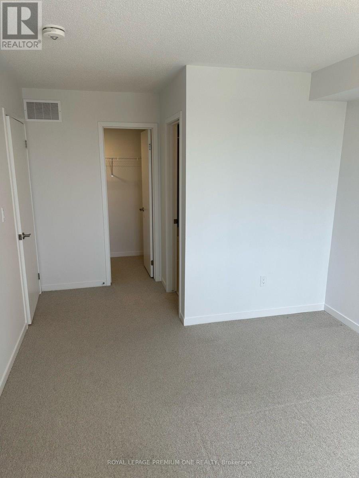
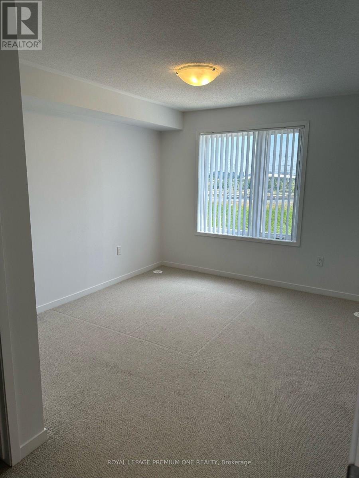
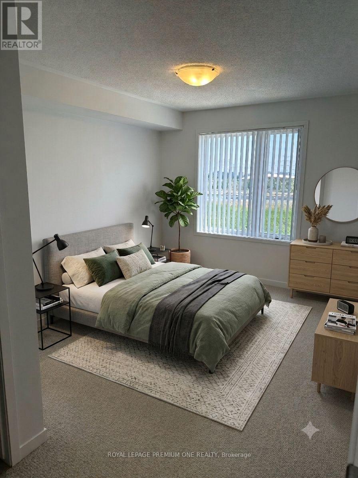
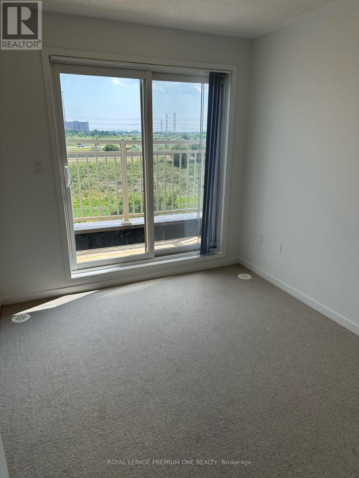
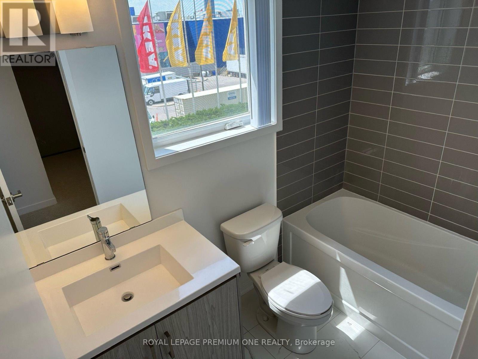
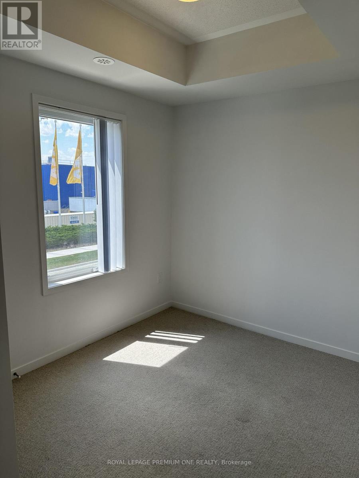
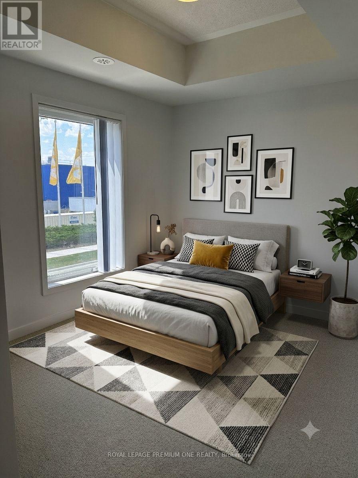
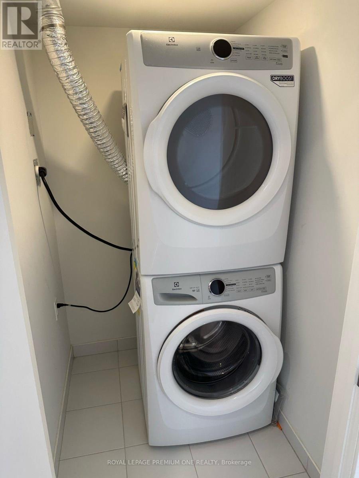
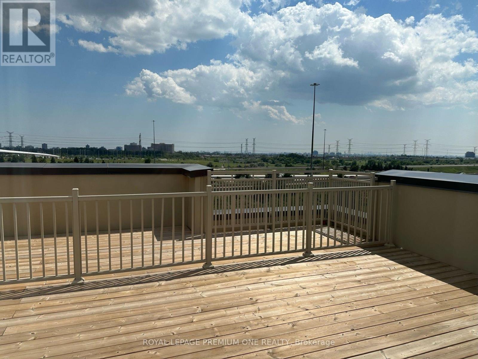
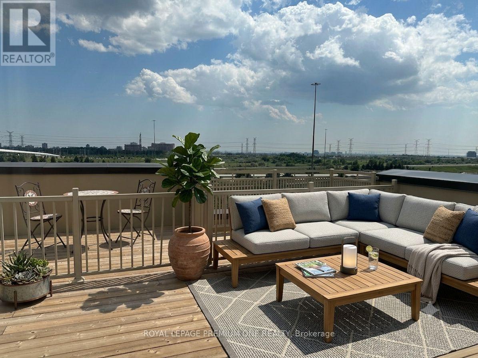
Stunning and modern 3 bed, 2.5 bath townhouse in the highly desirable Mobilio Towns! (built 2024) Features a bright, open concept kitchen, living and dining layout, ensuite laundry, and premium stainless steel appliances. Enjoy outdoor living on your private rootop terrace equipped with a gas BBQ hookup. Prime location just south of VMC subway station and transit hub (viva, yrt, go). Minutes to York University, Hwy 400/407/7, Ikea, Costco, Cineplex, shopping, dining and fitness. Move in ready! Some photos are virtually staged. (id:55460)
Property Details
| MLS® Number | N13557066 |
| Property Type | Single Family |
| Community Name | Vaughan Corporate Centre |
| Amenities Near By | Hospital, Park, Public Transit |
| Community Features | Pets Allowed With Restrictions |
| Features | Balcony |
| Parking Space Total | 1 |
| View Type | View |
Building
| Bathroom Total | 3 |
| Bedrooms Above Ground | 3 |
| Bedrooms Total | 3 |
| Amenities | Storage - Locker |
| Basement Type | None |
| Cooling Type | Central Air Conditioning |
| Exterior Finish | Brick |
| Flooring Type | Laminate, Tile |
| Half Bath Total | 1 |
| Heating Fuel | Natural Gas |
| Heating Type | Forced Air |
| Stories Total | 3 |
| Size Interior | 1,200 - 1,399 Ft2 |
| Type | Row / Townhouse |
Parking
| Underground | |
| Garage |
Land
| Acreage | No |
| Land Amenities | Hospital, Park, Public Transit |
Rooms
| Level | Type | Length | Width | Dimensions |
|---|---|---|---|---|
| Second Level | Primary Bedroom | 4.36 m | 3.21 m | 4.36 m x 3.21 m |
| Second Level | Bedroom 2 | 2.88 m | 2.58 m | 2.88 m x 2.58 m |
| Second Level | Laundry Room | 2.58 m | 2 m | 2.58 m x 2 m |
| Third Level | Bedroom 3 | 3.1 m | 2 m | 3.1 m x 2 m |
| Main Level | Living Room | 5.66 m | 2.88 m | 5.66 m x 2.88 m |
| Main Level | Dining Room | 5.66 m | 2.88 m | 5.66 m x 2.88 m |
| Main Level | Kitchen | 3.89 m | 2 m | 3.89 m x 2 m |
Salesperson
(416) 410-9111

595 Cityview Blvd Unit 3
Vaughan, Ontario L4H 3M7
(416) 410-9111
(905) 532-0355
HTTP://www.royallepagepremiumone.com

The trademarks REALTOR®, REALTORS®, and the REALTOR® logo are controlled by The Canadian Real Estate Association (CREA) and identify real estate professionals who are members of CREA. The trademarks MLS®, Multiple Listing Service® and the associated logos are owned by The Canadian Real Estate Association (CREA) and identify the quality of services provided by real estate professionals who are members of CREA. The trademark DDF® is owned by The Canadian Real Estate Association (CREA) and identifies CREA's Data Distribution Facility (DDF®)
July 15 2026 06:03:27
Toronto Regional Real Estate Board
Royal LePage Premium One Realty