
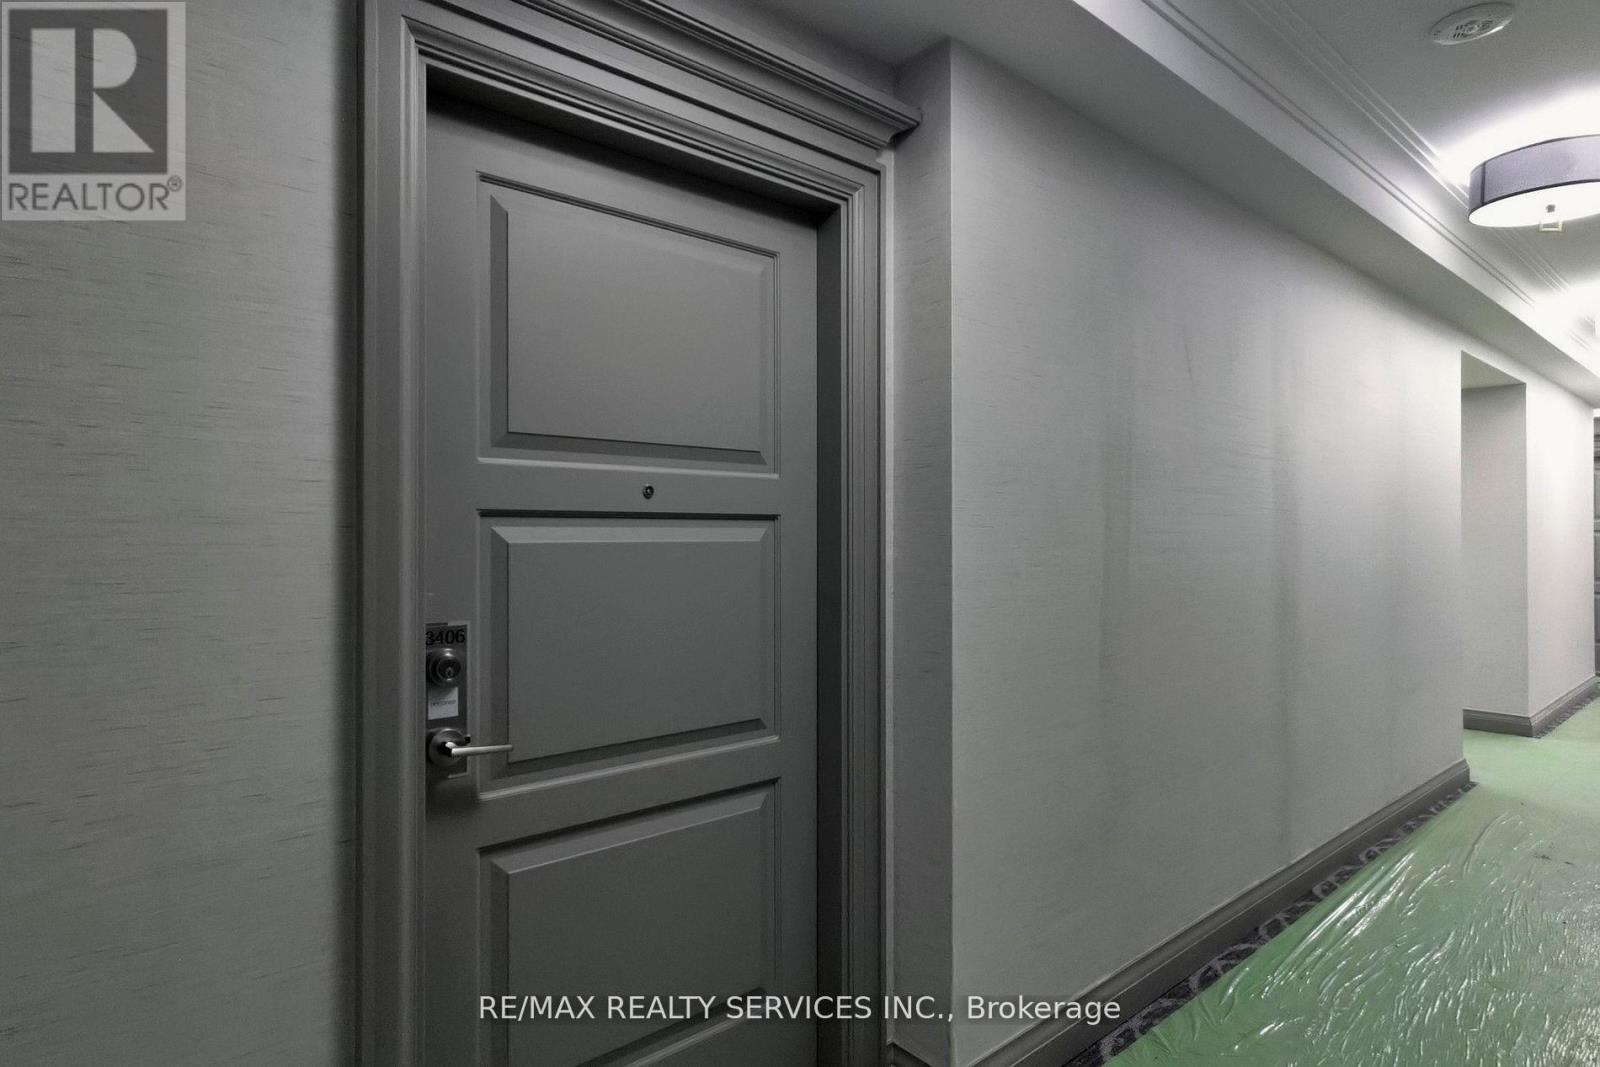
3406 - 36 Elm Drive W Mississauga, Ontario L5B 0N3
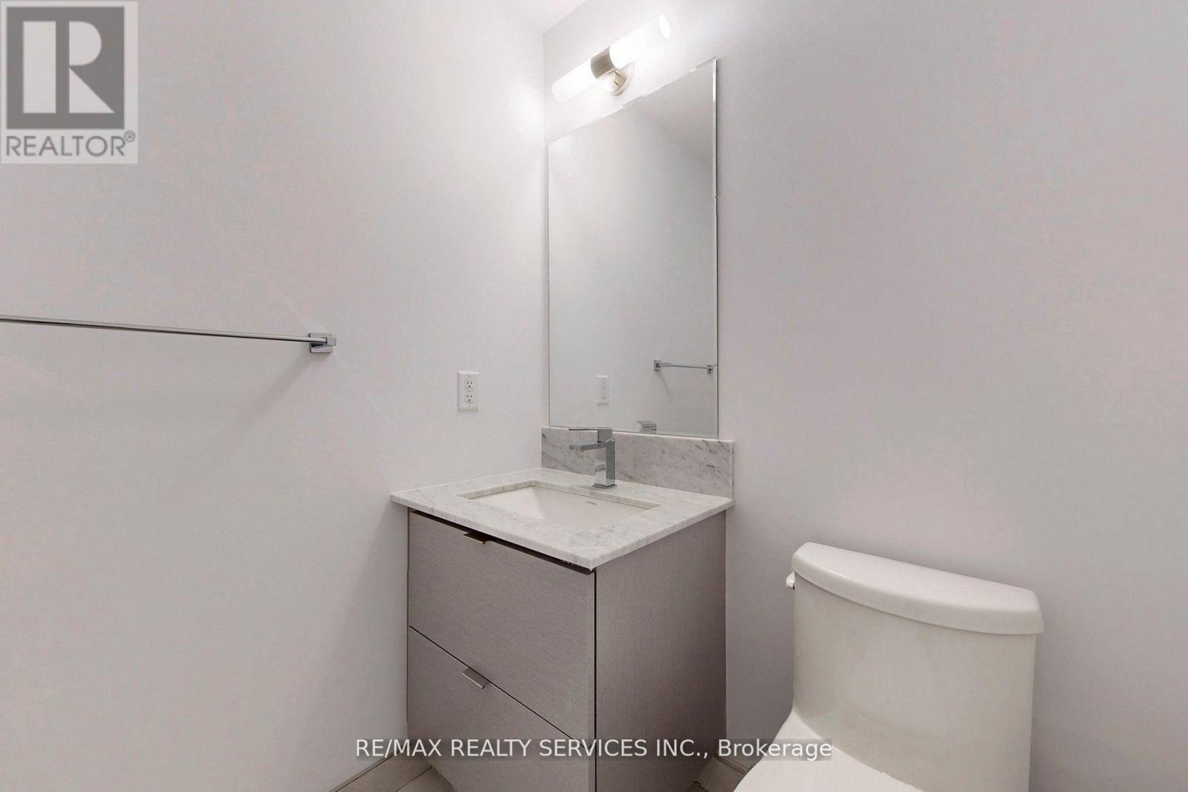
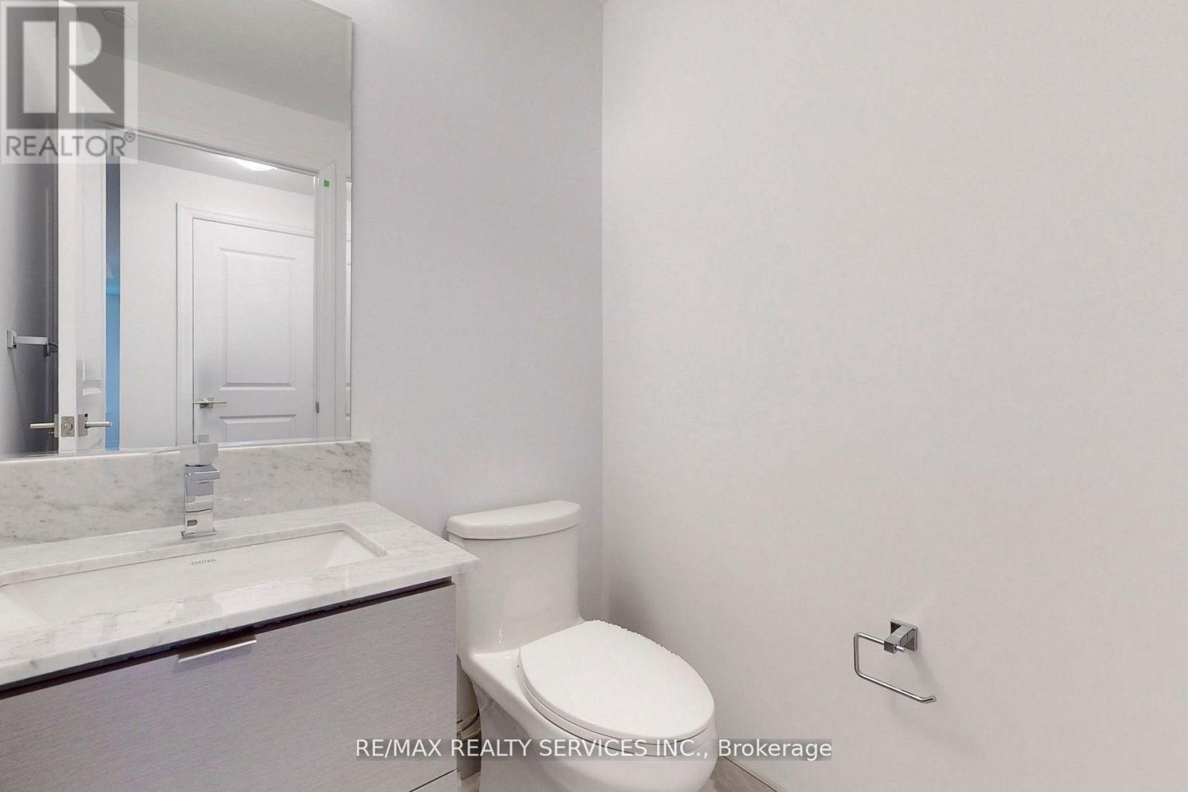
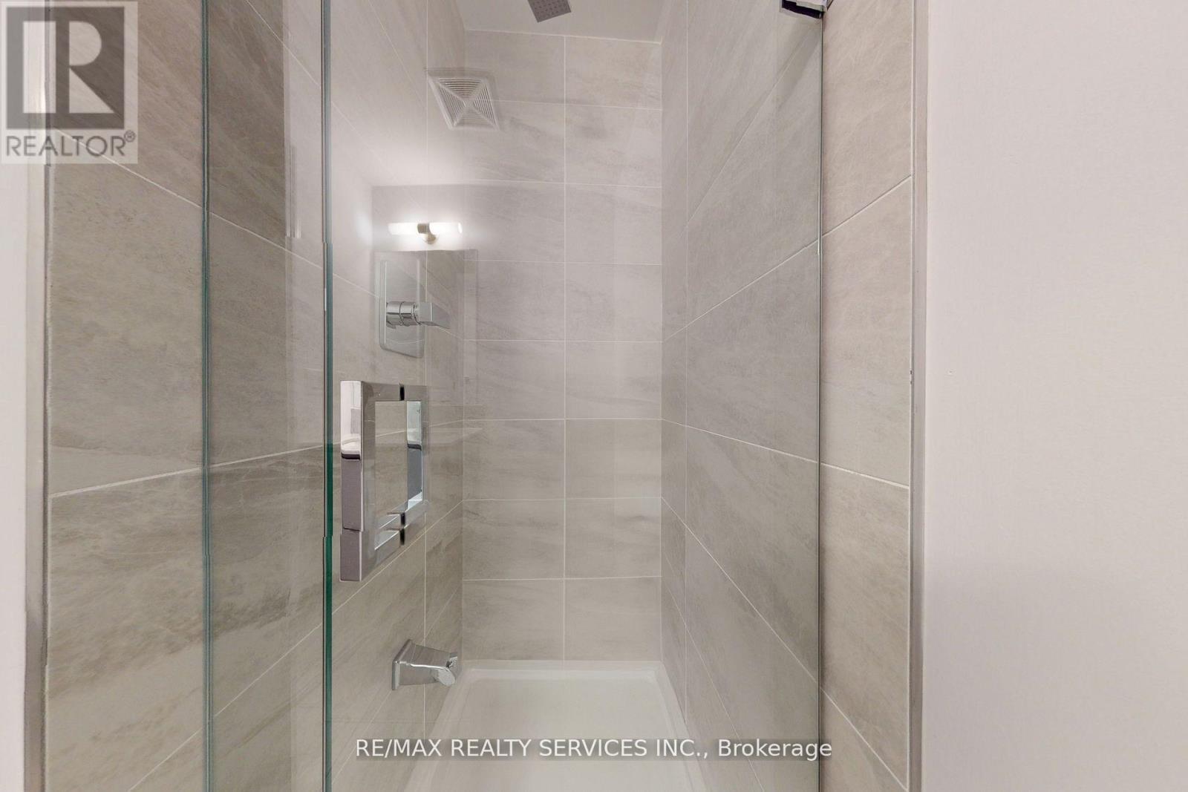
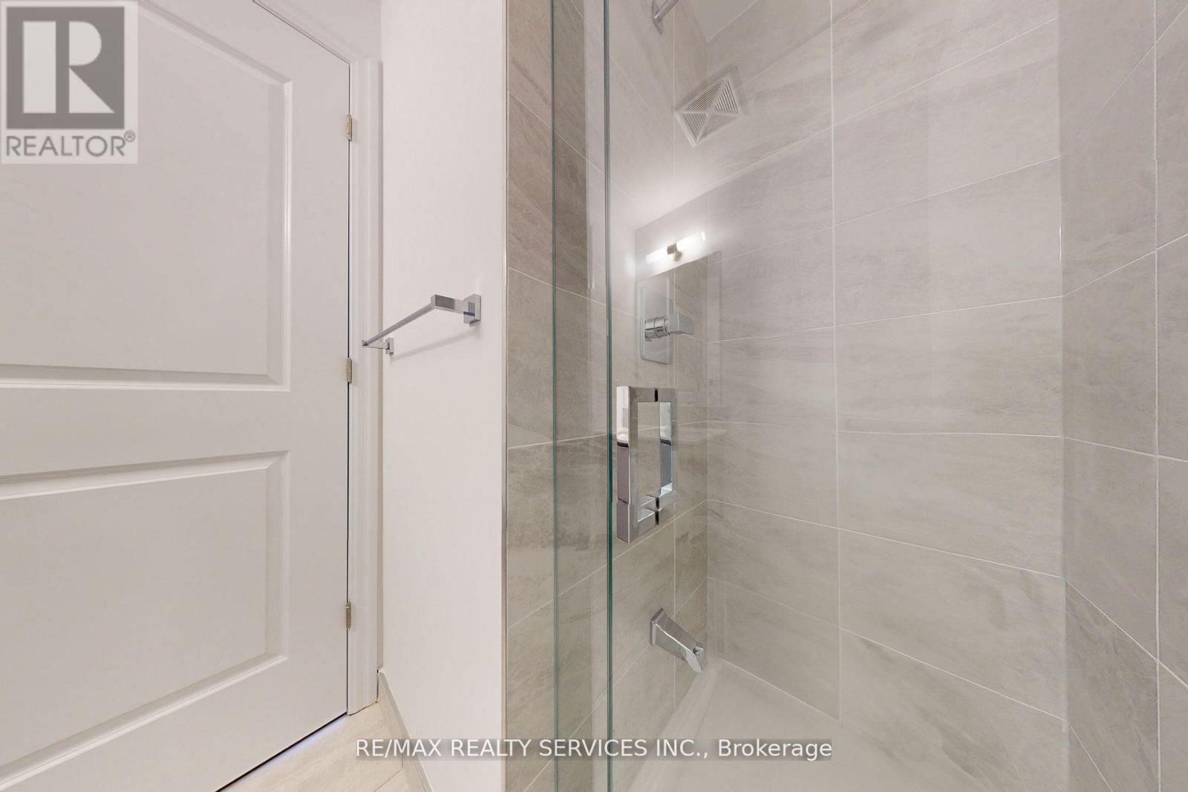

$2,300 Monthly
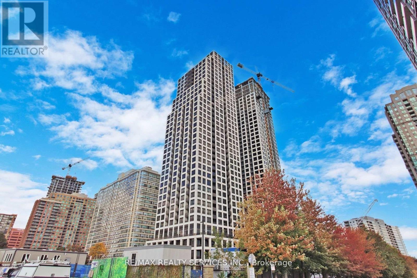
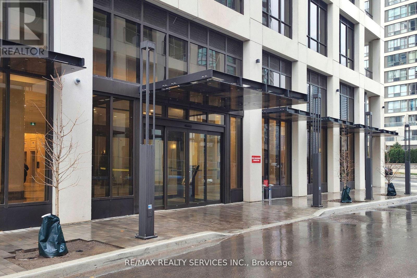
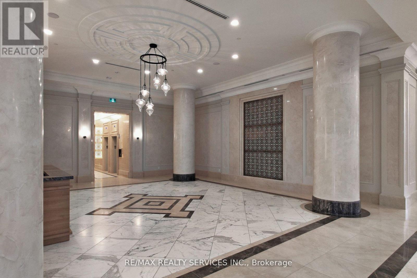
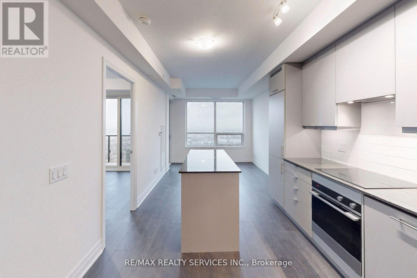
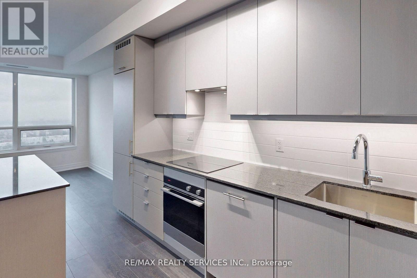
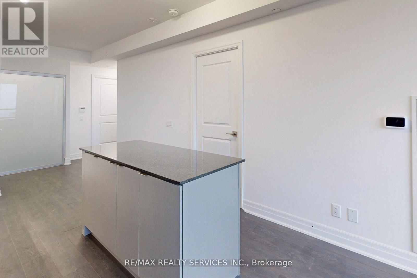
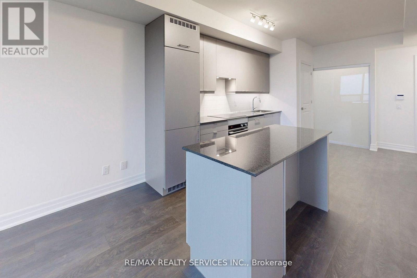
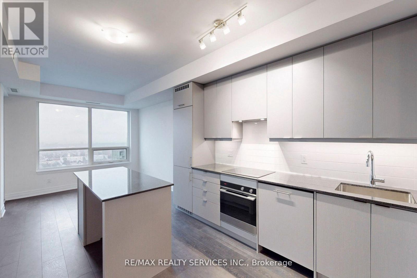
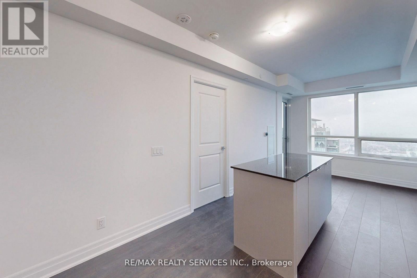
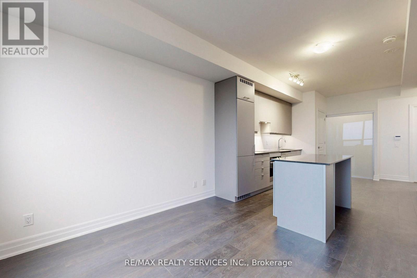
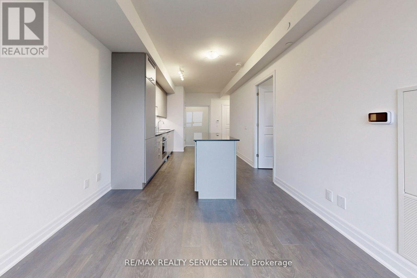
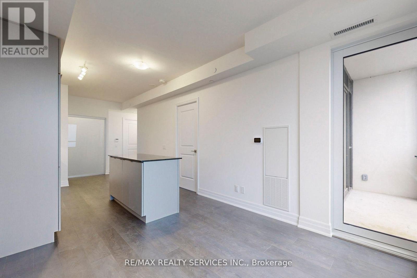
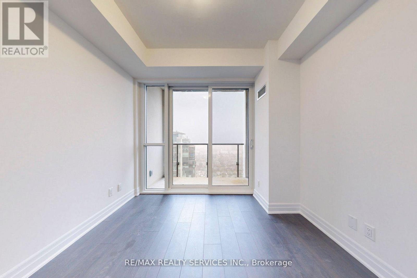
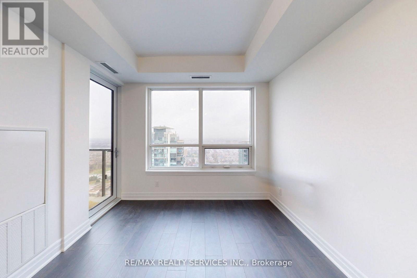
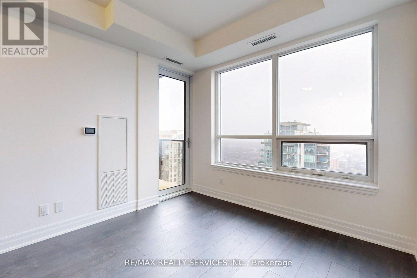
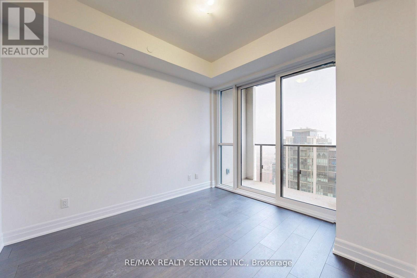
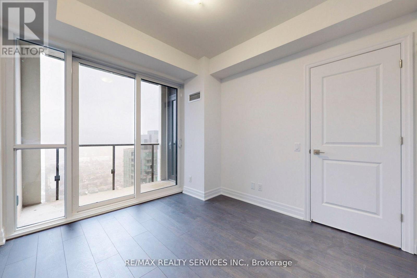
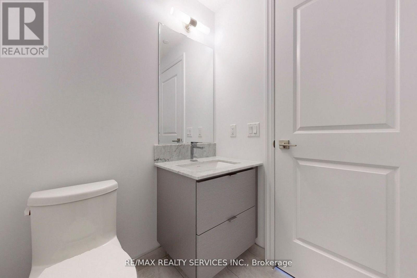
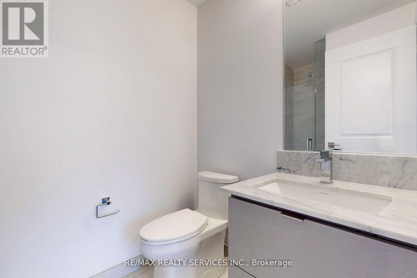
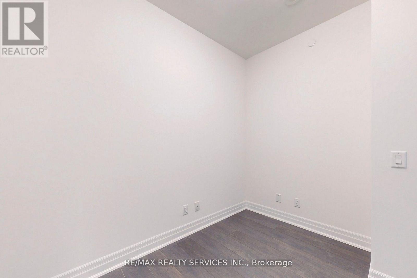
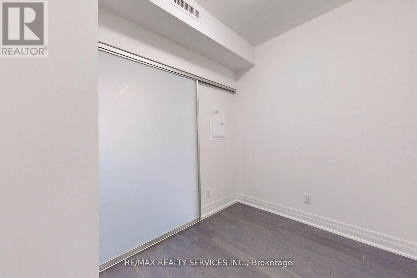
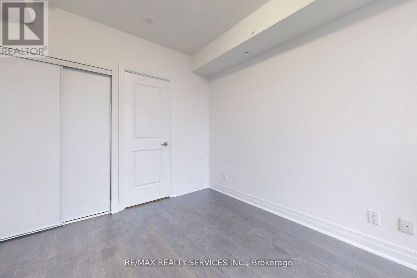
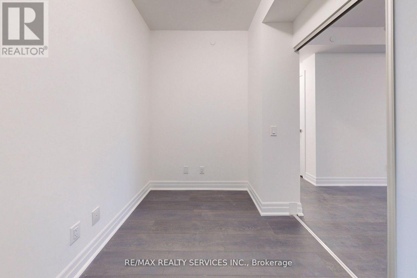
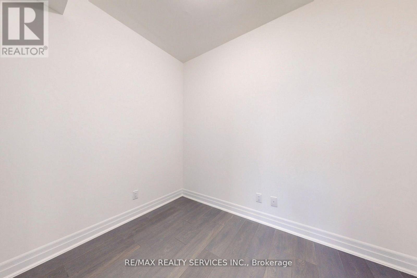
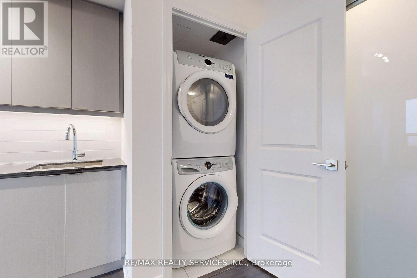
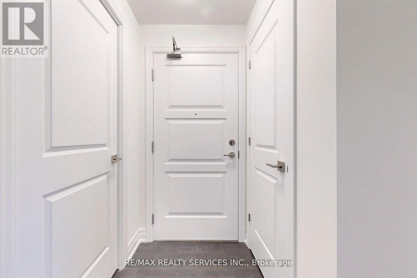
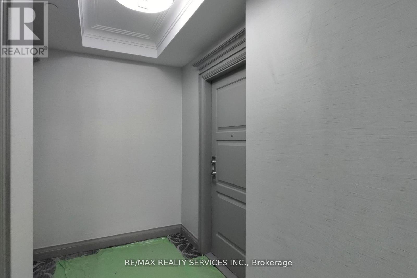
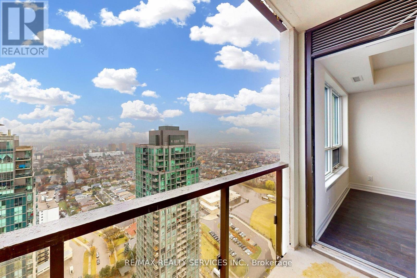
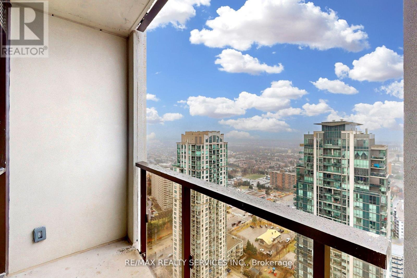
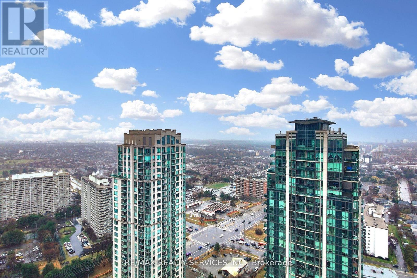
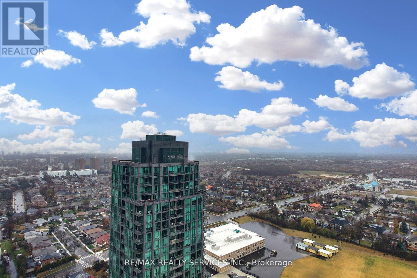
Welcome to Edge Tower 1! Spacious 1 Bed + Den Suite With 2 Washrooms! Offering You A Very Desirable & Functional Floor Plan With Premium Laminate Flooring Through-Out, An Open Concept Living Area With South Views & A Walkout To The Balcony! A Gourmet Kitchen Combined With Dining Featuring High End Integrated Appliances, Under Cabinet Lighting, Quartz Counter Tops, Back Splash & A Breakfast Bar! Primary Bedroom With 3 Pcs Ensuite Bathroom, Large Closet & Access To Balcony! Large Enclosed Den With Frosted Glass Sliding Doors That Can Be Used For A Variety Of Different Purposes! In Unit Stacked Washer & Dryer! Comes With One Under Ground Parking & 1 Locker Unit! Window Coverings Have Been Installed (pictures taken before), Great Building & Convenient Location! (id:55460)
Property Details
| MLS® Number | W13557228 |
| Property Type | Single Family |
| Community Name | Fairview |
| Amenities Near By | Public Transit, Park |
| Community Features | Pets Not Allowed, Community Centre |
| Features | Balcony, Carpet Free |
| Parking Space Total | 1 |
Building
| Bathroom Total | 2 |
| Bedrooms Above Ground | 1 |
| Bedrooms Below Ground | 1 |
| Bedrooms Total | 2 |
| Age | New Building |
| Amenities | Security/concierge, Recreation Centre, Exercise Centre, Party Room, Visitor Parking, Storage - Locker |
| Basement Type | None |
| Cooling Type | Central Air Conditioning |
| Exterior Finish | Concrete |
| Fire Protection | Smoke Detectors, Security Guard |
| Flooring Type | Laminate |
| Half Bath Total | 1 |
| Heating Fuel | Natural Gas |
| Heating Type | Forced Air |
| Size Interior | 600 - 699 Ft2 |
| Type | Apartment |
Parking
| Underground | |
| Garage |
Land
| Acreage | No |
| Land Amenities | Public Transit, Park |
Rooms
| Level | Type | Length | Width | Dimensions |
|---|---|---|---|---|
| Flat | Living Room | 2.84 m | 3.034 m | 2.84 m x 3.034 m |
| Flat | Dining Room | 3.61 m | 2.84 m | 3.61 m x 2.84 m |
| Flat | Kitchen | 3.61 m | 2.84 m | 3.61 m x 2.84 m |
| Flat | Primary Bedroom | 3.28 m | 2.99 m | 3.28 m x 2.99 m |
| Flat | Den | 2.84 m | 2.01 m | 2.84 m x 2.01 m |
https://www.realtor.ca/real-estate/30026062/3406-36-elm-drive-w-mississauga-fairview-fairview

Broker
(647) 400-2620
www.realtorsunnyg.com/
m.facebook.com/Sunny-Gawri-Broker-ReMax-Realty-Services-Inc-1600311613421472/?ref=bookmarks
twitter.com/SunnyGawri
www.linkedin.com/in/sunny-gawri-bb950133?trk=nav_responsive_tab_profile

295 Queen Street East
Brampton, Ontario L6W 3R1
(905) 456-1000
(905) 456-1924
295 Queen Street East
Brampton, Ontario L6W 3R1
(905) 456-1000
(905) 456-1924

The trademarks REALTOR®, REALTORS®, and the REALTOR® logo are controlled by The Canadian Real Estate Association (CREA) and identify real estate professionals who are members of CREA. The trademarks MLS®, Multiple Listing Service® and the associated logos are owned by The Canadian Real Estate Association (CREA) and identify the quality of services provided by real estate professionals who are members of CREA. The trademark DDF® is owned by The Canadian Real Estate Association (CREA) and identifies CREA's Data Distribution Facility (DDF®)
July 13 2026 05:36:57
Toronto Regional Real Estate Board
RE/MAX Realty Services Inc.