
1127 - 20 Minowan Miikan Lane Toronto, Ontario M6J 0E5

$449,000Maintenance, Heat, Water, Common Area Maintenance, Insurance, Parking
$429.55 Monthly
Maintenance, Heat, Water, Common Area Maintenance, Insurance, Parking
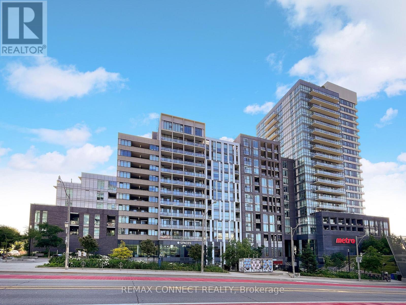
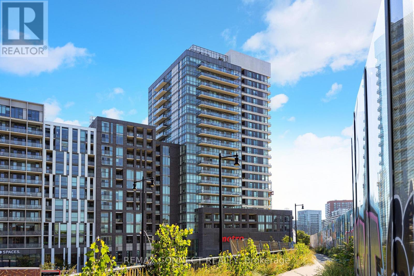
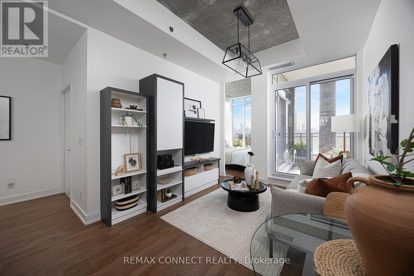
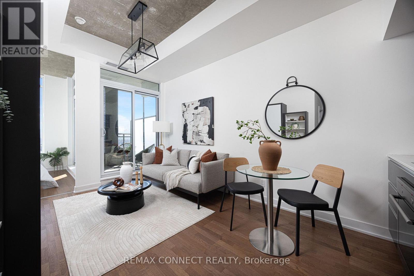
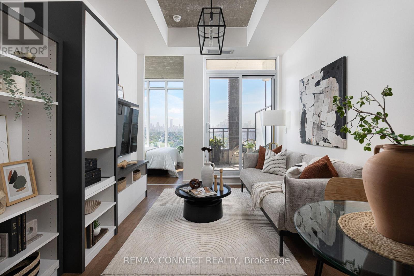
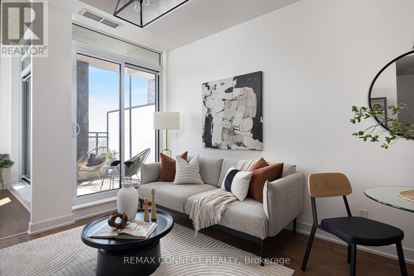
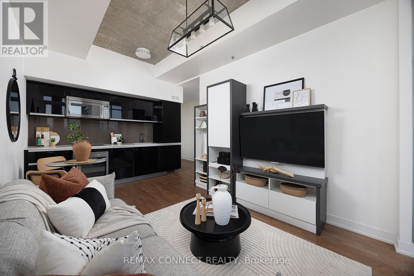
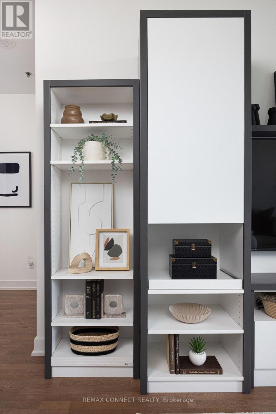
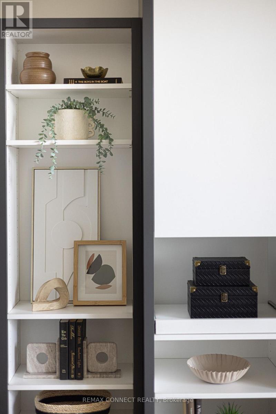
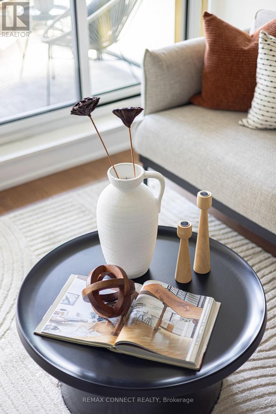
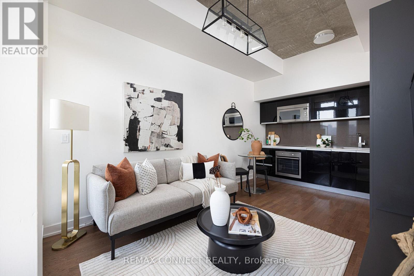
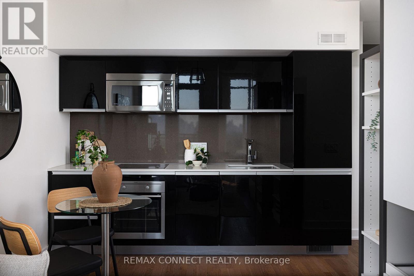
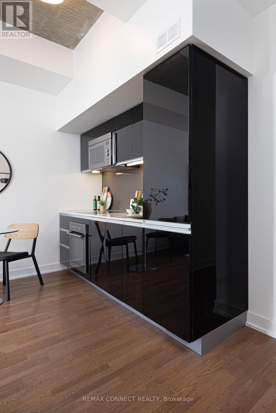
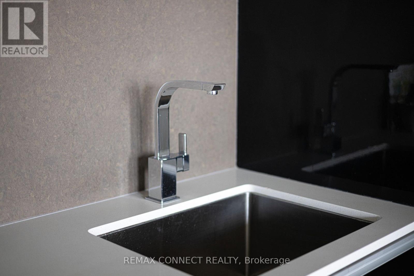
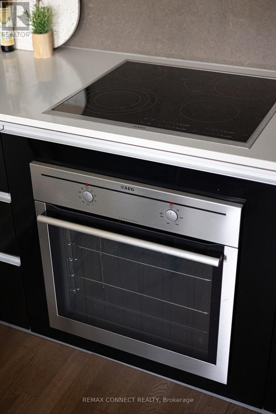
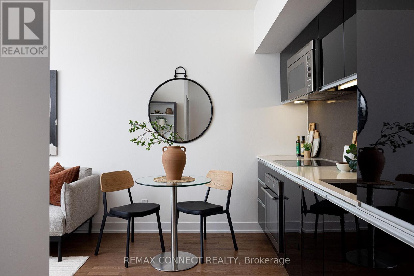
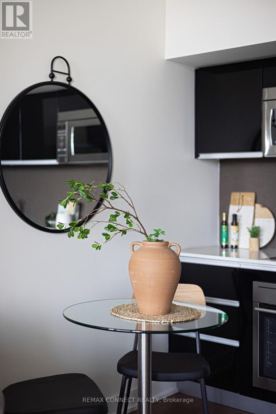
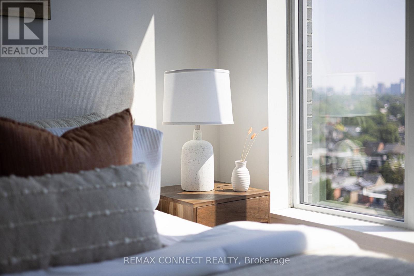
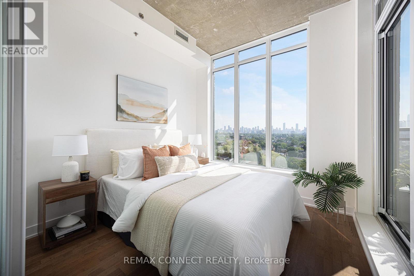
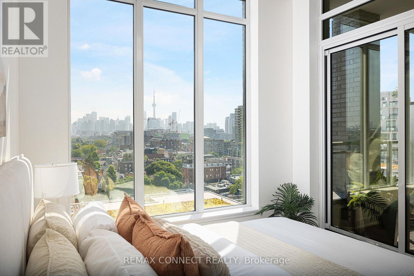
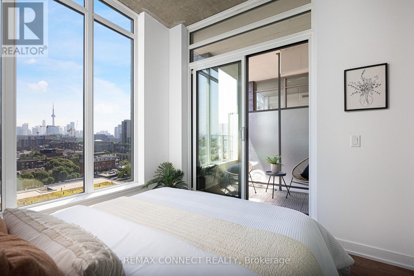
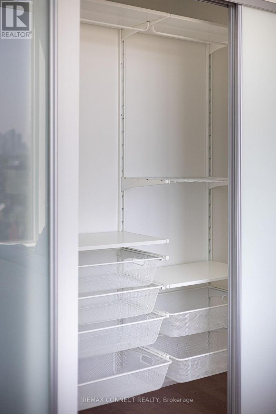
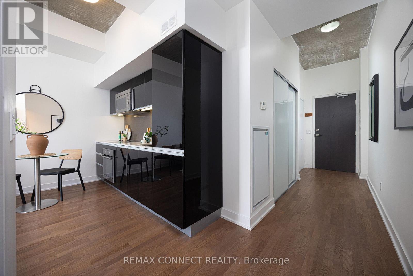
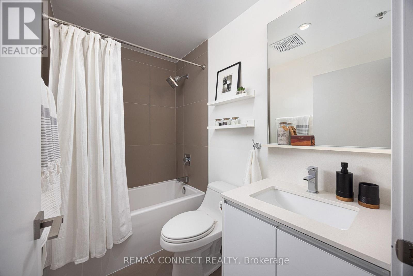
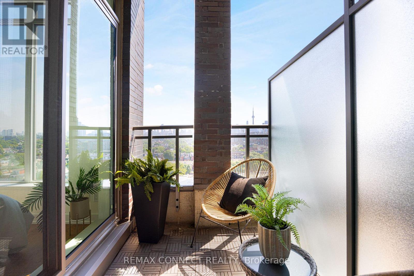
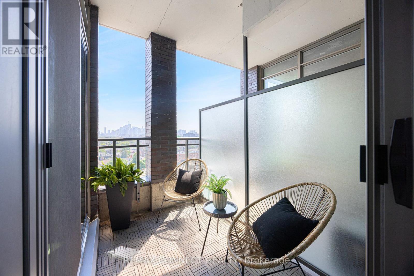
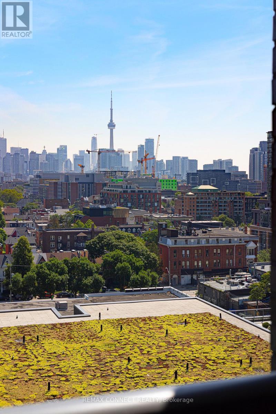
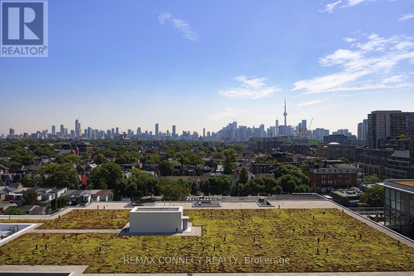
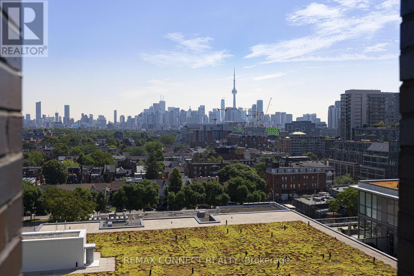
$429.55 MonthlyThe Carnaby is where you wanna be! Welcome to 20 Minowan Miikan Lane Suite 1127 at the gorgeous condos at The Carnaby in one of the city's trendiest and most convenient neighbourhoods - West Queen West. Located on the top level of the building with no neighbours above you! Suite 1127 is a well-designed and tastefully decorated one bedroom condo featuring panoramic breathtaking views of our beautiful Toronto city skyline and features soaring 10ft exposed concrete ceilings! You won't find value like this in today's condo market, and with a parking spot, too. The unit features a sleek, modern kitchen with black lacquered cabinets and quartz countertops, plus quality, soft-hued engineered plank hardwood floors throughout. A built-in entertainment system and storage round off this perfect open-concept living area. The large, sun-filled bedroom features double closets and massive picture windows, framing our beautiful skyline. Imagine waking up to this view every day! 20 Minowan Miikan Lane is located in the heart of West Queen West with convenient grocery access - there's a Metro right downstairs and a FreshCo across the street. You're just steps to the Gladstone Hotel and The Drake Hotel, and all the best shops, restaurants, and nightlife in the city are at your doorstep. Need to head downtown? The 501 Queen TTC streetcar is right outside. Welcome home! (id:55460)
Property Details
| MLS® Number | C13557626 |
| Property Type | Single Family |
| Community Name | Little Portugal |
| Amenities Near By | Park, Public Transit, Hospital, Place Of Worship |
| Community Features | Pets Allowed With Restrictions, Community Centre |
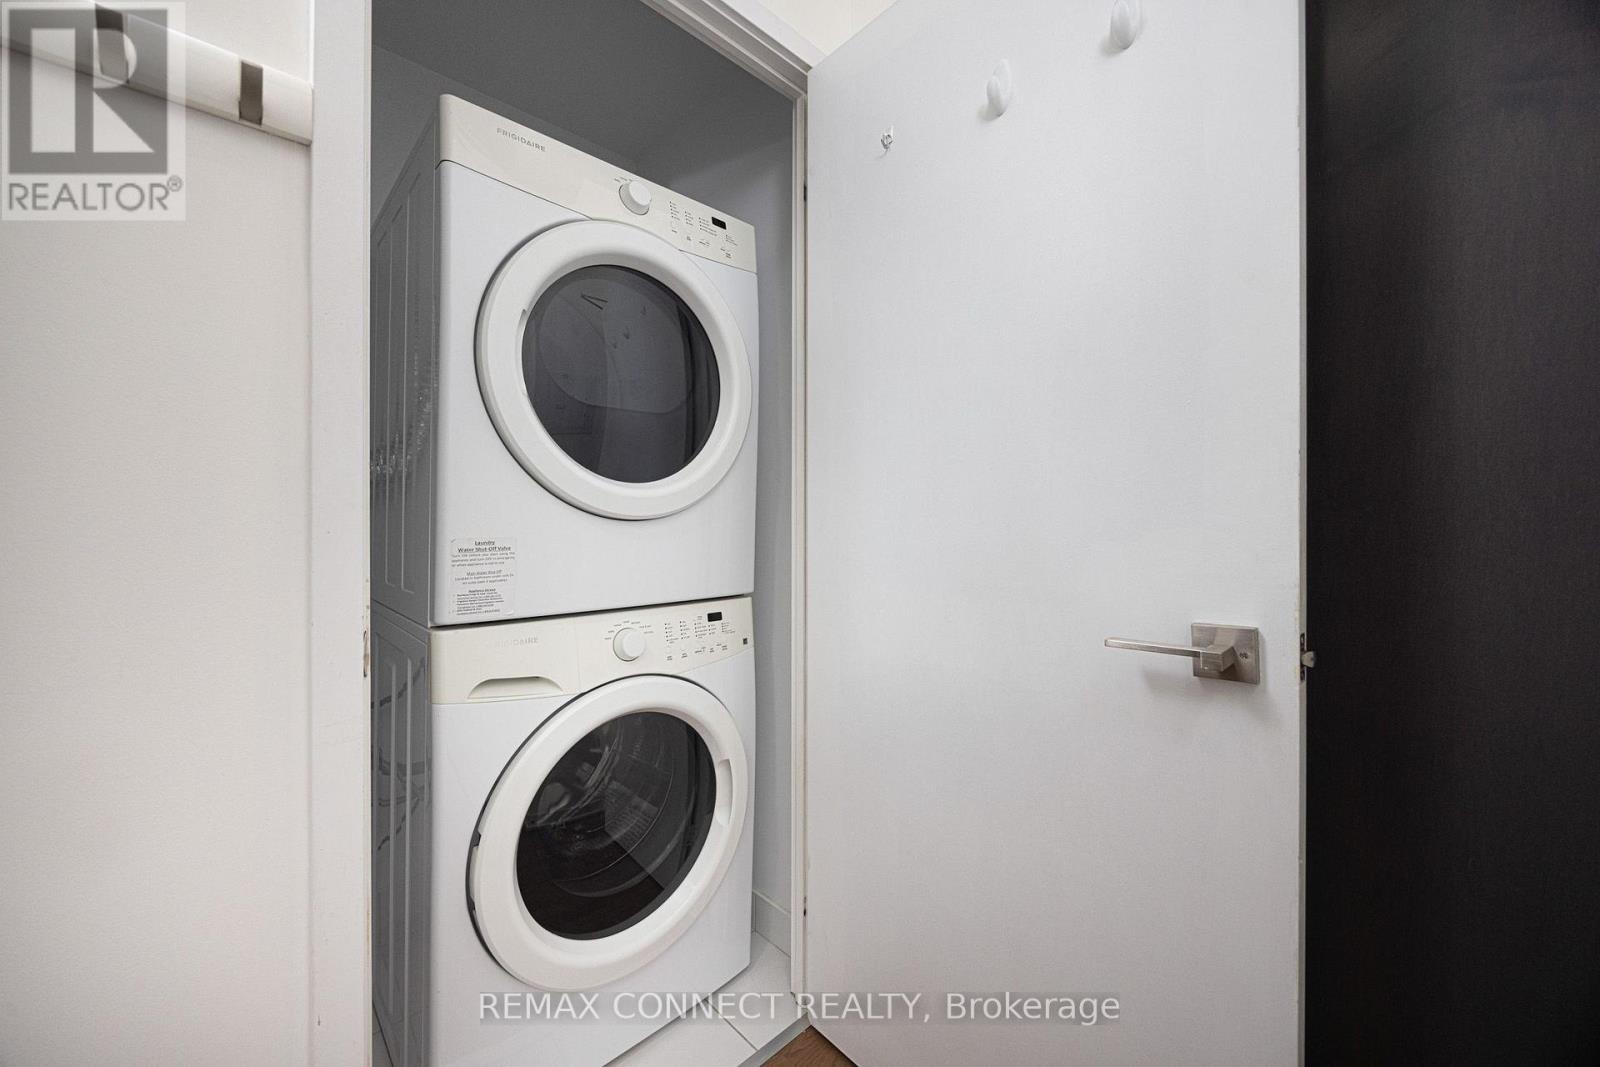
| Features | Balcony, Carpet Free, In Suite Laundry |
| Parking Space Total | 1 |
| View Type | View |
Building
| Bathroom Total | 1 |
| Bedrooms Above Ground | 1 |
| Bedrooms Total | 1 |
| Age | 11 To 15 Years |
| Amenities | Security/concierge, Exercise Centre, Party Room, Recreation Centre |
| Appliances | Dishwasher, Dryer, Microwave, Range, Stove, Washer, Refrigerator |
| Basement Type | None |
| Cooling Type | Central Air Conditioning |
| Exterior Finish | Concrete, Brick |
| Flooring Type | Hardwood |
| Heating Fuel | Natural Gas |
| Heating Type | Forced Air |
| Size Interior | 500 - 599 Ft2 |
| Type | Apartment |
Parking
| Underground | |
| Garage |
Land
| Acreage | No |
| Land Amenities | Park, Public Transit, Hospital, Place Of Worship |
Rooms
| Level | Type | Length | Width | Dimensions |
|---|---|---|---|---|
| Flat | Living Room | 5.17 m | 3.04 m | 5.17 m x 3.04 m |
| Flat | Dining Room | 5.17 m | 3.04 m | 5.17 m x 3.04 m |
| Flat | Kitchen | 5.17 m | 3.04 m | 5.17 m x 3.04 m |
| Flat | Bedroom | 3.01 m | 2.85 m | 3.01 m x 2.85 m |


311 Roncesvalles Avenue
Toronto, Ontario M6R 2M6
(416) 588-8248
(416) 588-1877
remaxconnectrealty.com/

Salesperson
(416) 588-8248
www.wgrouprealestate.ca/
www.linkedin.com/in/christopherwannamaker/
311 Roncesvalles Avenue
Toronto, Ontario M6R 2M6
(416) 588-8248
(416) 588-1877
remaxconnectrealty.com/

The trademarks REALTOR®, REALTORS®, and the REALTOR® logo are controlled by The Canadian Real Estate Association (CREA) and identify real estate professionals who are members of CREA. The trademarks MLS®, Multiple Listing Service® and the associated logos are owned by The Canadian Real Estate Association (CREA) and identify the quality of services provided by real estate professionals who are members of CREA. The trademark DDF® is owned by The Canadian Real Estate Association (CREA) and identifies CREA's Data Distribution Facility (DDF®)
July 14 2026 03:00:08
Toronto Regional Real Estate Board
RE/MAX Connect Realty