
34 Seaborn Road Brampton, Ontario L6V 2C1

$585,900
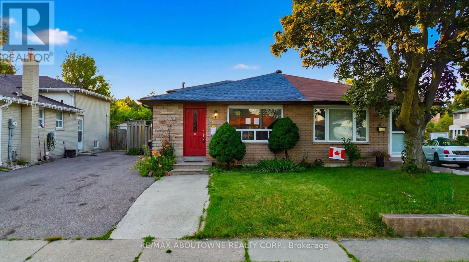
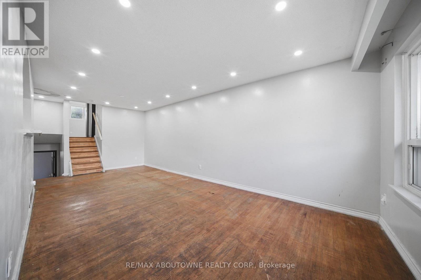
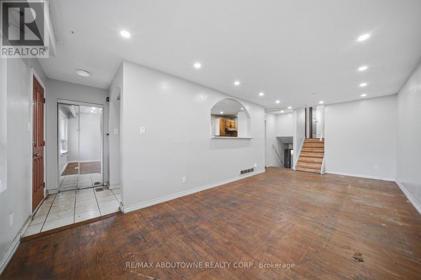
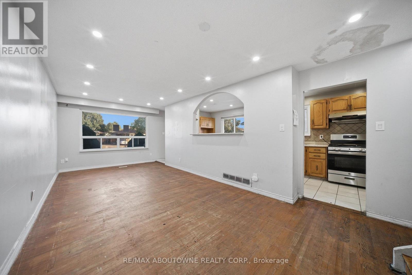
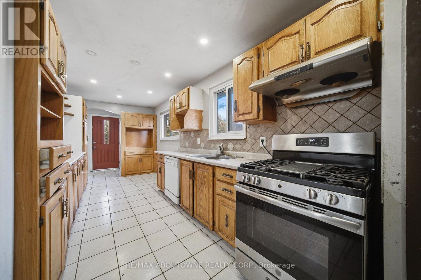
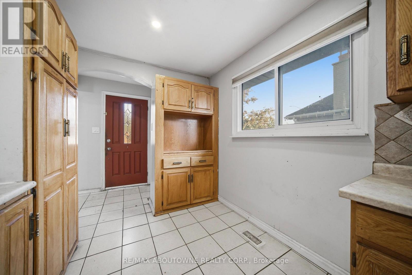
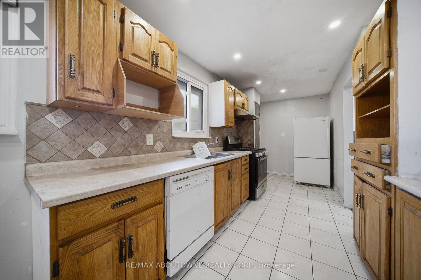
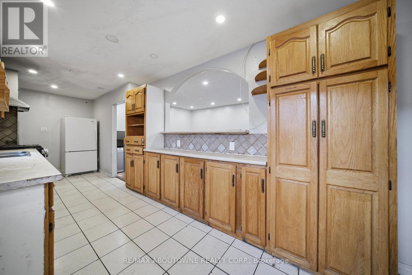
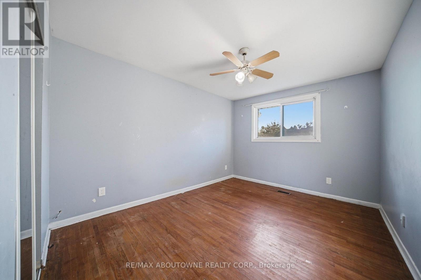
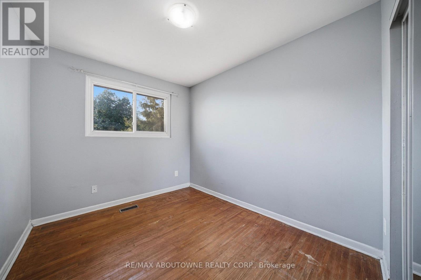
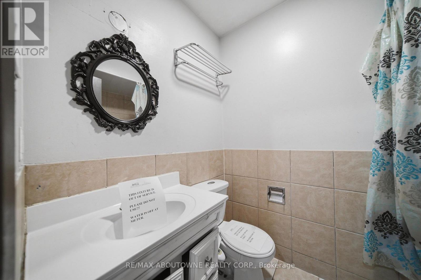
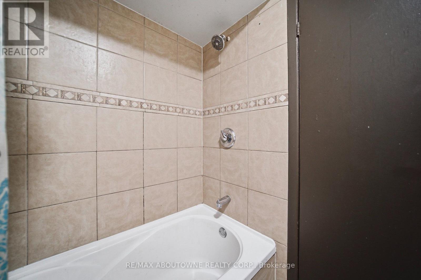
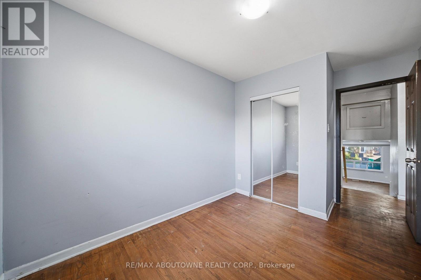
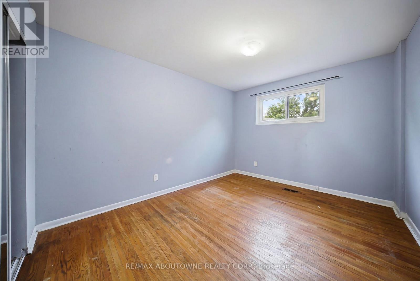
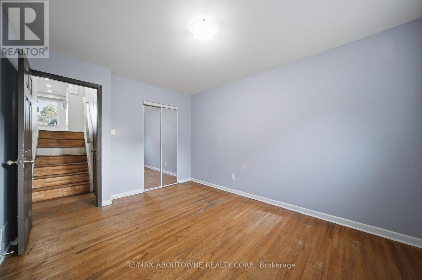
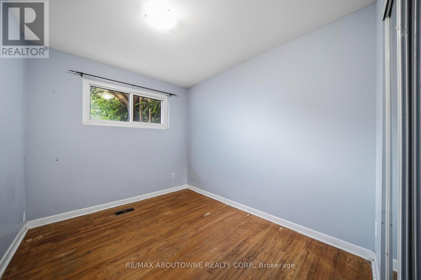
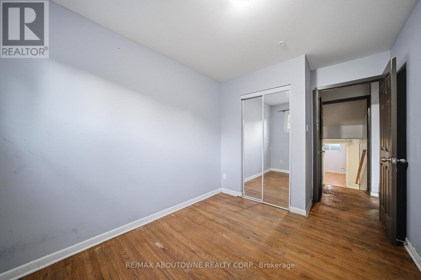
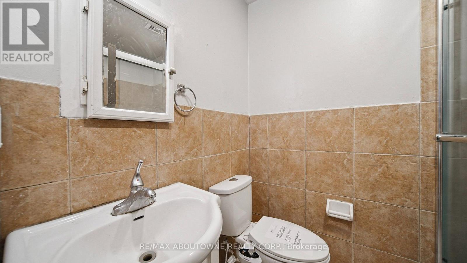
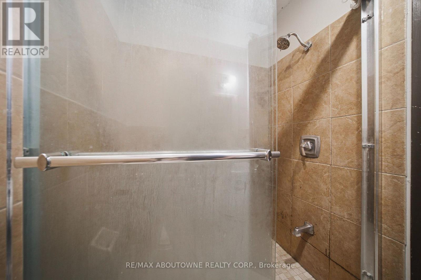
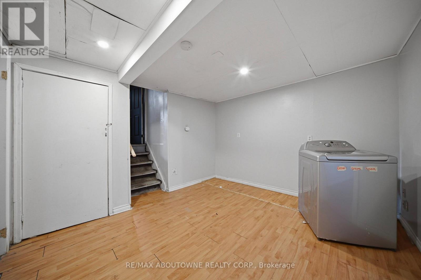
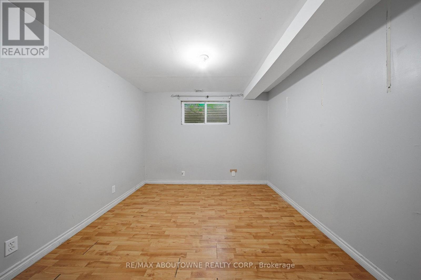
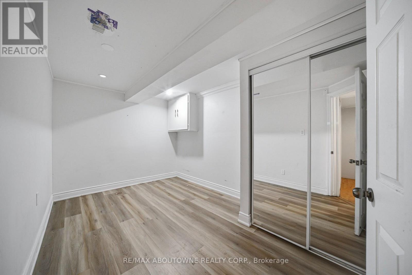
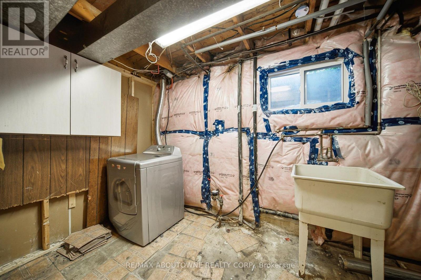
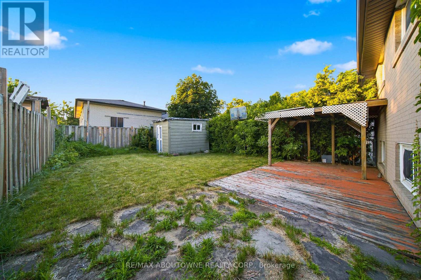
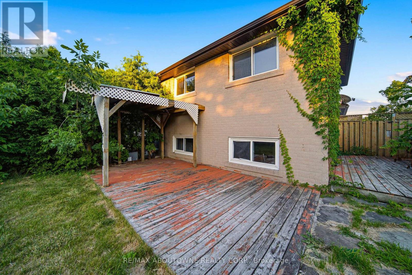
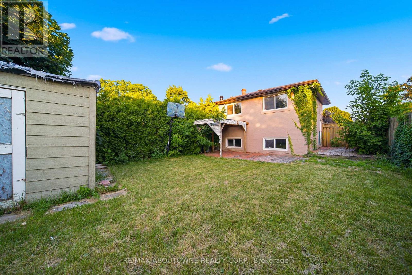
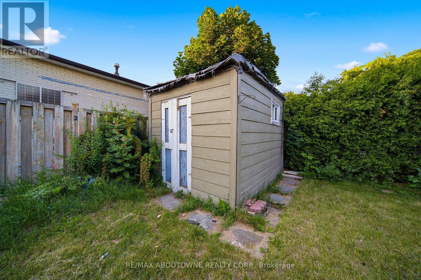
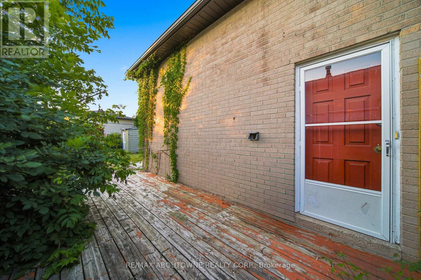
Exceptional Opportunity for Investors, Builders, Renovators, or End Users! This "As Is" Condition, semi-detached backsplit offers endless potential in a desirable Brampton neighbourhood. Featuring 4 spacious bedrooms and 2 full bathrooms, this home boasts hardwood flooring throughout, a bright and inviting living room with pot lights and a large picture window that fills the space with natural light, and a functional layout ideal for growing families or rental opportunities. The finished basement includes a generous recreation room and a convenient laundry area, providing additional living space and flexibility. Step outside to a fully fenced backyard complete with a garden shed for extra storage. Whether you're looking to renovate, invest, build equity, or create your dream home, this property offers outstanding value and unlimited possibilities. Conveniently located close to schools, parks, shopping, transit, and major highways. Don't miss this fantastic opportunity! (id:55460)
Property Details
| MLS® Number | W13556364 |
| Property Type | Single Family |
| Community Name | Madoc |
| Amenities Near By | Park, Schools, Public Transit |
| Parking Space Total | 2 |
Building
| Bathroom Total | 2 |
| Bedrooms Above Ground | 4 |
| Bedrooms Total | 4 |
| Age | 51 To 99 Years |
| Appliances | Dishwasher, Dryer, Stove, Washer, Refrigerator |
| Basement Development | Finished |
| Basement Type | N/a (finished) |
| Construction Style Attachment | Semi-detached |
| Construction Style Split Level | Backsplit |
| Cooling Type | Central Air Conditioning |
| Exterior Finish | Brick |
| Flooring Type | Hardwood, Ceramic |
| Foundation Type | Concrete |
| Heating Fuel | Natural Gas |
| Heating Type | Forced Air |
| Size Interior | 1,100 - 1,500 Ft2 |
| Type | House |
| Utility Water | Municipal Water |
Parking
| No Garage |
Land
| Acreage | No |
| Land Amenities | Park, Schools, Public Transit |
| Sewer | Sanitary Sewer |
| Size Depth | 100 Ft |
| Size Frontage | 33 Ft ,4 In |
| Size Irregular | 33.4 X 100 Ft |
| Size Total Text | 33.4 X 100 Ft|under 1/2 Acre |
| Zoning Description | R2a |
Rooms
| Level | Type | Length | Width | Dimensions |
|---|---|---|---|---|
| Basement | Recreational, Games Room | 6.1 m | 4.88 m | 6.1 m x 4.88 m |
| Main Level | Living Room | 7.01 m | 3.5 m | 7.01 m x 3.5 m |
| Main Level | Dining Room | 7.01 m | 3.5 m | 7.01 m x 3.5 m |
| Main Level | Kitchen | 7.01 m | 2.51 m | 7.01 m x 2.51 m |
| Upper Level | Primary Bedroom | 4.5 m | 3.1 m | 4.5 m x 3.1 m |
| Upper Level | Bedroom 2 | 3.96 m | 3.05 m | 3.96 m x 3.05 m |
| Upper Level | Bedroom 3 | 3.96 m | 2.74 m | 3.96 m x 2.74 m |
| Upper Level | Bedroom 4 | 3.96 m | 3.05 m | 3.96 m x 3.05 m |
https://www.realtor.ca/real-estate/30025314/34-seaborn-road-brampton-madoc-madoc

Broker
(647) 802-2020
www.callrayo.com/
www.facebook.com/rayomand.irani.7
www.linkedin.com/feed/
1235 North Service Rd W #100d
Oakville, Ontario L6M 3G5
(905) 338-9000

The trademarks REALTOR®, REALTORS®, and the REALTOR® logo are controlled by The Canadian Real Estate Association (CREA) and identify real estate professionals who are members of CREA. The trademarks MLS®, Multiple Listing Service® and the associated logos are owned by The Canadian Real Estate Association (CREA) and identify the quality of services provided by real estate professionals who are members of CREA. The trademark DDF® is owned by The Canadian Real Estate Association (CREA) and identifies CREA's Data Distribution Facility (DDF®)
August 19 2026 09:00:45
Toronto Regional Real Estate Board
RE/MAX Aboutowne Realty Corp.