
801 - 3605 Kariya Drive Mississauga, Ontario L5B 3J4

$589,000Maintenance, Heat, Water, Parking, Electricity
$1,366.45 Monthly
Maintenance, Heat, Water, Parking, Electricity
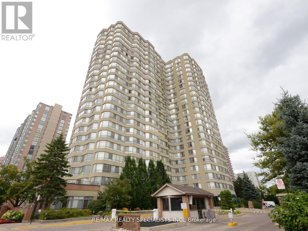
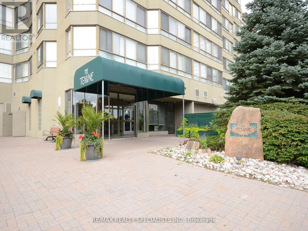
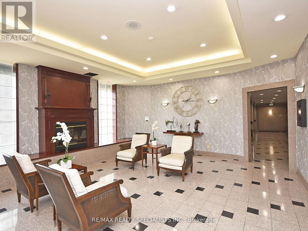
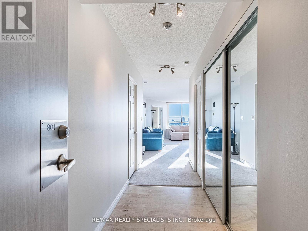
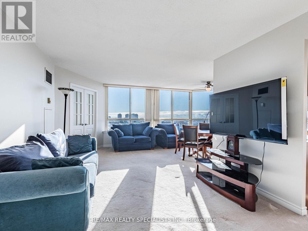
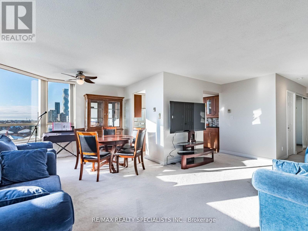
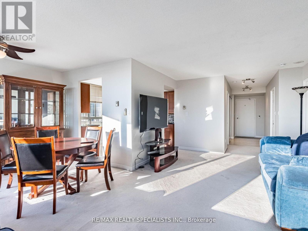
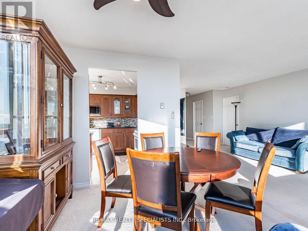
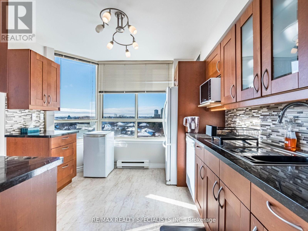
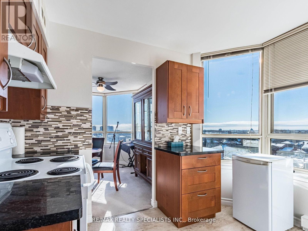
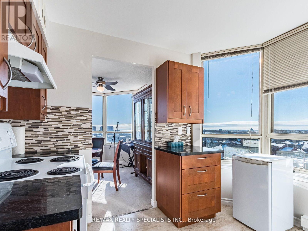
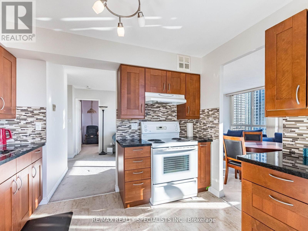
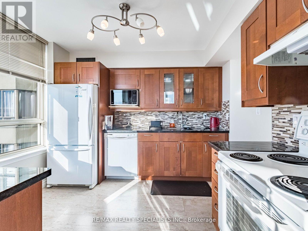
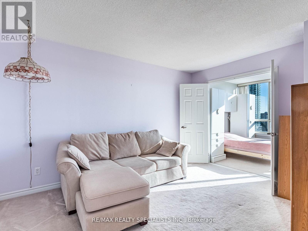
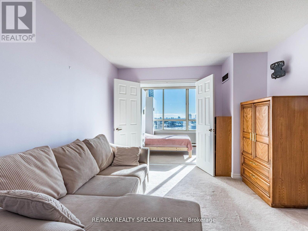
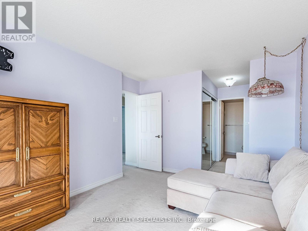
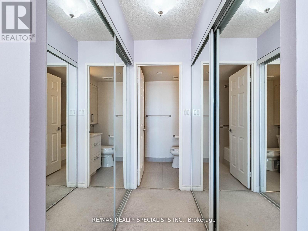
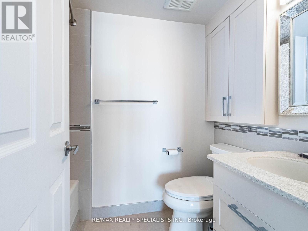
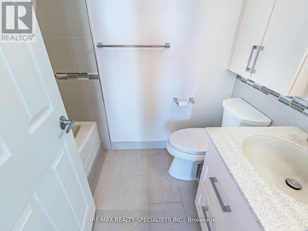
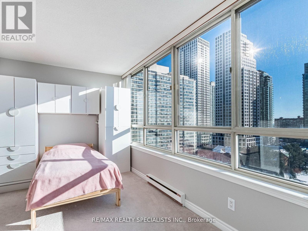
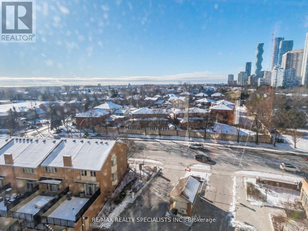
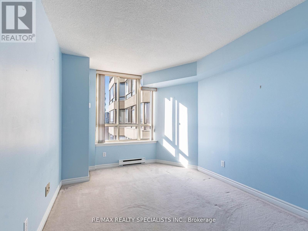
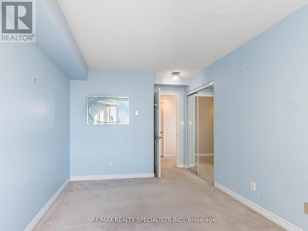
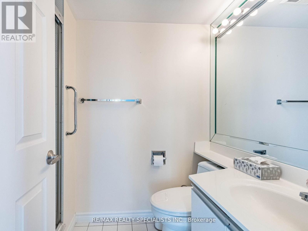
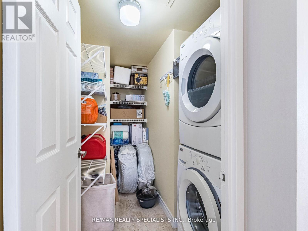
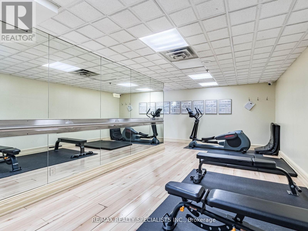
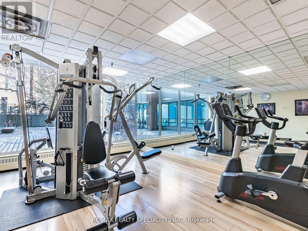
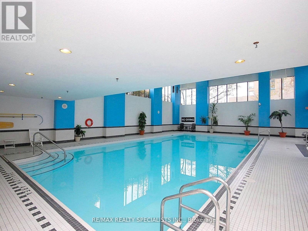
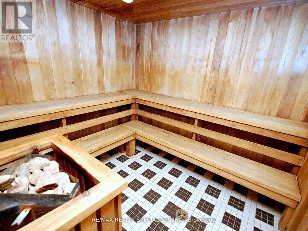
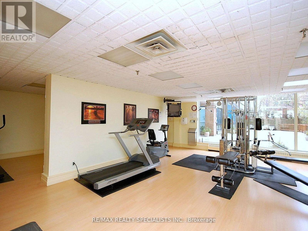
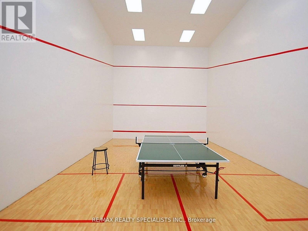
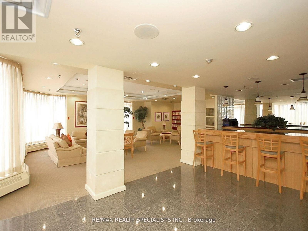
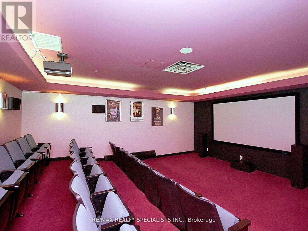
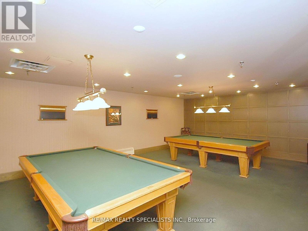
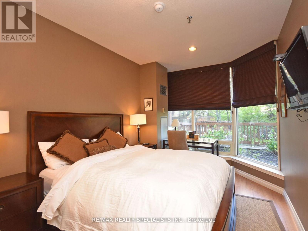
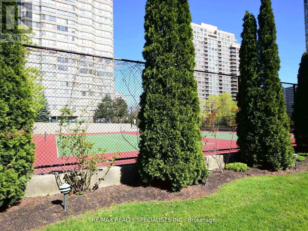
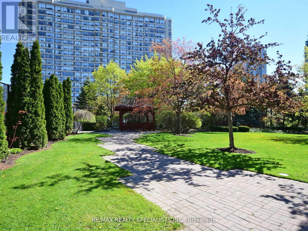
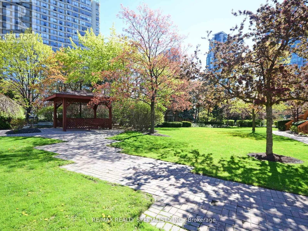
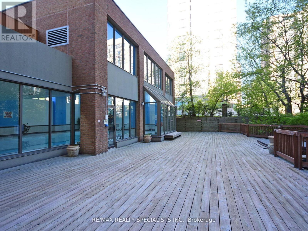
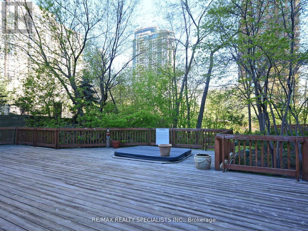
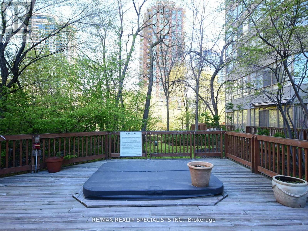
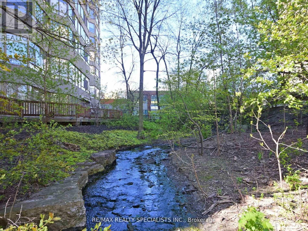
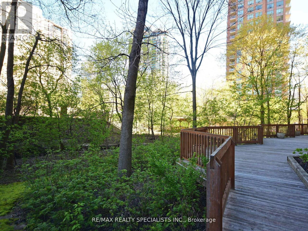
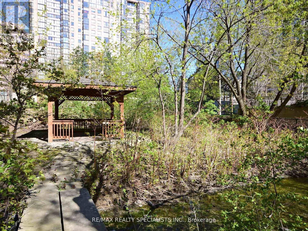
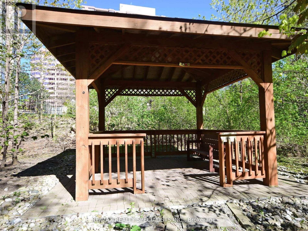
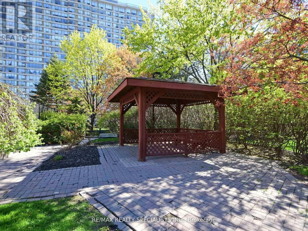
$1,366.45 MonthlyWelcome to this spacious 1,200 sq ft 2-Bedroom + Den, 2 Full Bathroom condo offering comfort, functionality, and excellent value in a sought-after neighbourhood. This bright unit features a well-designed open-concept living and dining area, perfect for entertaining and everyday living. The modern kitchen offers ample cabinetry and counter space with a seamless flow into the main living area. The primary bedroom includes a full ensuite, while the second bedroom is generously sized. The versatile den is ideal for a home office, study, or guest space. 1,200 sq ft of living space 2 Bedrooms + Den 2 Full Washrooms 2 Parking Spots In-suite laundry Functional, family-friendly layout. Conveniently located close to major highways, public transit, shopping, schools, and parks, this home is ideal for professionals, families, or investors. A fantastic opportunity not to be missed! Premium Amenities Designed To Enhance Your Lifestyle: Library, Party Room, Indoor Heated Pool, Whirlpool, Sauna, Squash And Tennis Courts, Theatre, Gym, Guest Suites, Treed Garden with Wrap-Around Deck. Internet included, Embrace The Lifestyle You Deserve In A Community That Values Quality, Security, And Luxury. Welcome Home. (id:55460)
Property Details
| MLS® Number | W12983090 |
| Property Type | Single Family |
| Community Name | City Centre |
| Community Features | Pets Allowed With Restrictions |
| Parking Space Total | 2 |
Building
| Bathroom Total | 2 |
| Bedrooms Above Ground | 2 |
| Bedrooms Below Ground | 1 |
| Bedrooms Total | 3 |
| Age | 31 To 50 Years |
| Appliances | Dishwasher, Dryer, Stove, Washer, Refrigerator |
| Basement Type | None |
| Cooling Type | Central Air Conditioning, Air Exchanger |
| Exterior Finish | Brick, Concrete |
| Fire Protection | Security Guard |
| Heating Fuel | Natural Gas |
| Heating Type | Forced Air |
| Size Interior | 1,200 - 1,399 Ft2 |
| Type | Apartment |
Parking
| Underground | |
| Garage |
Land
| Acreage | No |
Rooms
| Level | Type | Length | Width | Dimensions |
|---|---|---|---|---|
| Main Level | Living Room | 5.66 m | 3.73 m | 5.66 m x 3.73 m |
| Main Level | Dining Room | 3.28 m | 2.54 m | 3.28 m x 2.54 m |
| Main Level | Kitchen | 3.23 m | 3.07 m | 3.23 m x 3.07 m |
| Main Level | Primary Bedroom | 4.29 m | 3.2 m | 4.29 m x 3.2 m |
| Main Level | Bedroom | 3.89 m | 2.9 m | 3.89 m x 2.9 m |
| Main Level | Den | 4.19 m | 2.46 m | 4.19 m x 2.46 m |
| Main Level | Laundry Room | 4.19 m | 1.96 m | 4.19 m x 1.96 m |

Salesperson
(647) 891-5533
(647) 891-5533
fabiolamerza.com/
www.facebook.com/share/1DaTFVaQBm/?mibextid=wwXIfr

2691 Credit Valley Road #103
Mississauga, Ontario L5M 7A1
(905) 828-3434
(905) 828-2829

The trademarks REALTOR®, REALTORS®, and the REALTOR® logo are controlled by The Canadian Real Estate Association (CREA) and identify real estate professionals who are members of CREA. The trademarks MLS®, Multiple Listing Service® and the associated logos are owned by The Canadian Real Estate Association (CREA) and identify the quality of services provided by real estate professionals who are members of CREA. The trademark DDF® is owned by The Canadian Real Estate Association (CREA) and identifies CREA's Data Distribution Facility (DDF®)
April 10 2026 06:23:04
Toronto Regional Real Estate Board
RE/MAX Realty Specialists Inc.