
227 Spring Creek Drive Hamilton, Ontario L8B 0Y4

$3,200 Monthly
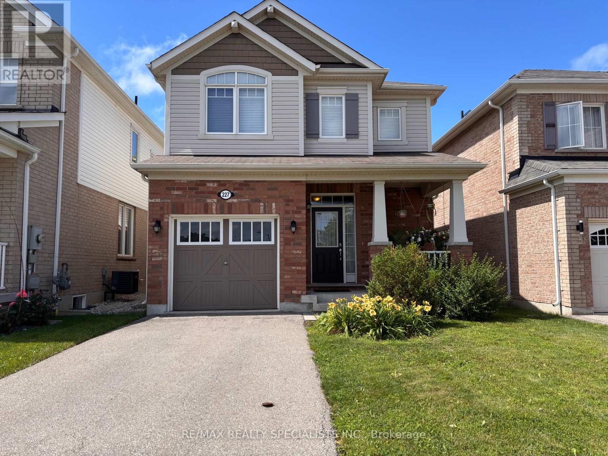
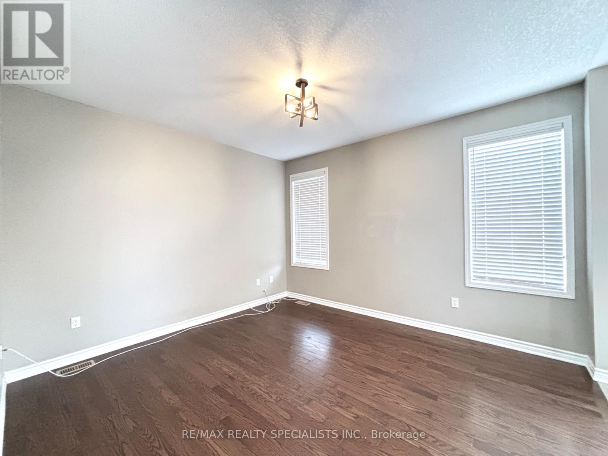
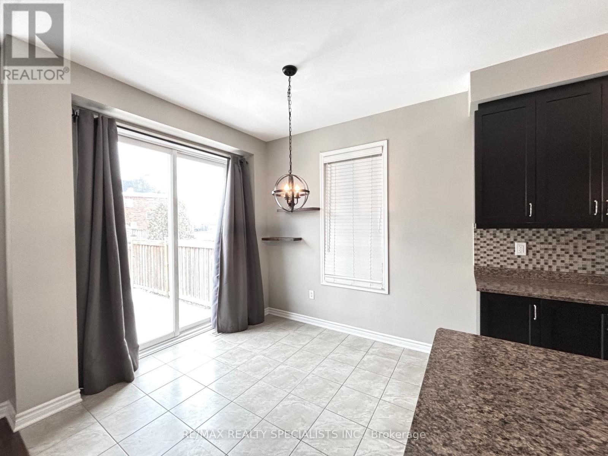
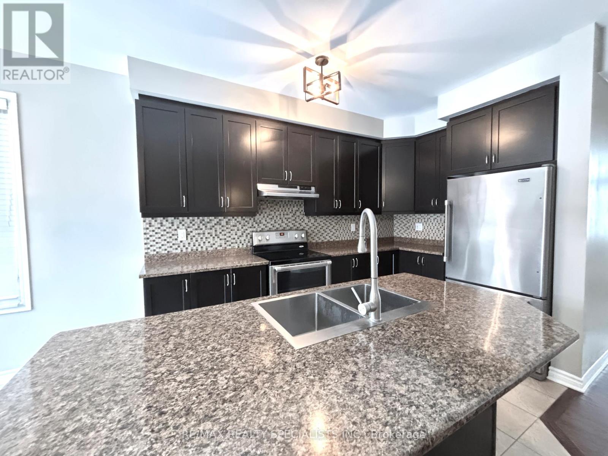
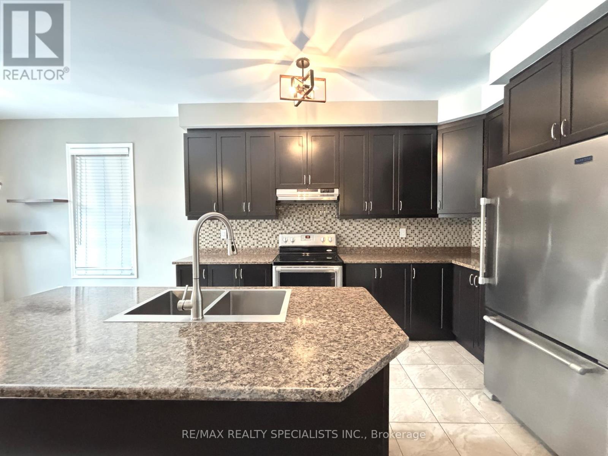
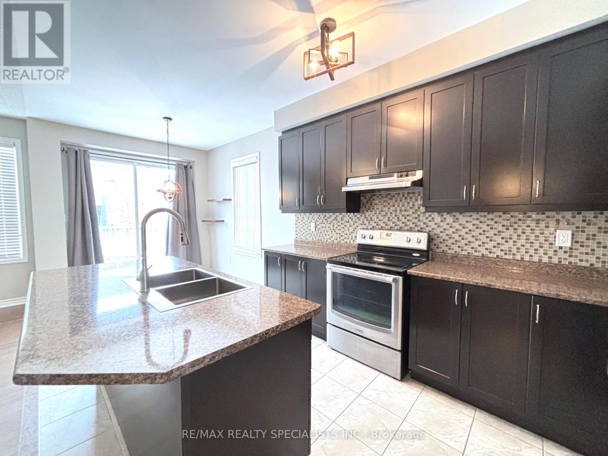
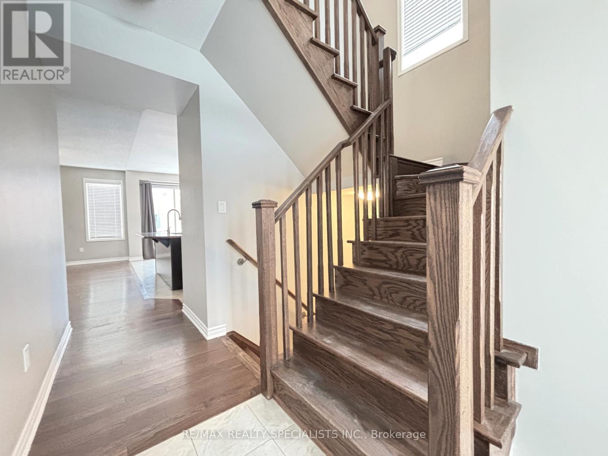
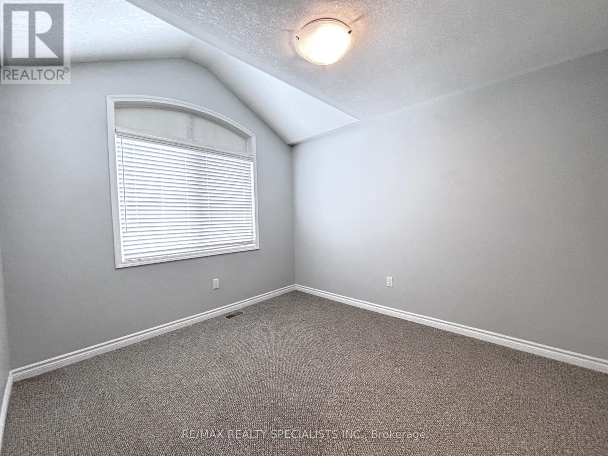
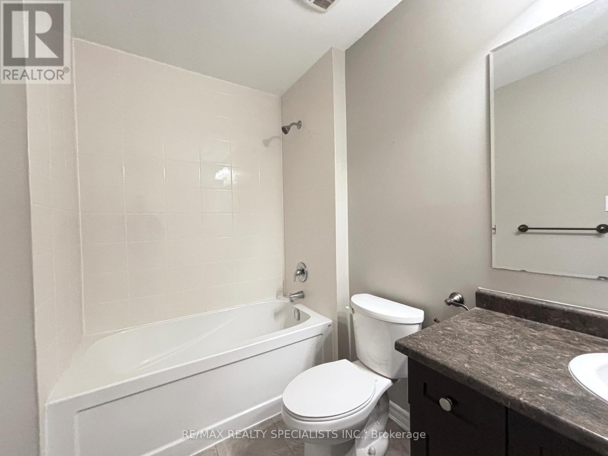
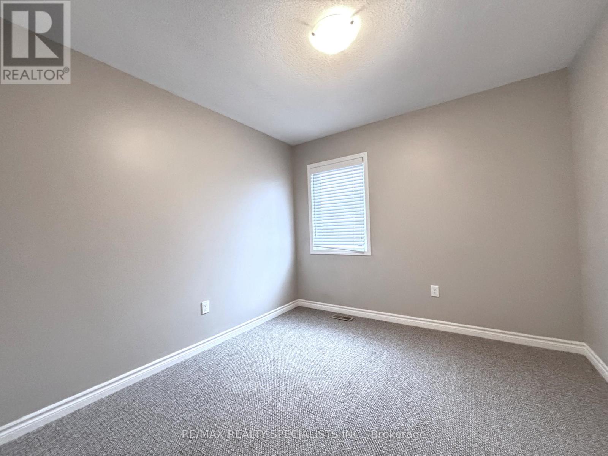
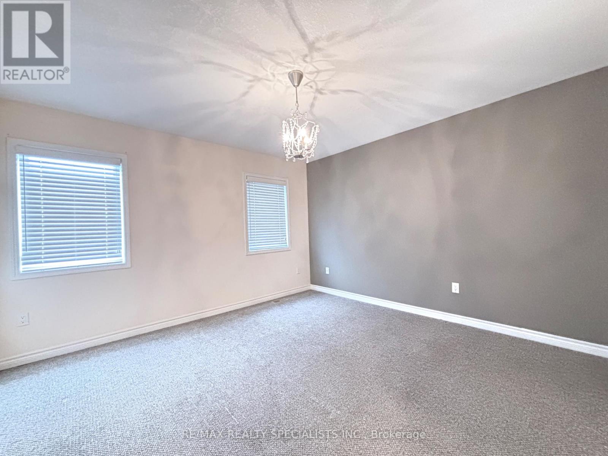
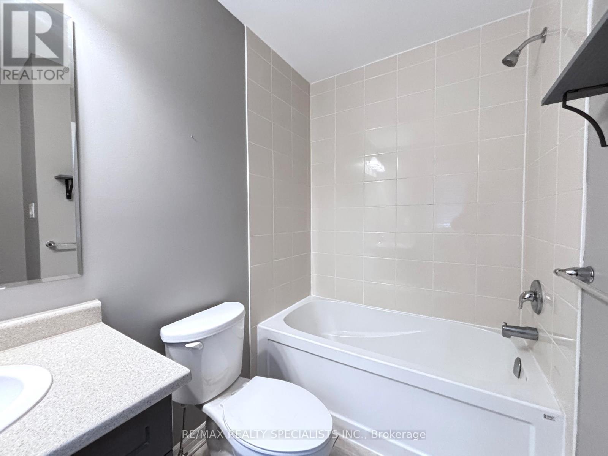
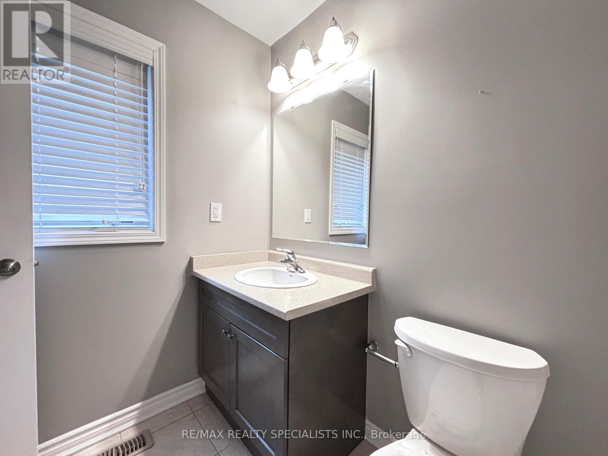
This charming 3-bedroom, 2.5-bathroom detached home is ready for you to move in and enjoy. The primary bedroom features a private ensuite, providing a comfortable retreat. The main floor offers hardwood floors and hardwood stairs, creating a warm and inviting atmosphere. The bright and spacious kitchen boasts stainless steel appliances, an island with a breakfast bar, and plenty of room for meal prep and family gatherings. Step outside to the large backyard, complete with a brand-new deck, perfect for relaxing or entertaining. Located in the vibrant community of Waterdown, this home is close to parks, schools, shops, and restaurants, making it ideal for families or professionals. Book your showing today and see all this fantastic property has to offer! (id:55460)
Property Details
| MLS® Number | X13521656 |
| Property Type | Single Family |
| Community Name | Waterdown |
| Amenities Near By | Park |
| Parking Space Total | 2 |
| Pool Type | Indoor Pool |
Building
| Bathroom Total | 3 |
| Bedrooms Above Ground | 3 |
| Bedrooms Total | 3 |
| Age | 6 To 15 Years |
| Basement Type | Full |
| Construction Style Attachment | Detached |
| Cooling Type | Central Air Conditioning |
| Exterior Finish | Brick |
| Flooring Type | Ceramic, Hardwood, Carpeted |
| Foundation Type | Poured Concrete |
| Half Bath Total | 1 |
| Heating Fuel | Natural Gas |
| Heating Type | Forced Air |
| Stories Total | 2 |
| Size Interior | 1,500 - 2,000 Ft2 |
| Type | House |
| Utility Water | Municipal Water |
Parking
| Garage |
Land
| Acreage | No |
| Land Amenities | Park |
| Sewer | Sanitary Sewer |
Rooms
| Level | Type | Length | Width | Dimensions |
|---|---|---|---|---|
| Second Level | Primary Bedroom | 3.79 m | 3.89 m | 3.79 m x 3.89 m |
| Second Level | Bathroom | 2.65 m | 2.52 m | 2.65 m x 2.52 m |
| Second Level | Bedroom 2 | 3.79 m | 3.38 m | 3.79 m x 3.38 m |
| Second Level | Bedroom 3 | 3.84 m | 2.96 m | 3.84 m x 2.96 m |
| Second Level | Bathroom | 2.12 m | 1.74 m | 2.12 m x 1.74 m |
| Ground Level | Kitchen | 6.77 m | 2.73 m | 6.77 m x 2.73 m |
| Ground Level | Great Room | 3.68 m | 4.12 m | 3.68 m x 4.12 m |
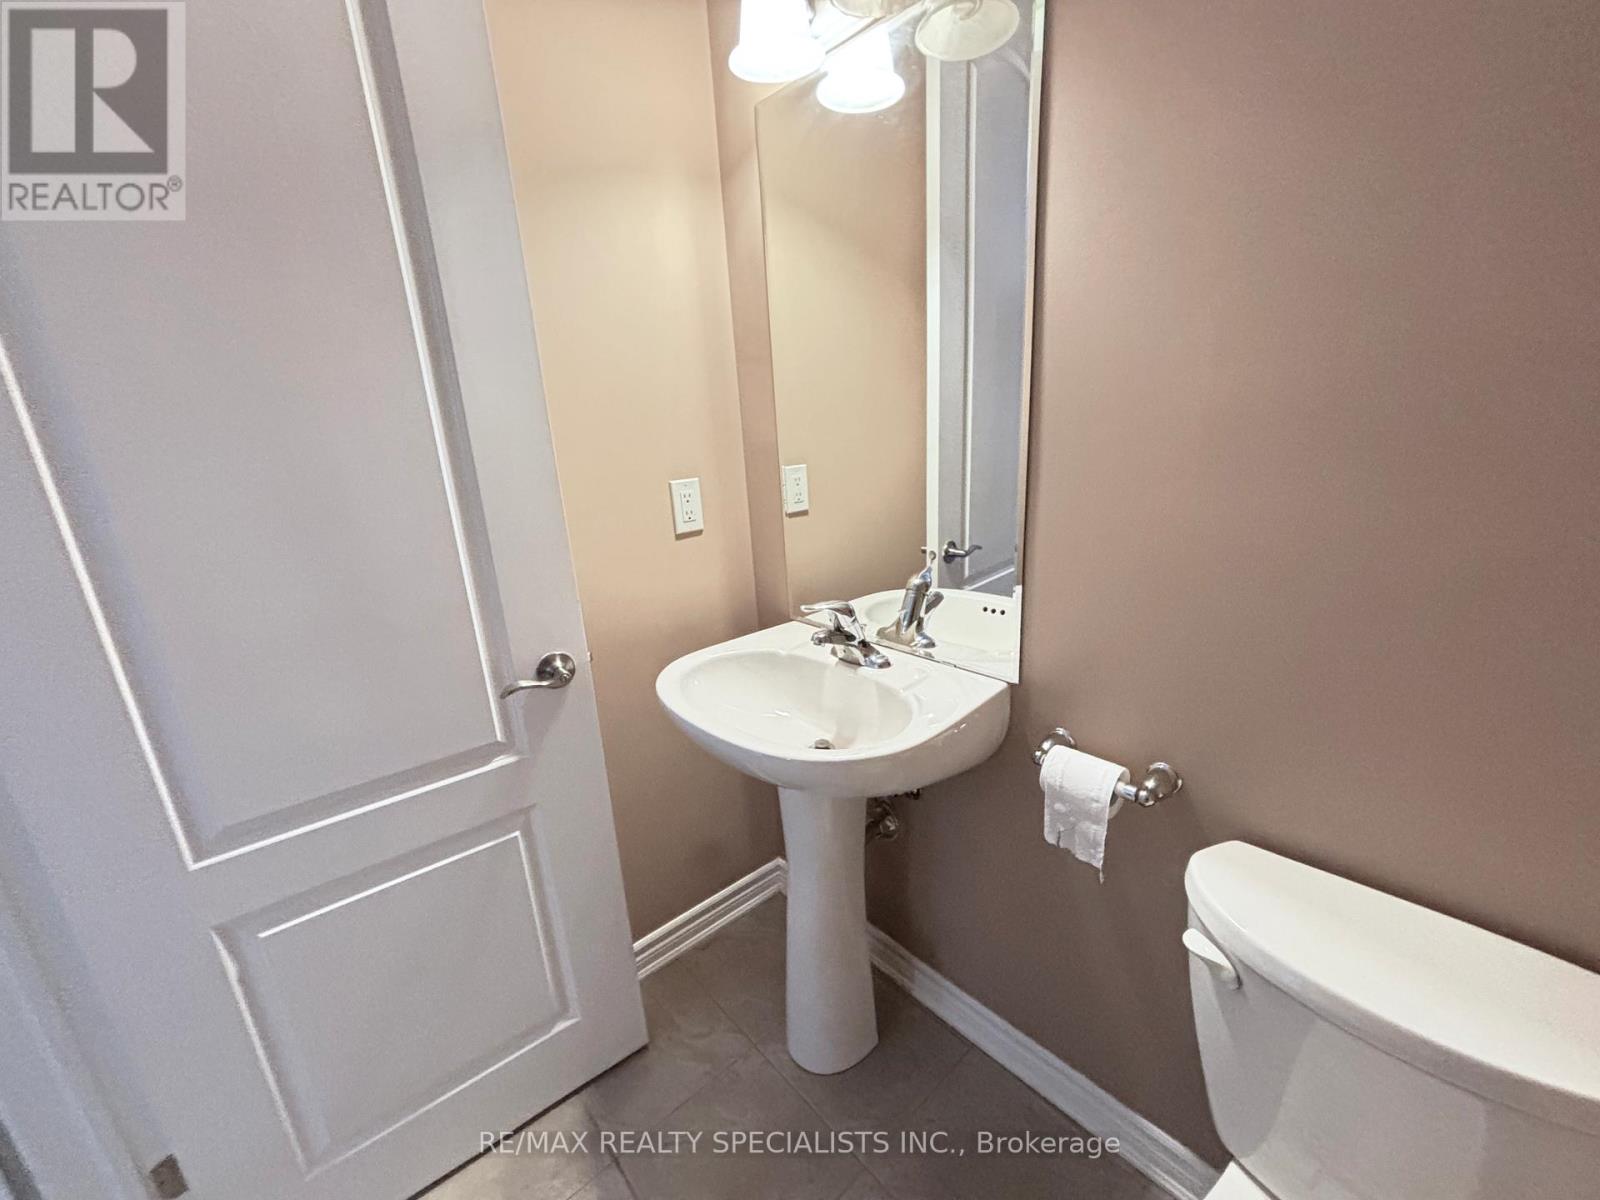
| Ground Level | Bathroom | 0.9 m | 0.9 m | 0.9 m x 0.9 m |
Utilities
| Cable | Available |
| Electricity | Available |
| Sewer | Available |
https://www.realtor.ca/real-estate/29988414/227-spring-creek-drive-hamilton-waterdown-waterdown

Salesperson
(647) 402-3066
(647) 402-3066
www.youtube.com/embed/jG9gmMGoTcE
www.eriktaylor.ca/
www.facebook.com/eriktaylor.ca/?ref=aymt_homepage_panel&eid=ARBCaClLSJ73CdEakLBwR1n5rBIfV3hp
www.linkedin.com/profile/view?id=33161391&goback=.nmp_*1_*1_*1_*1_*1_*1_*1_*1_*1_*1_*1&trk=

2691 Credit Valley Road #103
Mississauga, Ontario L5M 7A1
(905) 828-3434
(905) 828-2829

The trademarks REALTOR®, REALTORS®, and the REALTOR® logo are controlled by The Canadian Real Estate Association (CREA) and identify real estate professionals who are members of CREA. The trademarks MLS®, Multiple Listing Service® and the associated logos are owned by The Canadian Real Estate Association (CREA) and identify the quality of services provided by real estate professionals who are members of CREA. The trademark DDF® is owned by The Canadian Real Estate Association (CREA) and identifies CREA's Data Distribution Facility (DDF®)
July 11 2026 04:03:58
Toronto Regional Real Estate Board
RE/MAX Realty Specialists Inc.