
2508 - 3985 Grand Park Drive Mississauga, Ontario L5B 0H8

$745,000Maintenance, Heat, Common Area Maintenance, Insurance, Water, Parking
$916 Monthly
Maintenance, Heat, Common Area Maintenance, Insurance, Water, Parking
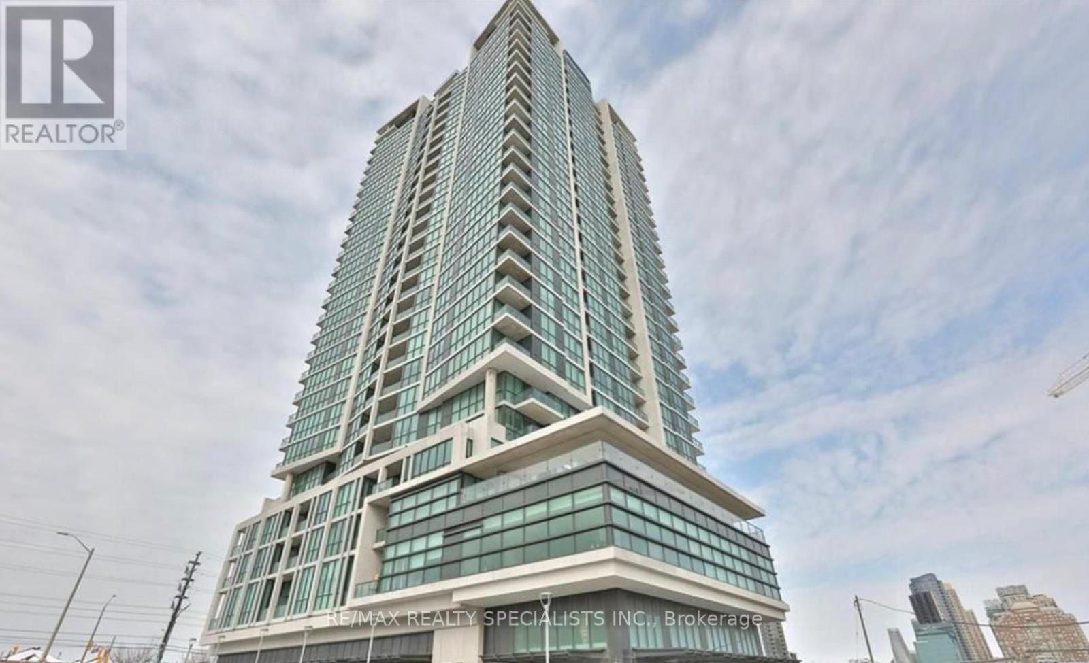
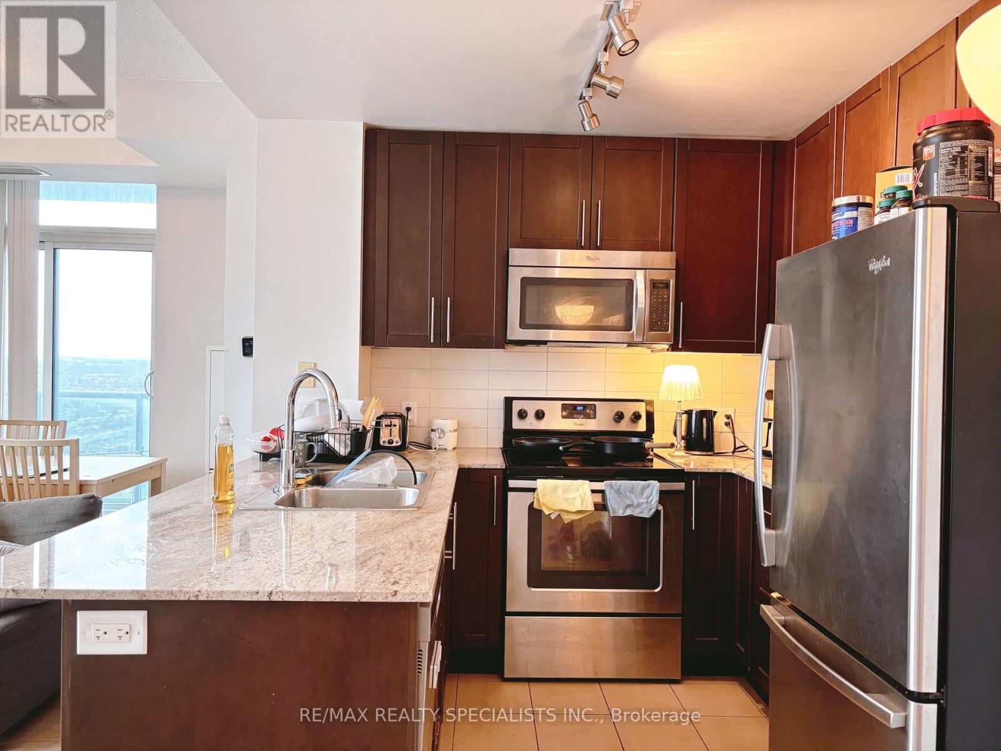
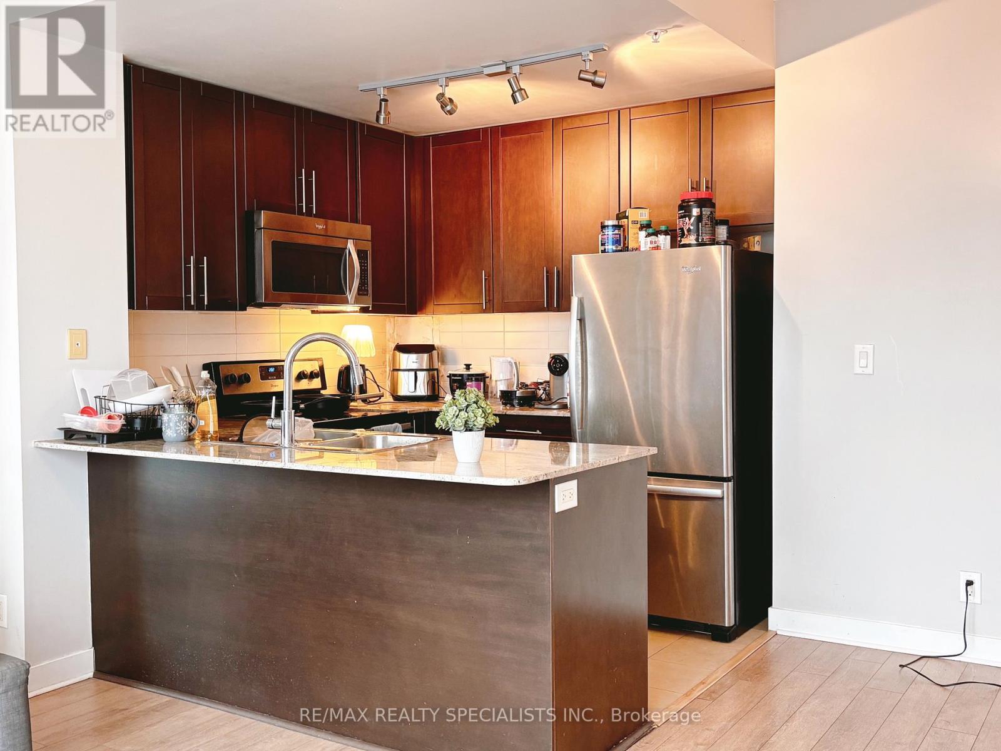
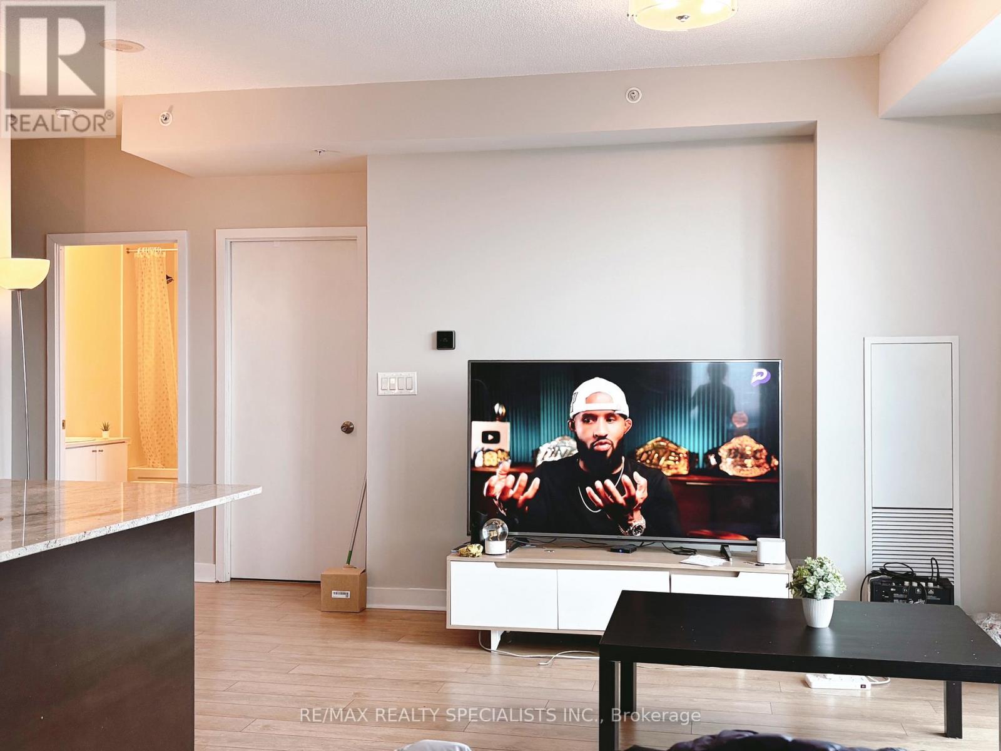
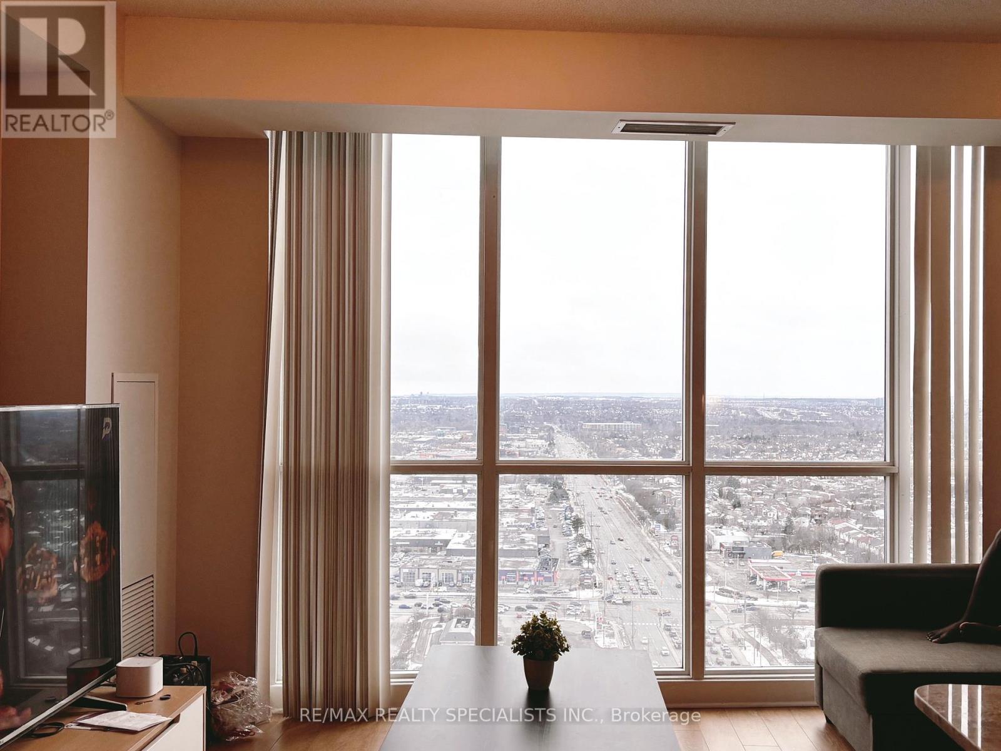
$916 MonthlyA Beautiful 9 ft Ceiling Bright And Sunny Corner Unit With The Panoramic View Situated In The Heart Of The City! This Exceptionally Functional Layout Features Laminate Flooring Throughout,9 ft Ceilings, Floor To Ceiling Windows. Spacious Rooms And A Den/Study or Work Area. Two of The Bedrooms w/ensuite Privileges, Kitchen w S/S Appliances & Granite Countertop W Breakfast Bar. Fantastic Choice For Self Use Or Great Income Potential For Investor Clients. Steps To Square One , YMCA, Living Arts Centre, Sheridan College, Central Library, T & T Supermarket, Shoppers Drug Mart & Transit. Closet Access To All The Major Highways, 403, 401, QEW. (id:55460)
Property Details
| MLS® Number | W13168986 |
| Property Type | Single Family |
| Community Name | City Centre |
| Community Features | Pets Allowed With Restrictions |
| Features | Balcony |
| Parking Space Total | 1 |
Building
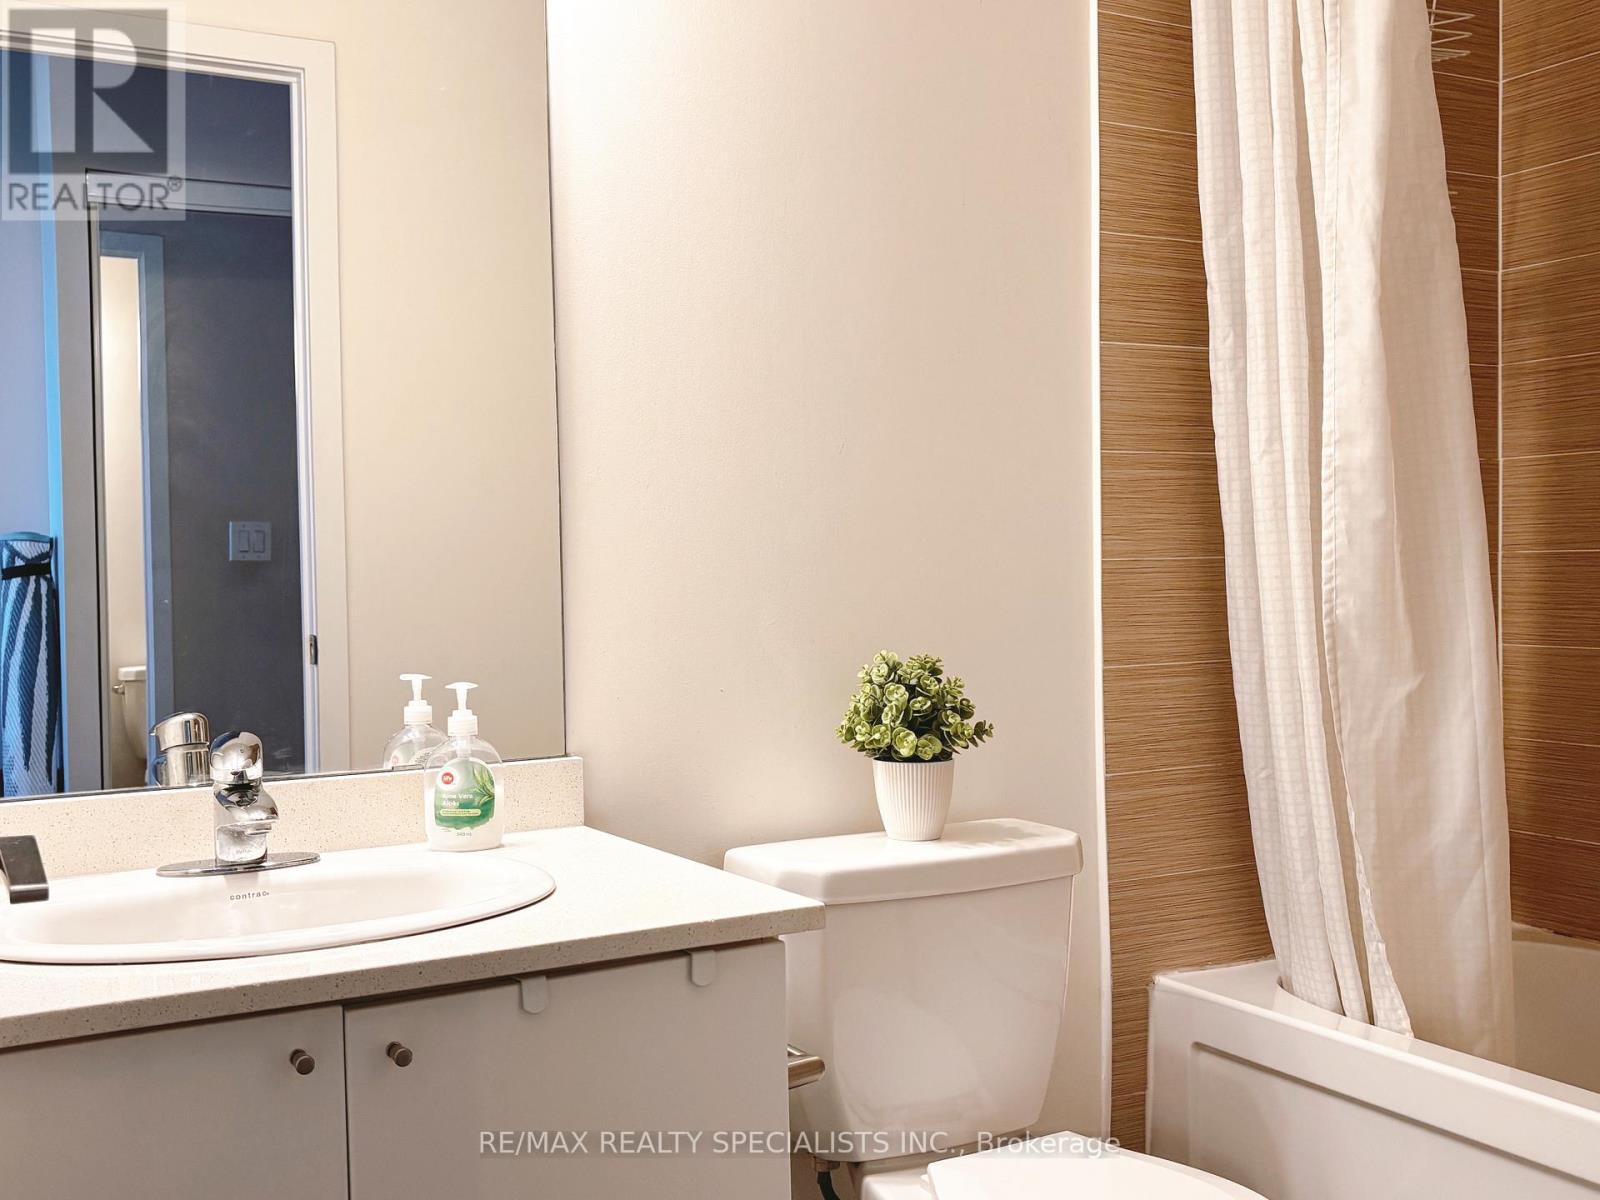
| Bathroom Total | 2 |
| Bedrooms Above Ground | 3 |
| Bedrooms Below Ground | 1 |
| Bedrooms Total | 4 |
| Age | 6 To 10 Years |
| Amenities | Storage - Locker |
| Appliances | Blinds, Dishwasher, Dryer, Microwave, Stove, Washer, Refrigerator |
| Basement Type | None |
| Cooling Type | Central Air Conditioning |
| Exterior Finish | Concrete |
| Flooring Type | Laminate, Ceramic |
| Heating Fuel | Natural Gas |
| Heating Type | Forced Air |
| Size Interior | 1,000 - 1,199 Ft2 |
| Type | Apartment |
Parking
| Underground | |
| Garage |
Land
| Acreage | No |
Rooms
| Level | Type | Length | Width | Dimensions |
|---|---|---|---|---|
| Main Level | Living Room | 6.09 m | 3.42 m | 6.09 m x 3.42 m |
| Main Level | Dining Room | 6.09 m | 3.42 m | 6.09 m x 3.42 m |
| Main Level | Kitchen | 2.5 m | 2.5 m | 2.5 m x 2.5 m |
| Main Level | Primary Bedroom | 3.91 m | 3.04 m | 3.91 m x 3.04 m |
| Main Level | Bedroom 2 | 3.5 m | 2.74 m | 3.5 m x 2.74 m |
| Main Level | Bedroom 3 | 2.84 m | 2.74 m | 2.84 m x 2.74 m |
| Main Level | Den | 2.5 m | 1.6 m | 2.5 m x 1.6 m |
| Main Level | Bathroom | Measurements not available | ||
| Main Level | Bathroom | Measurements not available |
Salesperson
(905) 272-3434

4310 Sherwoodtowne Blvd 200a
Mississauga, Ontario L4Z 4C4
(905) 272-3434
(905) 272-3833

The trademarks REALTOR®, REALTORS®, and the REALTOR® logo are controlled by The Canadian Real Estate Association (CREA) and identify real estate professionals who are members of CREA. The trademarks MLS®, Multiple Listing Service® and the associated logos are owned by The Canadian Real Estate Association (CREA) and identify the quality of services provided by real estate professionals who are members of CREA. The trademark DDF® is owned by The Canadian Real Estate Association (CREA) and identifies CREA's Data Distribution Facility (DDF®)
May 25 2026 02:47:16
Toronto Regional Real Estate Board
RE/MAX Realty Specialists Inc.