
168 Asmus Street Wilmot, Ontario N3A 1B2

$599,900
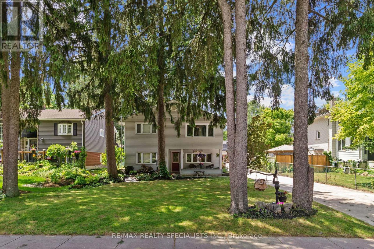
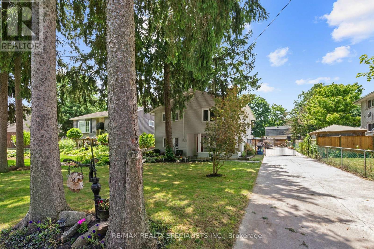
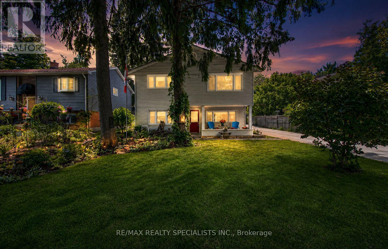
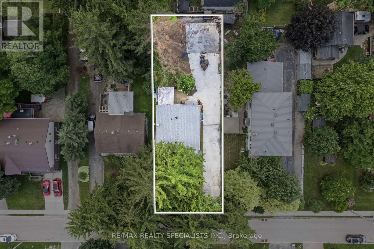
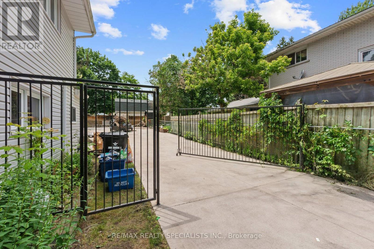
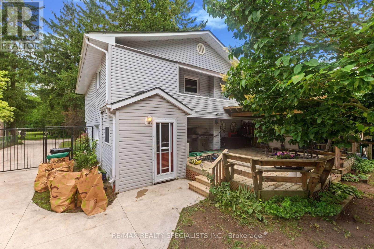
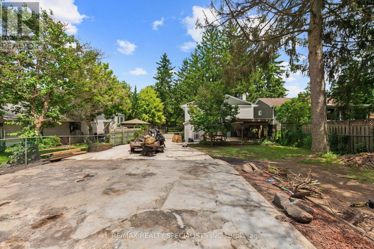
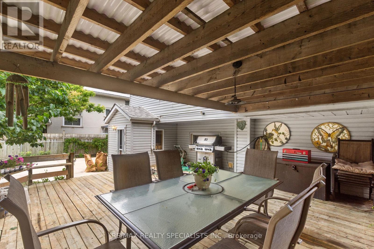
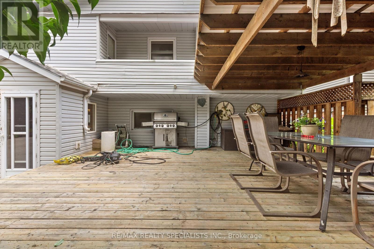
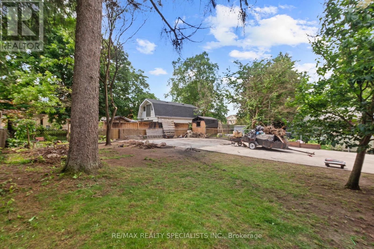
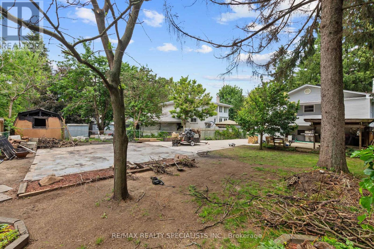
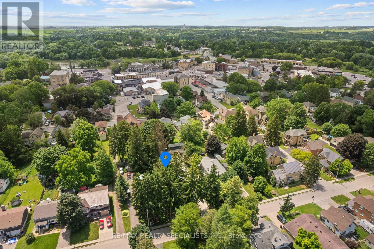
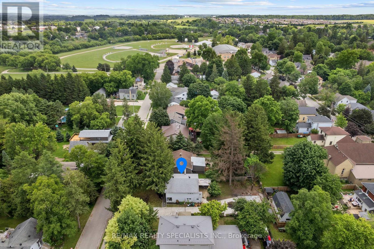
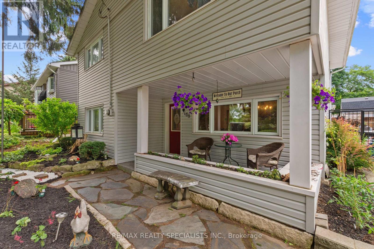
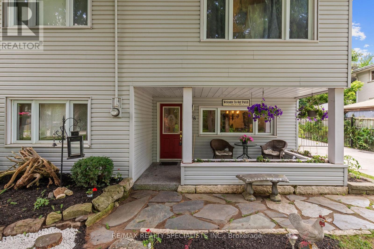
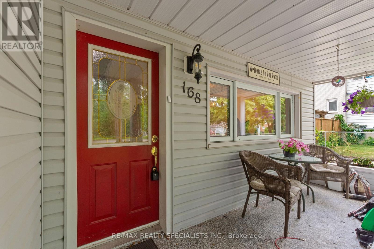
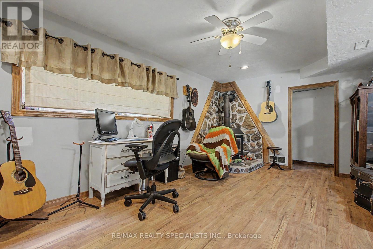
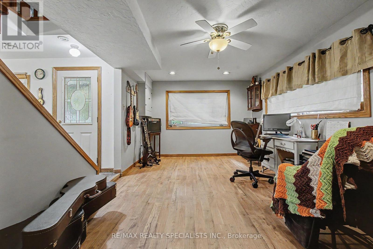
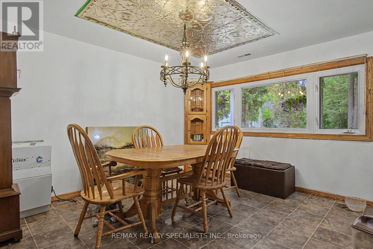
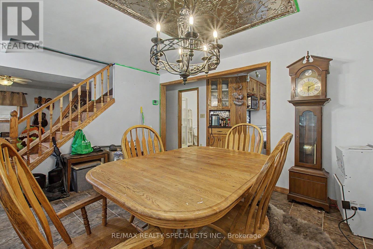
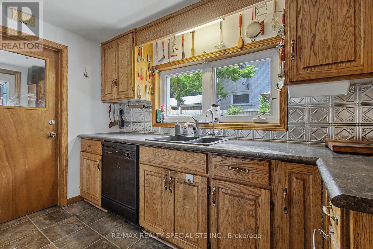
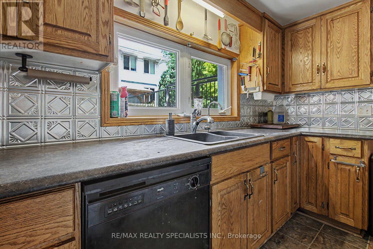
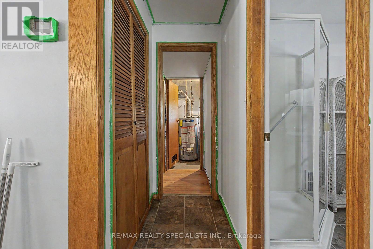
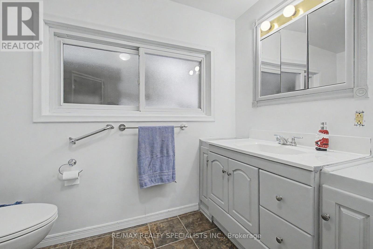
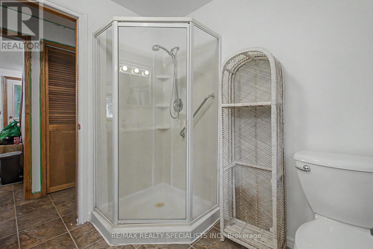
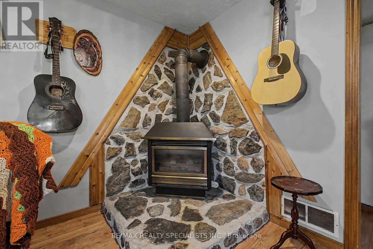
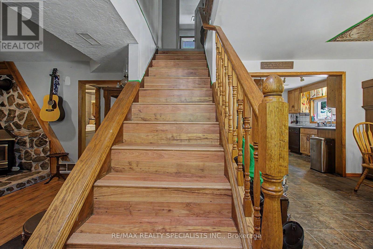
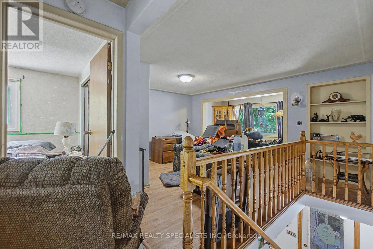
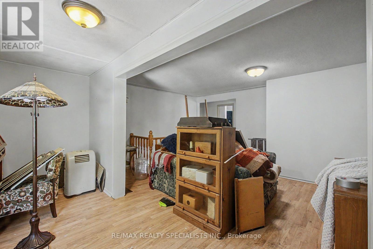
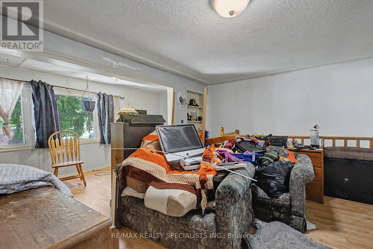
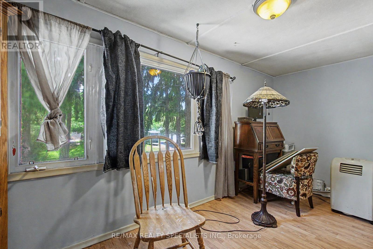
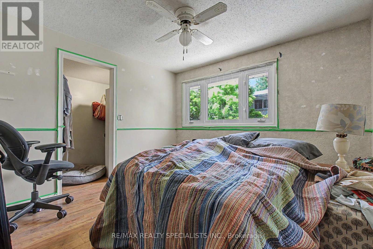
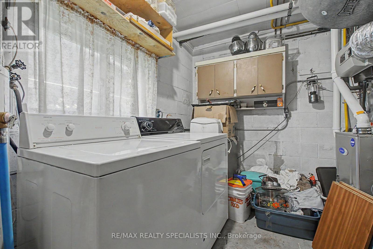
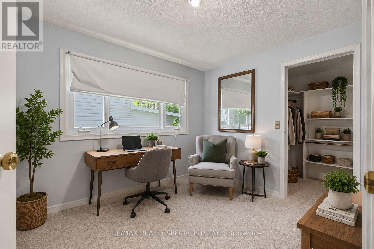
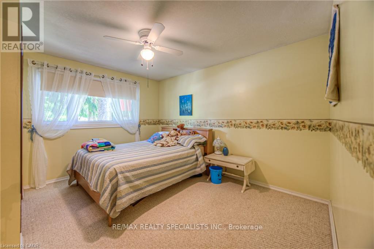
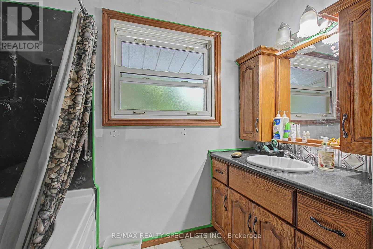
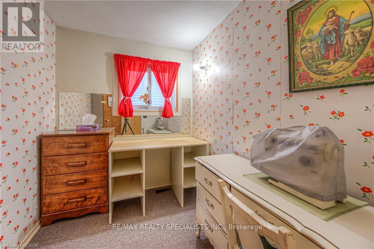
Welcome to this Beautifully Updated 3-Bedroom, 2-Full Bathroom Home in the Heart of New Hamburg! Freshly Painted Throughout (2026), this Charming Home is Set on a Picturesque, Cottage-Like Lot Just a Short Walk to Vibrant Downtown Shops, Restaurants, Parks, and Amenities. The Main Floor Features an Open-Concept Kitchen and Dining Area, a Separate Living Room, Main-Floor Laundry, and a Full Bathroom. Upstairs Offers 3 Spacious Bedrooms, a Versatile Office/Den, a Separate Family Room, and a Private Balcony off the Primary Bedroom Overlooking the Backyard. Enjoy a Large Deck Perfect for Entertaining, an Expansive Driveway with Parking for up to 12 Vehicles, and a Peaceful Setting that Combines Comfort with Convenience. Move-In Ready and Ideal For Families or Anyone Looking to Enjoy Small-Town Living at its Best! -> Conveniently Located Close to NoFrills, LCBO, Tim Hortons, Home Hardware, Schools, Parks & Trails. (id:55460)
Property Details
| MLS® Number | X13508896 |
| Property Type | Single Family |
| Amenities Near By | Schools, Park |
| Community Features | School Bus |
| Equipment Type | Water Heater |
| Parking Space Total | 10 |
| Rental Equipment Type | Water Heater |
| Structure | Deck |
Building
| Bathroom Total | 2 |
| Bedrooms Above Ground | 3 |
| Bedrooms Total | 3 |
| Appliances | Water Heater, All, Dishwasher, Dryer, Stove, Washer, Water Softener, Window Coverings, Refrigerator |
| Basement Type | Crawl Space |
| Construction Style Attachment | Detached |
| Cooling Type | Central Air Conditioning |
| Exterior Finish | Brick, Vinyl Siding |
| Fireplace Present | Yes |
| Foundation Type | Stone |
| Heating Fuel | Natural Gas |
| Heating Type | Forced Air |
| Stories Total | 2 |
| Size Interior | 1,100 - 1,500 Ft2 |
| Type | House |
| Utility Water | Municipal Water |
Parking
| No Garage |
Land
| Acreage | No |
| Land Amenities | Schools, Park |
| Landscape Features | Landscaped |
| Sewer | Sanitary Sewer |
| Size Depth | 156 Ft ,1 In |
| Size Frontage | 53 Ft ,2 In |
| Size Irregular | 53.2 X 156.1 Ft |
| Size Total Text | 53.2 X 156.1 Ft|under 1/2 Acre |
| Zoning Description | R2 |
Rooms
| Level | Type | Length | Width | Dimensions |
|---|---|---|---|---|
| Second Level | Primary Bedroom | 3.3 m | 3.51 m | 3.3 m x 3.51 m |
| Second Level | Bedroom | 2.69 m | 3.23 m | 2.69 m x 3.23 m |
| Second Level | Bedroom | 3.02 m | 3.2 m | 3.02 m x 3.2 m |
| Second Level | Office | 2.24 m | 1.91 m | 2.24 m x 1.91 m |
| Second Level | Family Room | 4.85 m | 3.63 m | 4.85 m x 3.63 m |
| Main Level | Dining Room | 3.76 m | 3.51 m | 3.76 m x 3.51 m |
| Main Level | Kitchen | 2.39 m | 3.2 m | 2.39 m x 3.2 m |
| Main Level | Living Room | 3.15 m | 5.31 m | 3.15 m x 5.31 m |
https://www.realtor.ca/real-estate/29975398/168-asmus-street-wilmot

Salesperson
(647) 914-0037
www.teamsinghrealty.com/
www.linkedin.com/in/vinay-thind-65152780/

6850 Millcreek Drive
Mississauga, Ontario L5N 4J9
(905) 858-3434
(905) 858-2682

The trademarks REALTOR®, REALTORS®, and the REALTOR® logo are controlled by The Canadian Real Estate Association (CREA) and identify real estate professionals who are members of CREA. The trademarks MLS®, Multiple Listing Service® and the associated logos are owned by The Canadian Real Estate Association (CREA) and identify the quality of services provided by real estate professionals who are members of CREA. The trademark DDF® is owned by The Canadian Real Estate Association (CREA) and identifies CREA's Data Distribution Facility (DDF®)
July 08 2026 07:09:59
Toronto Regional Real Estate Board
RE/MAX Realty Specialists Inc.