
18785 The Gore Road Caledon, Ontario L7E 0X9

$4,990,000
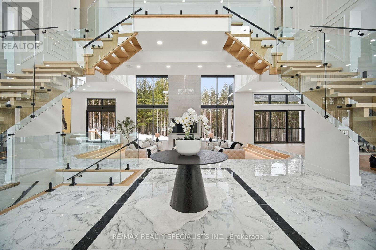
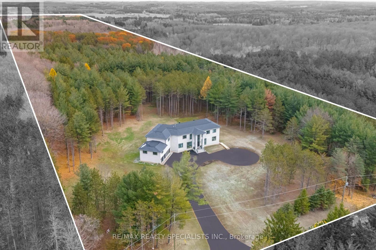
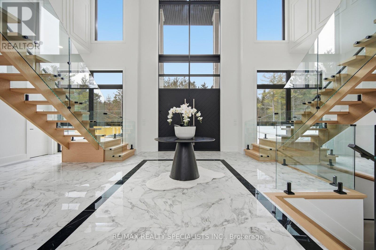
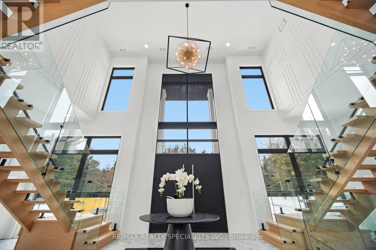
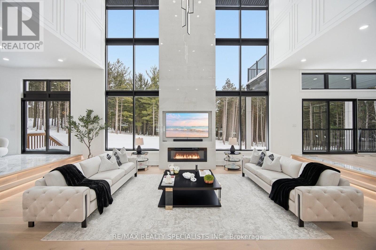
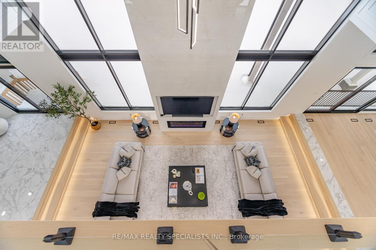
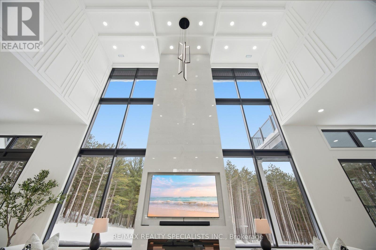
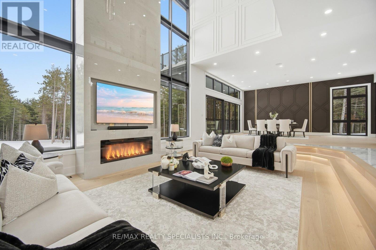
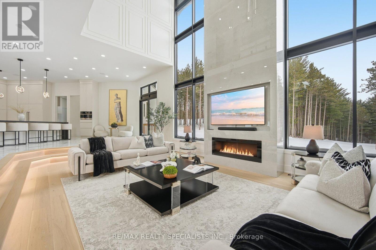
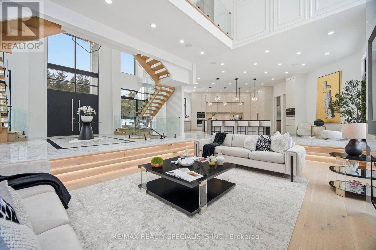
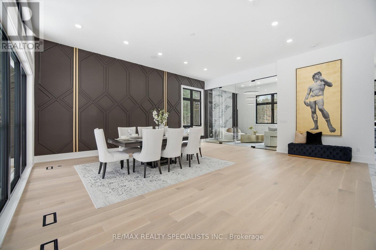
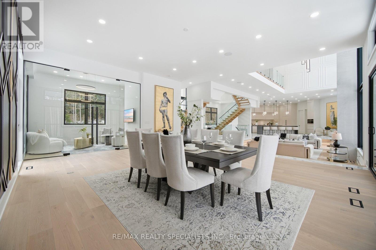
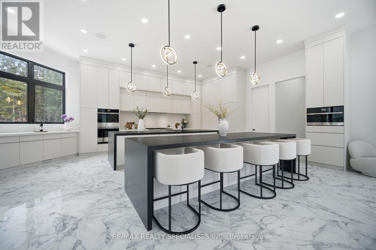
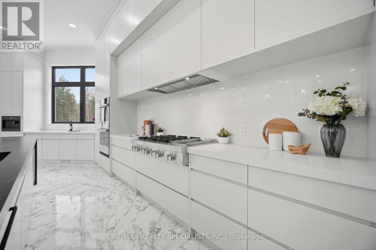
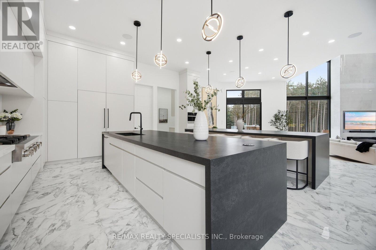
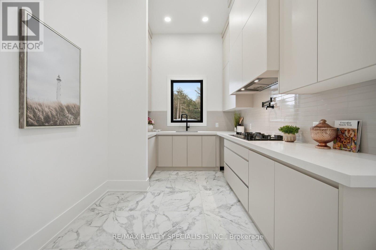
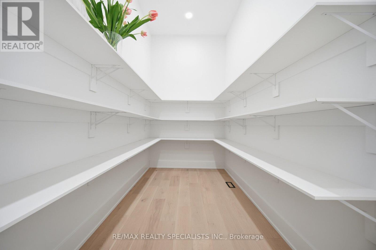
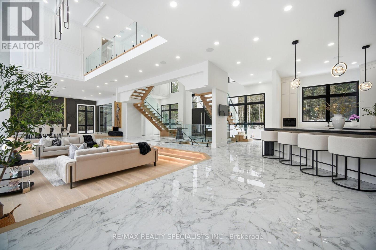
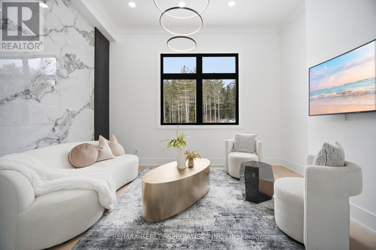
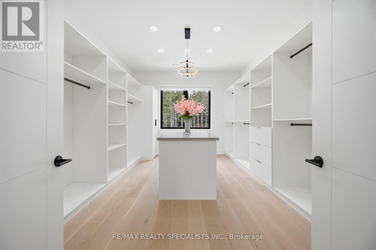
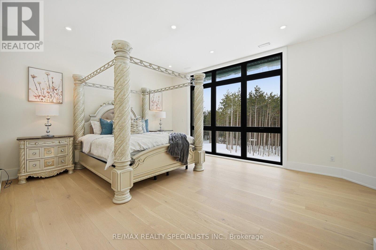
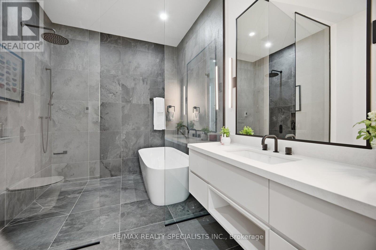
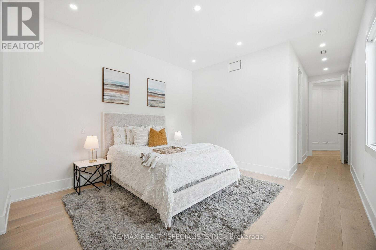
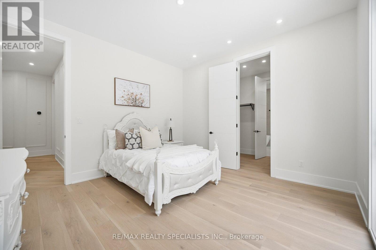
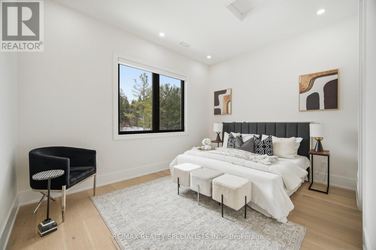
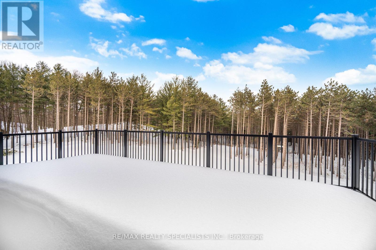
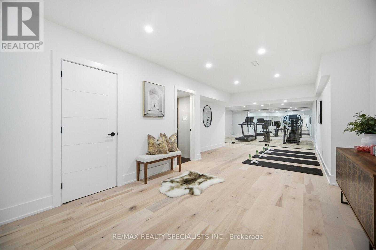
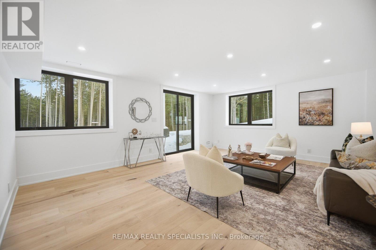
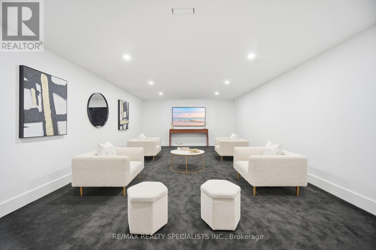
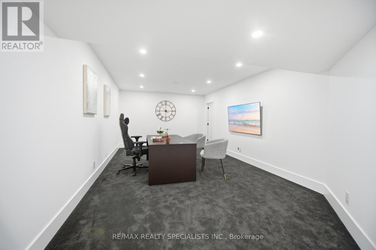
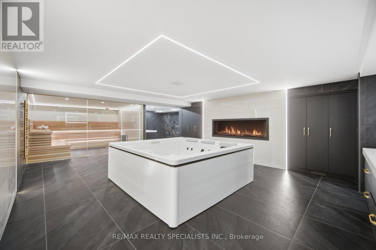
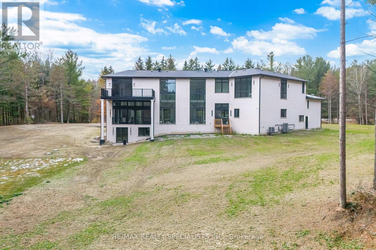
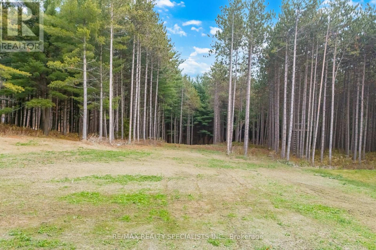
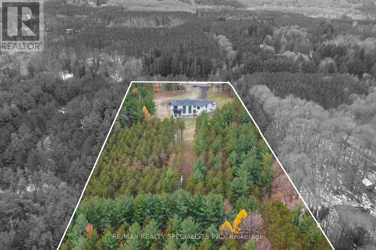
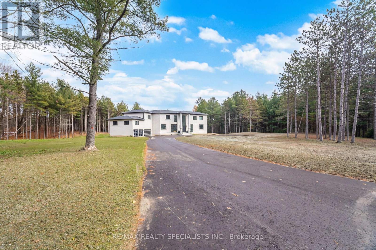
A rare offering in Caledon's luxury estate market, this new distinguished residence is now strategically repositioned at $4,990,000. Perfectly situated on 9.3 private acres and backing onto a protected greenbelt, the property delivers exceptional privacy, natural beauty, and a true estate setting. Thoughtfully designed for grand-scale living, the home features expansive principal rooms, a walk-out lower level, and refined flow ideal for both entertaining and everyday comfort. A remarkable opportunity to own a signature estate in one of Caledon's most sought-after settings. Private viewings available to experience this estate firsthand - book your private tour today. (id:55460)
Open House
This property has open houses!
2:00 pm
Ends at:4:00 pm
2:00 pm
Ends at:4:00 pm
Property Details
| MLS® Number | W13216638 |
| Property Type | Single Family |
| Community Name | Rural Caledon |
| Equipment Type | Propane Tank |
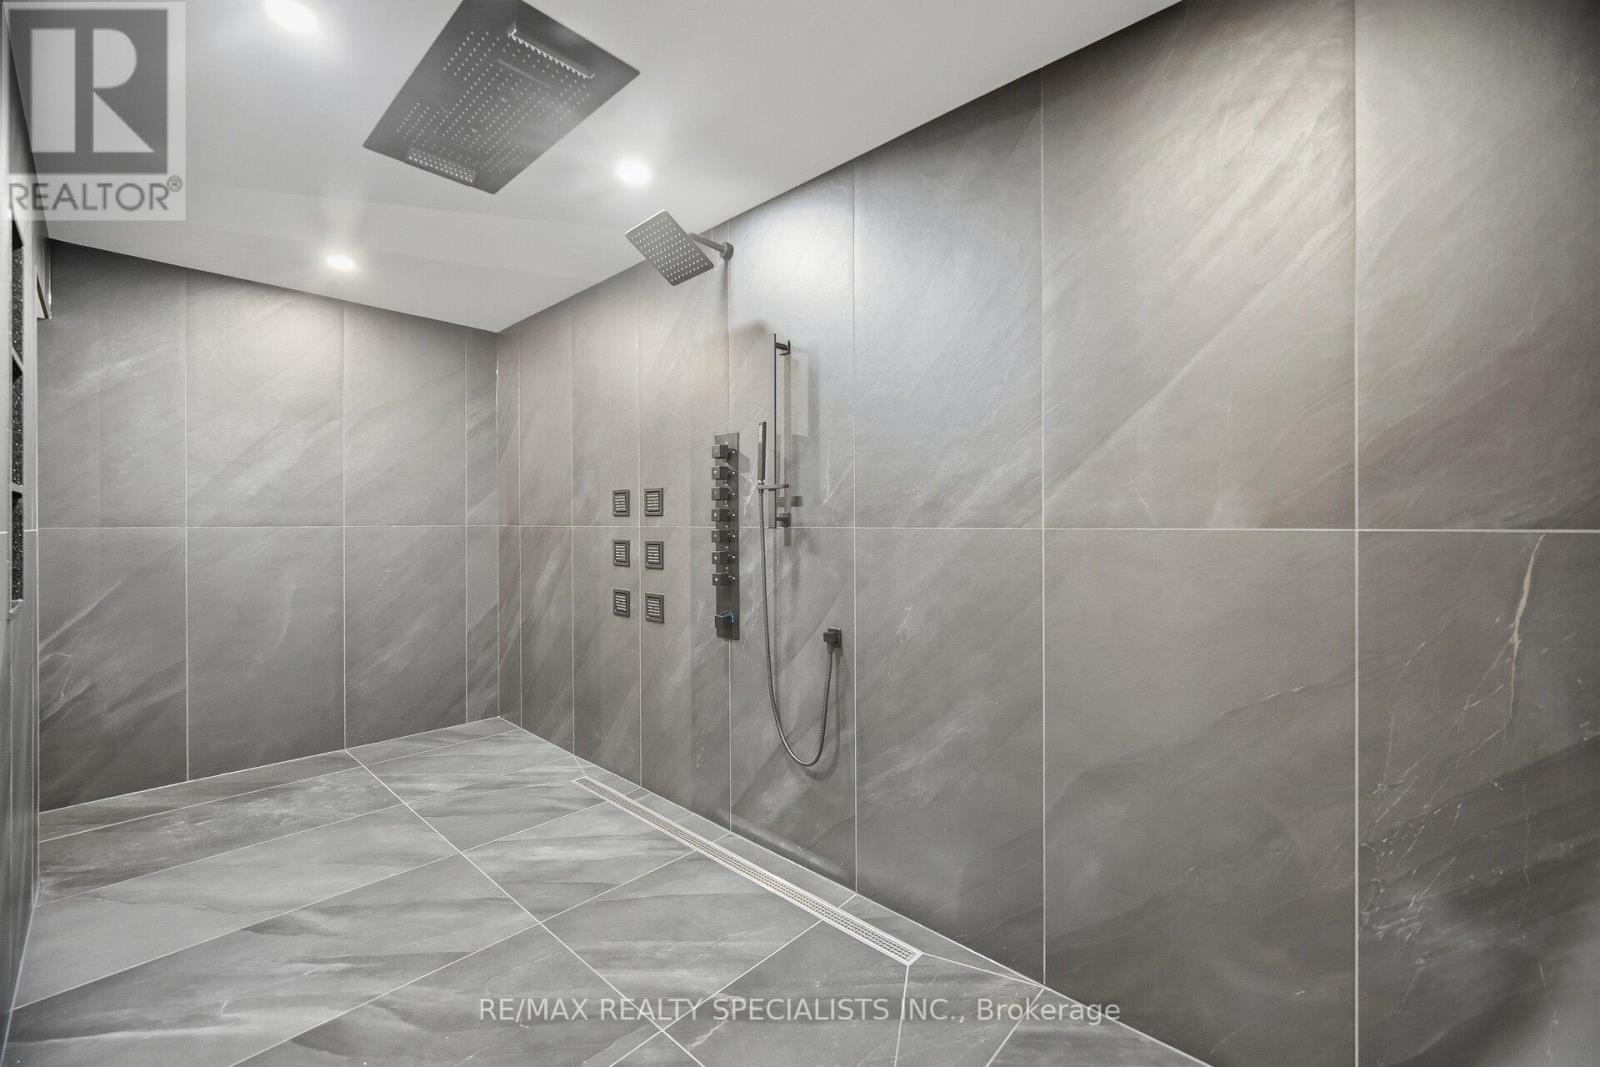
| Features | Carpet Free, Sauna |
| Parking Space Total | 24 |
| Rental Equipment Type | Propane Tank |
| Structure | Deck |
Building
| Bathroom Total | 7 |
| Bedrooms Above Ground | 5 |
| Bedrooms Below Ground | 1 |
| Bedrooms Total | 6 |
| Age | 0 To 5 Years |
| Appliances | Oven - Built-in |
| Basement Development | Finished |
| Basement Features | Walk Out, Separate Entrance |
| Basement Type | N/a (finished), N/a |
| Construction Style Attachment | Detached |
| Cooling Type | Central Air Conditioning |
| Exterior Finish | Brick, Stone |
| Fire Protection | Security System, Smoke Detectors |
| Fireplace Present | Yes |
| Fireplace Total | 3 |
| Foundation Type | Concrete |
| Half Bath Total | 2 |
| Heating Fuel | Propane |
| Heating Type | Forced Air |
| Stories Total | 2 |
| Size Interior | 5,000 - 100,000 Ft2 |
| Type | House |
Parking
| Attached Garage | |
| Garage |
Land
| Acreage | Yes |
| Sewer | Septic System |
| Size Depth | 364 Ft ,7 In |
| Size Frontage | 157 Ft ,9 In |
| Size Irregular | 157.8 X 364.6 Ft |
| Size Total Text | 157.8 X 364.6 Ft|5 - 9.99 Acres |
Rooms
| Level | Type | Length | Width | Dimensions |
|---|---|---|---|---|
| Second Level | Office | 5.17 m | 3.16 m | 5.17 m x 3.16 m |
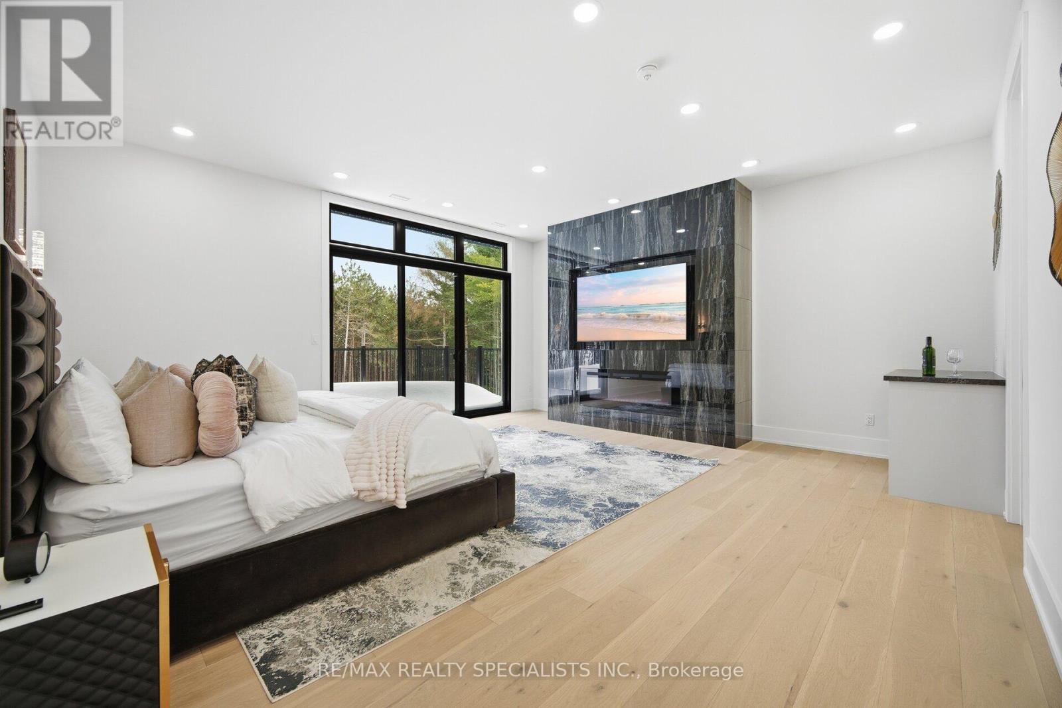
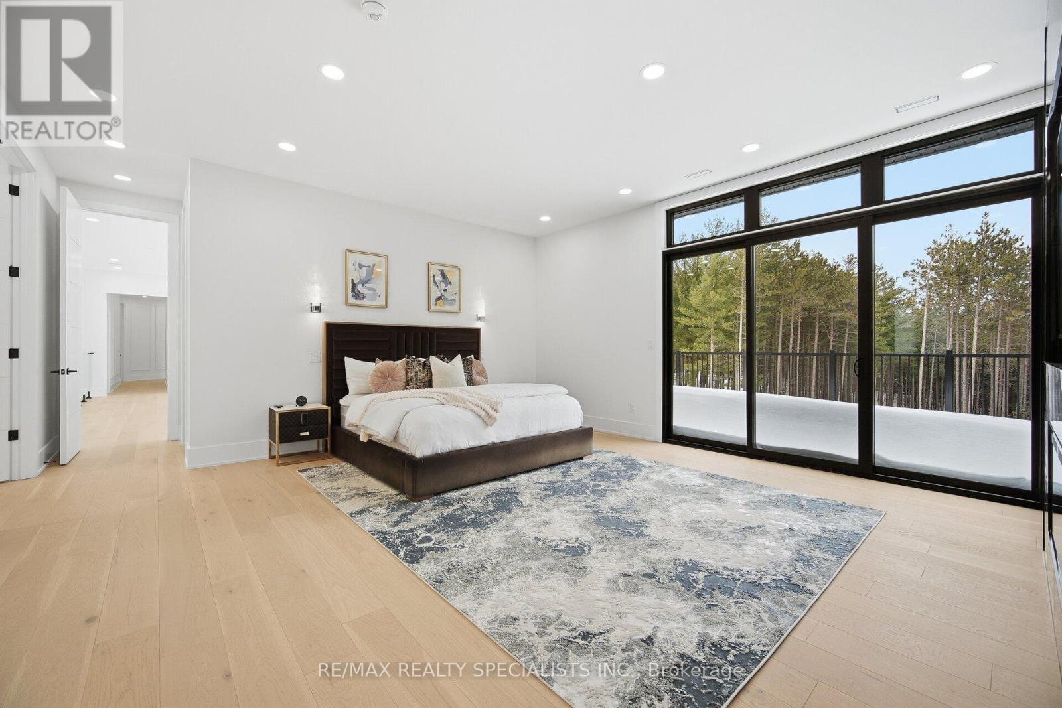
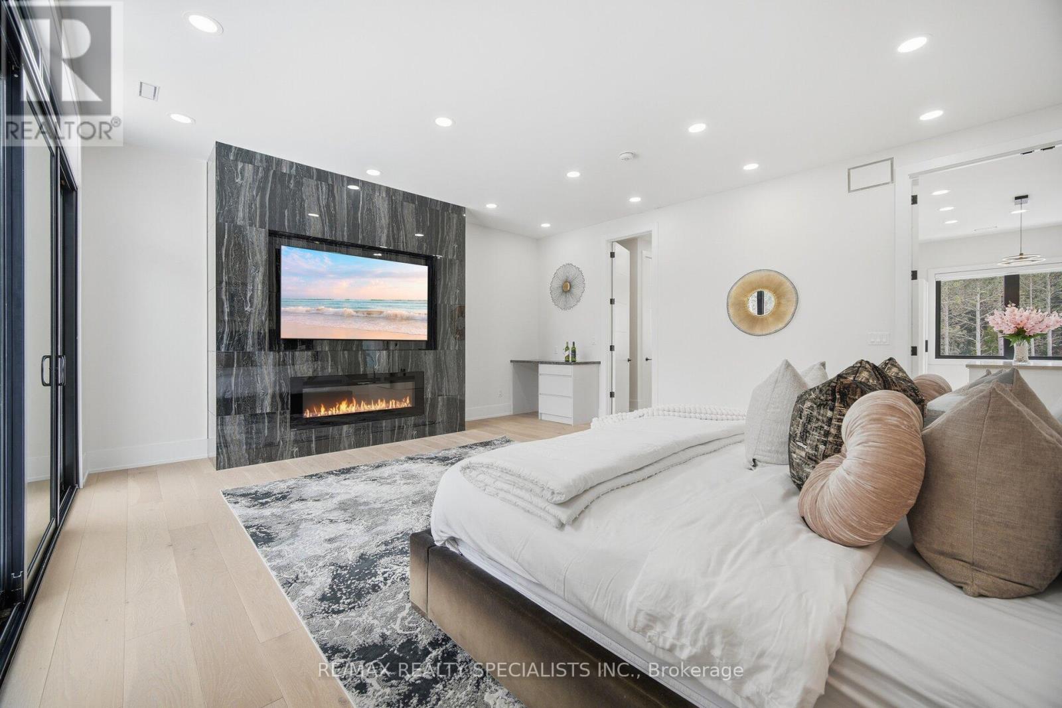
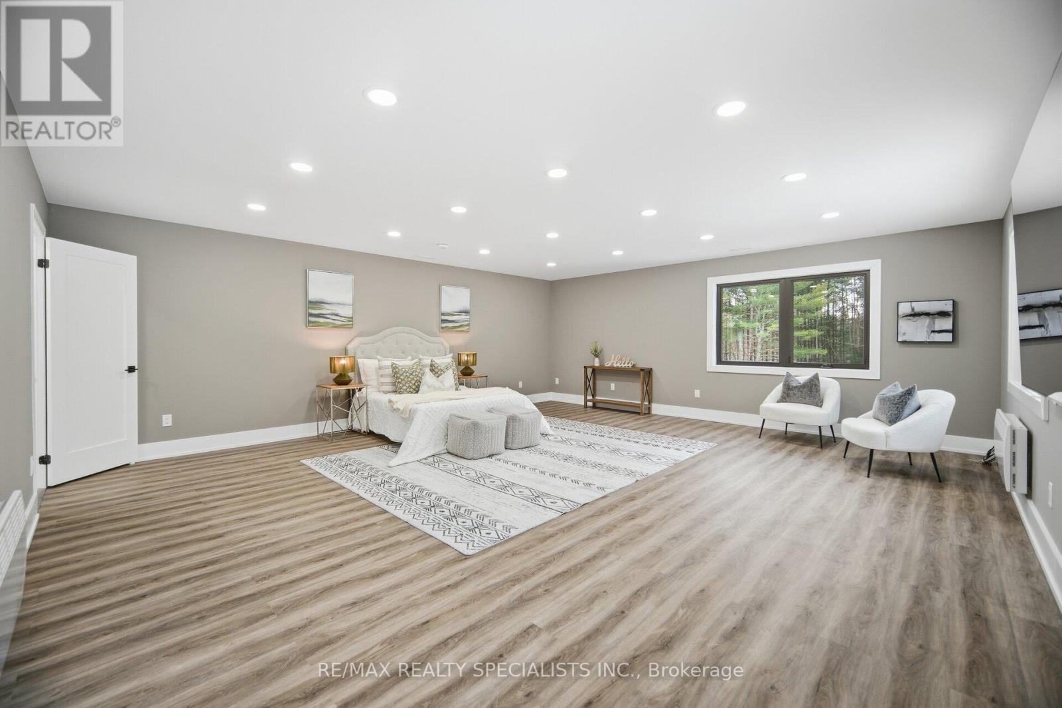
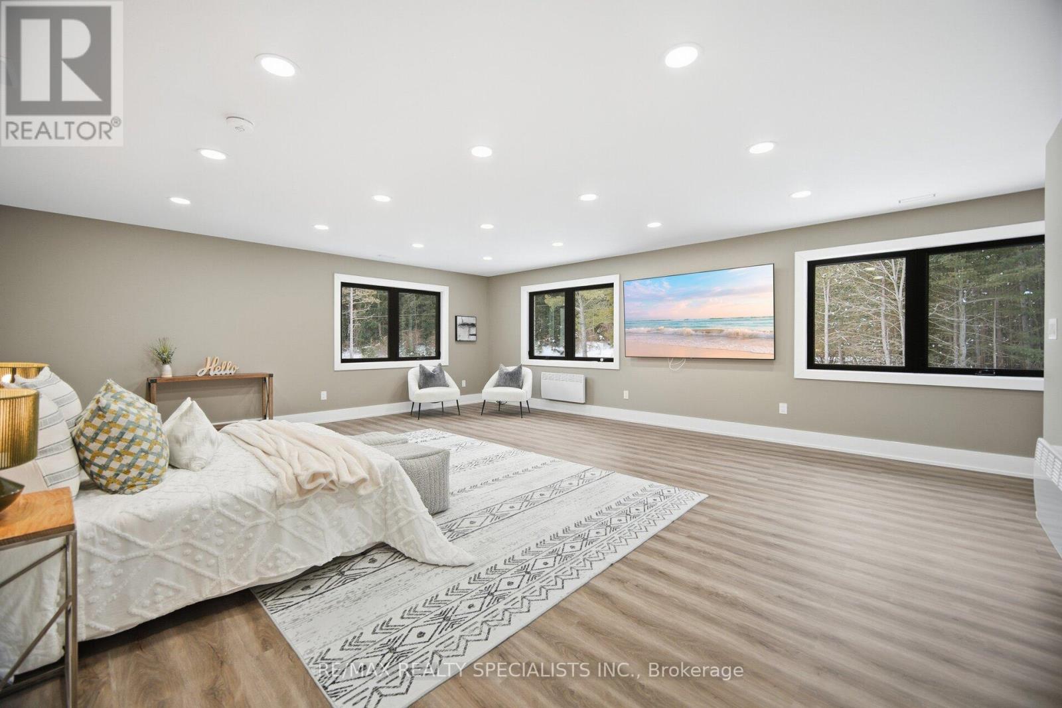
| Second Level | Primary Bedroom | 5.67 m | 6.02 m | 5.67 m x 6.02 m |
| Second Level | Bedroom 2 | 5.07 m | 4.66 m | 5.07 m x 4.66 m |
| Second Level | Bedroom 3 | 4 m | 4.22 m | 4 m x 4.22 m |
| Second Level | Bedroom 4 | 4.06 m | 4.42 m | 4.06 m x 4.42 m |
| Second Level | Bedroom 5 | 5.17 m | 3.16 m | 5.17 m x 3.16 m |
| Basement | Exercise Room | Measurements not available | ||
| Basement | Other | Measurements not available | ||
| Basement | Office | Measurements not available | ||
| Basement | Media | Measurements not available | ||
| Basement | Other | Measurements not available | ||
| Main Level | Family Room | 4.42 m | 7.35 m | 4.42 m x 7.35 m |
| Main Level | Library | 3.72 m | 4.02 m | 3.72 m x 4.02 m |
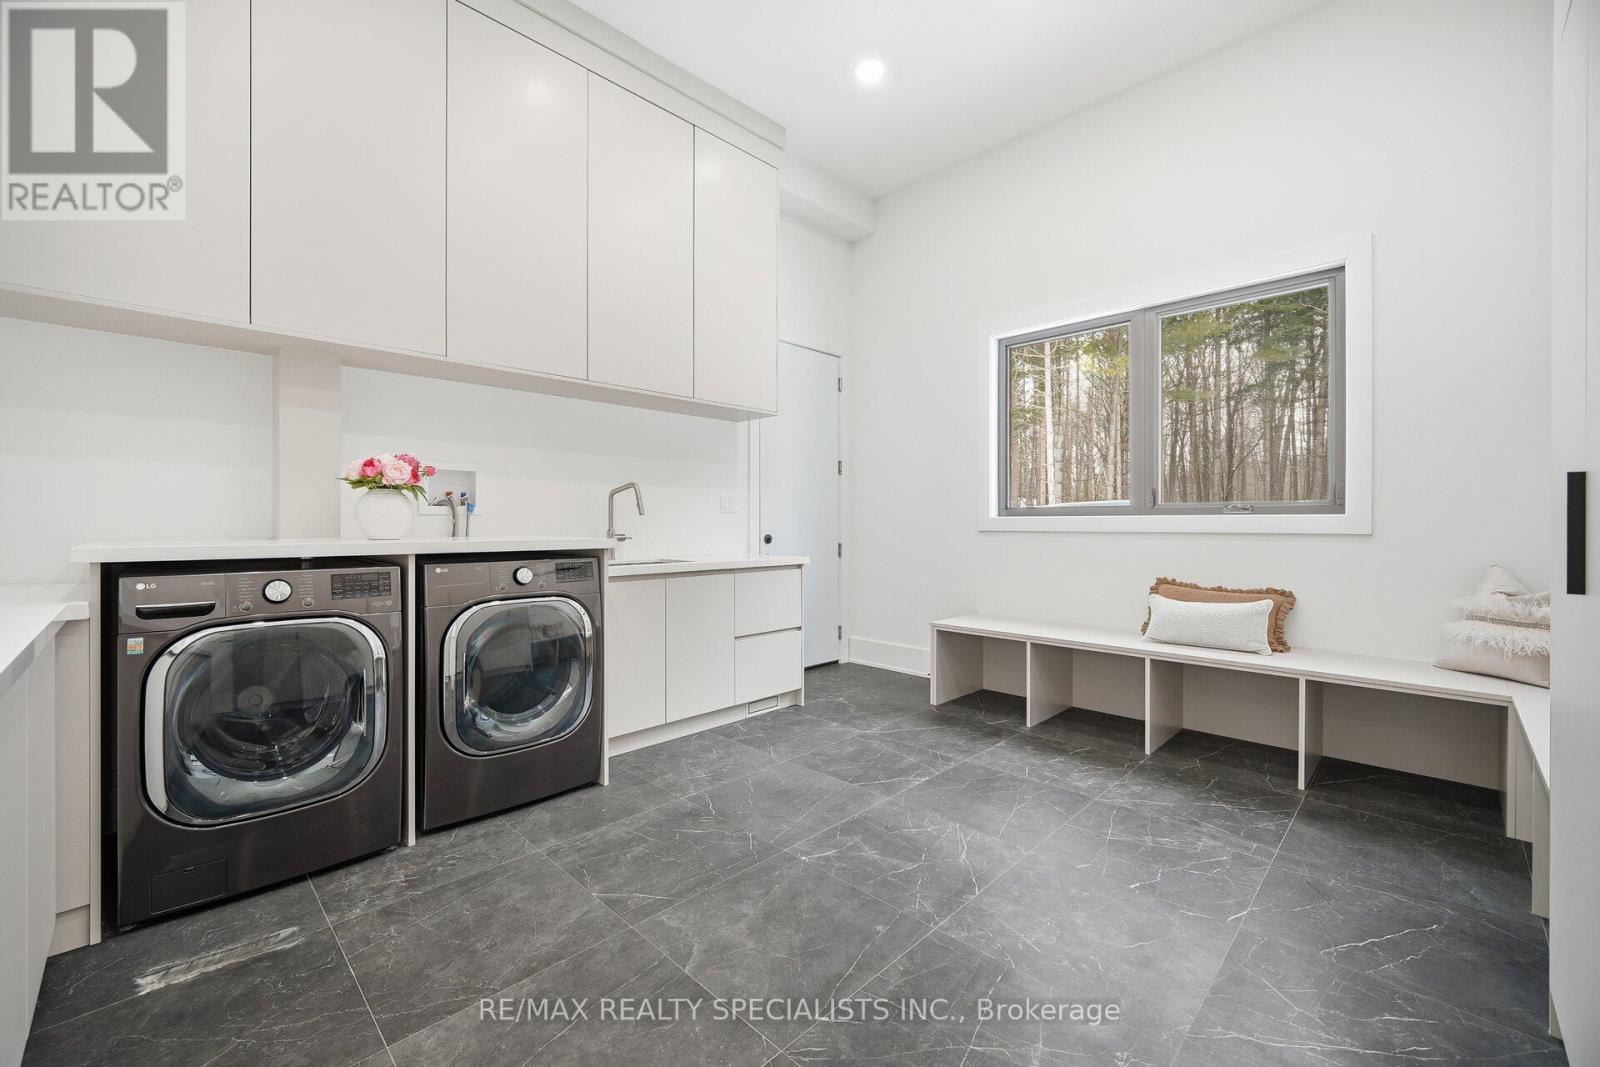
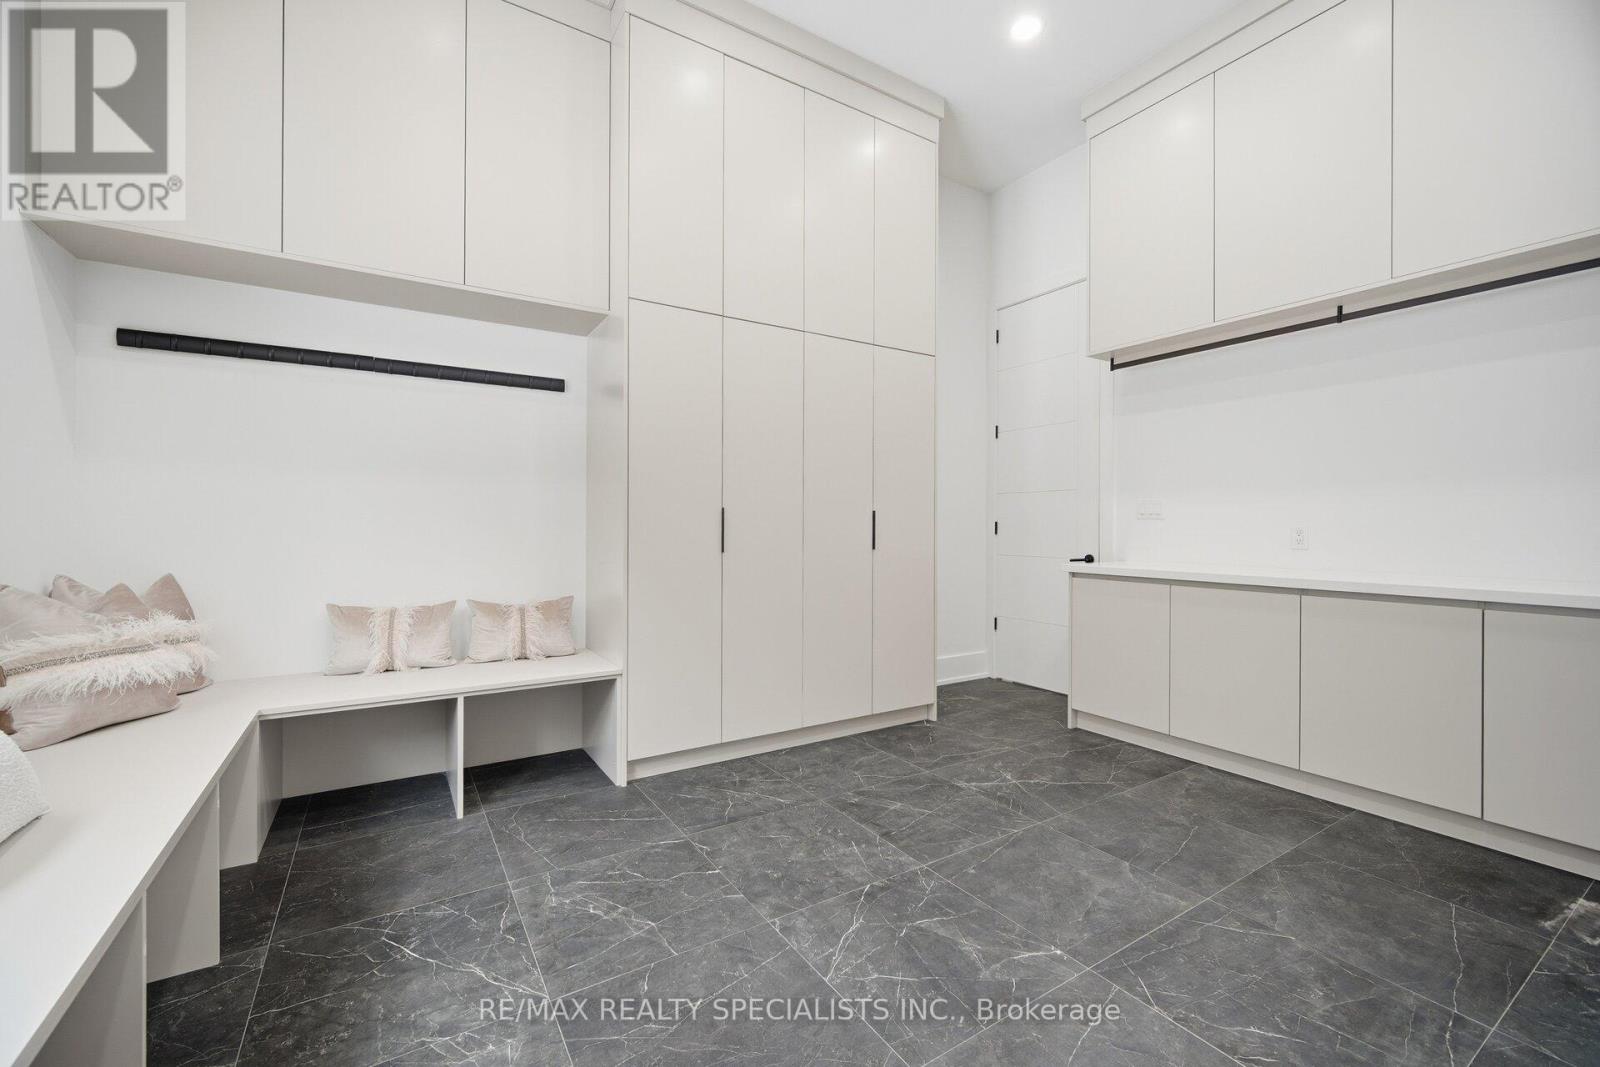
| Main Level | Mud Room | 4.91 m | 3.99 m | 4.91 m x 3.99 m |
| Main Level | Kitchen | 7.38 m | 5.88 m | 7.38 m x 5.88 m |
| Main Level | Dining Room | 7.22 m | 7.68 m | 7.22 m x 7.68 m |
Utilities
| Electricity | Installed |
https://www.realtor.ca/real-estate/29827629/18785-the-gore-road-caledon-rural-caledon


16069 Airport Road Unit 1
Caledon East, Ontario L7C 1G4
(905) 584-2727
(905) 584-5065

The trademarks REALTOR®, REALTORS®, and the REALTOR® logo are controlled by The Canadian Real Estate Association (CREA) and identify real estate professionals who are members of CREA. The trademarks MLS®, Multiple Listing Service® and the associated logos are owned by The Canadian Real Estate Association (CREA) and identify the quality of services provided by real estate professionals who are members of CREA. The trademark DDF® is owned by The Canadian Real Estate Association (CREA) and identifies CREA's Data Distribution Facility (DDF®)
July 14 2026 03:33:46
Toronto Regional Real Estate Board
RE/MAX Realty Specialists Inc.