
75 - 6797 Formentera Avenue Mississauga, Ontario L5N 2L6

$459,900Maintenance, Common Area Maintenance, Insurance, Parking, Water, Cable TV
$486.68 Monthly
Maintenance, Common Area Maintenance, Insurance, Parking, Water, Cable TV
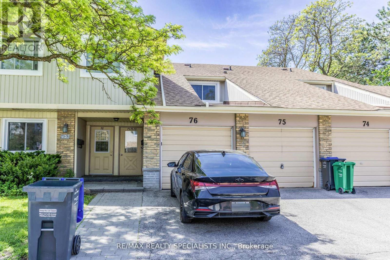
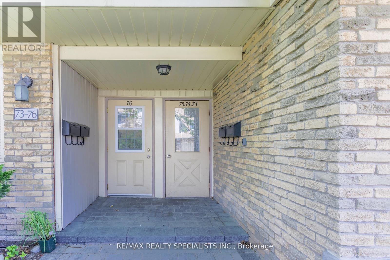
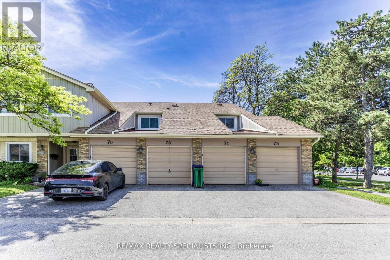
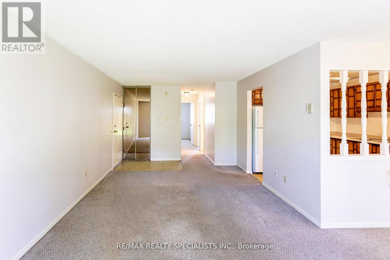
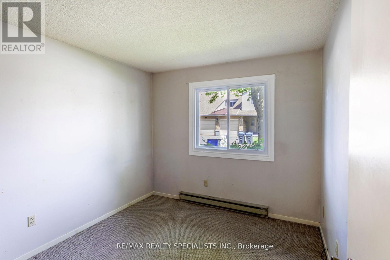
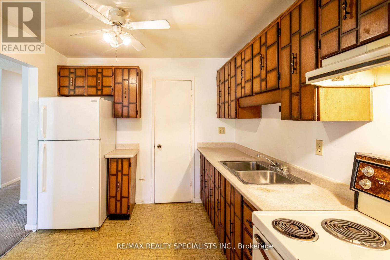
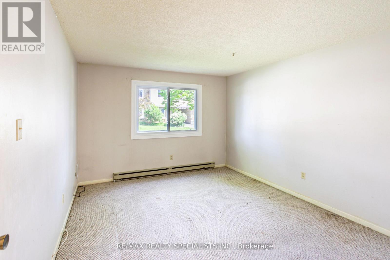
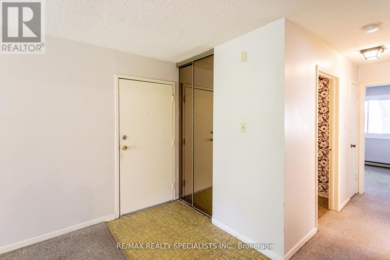
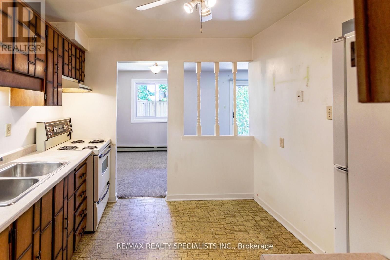
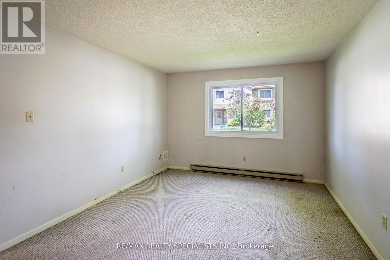
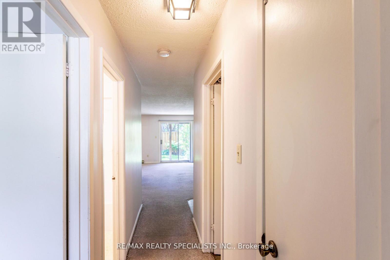
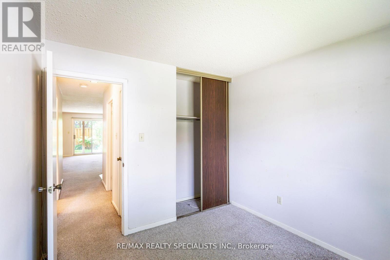
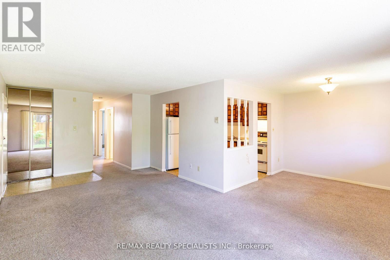
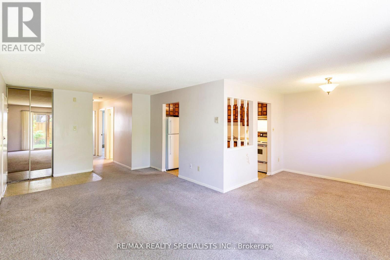
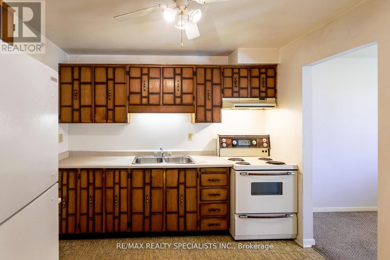
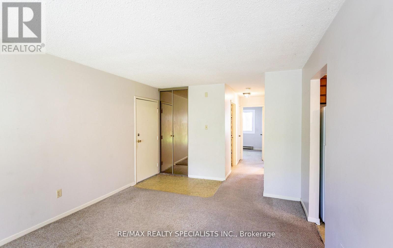
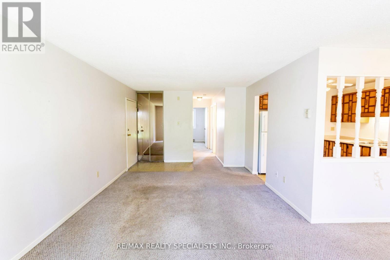
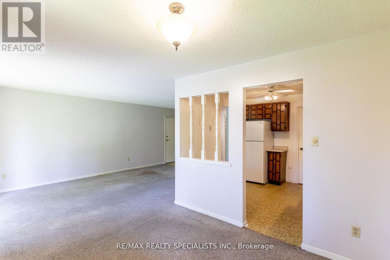
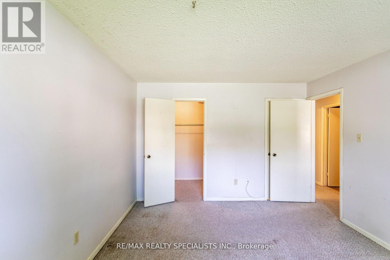
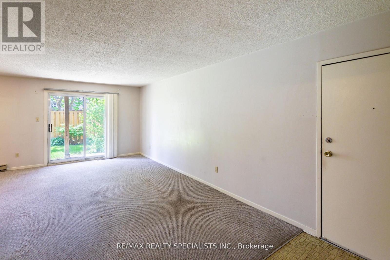
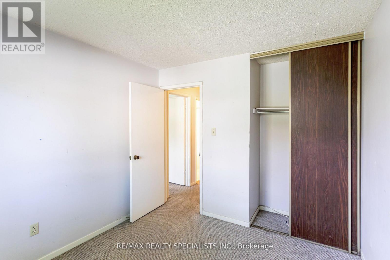
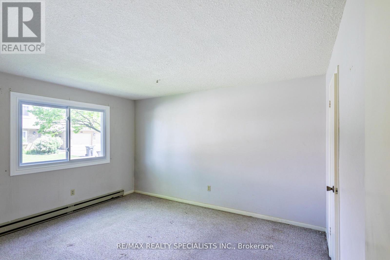
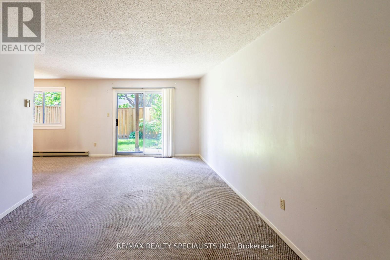
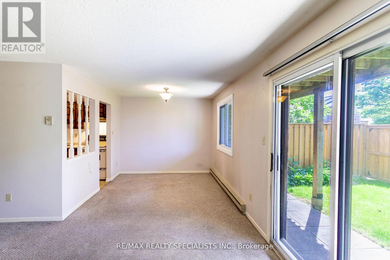
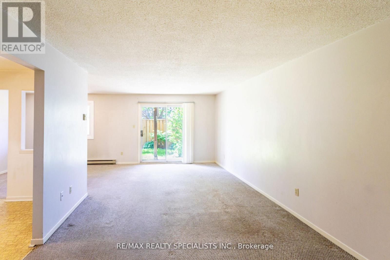
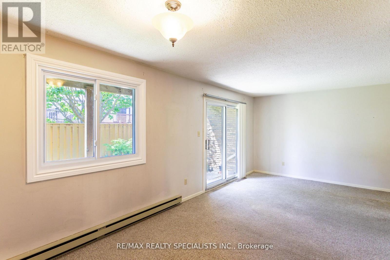
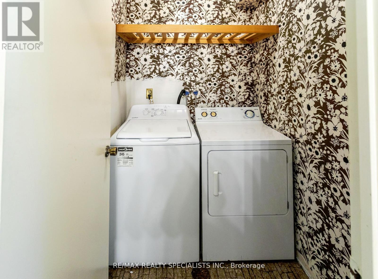
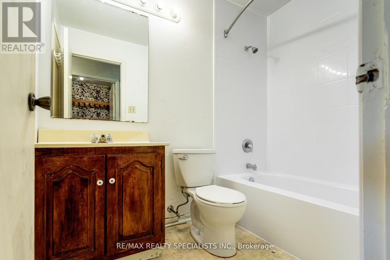
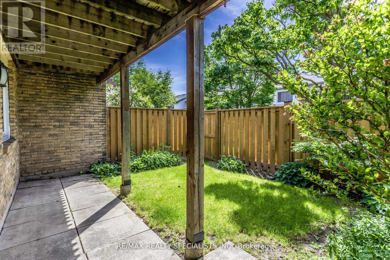
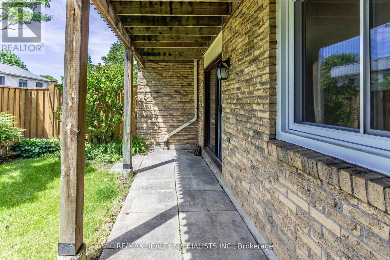
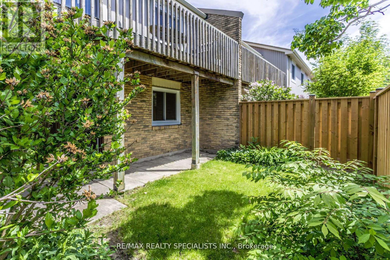
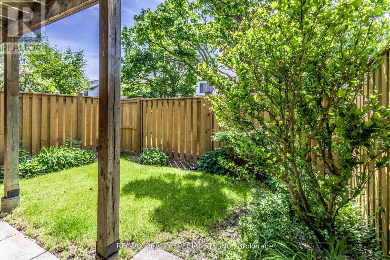
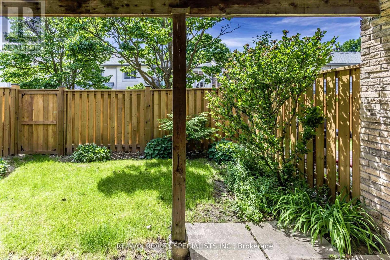
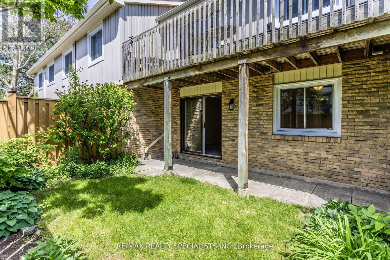
$486.68 MonthlyAbsolutely Affordable Carriage Townhome Close To Meadowvale Town Centre, Banks, Restaurants, Schools, Parks, Community Center, Library! Two Bedroom, 964 S/F With Private Fully Fenced Back Patio Area With Areas To Plant Your Favourite Plants And Flowers! New Fence, New Windows! Single Car Garage With Storage Room! Perfect Two Car Parking! Open Concept Living/Dining Room O/L The Back Patio Area! Ensuite Laundry! Lots Of Cupboards In The Kitchen Plus A Walk In Pantry! Spacious Primary Bedroom Boasts A Walk In Closet And Semi Ensuite! Home Needs Some TLC. (id:55460)
Property Details
| MLS® Number | W13528762 |
| Property Type | Single Family |
| Community Name | Meadowvale |
| Community Features | Pets Allowed With Restrictions |
| Equipment Type | Water Heater |
| Features | In Suite Laundry |
| Parking Space Total | 2 |
| Rental Equipment Type | Water Heater |
| Structure | Patio(s) |
Building
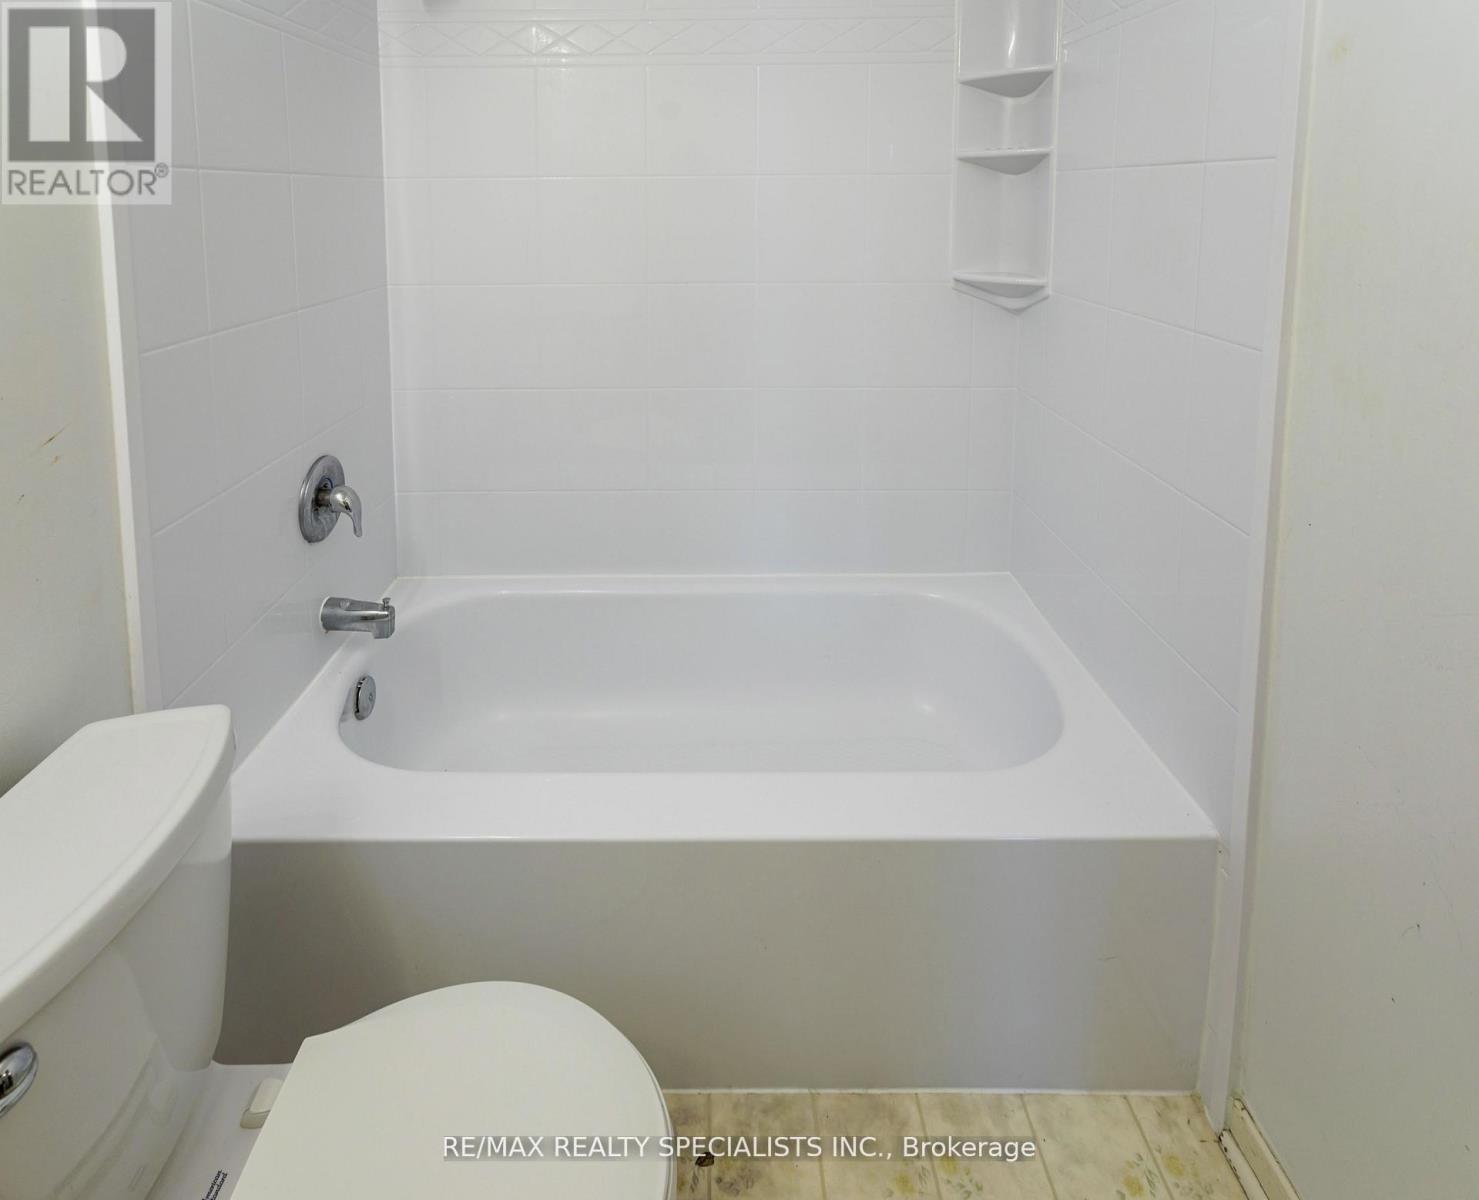
| Bathroom Total | 1 |
| Bedrooms Above Ground | 2 |
| Bedrooms Total | 2 |
| Age | 31 To 50 Years |
| Amenities | Visitor Parking, Storage - Locker |
| Appliances | Dryer, Stove, Washer, Refrigerator |
| Basement Type | None |
| Cooling Type | None |
| Exterior Finish | Aluminum Siding, Brick |
| Flooring Type | Carpeted, Tile |
| Heating Fuel | Electric |
| Heating Type | Baseboard Heaters |
| Size Interior | 900 - 999 Ft2 |
| Type | Row / Townhouse |
Parking
| Attached Garage | |
| Garage |
Land
| Acreage | No |
| Landscape Features | Landscaped |
Rooms
| Level | Type | Length | Width | Dimensions |
|---|---|---|---|---|
| Ground Level | Living Room | 5.64 m | 3.51 m | 5.64 m x 3.51 m |
| Ground Level | Dining Room | 3.05 m | 2.99 m | 3.05 m x 2.99 m |
| Ground Level | Kitchen | 3.05 m | 2.8 m | 3.05 m x 2.8 m |
| Ground Level | Primary Bedroom | 4.18 m | 3.51 m | 4.18 m x 3.51 m |
| Ground Level | Bedroom | 3.05 m | 2.83 m | 3.05 m x 2.83 m |
Broker
(905) 828-3434

(905) 828-3434
(905) 828-2829

The trademarks REALTOR®, REALTORS®, and the REALTOR® logo are controlled by The Canadian Real Estate Association (CREA) and identify real estate professionals who are members of CREA. The trademarks MLS®, Multiple Listing Service® and the associated logos are owned by The Canadian Real Estate Association (CREA) and identify the quality of services provided by real estate professionals who are members of CREA. The trademark DDF® is owned by The Canadian Real Estate Association (CREA) and identifies CREA's Data Distribution Facility (DDF®)
July 06 2026 07:37:13
Toronto Regional Real Estate Board
RE/MAX Realty Specialists Inc.