
306 - 1 Hurontario Street Mississauga, Ontario L5G 3G8

$3,550 Monthly
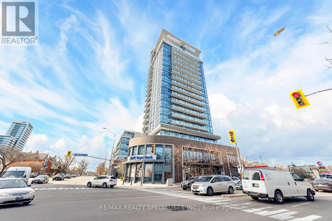
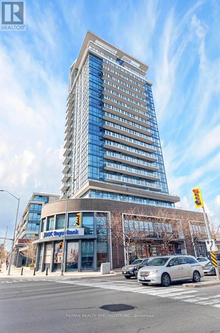
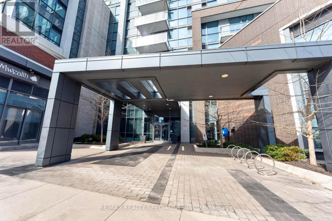
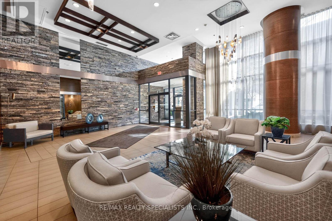
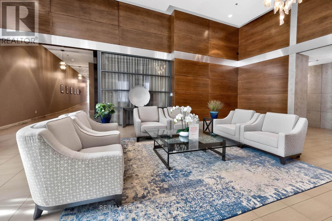
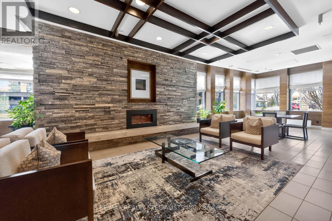
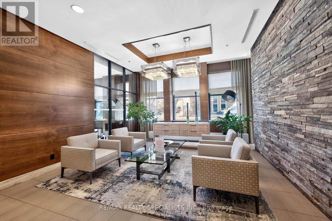
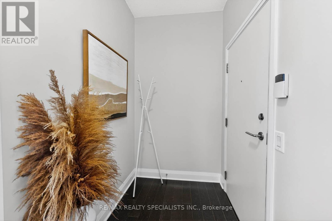
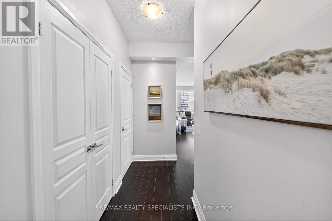
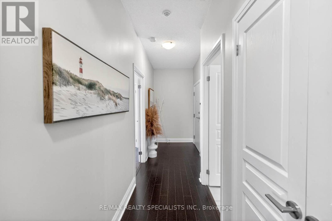
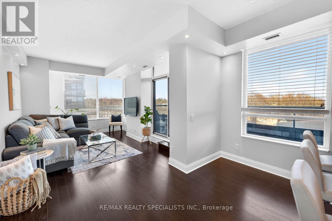
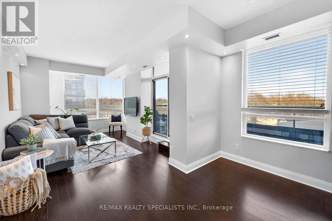
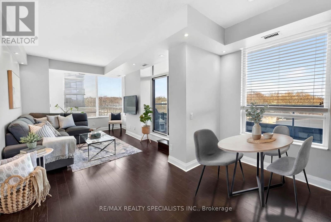
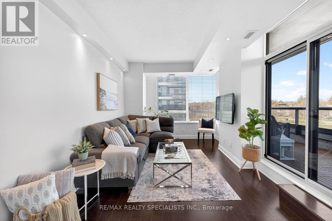
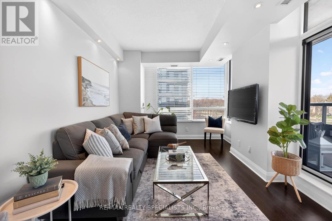
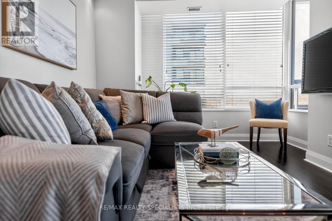
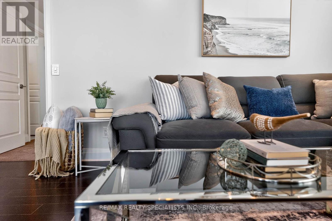
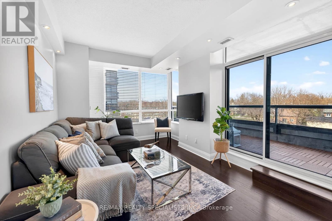
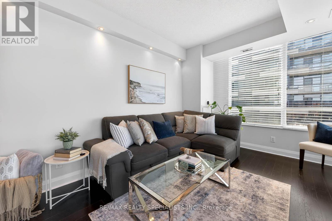
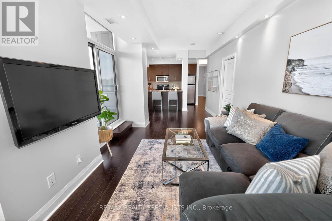
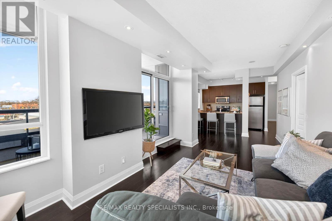
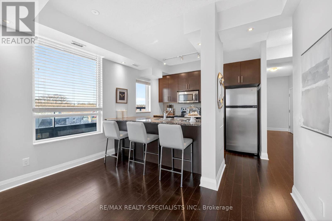
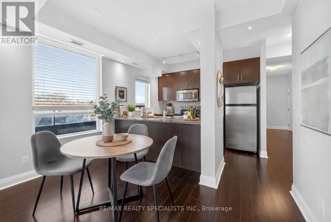
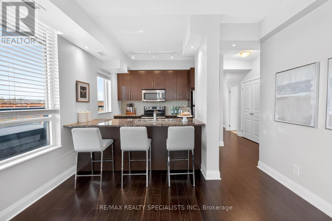
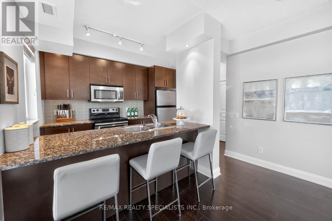
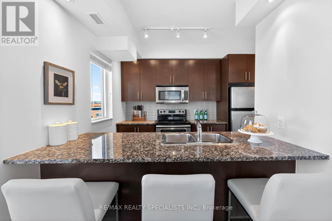
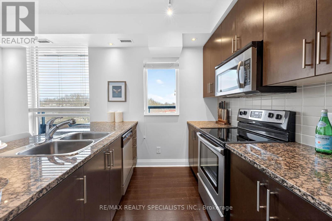
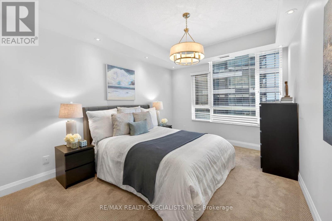
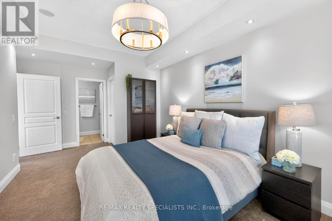
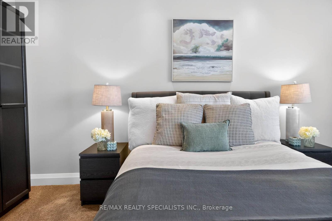
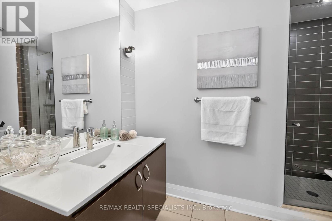
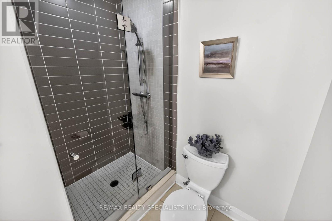
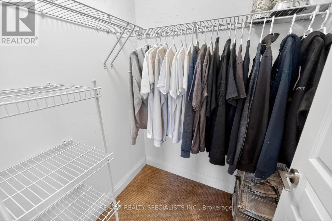
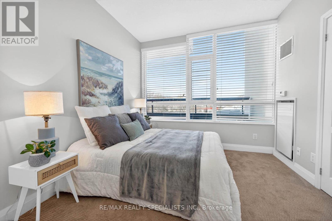
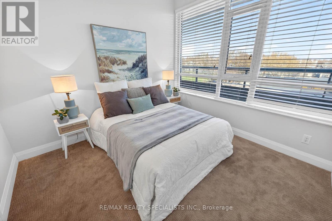
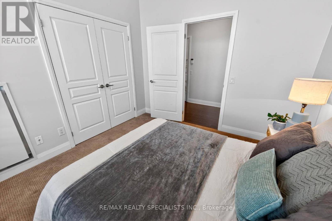
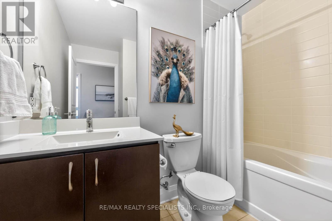
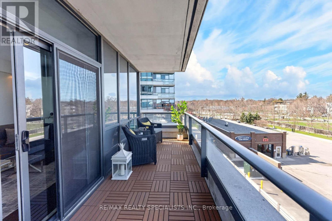
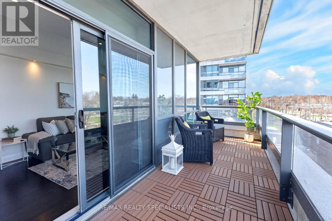
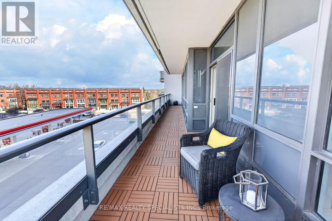
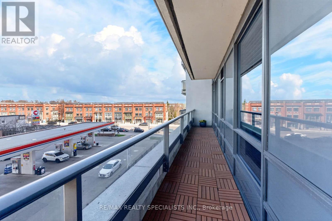
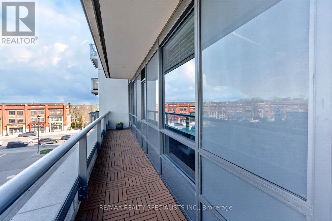
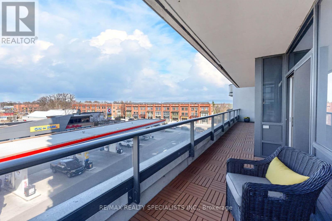
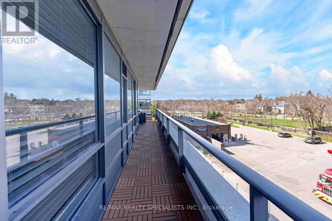
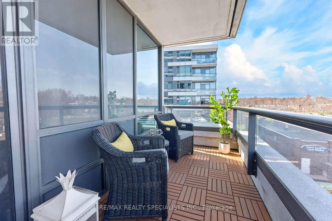
Live in the heart of Port Credit in this bright, sun-soaked corner suite featuring two full bedrooms and two bathrooms in a functional, split-bedroom layout. Offering exceptional natural light and privacy, this inviting 1020 square foot home includes a spacious open-concept living and dining area with walkout to a generous 150 square foot private terrace-perfect for relaxing or entertaining. The upgraded kitchen is designed for both style and function, with granite countertops, a large breakfast bar, stainless steel appliances, and ample storage. Beautiful wood flooring runs throughout the principal living spaces, creating a warm and cohesive feel. The primary bedroom offers a comfortable retreat with its own ensuite, while the second bedroom easily accommodates a queen-sized bed with nightstands and features a double closet-ideal for guests, family, or a home office. Additional highlights include parking conveniently located close to the elevator and a locker (currently rented at $80/month). Enjoy a well-managed building with excellent amenities including a fitness centre, party room, rooftop garden, terrace, and BBQ area. Set in one of Mississauga's most desirable lakeside communities, you're just steps to Lake Ontario, waterfront trails, parks, shops, restaurants, and cafes, with an easy walk to the Port Credit GO Station and quick access to major highways. A fantastic opportunity to enjoy vibrant, walkable living by the lake. (id:55460)
Property Details
| MLS® Number | W13227082 |
| Property Type | Single Family |
| Community Name | Port Credit |
| Community Features | Pets Allowed With Restrictions |
| Parking Space Total | 1 |
Building
| Bathroom Total | 2 |
| Bedrooms Above Ground | 2 |
| Bedrooms Total | 2 |
| Age | 11 To 15 Years |
| Amenities | Storage - Locker |
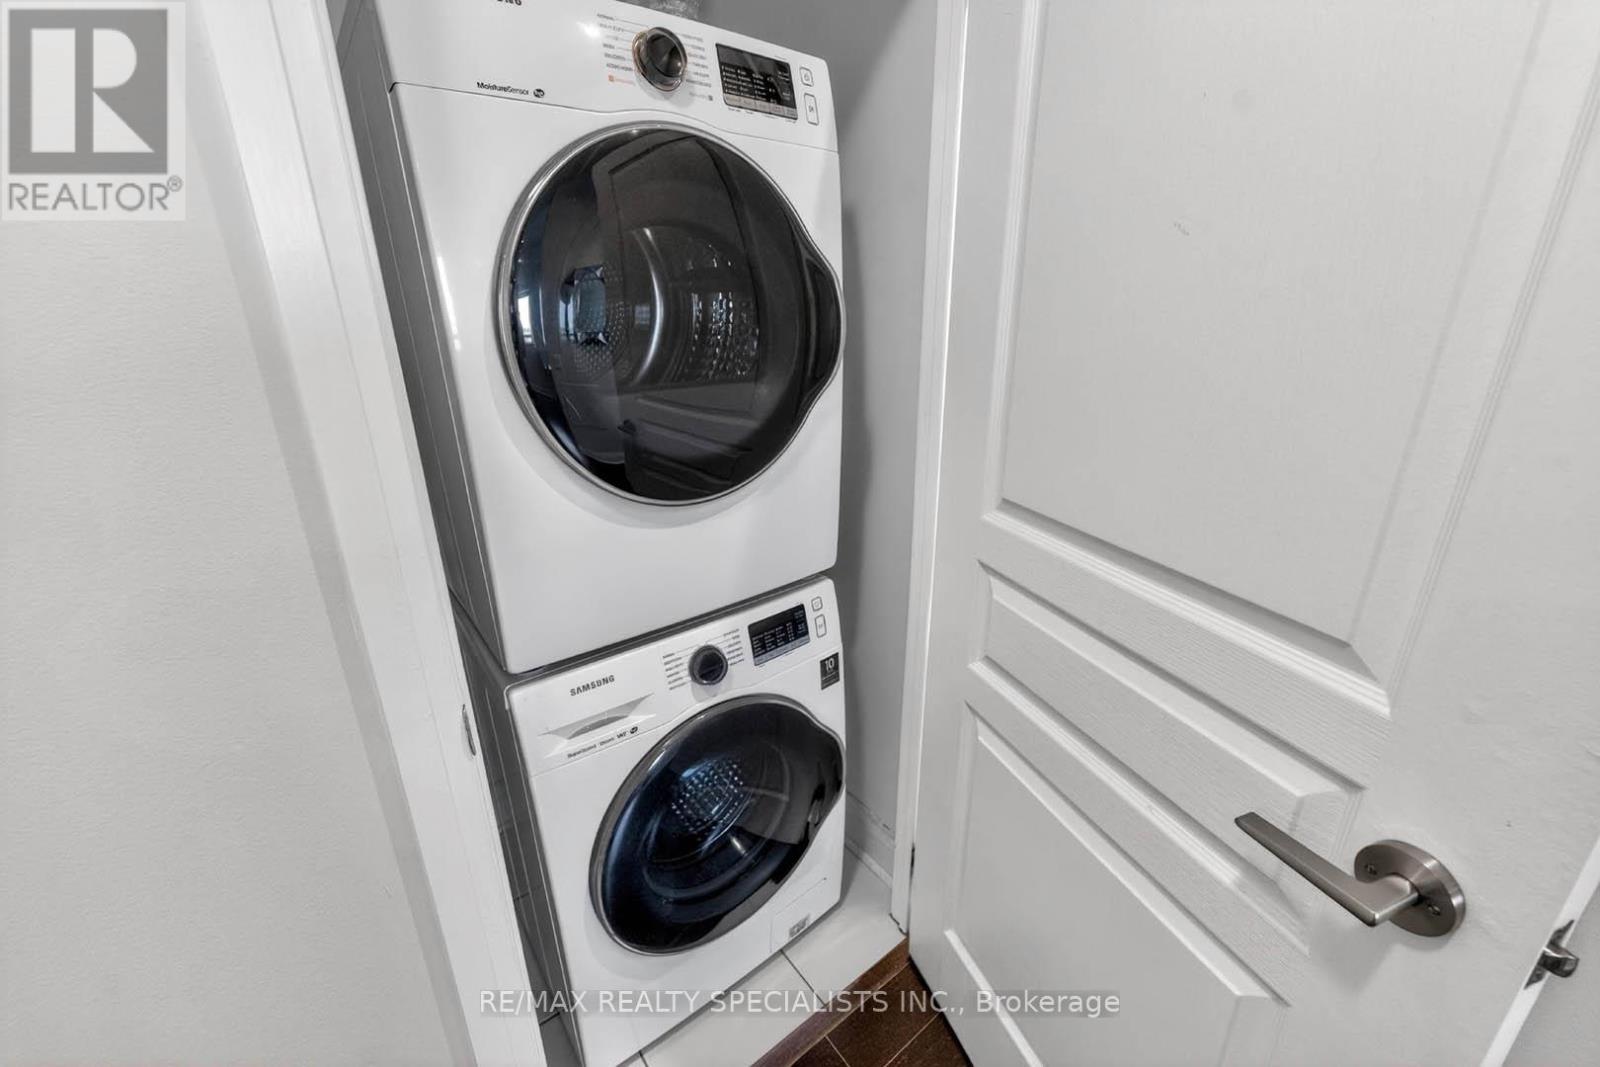
| Appliances | Dishwasher, Dryer, Stove, Washer, Refrigerator |
| Basement Type | None |
| Cooling Type | Central Air Conditioning |
| Exterior Finish | Brick |
| Flooring Type | Hardwood, Carpeted |
| Heating Fuel | Natural Gas |
| Heating Type | Forced Air, Heat Pump |
| Size Interior | 1,000 - 1,199 Ft2 |
| Type | Apartment |
Parking
| Underground | |
| Garage |
Land
| Acreage | No |
Rooms
| Level | Type | Length | Width | Dimensions |
|---|---|---|---|---|
| Main Level | Living Room | 4.88 m | 3.35 m | 4.88 m x 3.35 m |
| Main Level | Dining Room | 2.44 m | 3.41 m | 2.44 m x 3.41 m |
| Main Level | Kitchen | 2.56 m | 3.35 m | 2.56 m x 3.35 m |
| Main Level | Primary Bedroom | 5.49 m | 3.29 m | 5.49 m x 3.29 m |
| Main Level | Bedroom 2 | 3.05 m | 3.2 m | 3.05 m x 3.2 m |


200-4310 Sherwoodtowne Blvd.
Mississauga, Ontario L4Z 4C4
(905) 272-3434
(905) 272-3833

Salesperson
(905) 272-3434
200-4310 Sherwoodtowne Blvd.
Mississauga, Ontario L4Z 4C4
(905) 272-3434
(905) 272-3833

The trademarks REALTOR®, REALTORS®, and the REALTOR® logo are controlled by The Canadian Real Estate Association (CREA) and identify real estate professionals who are members of CREA. The trademarks MLS®, Multiple Listing Service® and the associated logos are owned by The Canadian Real Estate Association (CREA) and identify the quality of services provided by real estate professionals who are members of CREA. The trademark DDF® is owned by The Canadian Real Estate Association (CREA) and identifies CREA's Data Distribution Facility (DDF®)
June 02 2026 02:49:47
Toronto Regional Real Estate Board
RE/MAX Realty Specialists Inc.