
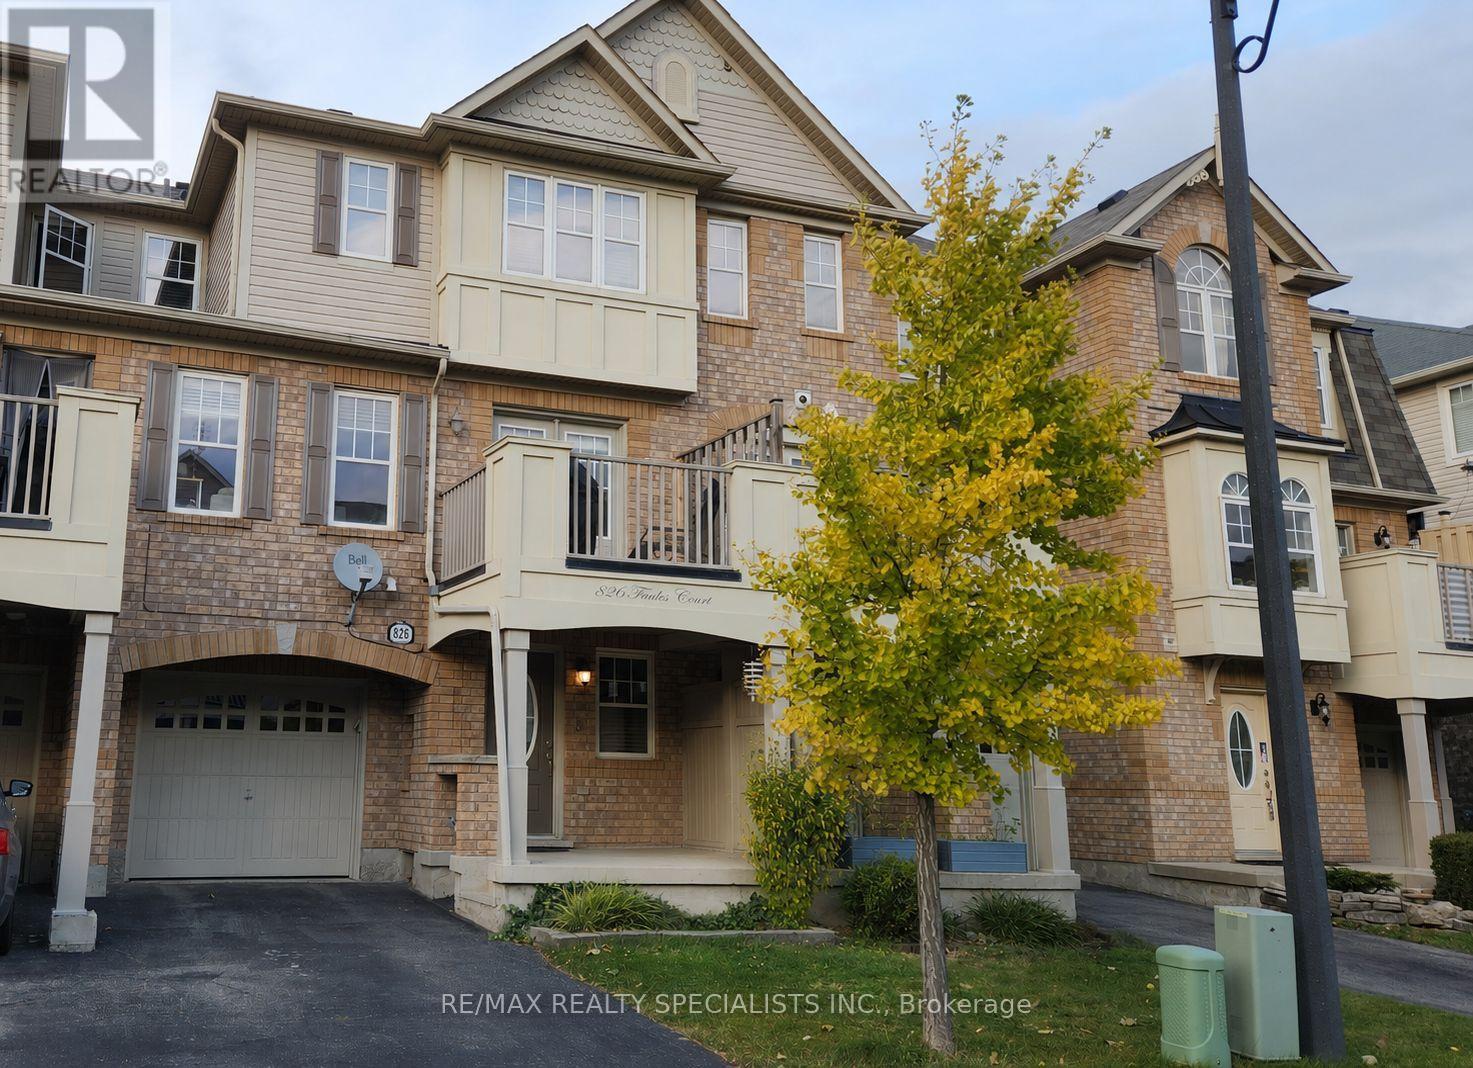
826 Fowles Court Milton, Ontario L9T 0Z6

$2,800 Monthly
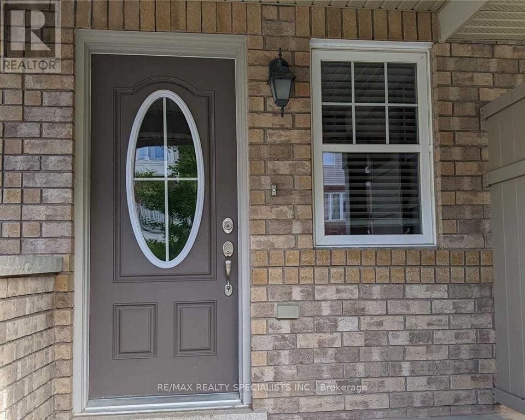
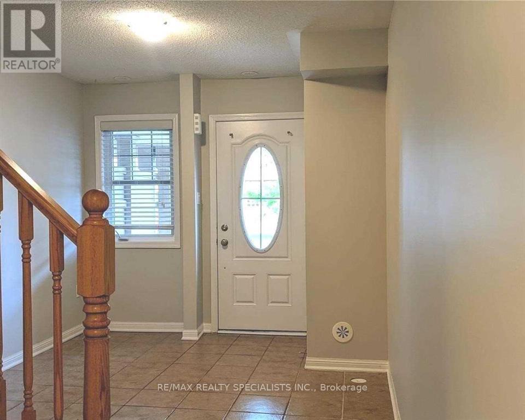
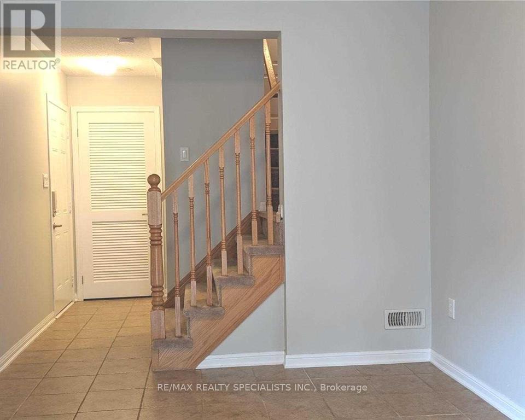
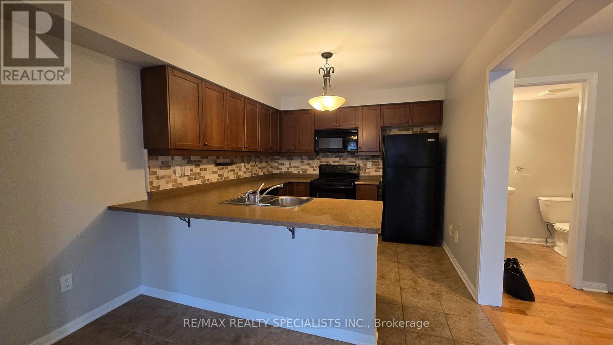
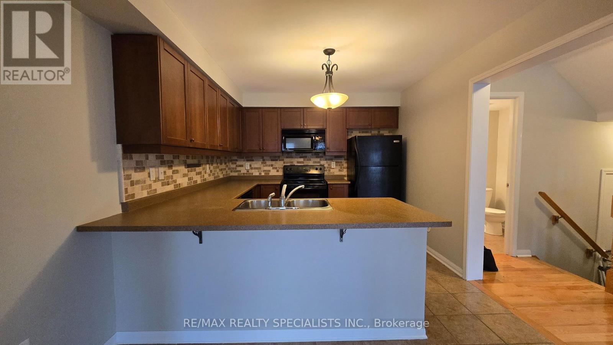
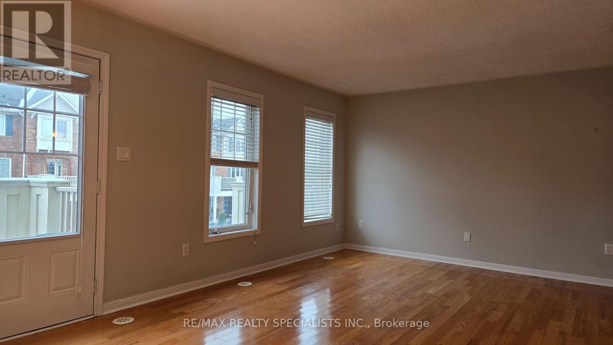
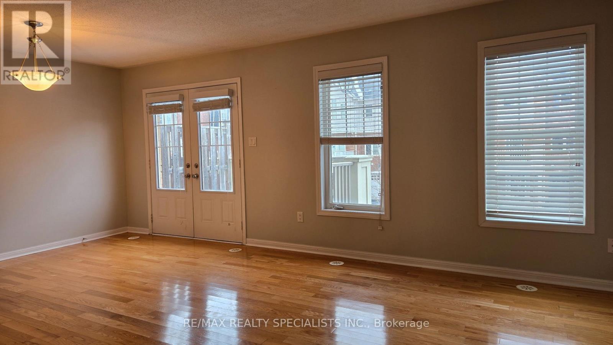
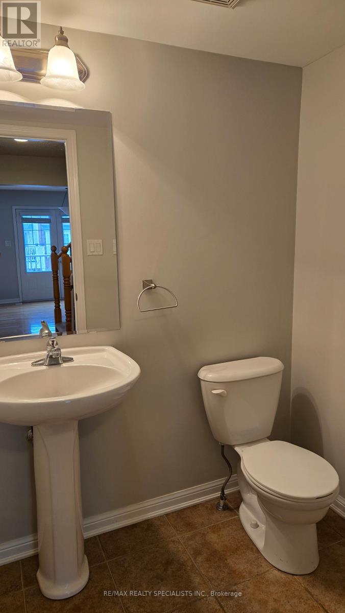
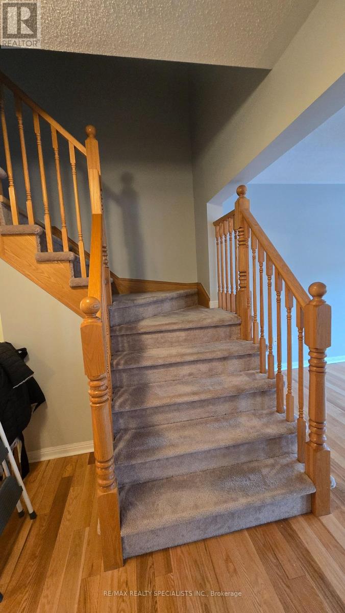
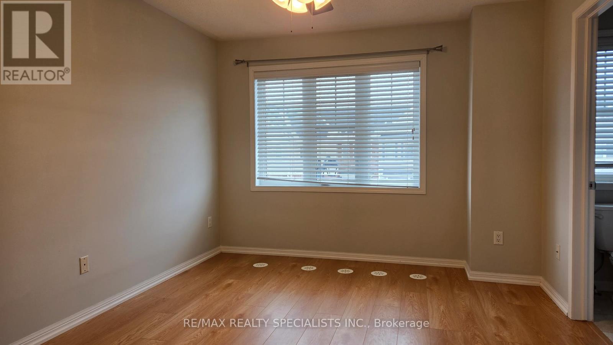
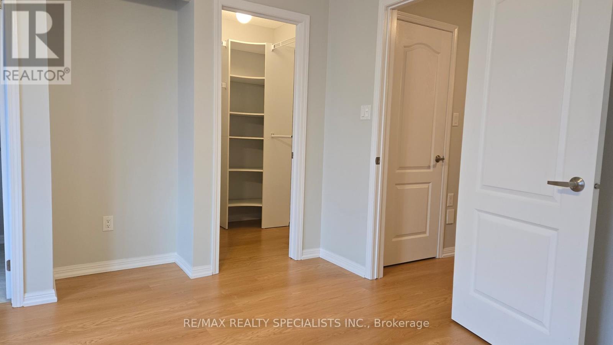
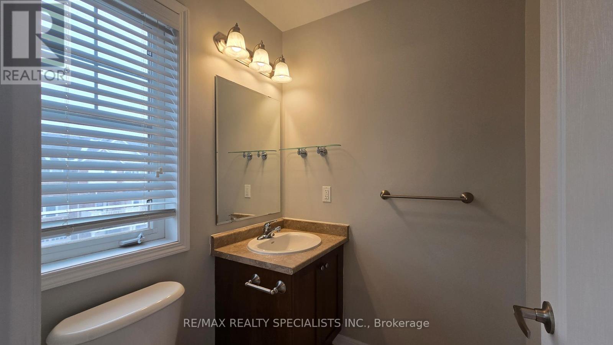
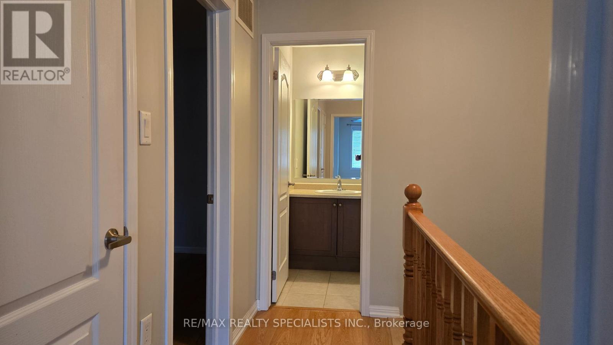
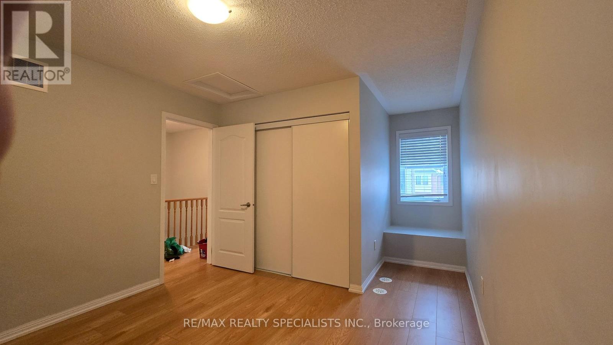
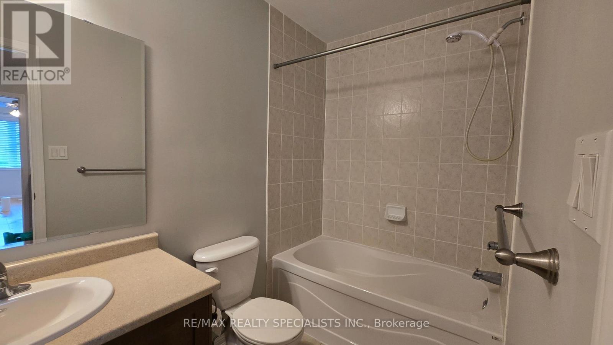
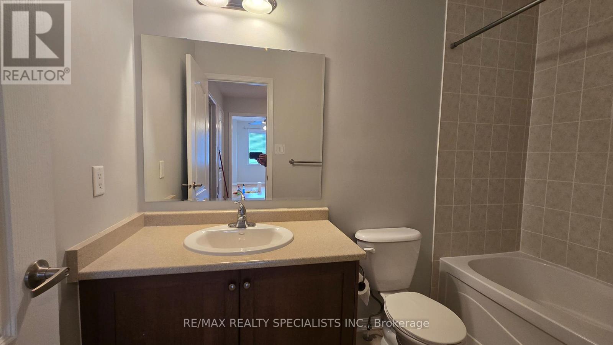
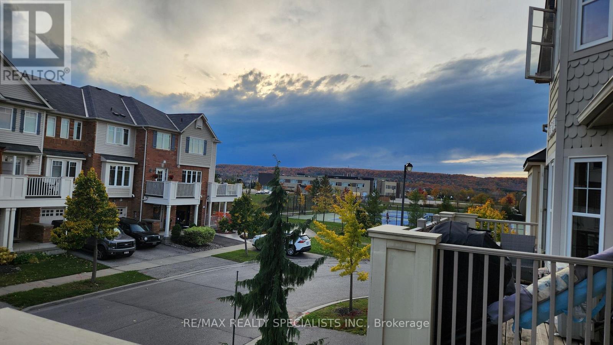
Welcome To This Bright And Spacious Mattamy-Built Townhome Offering The Perfect Blend Of Comfort, Style, And Convenience! The Popular Woodbine Model Features 1,356 Sq. Ft. Of Thoughtfully Designed Living Space. The Main Level Includes A Versatile Den, Perfect For A Home Office, Study Area, Or Reading Retreat. The Sun-Filled Second Floor Boasts An Open-Concept Living And Dining Area With Large Windows And A Walk-Out To A Private Balcony-An Ideal Spot To Enjoy Your Morning Coffee Or Unwind At The End Of The Day. The Functional Kitchen Features Ample Cabinetry, Plenty Of Counter Space, And A Convenient Breakfast Bar For Casual Dining. Upstairs, You'll Find Two Generously Sized Bedrooms, Including A Primary Suite Complete With A Walk-In Closet And Private 3-Piece Ensuite. A Second Full Bathroom Serves The Additional Bedroom. Enjoy Beautiful Escarpment Views From Your Windows And The Convenience Of Parking For Two Smaller Vehicles Plus A Garage. Located In A Family-Friendly Neighborhood Just Steps To Parks, Playgrounds, Tennis Courts, Two Elementary Schools, Shopping, And Everyday Amenities. A Fantastic Opportunity To Lease A Well-Maintained Home In A Great Part of Milton! (id:55460)
Property Details
| MLS® Number | W13230504 |
| Property Type | Single Family |
| Community Name | 1033 - HA Harrison |
| Equipment Type | Water Heater |
| Features | Carpet Free |
| Parking Space Total | 3 |
| Rental Equipment Type | Water Heater |
Building
| Bathroom Total | 3 |
| Bedrooms Above Ground | 2 |
| Bedrooms Total | 2 |
| Appliances | Water Heater, Water Meter, Dishwasher, Dryer, Stove, Washer, Refrigerator |
| Basement Type | None |
| Construction Style Attachment | Attached |
| Cooling Type | Central Air Conditioning |
| Exterior Finish | Brick |
| Flooring Type | Ceramic, Hardwood, Laminate |
| Foundation Type | Unknown |
| Half Bath Total | 1 |
| Heating Fuel | Natural Gas |
| Heating Type | Forced Air |
| Stories Total | 3 |
| Size Interior | 1,100 - 1,500 Ft2 |
| Type | Row / Townhouse |
| Utility Water | Municipal Water |
Parking
| Attached Garage | |
| Garage |
Land
| Acreage | No |
| Sewer | Sanitary Sewer |
| Size Depth | 13.5 M |
| Size Frontage | 6.4 M |
| Size Irregular | 6.4 X 13.5 M |
| Size Total Text | 6.4 X 13.5 M |
Rooms
| Level | Type | Length | Width | Dimensions |
|---|---|---|---|---|
| Second Level | Living Room | 6.14 m | 3.69 m | 6.14 m x 3.69 m |
| Second Level | Dining Room | 3.69 m | 6.14 m | 3.69 m x 6.14 m |
| Second Level | Kitchen | 4.39 m | 3.09 m | 4.39 m x 3.09 m |
| Third Level | Primary Bedroom | 4.21 m | 3.34 m | 4.21 m x 3.34 m |
| Third Level | Bedroom | 3.39 m | 3.29 m | 3.39 m x 3.29 m |
| Main Level | Den | 3.69 m | 2.71 m | 3.69 m x 2.71 m |
Utilities
| Cable | Available |
| Electricity | Available |
| Sewer | Available |
https://www.realtor.ca/real-estate/29842679/826-fowles-court-milton-ha-harrison-1033-ha-harrison

Salesperson
(905) 542-3511
204 Queen St. S. Suite 201
Streetsville, Ontario L5M 1L3
(905) 542-3511
(905) 542-3514
www.ListWithGoWest.com

The trademarks REALTOR®, REALTORS®, and the REALTOR® logo are controlled by The Canadian Real Estate Association (CREA) and identify real estate professionals who are members of CREA. The trademarks MLS®, Multiple Listing Service® and the associated logos are owned by The Canadian Real Estate Association (CREA) and identify the quality of services provided by real estate professionals who are members of CREA. The trademark DDF® is owned by The Canadian Real Estate Association (CREA) and identifies CREA's Data Distribution Facility (DDF®)
June 02 2026 09:48:12
Toronto Regional Real Estate Board
Gowest Realty Ltd.