
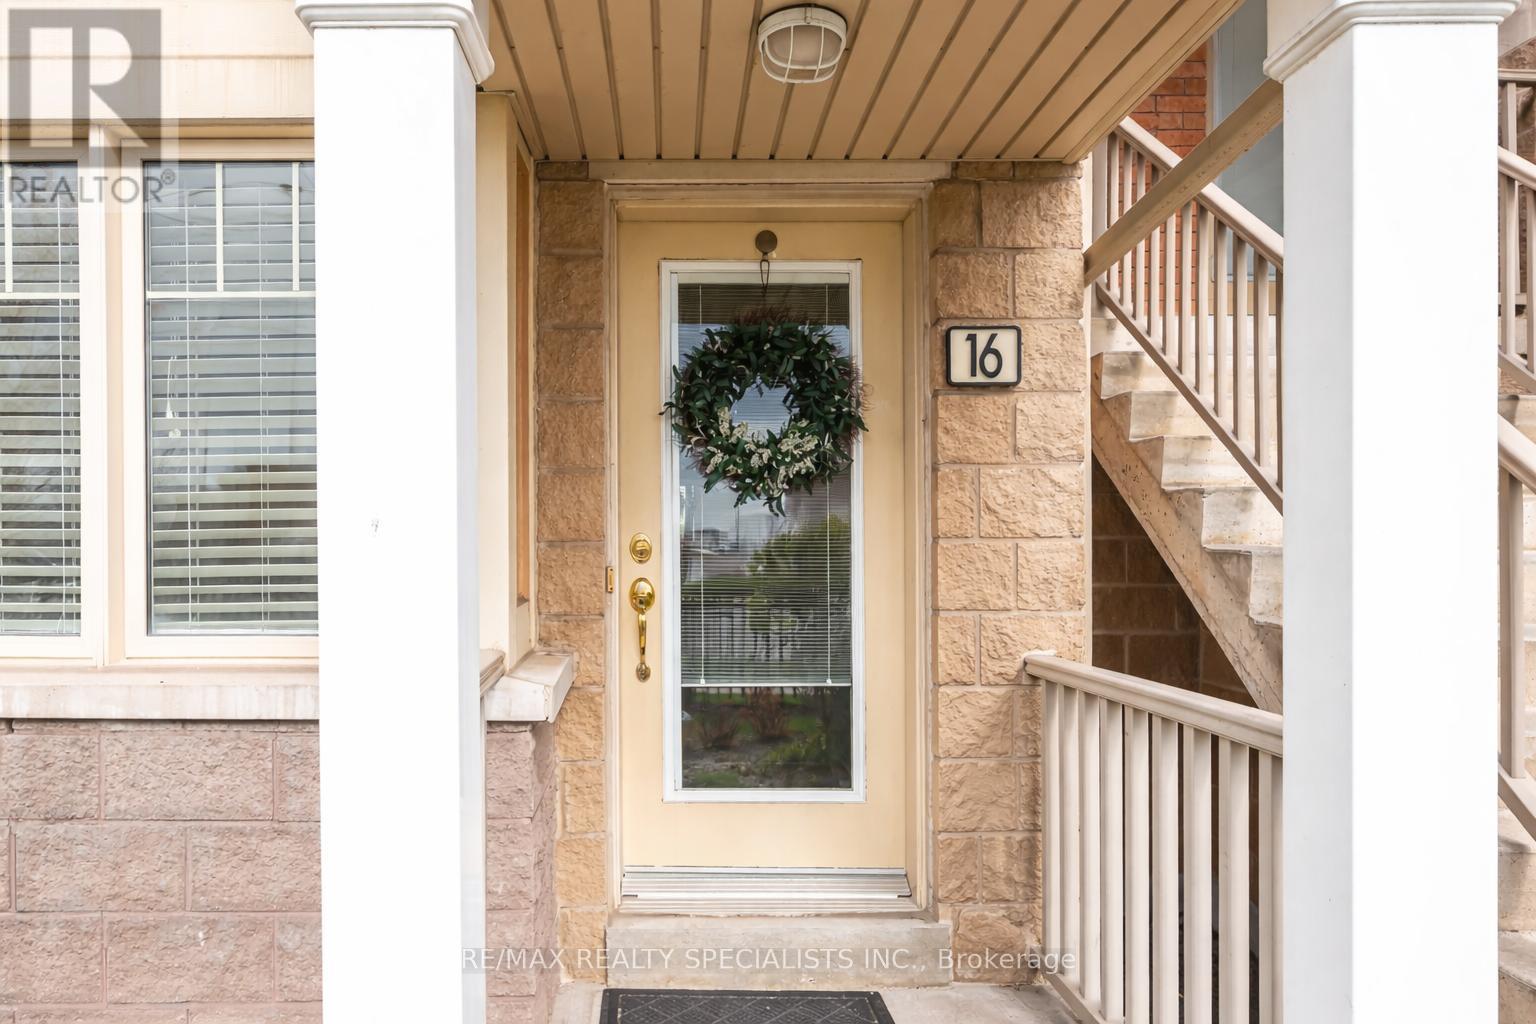
16 - 3975 Eglinton Avenue W Mississauga, Ontario L5M 0E7

$299,999Maintenance, Water, Common Area Maintenance, Parking
$311 Monthly
Maintenance, Water, Common Area Maintenance, Parking
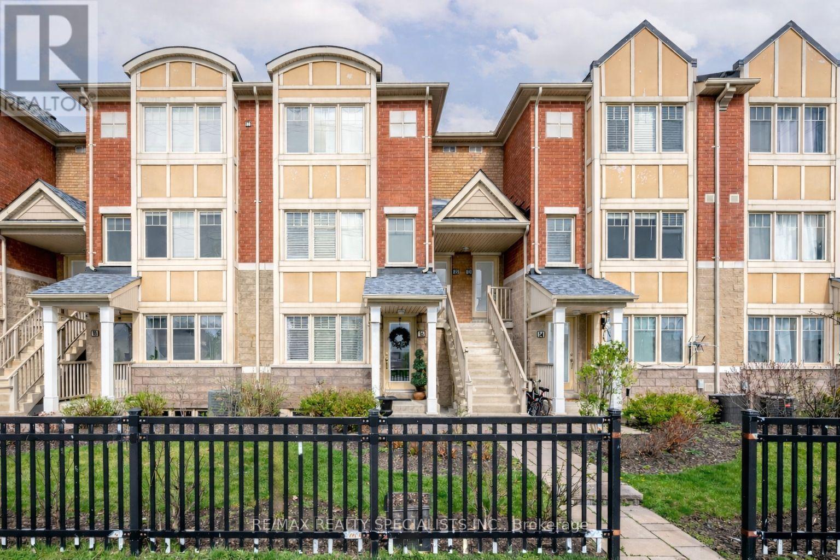
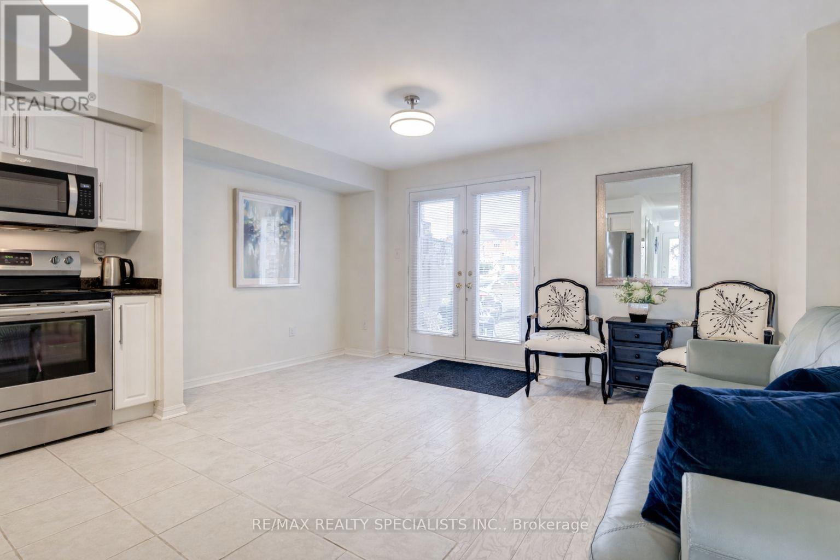
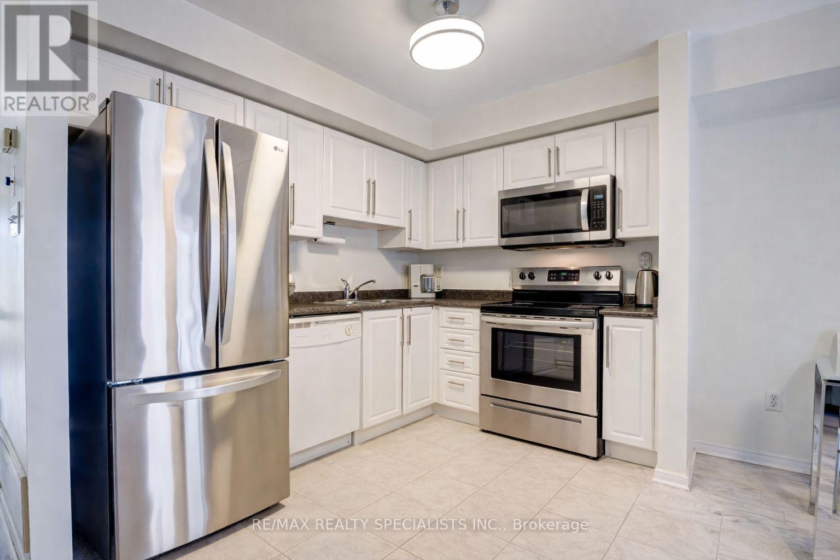
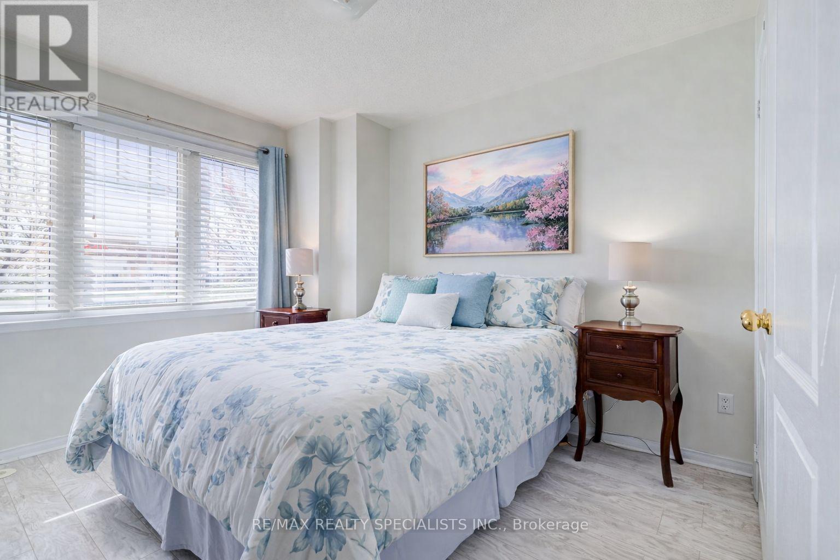
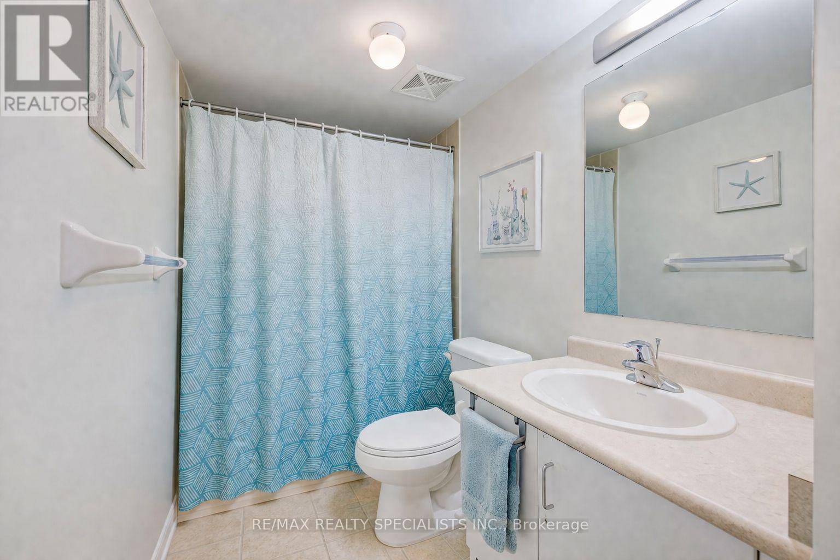
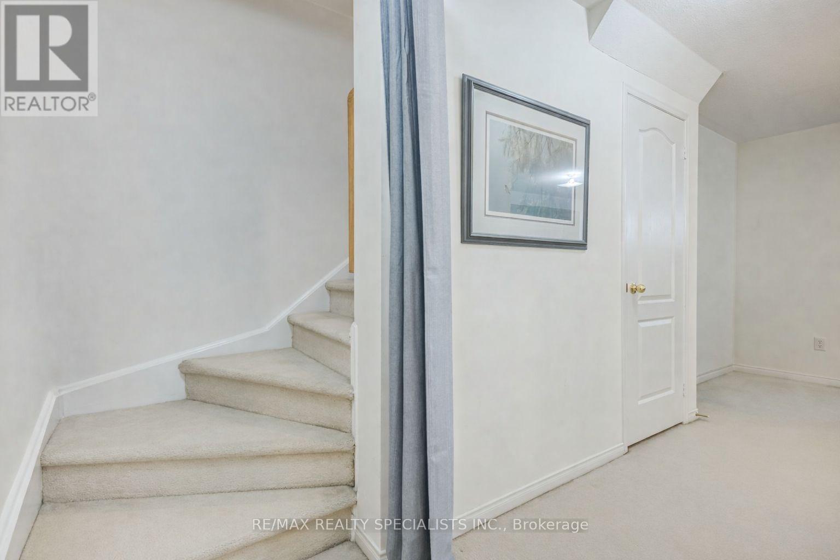
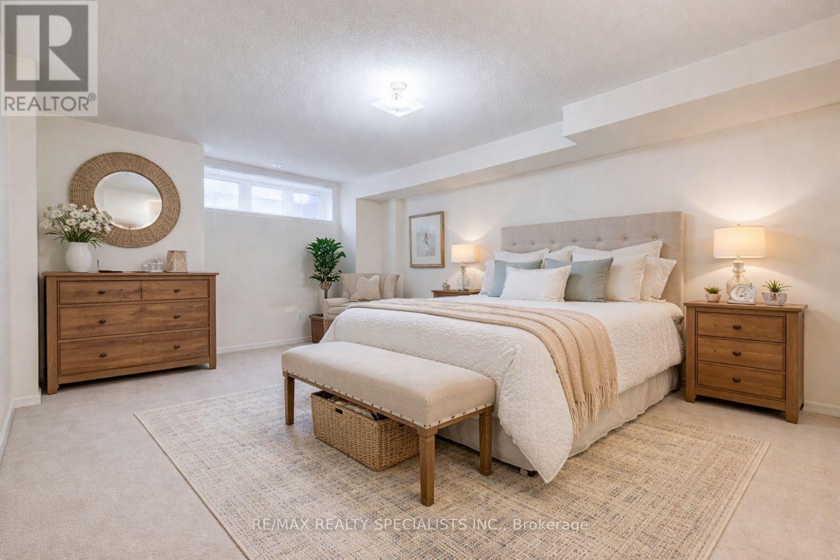
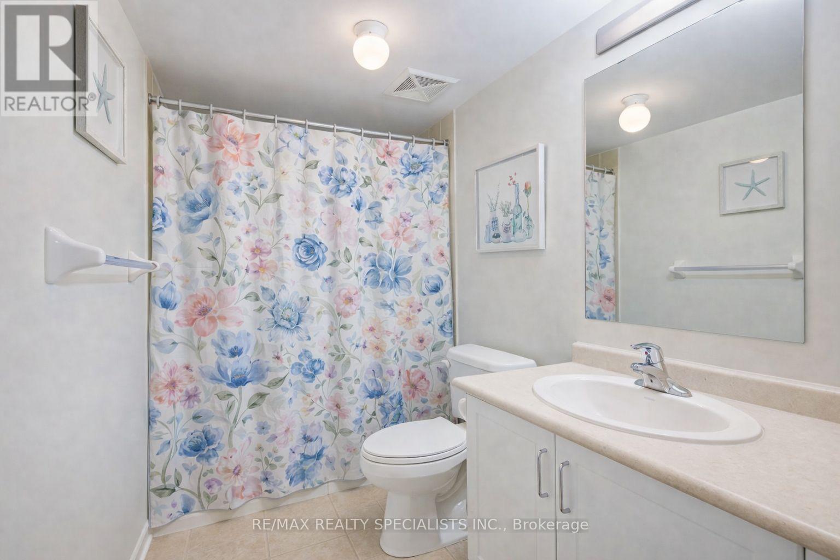
$311 MonthlyWelcome to 3975 Eglinton Ave W 16 - a rare find in one of the city's most vibrant communities! This stunning 2 bed townhome offers nearly 1,200 sq. ft. of thoughtfully designed living space, perfect for families seeking comfort and convenience. Boasting 2 spacious bedrooms, a main floor suite, and 2 full bathrooms, this home combines functionality with style. Step inside to a bright, open-concept main level featuring laminate flooring, a modern kitchen with stainless steel appliances, beautiful countertops, a breakfast area, stunning sink, and fresh lighting. The primary bedroom impresses with a large closet, while the bottom floor laundry adds everyday convenience. Located just minutes from Highways 403 and 407, top-rated schools, Credit Valley Hospital, community centres, and shopping at Ridgeway Plaza, everything you need is within reach. Parks, playgrounds, and a variety of dining and entertainment options make this community ideal for families. Don't miss this incredible opportunity to own a home that truly has it all - act now before it's gone! (id:55460)
Property Details
| MLS® Number | W13233352 |
| Property Type | Single Family |
| Community Name | Churchill Meadows |
| Community Features | Pets Allowed With Restrictions |
| Equipment Type | Water Heater |
| Features | In Suite Laundry |
| Parking Space Total | 1 |
| Rental Equipment Type | Water Heater |
Building
| Bathroom Total | 2 |
| Bedrooms Above Ground | 2 |
| Bedrooms Total | 2 |
| Appliances | Dryer, Stove, Washer, Window Coverings, Refrigerator |
| Basement Development | Finished |
| Basement Type | N/a (finished) |
| Cooling Type | Central Air Conditioning |
| Exterior Finish | Brick |
| Flooring Type | Laminate, Ceramic |
| Heating Fuel | Natural Gas |
| Heating Type | Forced Air |
| Size Interior | 1,000 - 1,199 Ft2 |
| Type | Row / Townhouse |
Parking
| No Garage |
Land
| Acreage | No |
Rooms
| Level | Type | Length | Width | Dimensions |
|---|---|---|---|---|
| Lower Level | Bedroom 2 | 16 m | 15 m | 16 m x 15 m |
| Lower Level | Laundry Room | 19 m | 10 m | 19 m x 10 m |
| Main Level | Primary Bedroom | 13 m | 10 m | 13 m x 10 m |
| Main Level | Kitchen | 10 m | 7 m | 10 m x 7 m |
| Main Level | Living Room | 14 m | 13 m | 14 m x 13 m |

Salesperson
(647) 360-6904
remaxmississauga.ca/
www.facebook.com/remaxrealtyspecialistsincbrokerage
www.linkedin.com/in/jonathanmathewrealestate/

4310 Sherwoodtowne Blvd 200a
Mississauga, Ontario L4Z 4C4
(905) 272-3434
(905) 272-3833

The trademarks REALTOR®, REALTORS®, and the REALTOR® logo are controlled by The Canadian Real Estate Association (CREA) and identify real estate professionals who are members of CREA. The trademarks MLS®, Multiple Listing Service® and the associated logos are owned by The Canadian Real Estate Association (CREA) and identify the quality of services provided by real estate professionals who are members of CREA. The trademark DDF® is owned by The Canadian Real Estate Association (CREA) and identifies CREA's Data Distribution Facility (DDF®)
June 24 2026 04:52:34
Toronto Regional Real Estate Board
RE/MAX Realty Specialists Inc.