
27 Harmony Way Thorold, Ontario L2V 0B6

$699,900
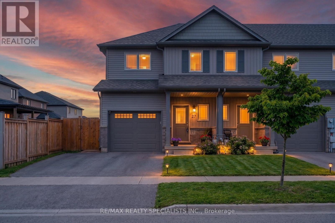
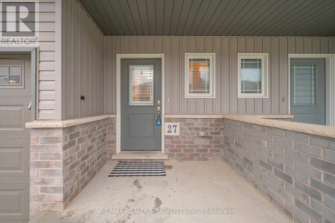
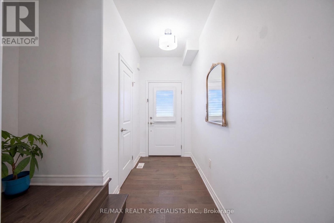
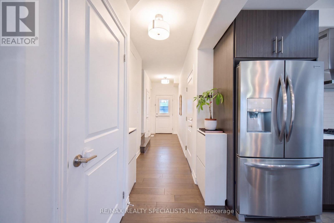
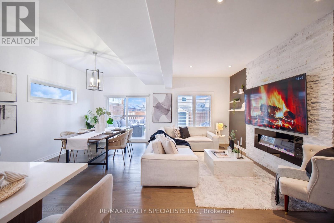
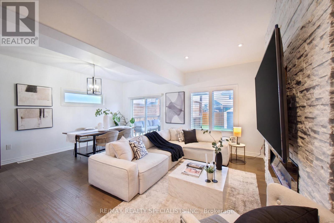
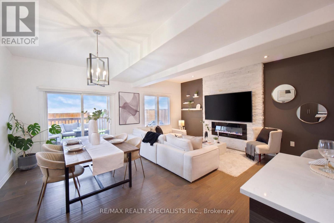
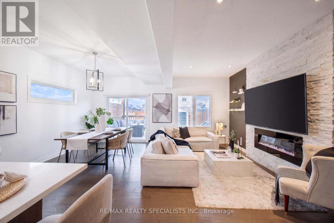
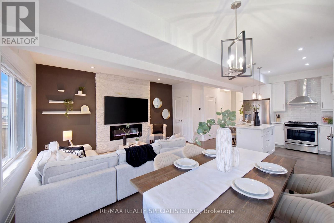
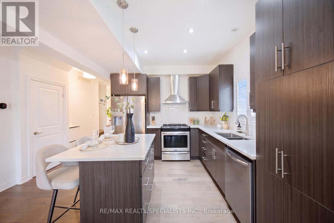
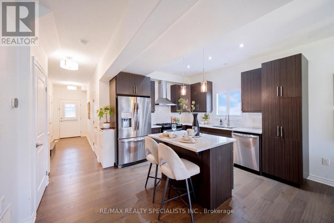
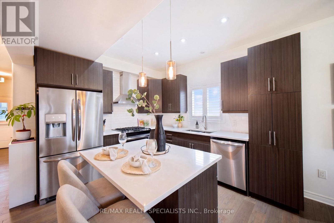
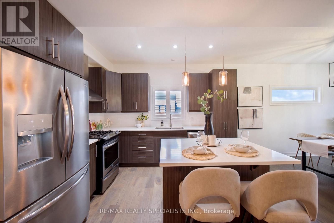
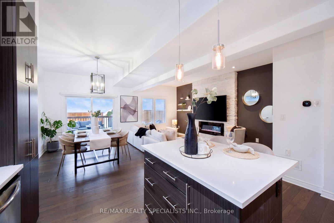
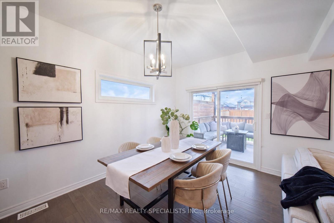
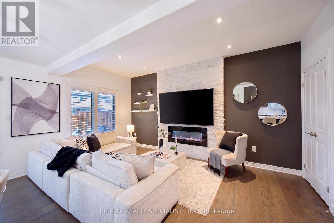
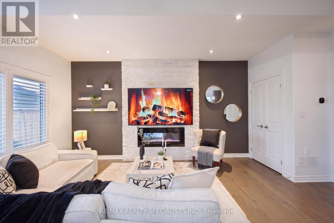
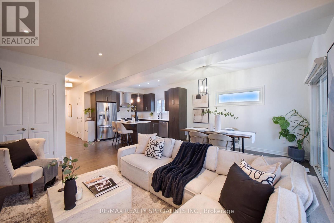
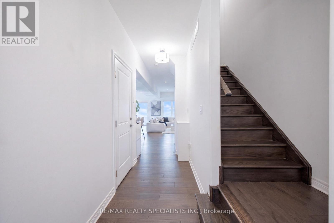
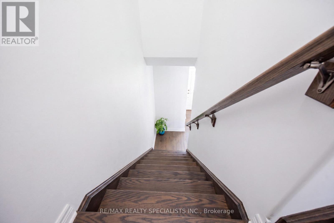
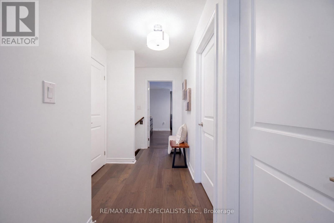
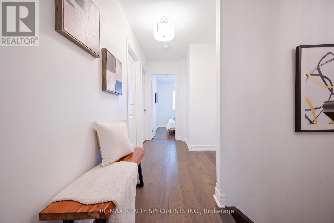
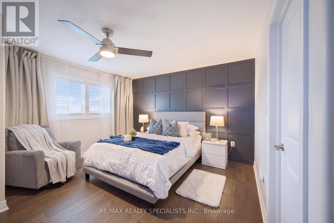
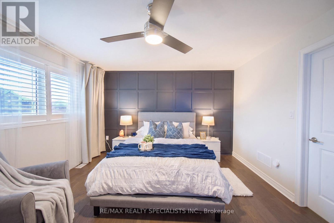
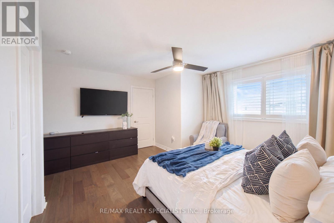
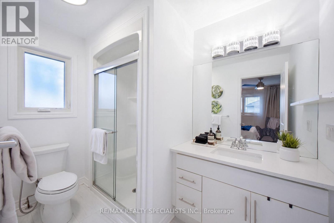
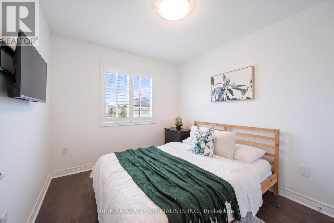
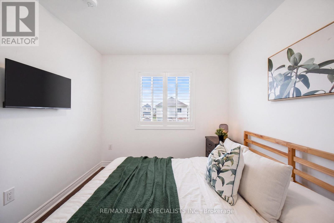
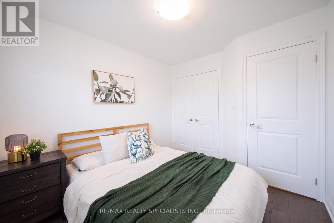
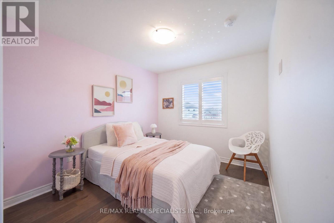
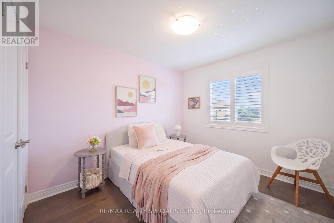
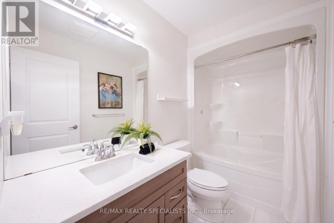
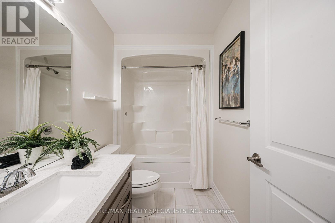
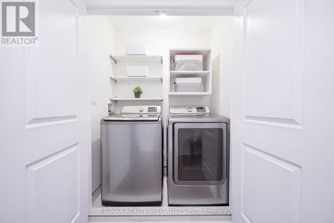
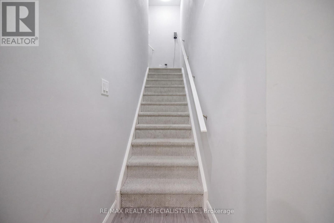
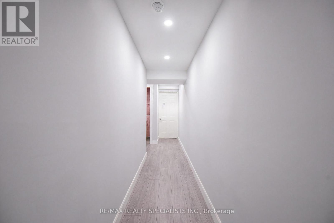
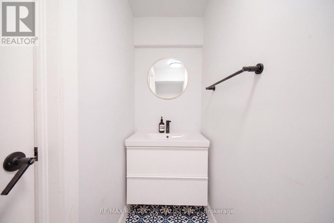
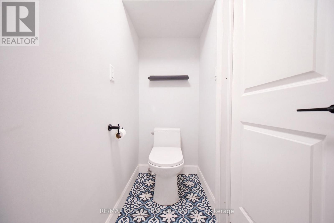
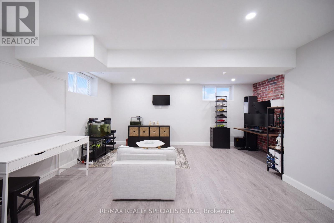
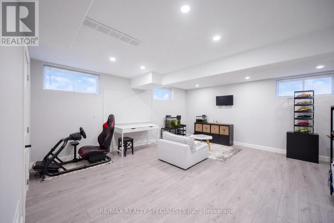
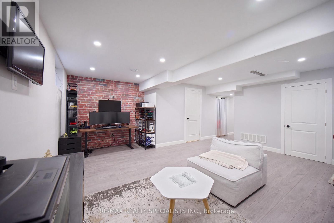
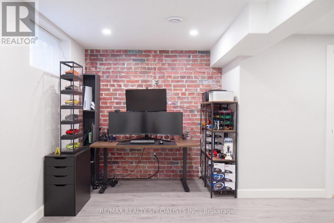
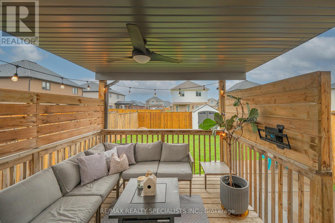
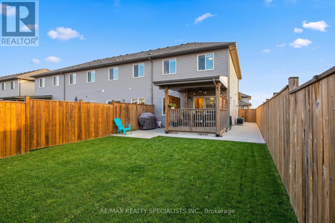
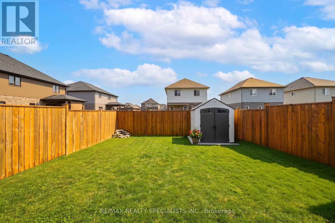
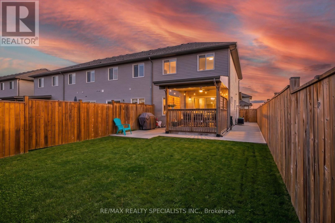
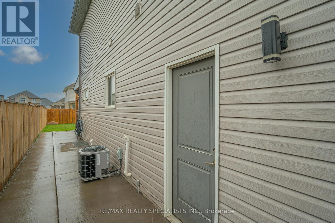
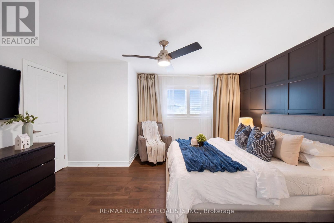
STUNNING END-UNIT TOWNHOME - FEELS LIKE A SEMI-DETACHED! Located in the highly sought-after Rolling Meadows community of Thorold, this modern 3-bedroom, 4-bathroom home is flooded with natural light. The bright, open-concept main floor features premium hardwood flooring, a chef-inspired kitchen with quartz countertops, stainless steel appliances, and elegant designer accents like wainscotting and decorative brick walls. Offering approximately 1,966 sq ft of total finished living space across all levels (including basement. Relax by the cozy fireplace in the spacious living area-the perfect spot for family evenings. The upper level offers three generously sized bedrooms, including a primary retreat with a private ensuite bath and the added convenience of 2nd-floor laundry. The fully finished basement provides versatile additional living space, ideal for a recreation room, kids' play area, or home office, complete with an additional washroom. Step outside to a private, fully fenced backyard featuring a covered deck and concrete patio-perfect for entertaining. This impressive property includes a single-car garage and a private driveway. Conveniently located just minutes from top-rated schools, parks, shopping, and easy access to QEW and Highway 406. Situated in a quiet, family-friendly neighborhood, this move-in-ready home offers the perfect blend of style, comfort, and convenience. Book your showing today! (id:55460)
Property Details
| MLS® Number | X13090244 |
| Property Type | Single Family |
| Community Name | 560 - Rolling Meadows |
| Amenities Near By | Park, Schools |
| Equipment Type | Water Heater |
| Parking Space Total | 5 |
| Rental Equipment Type | Water Heater |
Building
| Bathroom Total | 4 |
| Bedrooms Above Ground | 3 |
| Bedrooms Total | 3 |
| Appliances | Garage Door Opener Remote(s), Dishwasher, Dryer, Garage Door Opener, Hood Fan, Storage Shed, Stove, Washer, Window Coverings, Refrigerator |
| Basement Type | Full |
| Construction Style Attachment | Attached |
| Cooling Type | Central Air Conditioning |
| Exterior Finish | Brick, Stone |
| Fireplace Present | Yes |
| Flooring Type | Hardwood |
| Half Bath Total | 2 |
| Heating Fuel | Natural Gas |
| Heating Type | Forced Air |
| Stories Total | 2 |
| Size Interior | 1,100 - 1,500 Ft2 |
| Type | Row / Townhouse |
| Utility Water | Municipal Water |
Parking
| Garage |
Land
| Acreage | No |
| Fence Type | Fenced Yard |
| Land Amenities | Park, Schools |
| Sewer | Sanitary Sewer |
| Size Depth | 110 Ft ,3 In |
| Size Frontage | 27 Ft ,4 In |
| Size Irregular | 27.4 X 110.3 Ft |
| Size Total Text | 27.4 X 110.3 Ft |
Rooms
| Level | Type | Length | Width | Dimensions |
|---|---|---|---|---|
| Second Level | Primary Bedroom | 4.26 m | 3.3 m | 4.26 m x 3.3 m |
| Second Level | Bedroom 2 | 3.27 m | 2.84 m | 3.27 m x 2.84 m |
| Second Level | Bedroom 3 | 3.27 m | 2.84 m | 3.27 m x 2.84 m |
| Second Level | Bathroom | Measurements not available | ||
| Second Level | Bedroom | Measurements not available | ||
| Second Level | Laundry Room | 2.13 m | 1.22 m | 2.13 m x 1.22 m |
| Basement | Recreational, Games Room | Measurements not available | ||
| Basement | Bathroom | Measurements not available | ||
| Main Level | Kitchen | 2.89 m | 1.98 m | 2.89 m x 1.98 m |
| Main Level | Dining Room | 2.89 m | 4.52 m | 2.89 m x 4.52 m |
| Main Level | Great Room | 2.89 m | 4.97 m | 2.89 m x 4.97 m |
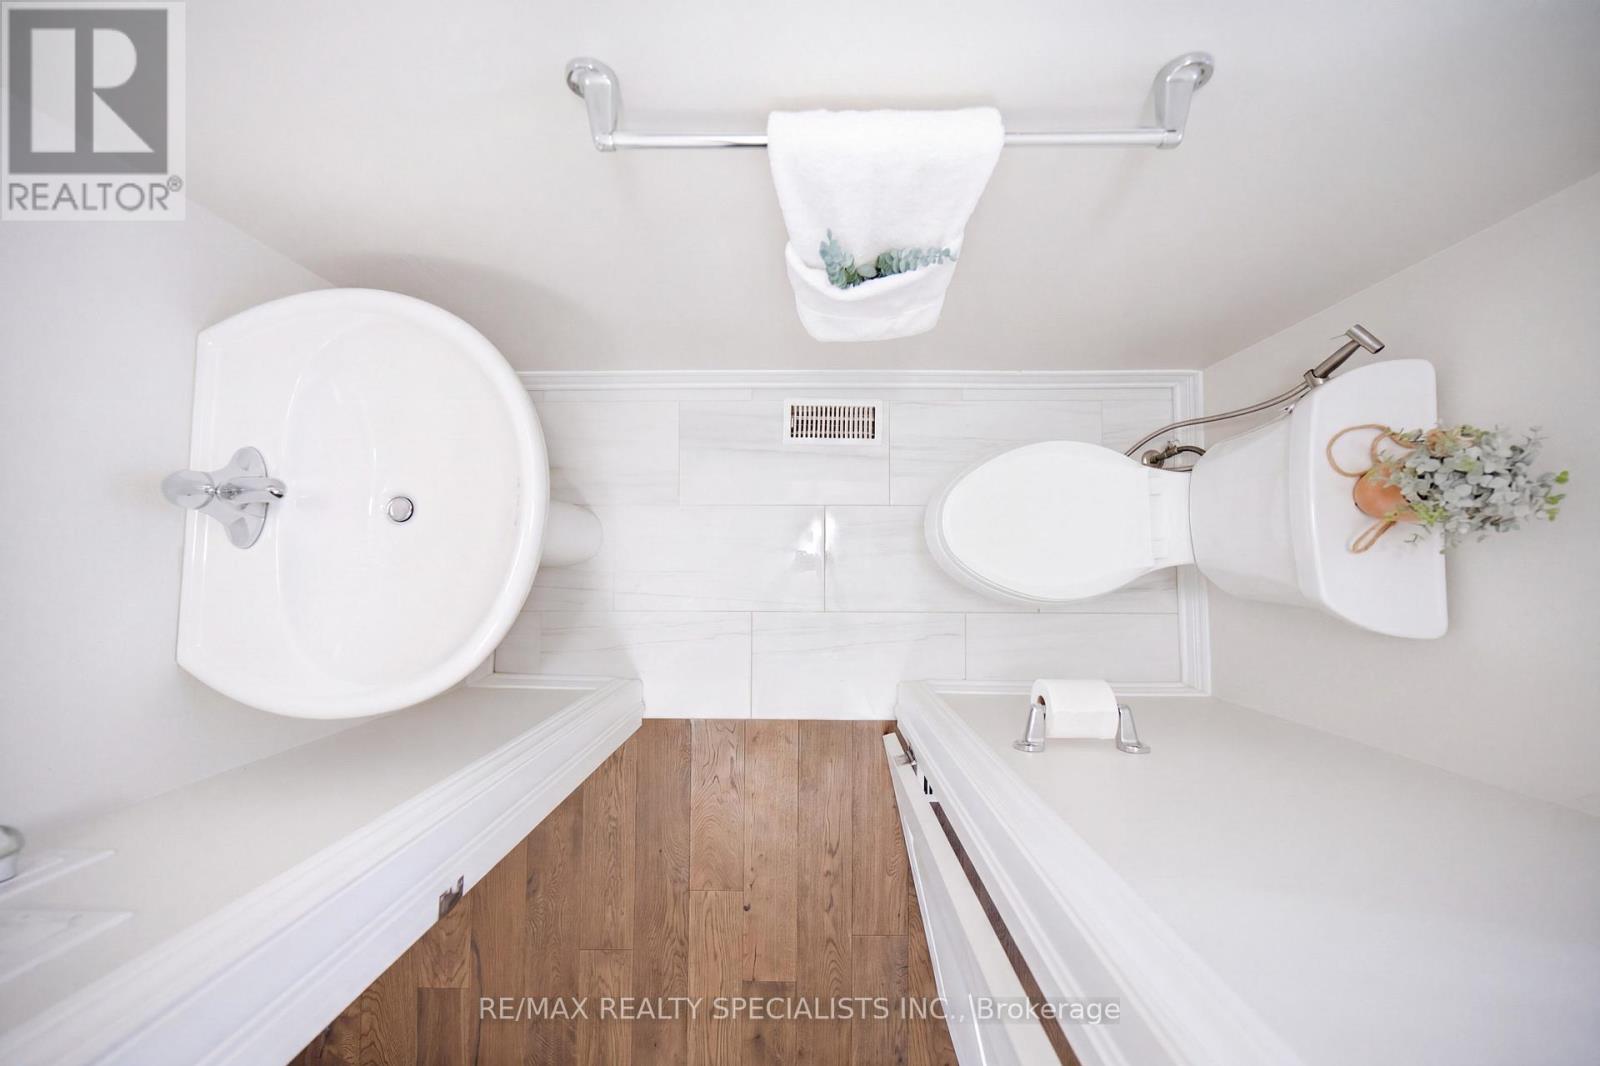
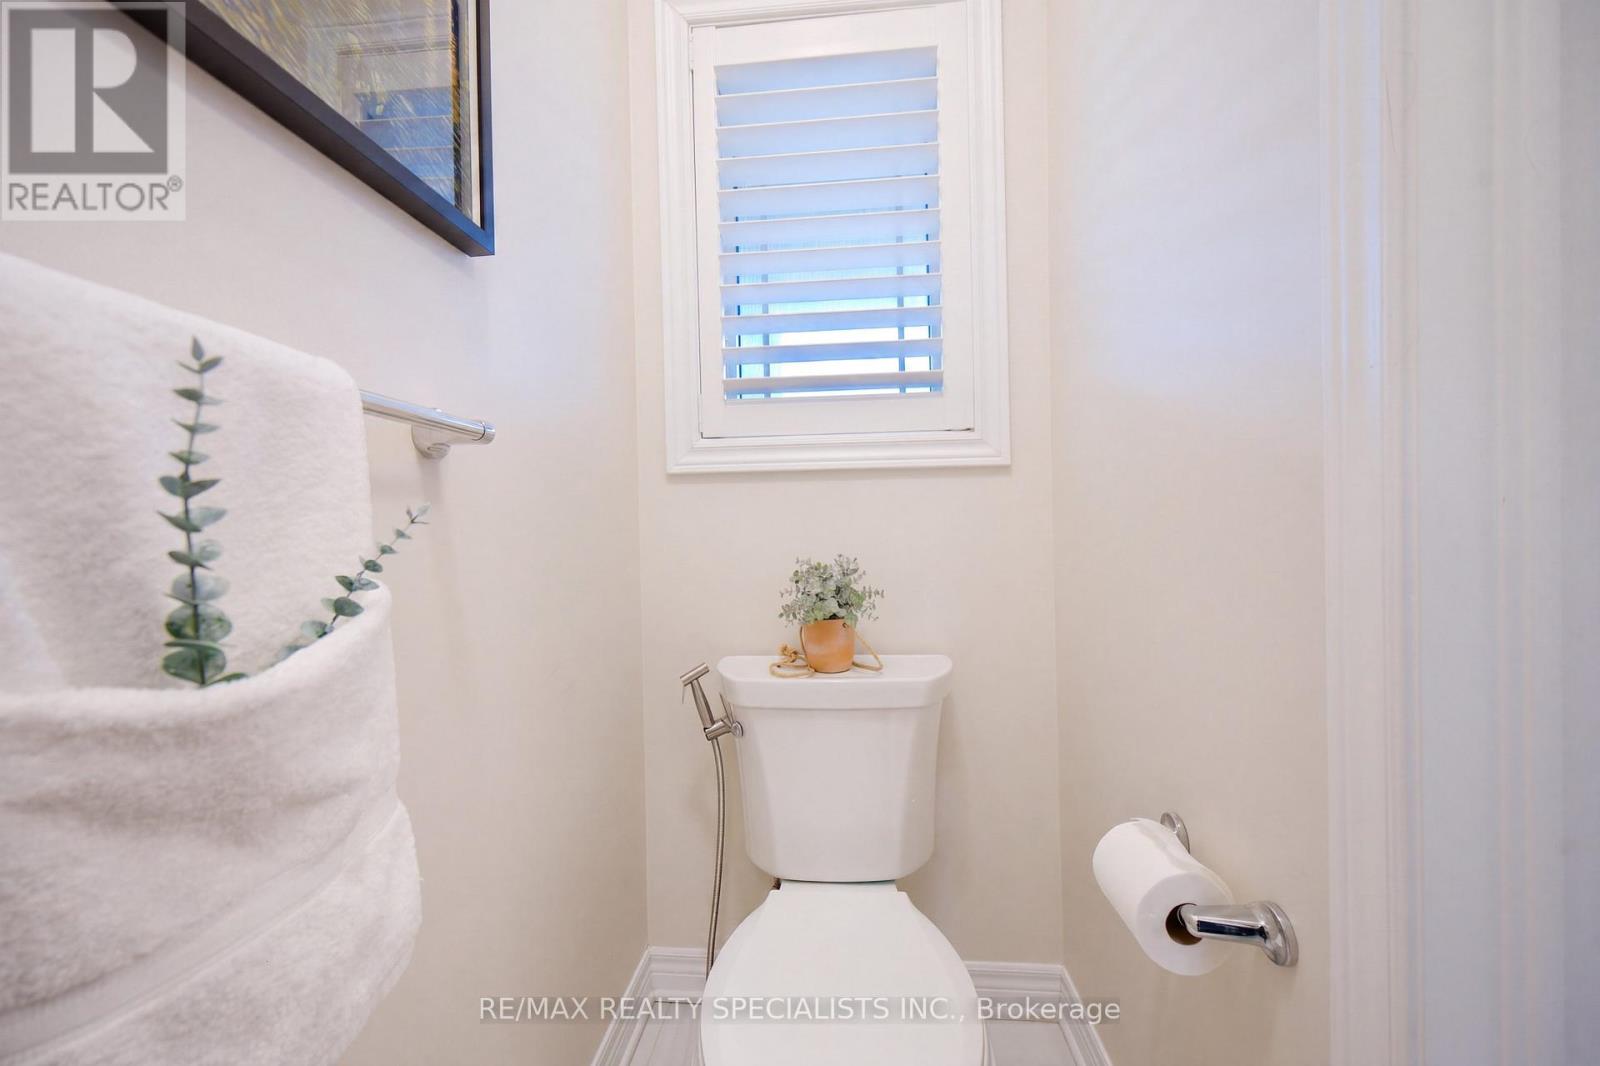
| Main Level | Bathroom | Measurements not available |

Broker
(647) 528-2400
www.choprahomes.com/
https//www.facebook.com/bchoprahomes

490 Bramalea Road Suite 400
Brampton, Ontario L6T 0G1
(905) 456-3232
(905) 455-7123

The trademarks REALTOR®, REALTORS®, and the REALTOR® logo are controlled by The Canadian Real Estate Association (CREA) and identify real estate professionals who are members of CREA. The trademarks MLS®, Multiple Listing Service® and the associated logos are owned by The Canadian Real Estate Association (CREA) and identify the quality of services provided by real estate professionals who are members of CREA. The trademark DDF® is owned by The Canadian Real Estate Association (CREA) and identifies CREA's Data Distribution Facility (DDF®)
May 25 2026 12:23:25
Toronto Regional Real Estate Board
RE/MAX Realty Specialists Inc.