
11 - 76 River Drive Halton Hills, Ontario L7G 2J2


$664,900Maintenance, Common Area Maintenance
$810 Monthly
Maintenance, Common Area Maintenance
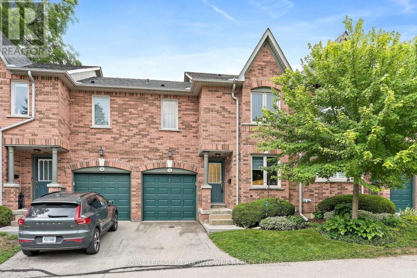
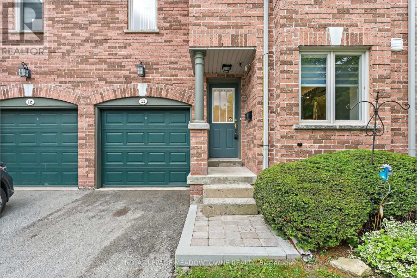
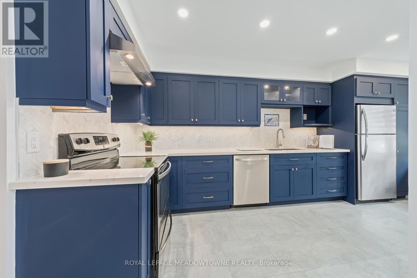
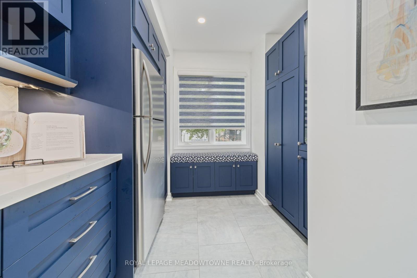
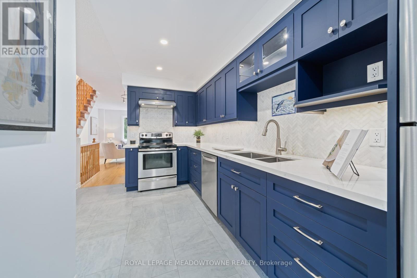
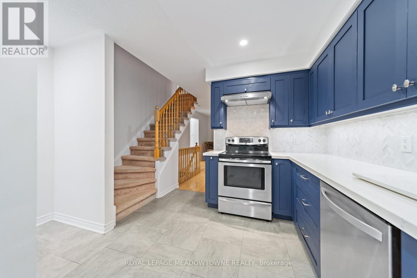
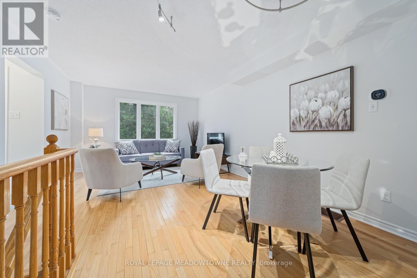
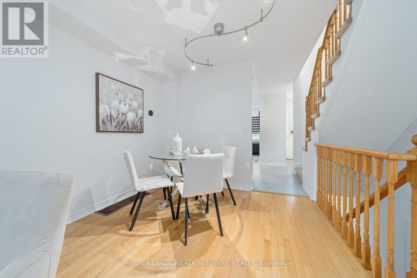
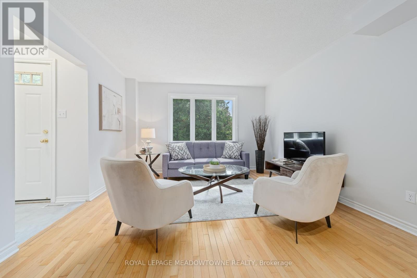
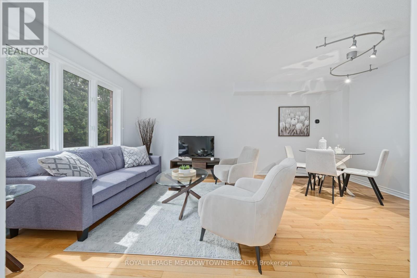
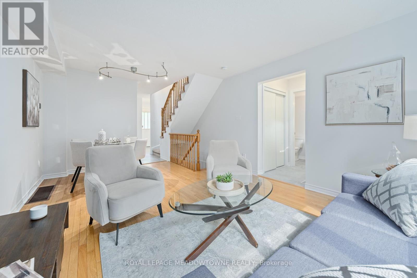
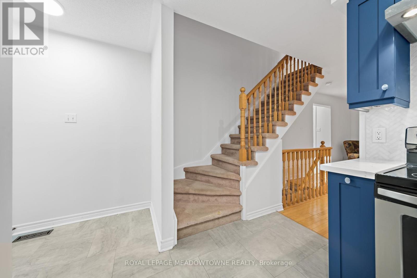
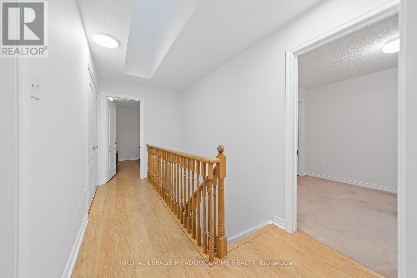
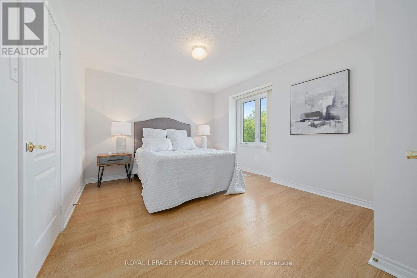
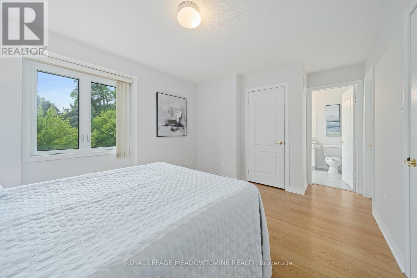
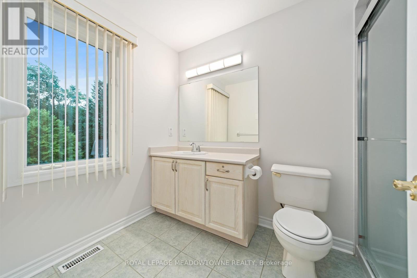
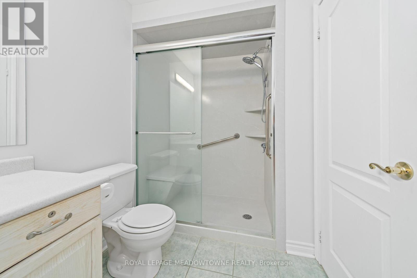
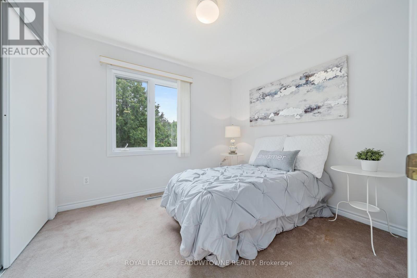
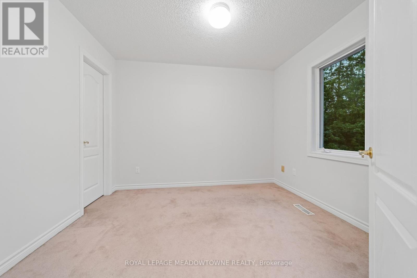
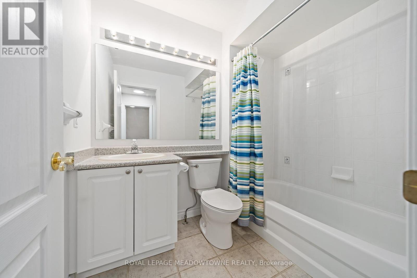
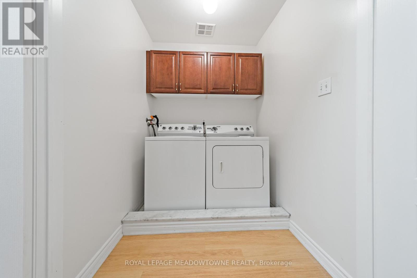
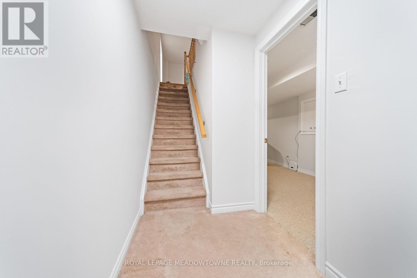
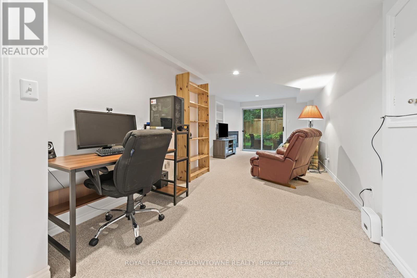
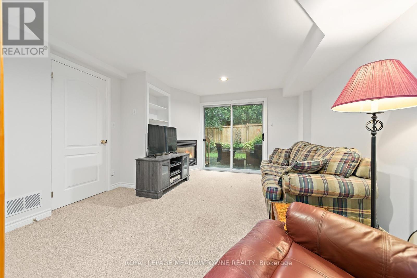
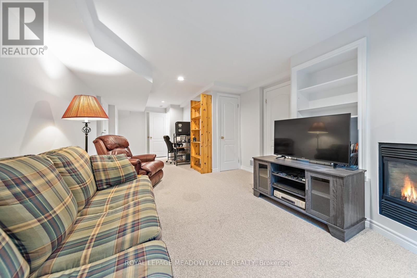
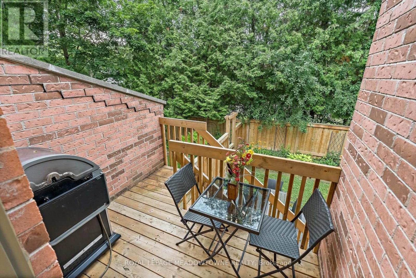
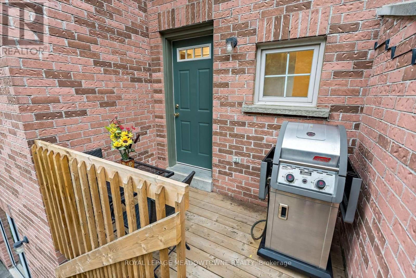
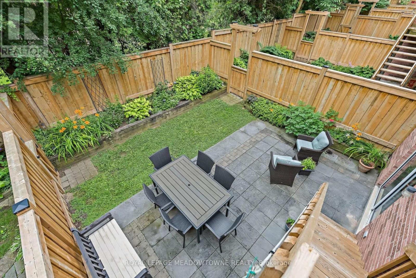
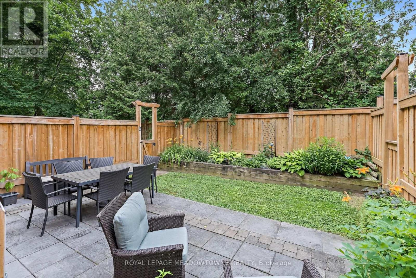
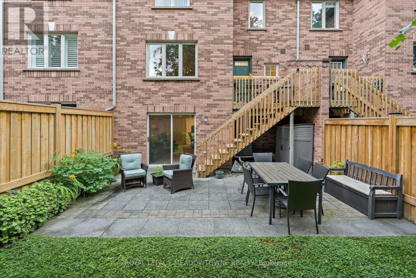
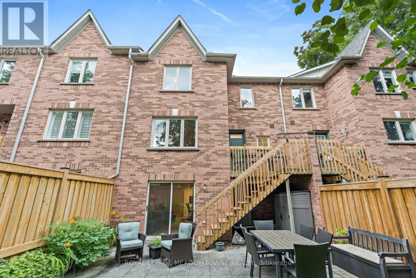
$810 MonthlyWelcome to 76 River Drive, Unit 11. With new windows installed in September of 2026 this well-maintained, 2-storey condo townhome offers 1,307 square feet of above-grade living space, plus a finished 384-square-foot lower level. The main floor features a functional layout with a spacious kitchen updated in 2019, a dedicated dining area, and a bright living room overlooking the landscaped backyard. Upstairs, you will find three bedrooms and two full bathrooms, including a renovated primary ensuite complete with a walk-in shower, as well as a highly convenient upper-level laundry room. The finished walkout basement provides a large recreation room, a gas fireplace and a walkout to a private, fully fenced backyard. Complete with an attached 1-car garage, this home is perfectly situated close to the GO Station, Glen Williams, and local shops. Enjoy a completely maintenance-free exterior lifestyle-the maintenance fee covers all grass cutting, snow removal right to your front door, and access to the private community heated outdoor in-ground pool. All windows are scheduled to be replaced. This is the lock-and-go lifestyle one dreams about! (id:55460)
Open House
This property has open houses!
2:00 pm
Ends at:4:00 pm
Property Details
| MLS® Number | W13555208 |
| Property Type | Single Family |
| Community Name | Georgetown |
| Community Features | Pets Allowed With Restrictions |
| Equipment Type | Water Heater, Water Softener |
| Features | Balcony, In Suite Laundry |
| Parking Space Total | 2 |
| Pool Type | Outdoor Pool |
| Rental Equipment Type | Water Heater, Water Softener |
| Structure | Deck |
Building
| Bathroom Total | 3 |
| Bedrooms Above Ground | 3 |
| Bedrooms Total | 3 |
| Age | 16 To 30 Years |
| Amenities | Visitor Parking, Fireplace(s) |
| Appliances | Dishwasher, Dryer, Garage Door Opener, Stove, Washer, Window Coverings, Refrigerator |
| Basement Development | Finished |
| Basement Features | Walk Out |
| Basement Type | Full (finished) |
| Cooling Type | Central Air Conditioning |
| Exterior Finish | Brick |
| Fireplace Present | Yes |
| Fireplace Total | 1 |
| Foundation Type | Concrete |
| Half Bath Total | 1 |
| Heating Fuel | Natural Gas |
| Heating Type | Forced Air |
| Stories Total | 2 |
| Size Interior | 1,200 - 1,399 Ft2 |
| Type | Row / Townhouse |
Parking
| Attached Garage | |
| Garage |
Land
| Acreage | No |
| Fence Type | Fenced Yard |
| Landscape Features | Landscaped |
Rooms
| Level | Type | Length | Width | Dimensions |
|---|---|---|---|---|
| Second Level | Bedroom 2 | 2.77 m | 3.2 m | 2.77 m x 3.2 m |
| Second Level | Bedroom 3 | 3.01 m | 2.66 m | 3.01 m x 2.66 m |
| Second Level | Bathroom | 1.67 m | 2.46 m | 1.67 m x 2.46 m |
| Second Level | Laundry Room | 1.67 m | 1.54 m | 1.67 m x 1.54 m |
| Second Level | Primary Bedroom | 4.8 m | 3.6 m | 4.8 m x 3.6 m |
| Second Level | Bathroom | 1.73 m | 2.95 m | 1.73 m x 2.95 m |
| Basement | Recreational, Games Room | 3.75 m | 7.54 m | 3.75 m x 7.54 m |
| Basement | Other | 2.77 m | 1.71 m | 2.77 m x 1.71 m |
| Basement | Utility Room | 2.52 m | 2.93 m | 2.52 m x 2.93 m |
| Main Level | Kitchen | 2.97 m | 5.34 m | 2.97 m x 5.34 m |
| Main Level | Dining Room | 3.75 m | 2 m | 3.75 m x 2 m |
| Main Level | Living Room | 3.74 m | 3.23 m | 3.74 m x 3.23 m |
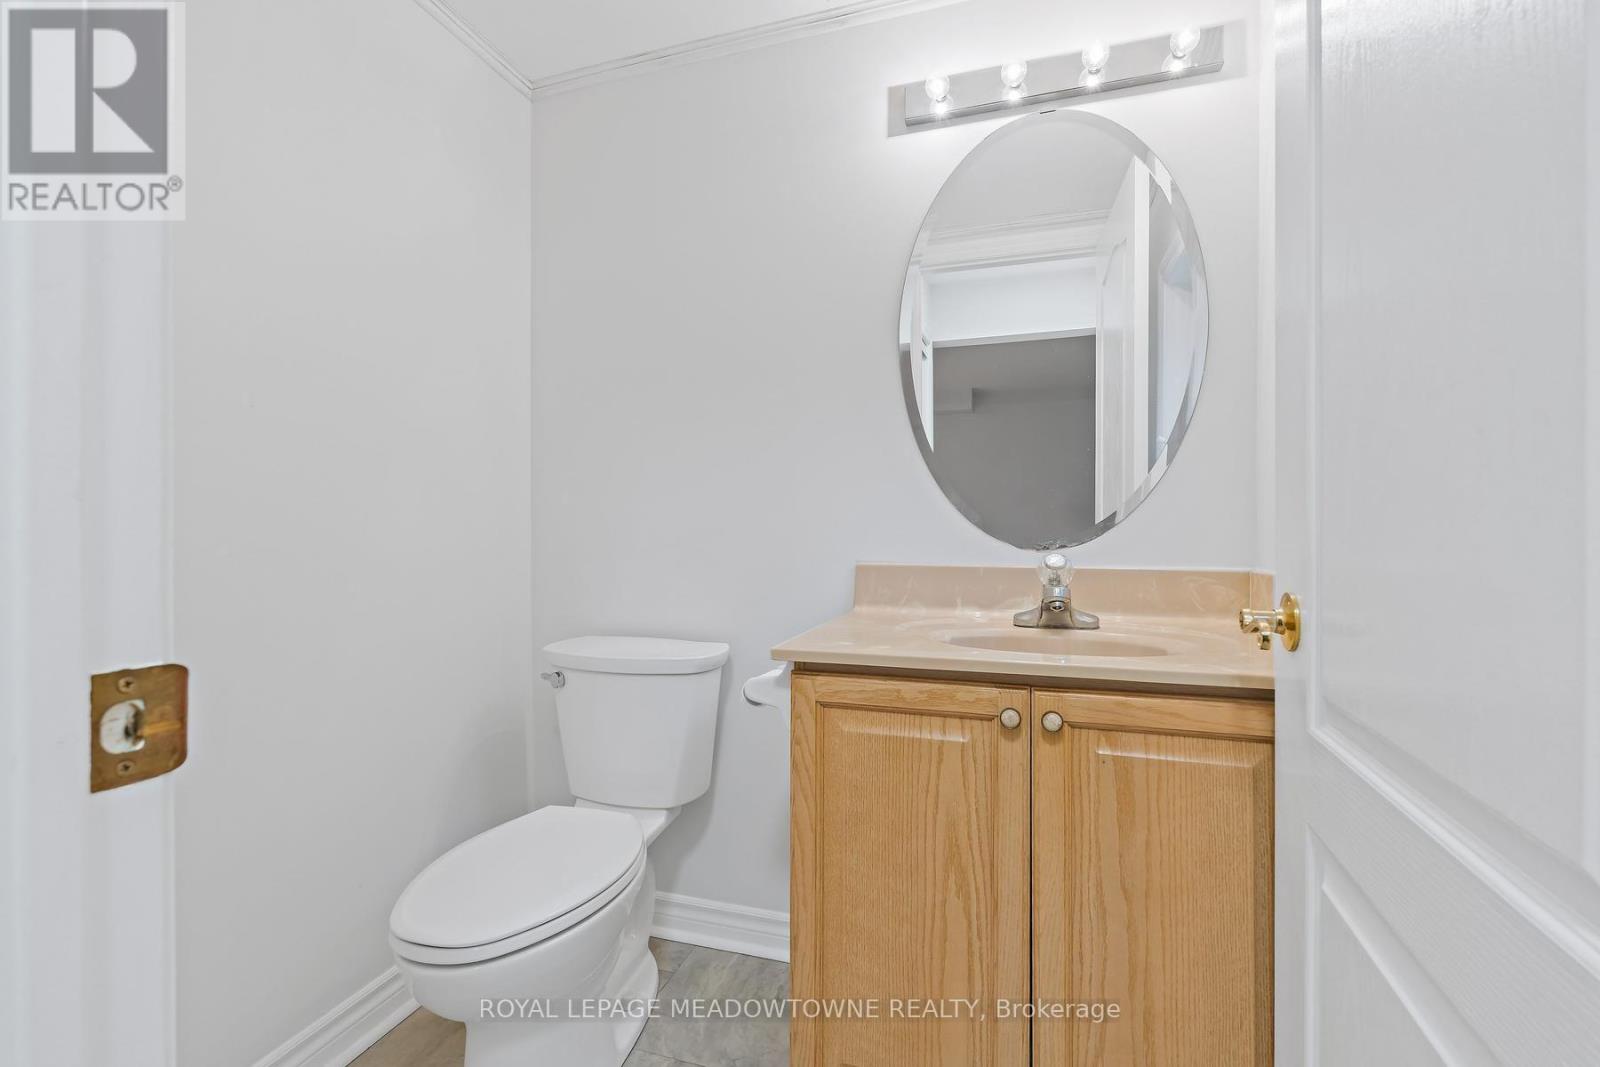
| Main Level | Partial Bathroom | 1.28 m | 1.71 m | 1.28 m x 1.71 m |
https://www.realtor.ca/real-estate/30024301/11-76-river-drive-halton-hills-georgetown-georgetown

Salesperson
(416) 705-5133
(866) 865-8262
www.listwithlynn.ca/
www.facebook.com/profile.php?id=61551905967216

324 Guelph Street Suite 12
Georgetown, Ontario L7G 4B5
(905) 877-8262

Broker
(905) 877-8262
www.listwithlynn.ca/
www.facebook.com/LynnOlesRealEstate/services/
www.linkedin.com/in/lynn-oles-104ba315/
324 Guelph Street Suite 12
Georgetown, Ontario L7G 4B5
(905) 877-8262

The trademarks REALTOR®, REALTORS®, and the REALTOR® logo are controlled by The Canadian Real Estate Association (CREA) and identify real estate professionals who are members of CREA. The trademarks MLS®, Multiple Listing Service® and the associated logos are owned by The Canadian Real Estate Association (CREA) and identify the quality of services provided by real estate professionals who are members of CREA. The trademark DDF® is owned by The Canadian Real Estate Association (CREA) and identifies CREA's Data Distribution Facility (DDF®)
September 10 2026 03:02:16
Toronto Regional Real Estate Board
Royal LePage Meadowtowne Realty