
908 - 4065 Confederation Parkway Mississauga, Ontario L5B 0L4

$3,100 Monthly
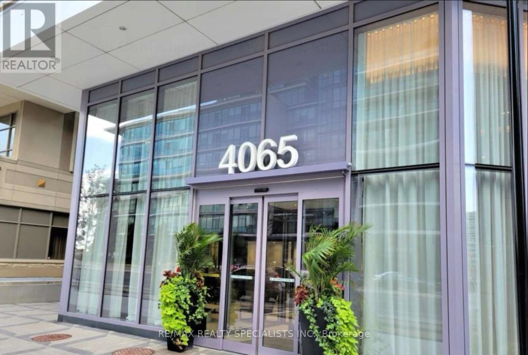
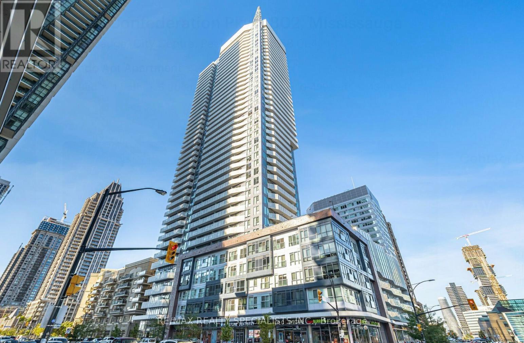
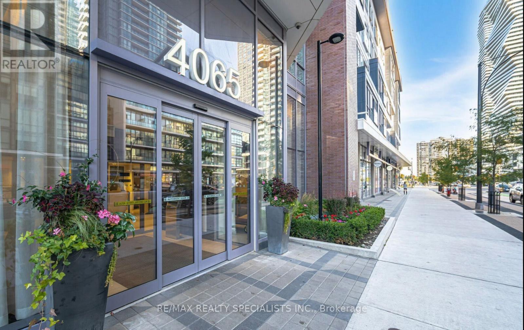
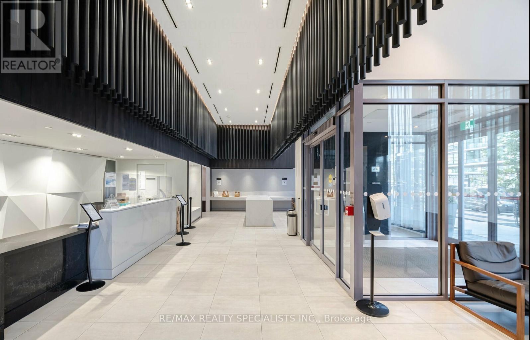
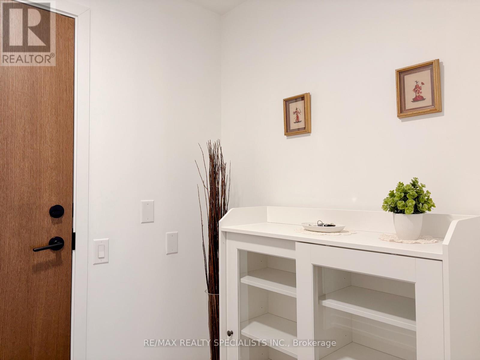
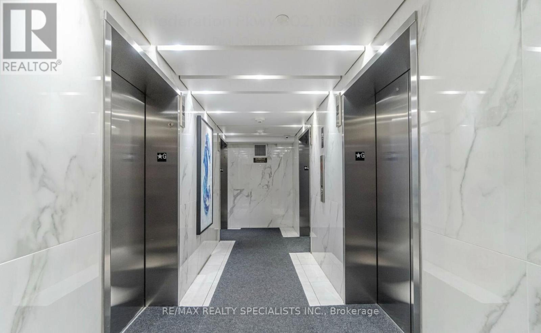
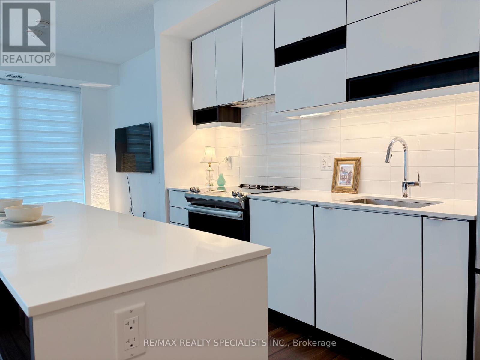
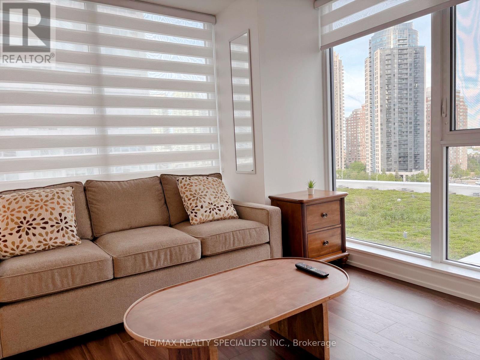
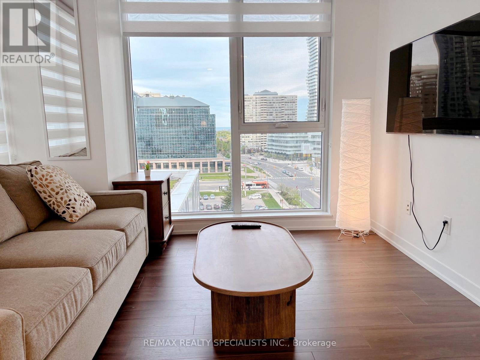
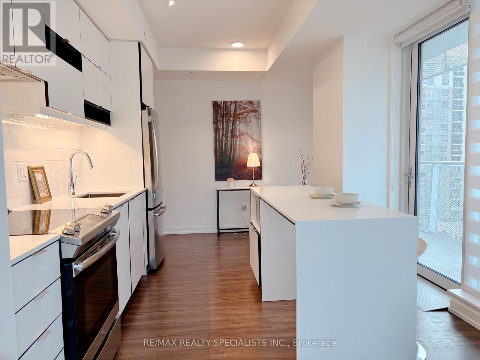
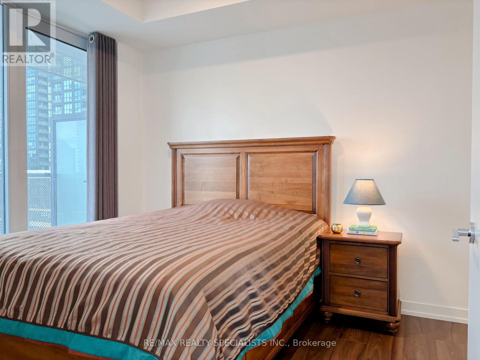
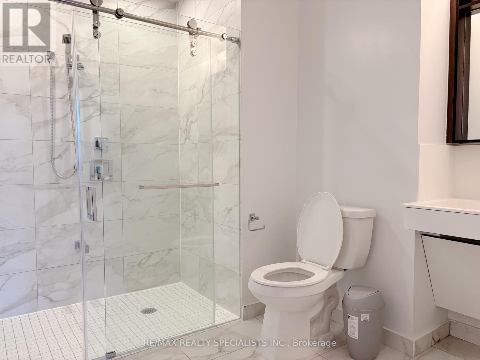
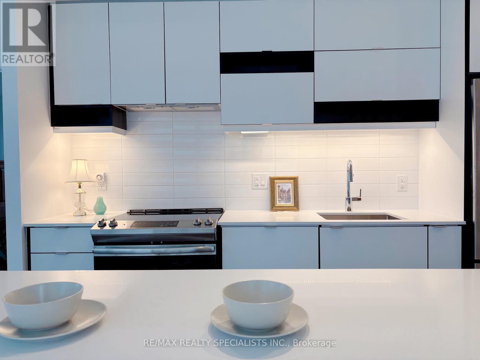
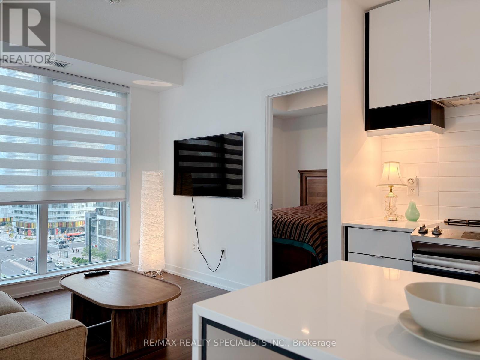
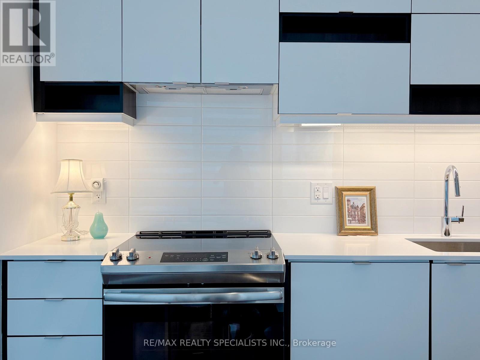
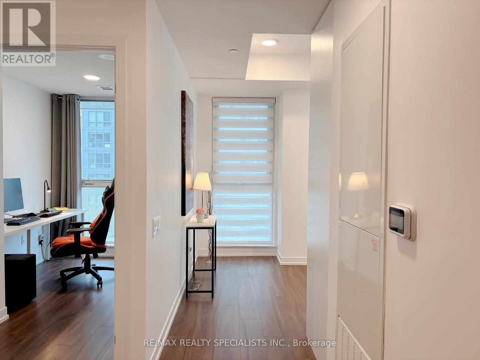
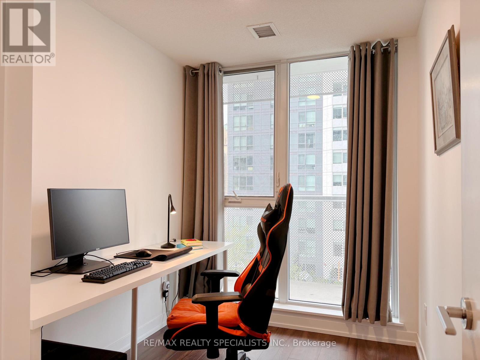
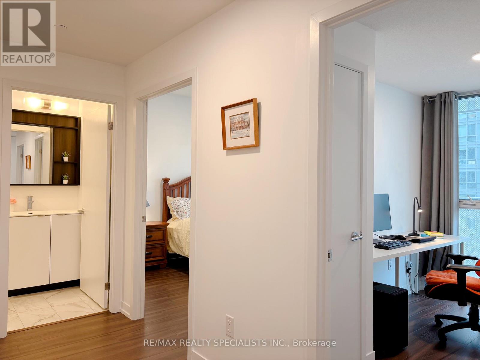
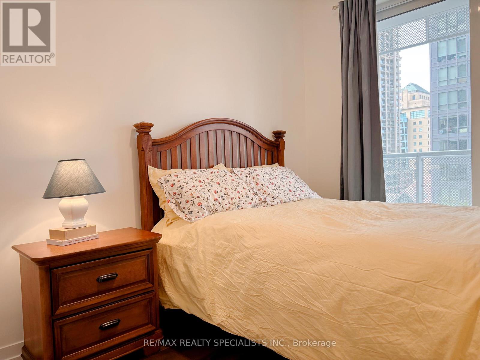
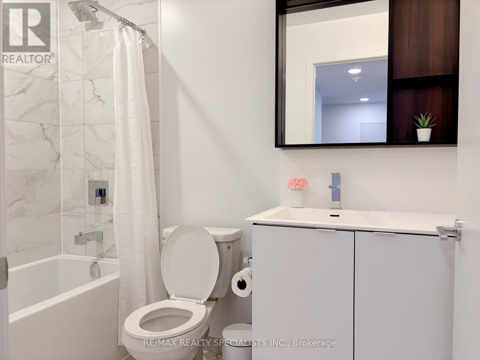
Beautiful 3 Bedroom 2 Full Bathroom Condo Corner Unit With 9ft High Ceiling And Approx 100 sf and Huge Wraparound Balcony. Unit Is Almost New Almost Never Lived In. Its At The Daniels Built Wesley Tower In The Heart Of Mississauga. With The South East View And The Clear View Of The City. Offers Modern Open Concept Living Room. Kitchen With The Chefs Delight With Quartz Countertop And S/S Appliances. Very Good Sized Bedrooms Breakfast Island. Carpet Free Comes With One Underground Parking. High Floor To Ceiling Windows Well Lit With Lots Of Natural Light. Building Amenities Include: Rock Climbing Wall, Gym/Workout Zone, Kids Zone, And A Lovely Party Room. Every Room Is Surrounded By Balcony Space. (id:55460)
Property Details
| MLS® Number | W13529596 |
| Property Type | Single Family |
| Community Name | City Centre |
| Community Features | Pets Allowed With Restrictions |
| Features | Balcony |
| Parking Space Total | 1 |
Building
| Bathroom Total | 2 |
| Bedrooms Above Ground | 3 |
| Bedrooms Total | 3 |
| Age | 0 To 5 Years |
| Basement Type | None |
| Cooling Type | Central Air Conditioning |
| Exterior Finish | Concrete, Brick |
| Flooring Type | Laminate |
| Heating Fuel | Natural Gas |
| Heating Type | Forced Air |
| Size Interior | 900 - 999 Ft2 |
| Type | Apartment |
Parking
| Underground | |
| Garage |
Land
| Acreage | No |
Rooms
| Level | Type | Length | Width | Dimensions |
|---|---|---|---|---|
| Main Level | Living Room | 3.2 m | 3.02 m | 3.2 m x 3.02 m |
| Main Level | Dining Room | 3.2 m | 3.02 m | 3.2 m x 3.02 m |
| Main Level | Kitchen | 3.2 m | 3.02 m | 3.2 m x 3.02 m |
| Main Level | Primary Bedroom | 3.15 m | 2.74 m | 3.15 m x 2.74 m |
| Main Level | Bedroom 2 | 3.2 m | 2.67 m | 3.2 m x 2.67 m |
| Main Level | Bedroom 3 | 2.79 m | 2.43 m | 2.79 m x 2.43 m |
Salesperson
(905) 272-3434

4310 Sherwoodtowne Blvd 200a
Mississauga, Ontario L4Z 4C4
(905) 272-3434
(905) 272-3833

The trademarks REALTOR®, REALTORS®, and the REALTOR® logo are controlled by The Canadian Real Estate Association (CREA) and identify real estate professionals who are members of CREA. The trademarks MLS®, Multiple Listing Service® and the associated logos are owned by The Canadian Real Estate Association (CREA) and identify the quality of services provided by real estate professionals who are members of CREA. The trademark DDF® is owned by The Canadian Real Estate Association (CREA) and identifies CREA's Data Distribution Facility (DDF®)
July 06 2026 10:07:07
Toronto Regional Real Estate Board
RE/MAX Realty Specialists Inc.