
2103 - 195 Redpath Avenue Toronto, Ontario M4P 0E4

$2,800 Monthly
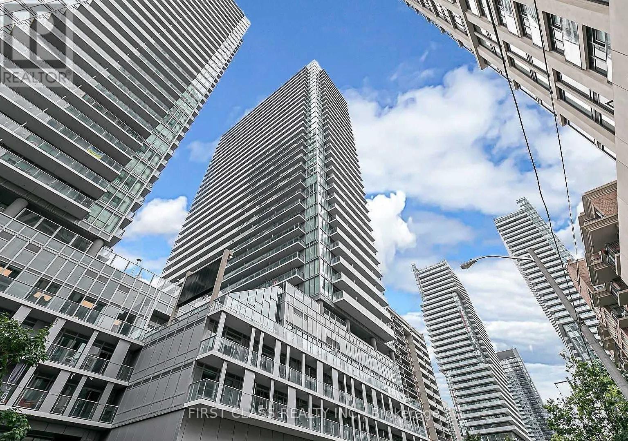
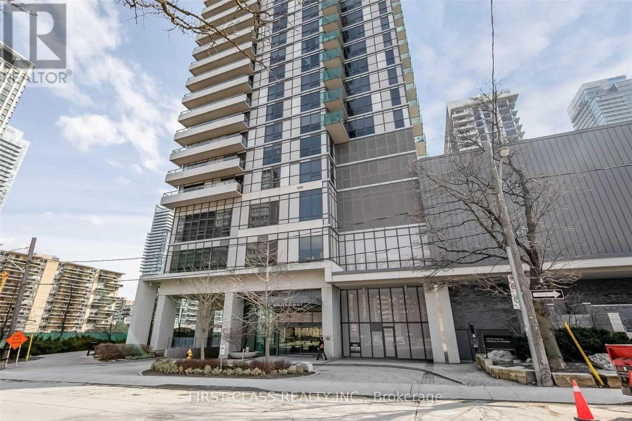
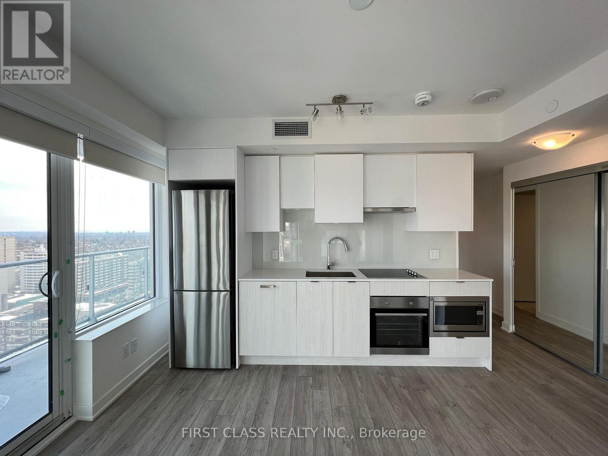
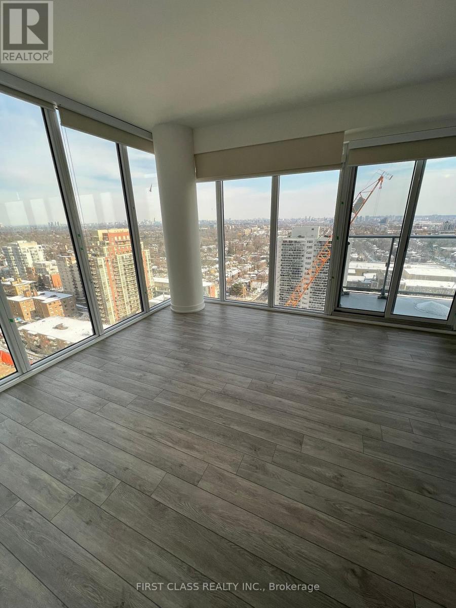
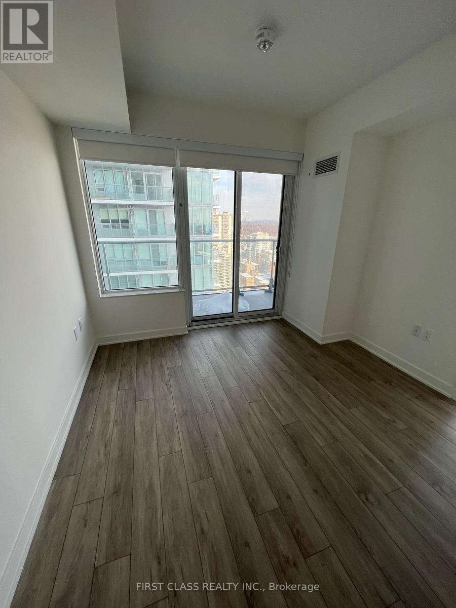
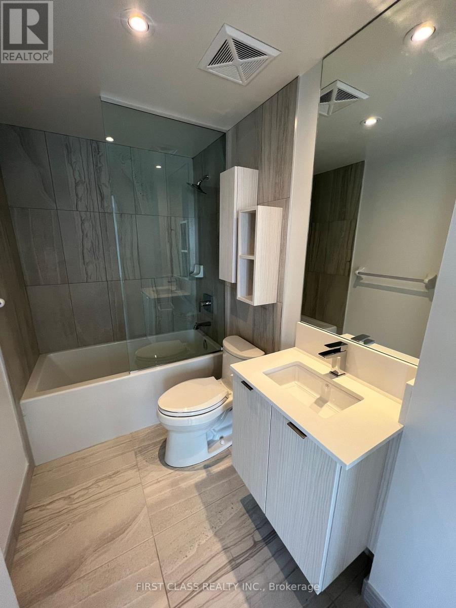
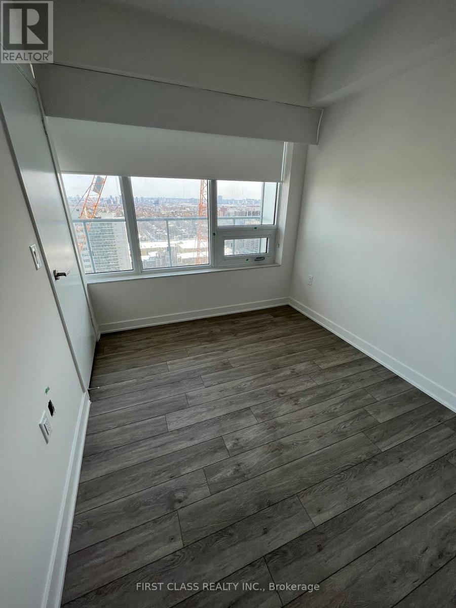
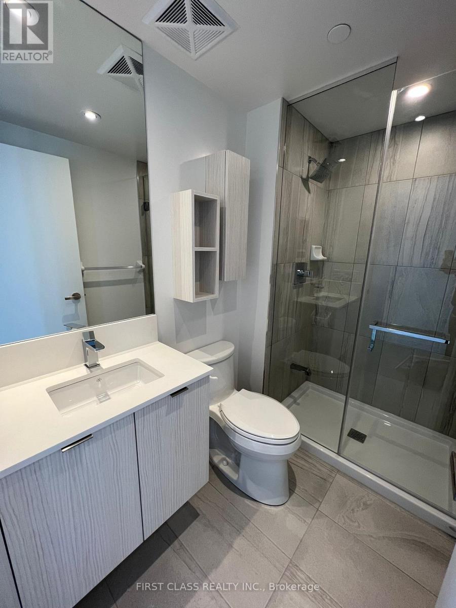
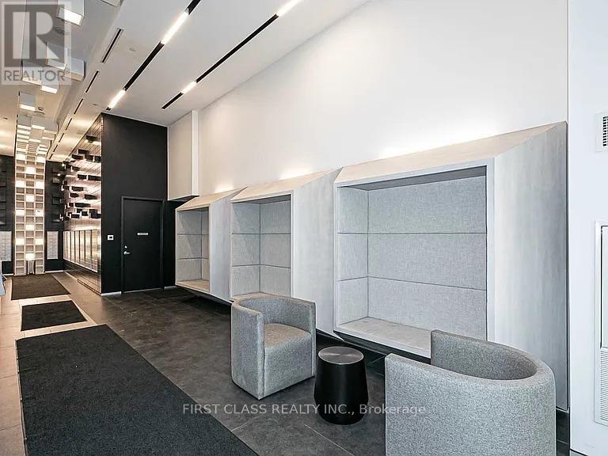
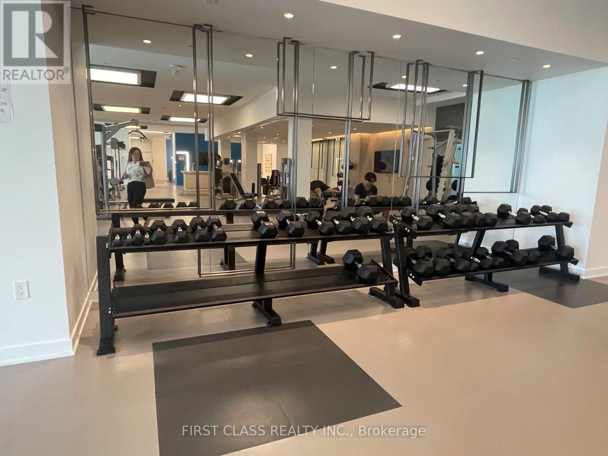
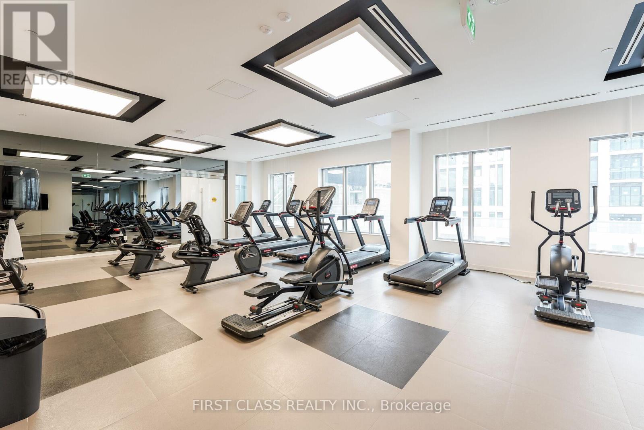
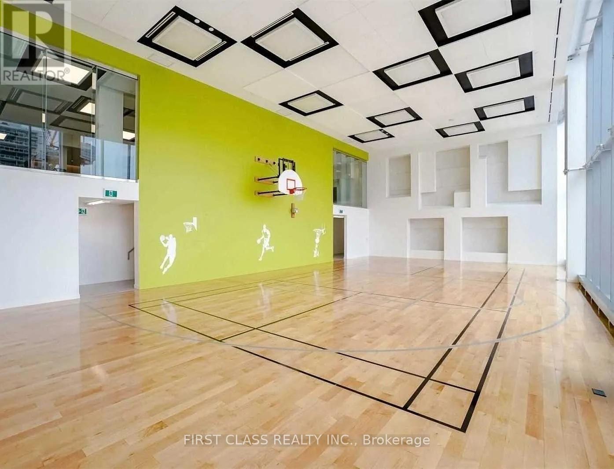
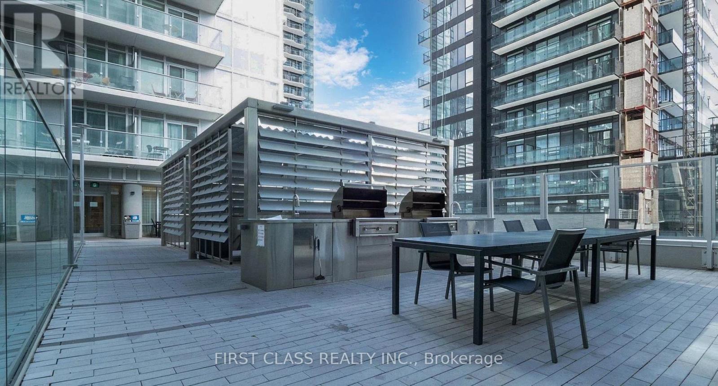
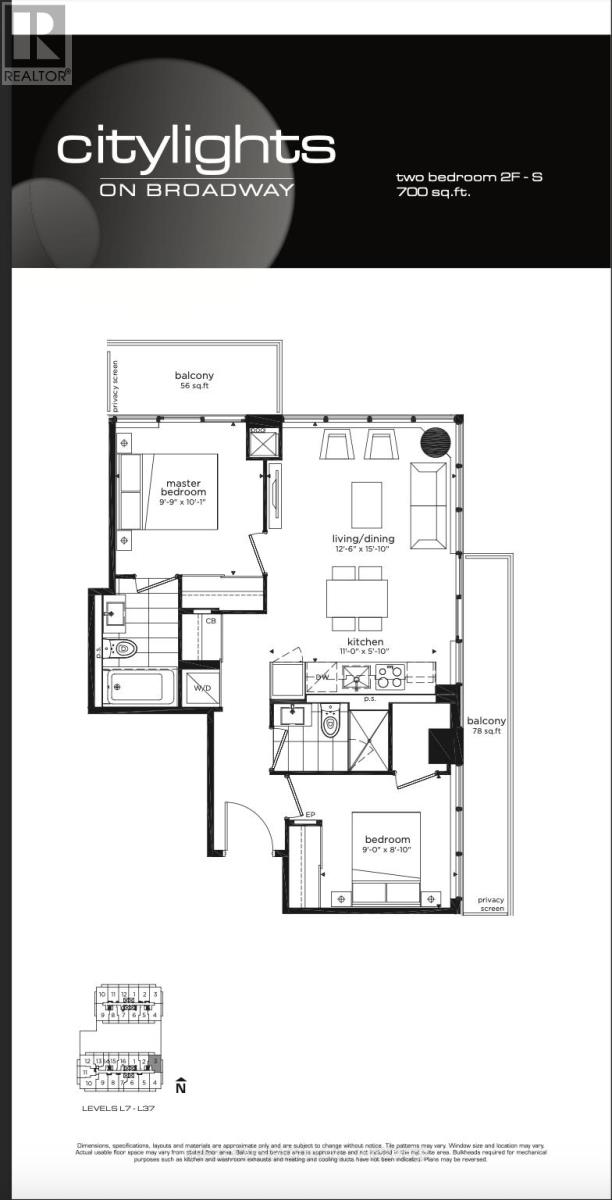
Welcome to Citylights on Broadway Condominiums South Tower, an outstanding 2 bedrooms, 2 washrooms suite in the exciting Yonge and Eglinton area. This modern unit features an open concept layout with floor to ceiling windows, a functional kitchen with stainless steel appliances and stone countertops. Enjoy the convenience of one underground parking space and a storage locker both included. Building amenities include a 24 hour concierge, fitness centre, steam room, sauna, games and media rooms, party and meeting rooms, guest suites, lounge and BBQ areas. Located just steps from TTC subway, residents are minutes away from many great restaurants, cafés, shopping, banks, grocery stores and entertainment venues. With excellent transit access via streetcars and subway connections, this location offers the perfect balance for both pleasure and convenience. (id:55460)
Property Details
| MLS® Number | C13554704 |
| Property Type | Single Family |
| Community Name | Mount Pleasant East |
| Amenities Near By | Park, Public Transit, Schools |
| Community Features | Pets Allowed With Restrictions |
| Features | Balcony, Carpet Free |
| Parking Space Total | 1 |
| Pool Type | Indoor Pool |
| View Type | View |
Building
| Bathroom Total | 2 |
| Bedrooms Above Ground | 2 |
| Bedrooms Total | 2 |
| Age | 0 To 5 Years |
| Amenities | Exercise Centre, Party Room, Visitor Parking, Storage - Locker |
| Appliances | Oven - Built-in, Dishwasher, Microwave, Stove, Refrigerator |
| Basement Type | None |
| Cooling Type | Central Air Conditioning |
| Exterior Finish | Concrete |
| Flooring Type | Laminate |
| Heating Fuel | Natural Gas |
| Heating Type | Forced Air |
| Size Interior | 700 - 799 Ft2 |
| Type | Apartment |
Parking
| Underground | |
| Garage |
Land
| Acreage | No |
| Land Amenities | Park, Public Transit, Schools |
Rooms
| Level | Type | Length | Width | Dimensions |
|---|---|---|---|---|
| Main Level | Living Room | 4.83 m | 3.81 m | 4.83 m x 3.81 m |
| Main Level | Dining Room | 4.83 m | 3.81 m | 4.83 m x 3.81 m |
| Main Level | Kitchen | 1.78 m | 3.35 m | 1.78 m x 3.35 m |
| Main Level | Primary Bedroom | 3.07 m | 2.97 m | 3.07 m x 2.97 m |
| Main Level | Bedroom 2 | 2.69 m | 2.74 m | 2.69 m x 2.74 m |
Broker
(905) 604-1010


The trademarks REALTOR®, REALTORS®, and the REALTOR® logo are controlled by The Canadian Real Estate Association (CREA) and identify real estate professionals who are members of CREA. The trademarks MLS®, Multiple Listing Service® and the associated logos are owned by The Canadian Real Estate Association (CREA) and identify the quality of services provided by real estate professionals who are members of CREA. The trademark DDF® is owned by The Canadian Real Estate Association (CREA) and identifies CREA's Data Distribution Facility (DDF®)
July 12 2026 11:54:38
Toronto Regional Real Estate Board
First Class Realty Inc.