
6987 Elliott Parliament Street Mississauga, Ontario L5W 1B7

$3,400 Monthly
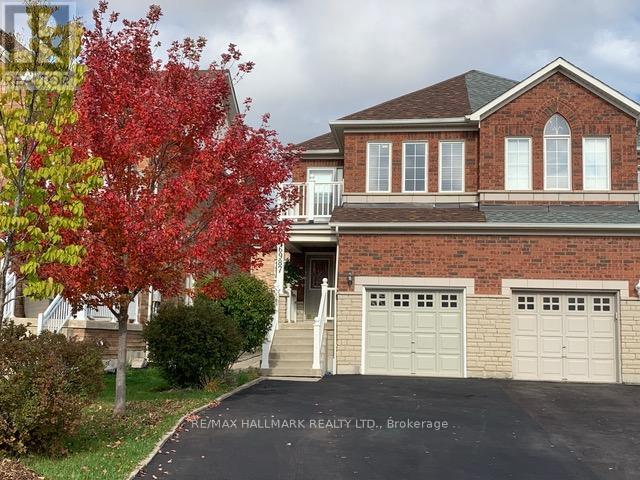
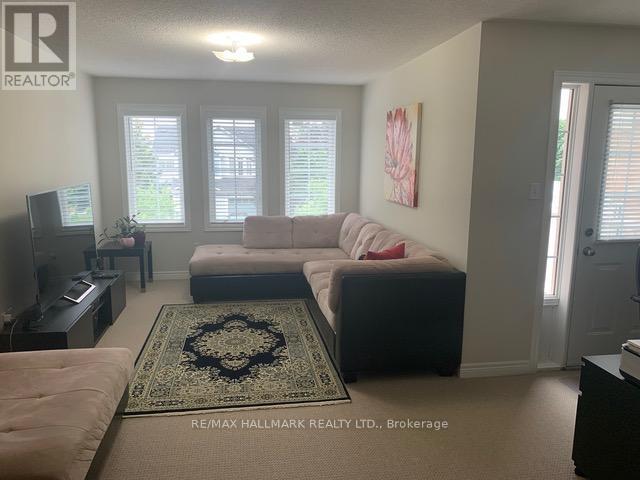
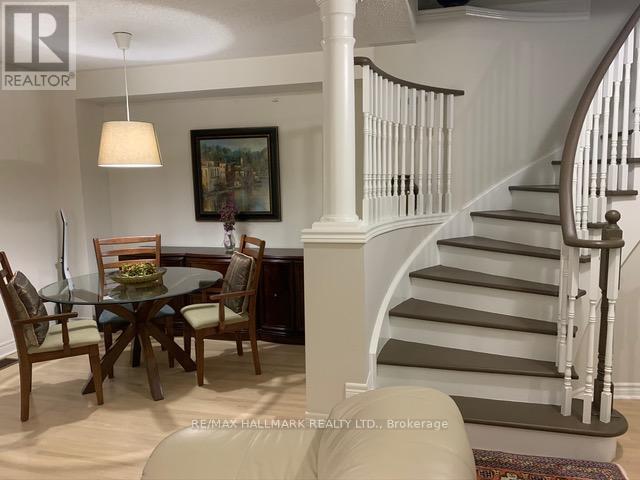
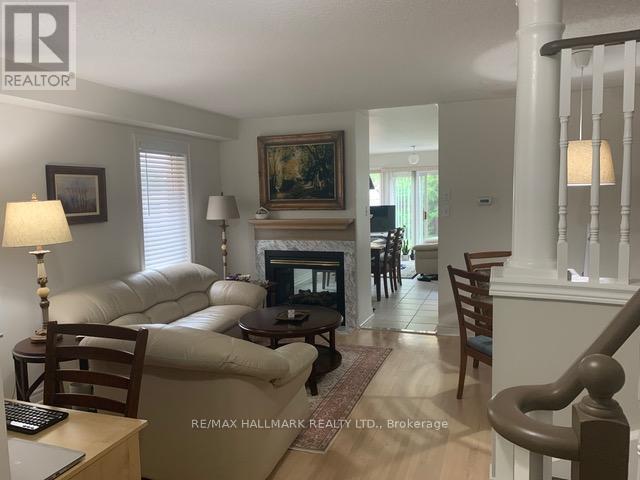
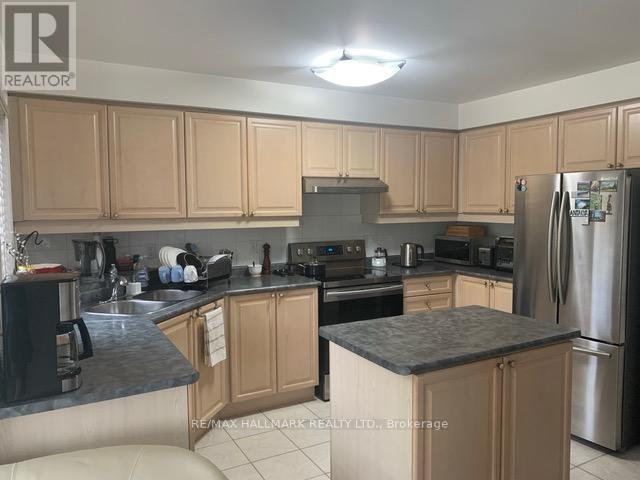
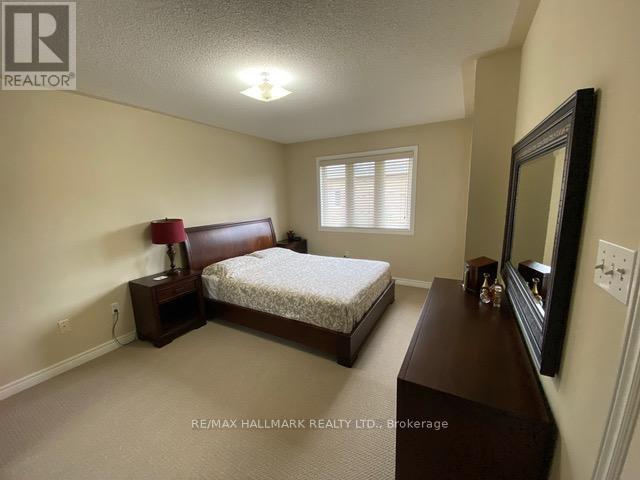
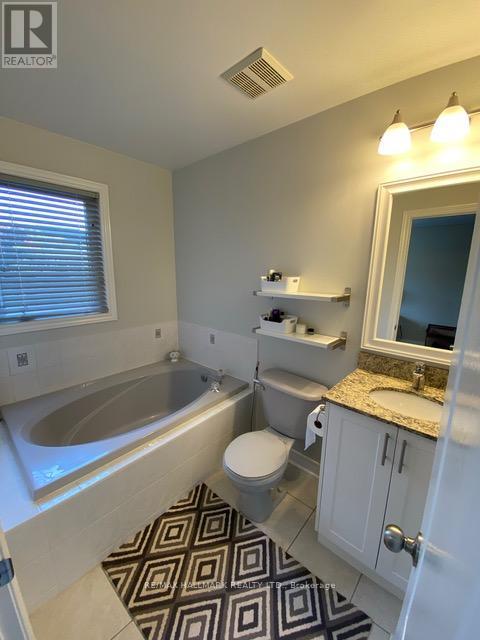
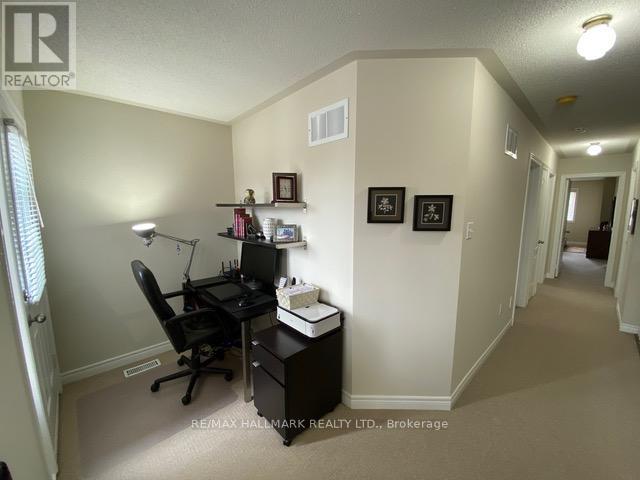
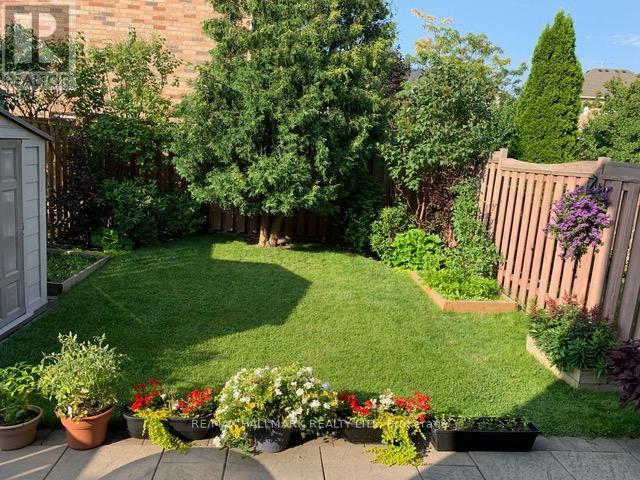
Welcome to this beautiful semi-detached home located in the highly desirable Meadowvale Village community! This spacious and well-maintained property features 3 large bedrooms, 3 bathrooms, and an oversized upstairs family room with a side den ideal for a home office or study space. Nestled in a quiet, family-friendly neighborhood, you'll be just steps away from top-rated schools, parks, and public transit. Enjoy the convenience of nearby shopping centers, major highways (401 & 407), and all essential amenities. A perfect home for families seeking comfort, space, and a great location! (id:55460)
Property Details
| MLS® Number | W13554628 |
| Property Type | Single Family |
| Community Name | Meadowvale Village |
| Parking Space Total | 6 |
Building
| Bathroom Total | 3 |
| Bedrooms Above Ground | 3 |
| Bedrooms Total | 3 |
| Appliances | All, Water Heater, Window Coverings |
| Basement Development | Unfinished |
| Basement Type | N/a (unfinished) |
| Construction Style Attachment | Semi-detached |
| Cooling Type | Central Air Conditioning |
| Exterior Finish | Brick |
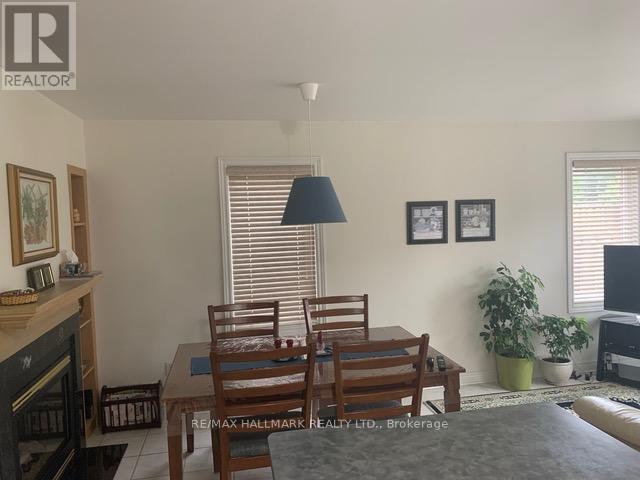
| Fireplace Present | Yes |
| Flooring Type | Hardwood, Ceramic, Carpeted |
| Foundation Type | Block, Concrete |
| Half Bath Total | 1 |
| Heating Fuel | Natural Gas |
| Heating Type | Forced Air |
| Stories Total | 2 |
| Size Interior | 1,500 - 2,000 Ft2 |
| Type | House |
| Utility Water | Municipal Water |
Parking
| Attached Garage | |
| Garage |
Land
| Acreage | No |
| Sewer | Sanitary Sewer |
| Size Depth | 119 Ft |
| Size Frontage | 23 Ft |
| Size Irregular | 23 X 119 Ft |
| Size Total Text | 23 X 119 Ft |
Rooms
| Level | Type | Length | Width | Dimensions |
|---|---|---|---|---|
| Second Level | Family Room | 5.15 m | 3.33 m | 5.15 m x 3.33 m |
| Second Level | Primary Bedroom | 4.85 m | 3.33 m | 4.85 m x 3.33 m |
| Second Level | Bedroom 2 | 2.42 m | 3.33 m | 2.42 m x 3.33 m |
| Second Level | Bedroom 3 | 2.42 m | 3.33 m | 2.42 m x 3.33 m |
| Ground Level | Living Room | 5.39 m | 3.45 m | 5.39 m x 3.45 m |
| Ground Level | Dining Room | 4.42 m | 3.33 m | 4.42 m x 3.33 m |
| Ground Level | Kitchen | 2.6 m | 3.93 m | 2.6 m x 3.93 m |
| Ground Level | Eating Area | 2.72 m | 3.33 m | 2.72 m x 3.33 m |
| Ground Level | Sunroom | 3.33 m | 2.42 m | 3.33 m x 2.42 m |

Salesperson
(416) 494-7653

685 Sheppard Ave E #401
Toronto, Ontario M2K 1B6
(416) 494-7653
(416) 494-0016

Broker
(416) 303-7653
(416) 303-7653
card.get-card.com/arthur-chan/
card.get-card.com/arthur-chan/
card.get-card.com/arthur-chan/
card.get-card.com/arthur-chan/
685 Sheppard Ave E #401
Toronto, Ontario M2K 1B6
(416) 494-7653
(416) 494-0016

The trademarks REALTOR®, REALTORS®, and the REALTOR® logo are controlled by The Canadian Real Estate Association (CREA) and identify real estate professionals who are members of CREA. The trademarks MLS®, Multiple Listing Service® and the associated logos are owned by The Canadian Real Estate Association (CREA) and identify the quality of services provided by real estate professionals who are members of CREA. The trademark DDF® is owned by The Canadian Real Estate Association (CREA) and identifies CREA's Data Distribution Facility (DDF®)
July 12 2026 10:06:09
Toronto Regional Real Estate Board
RE/MAX Hallmark Realty Ltd.