
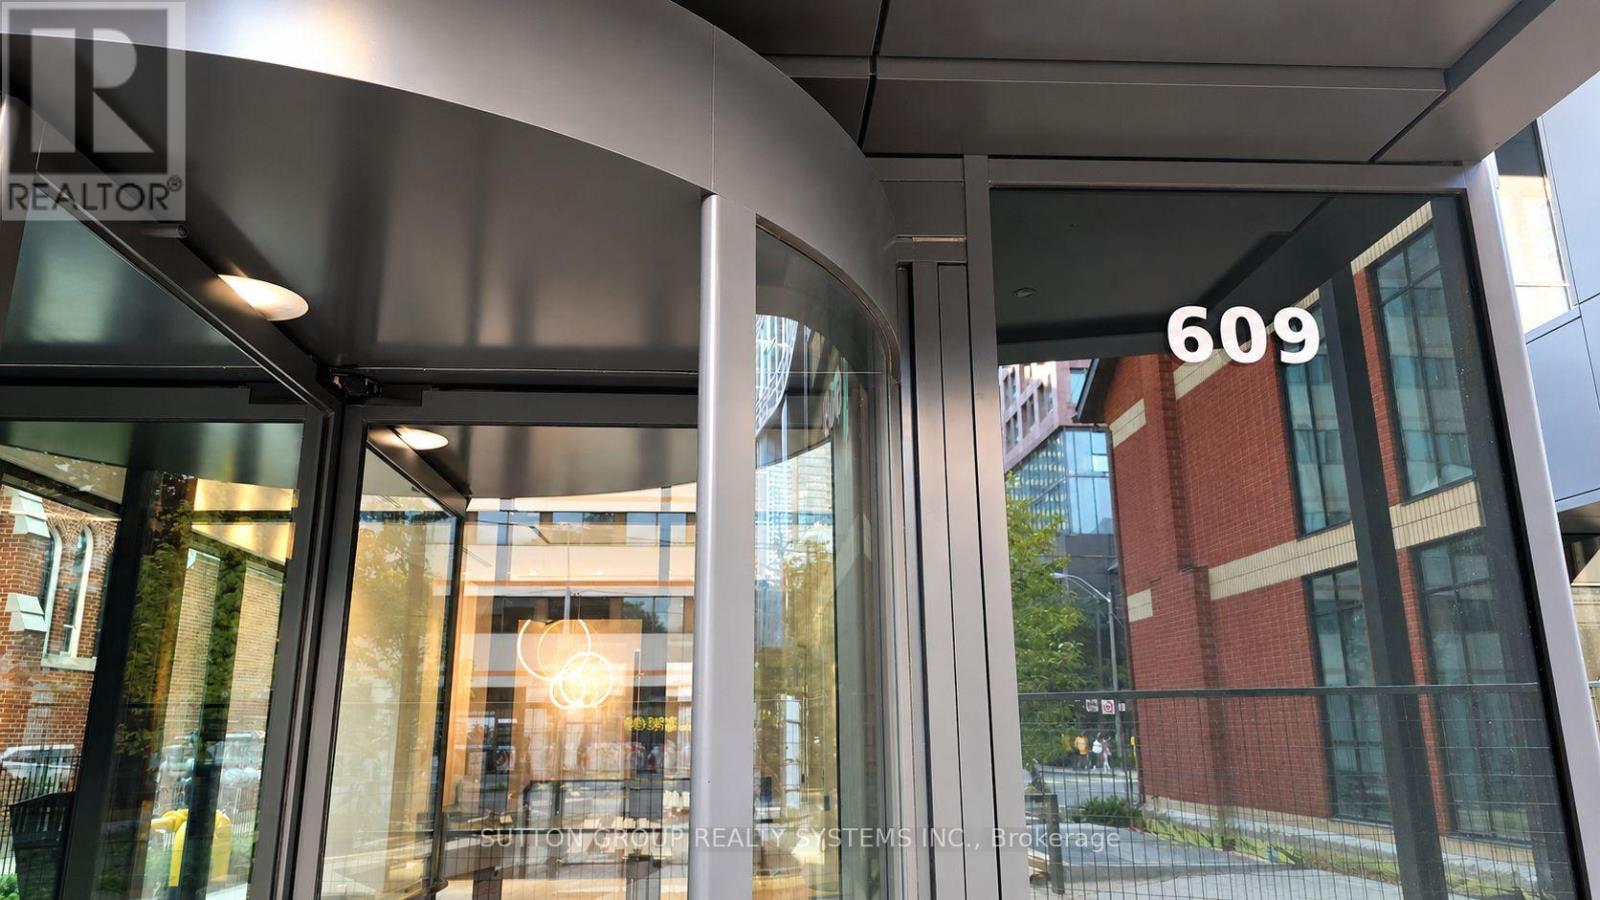
1003 - 609 Sherbourne Street Toronto, Ontario M4X 0A4

$1,975 Monthly
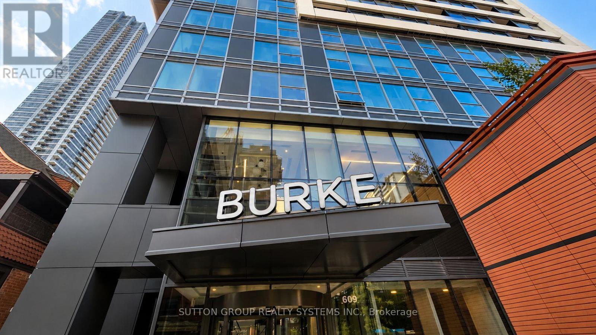
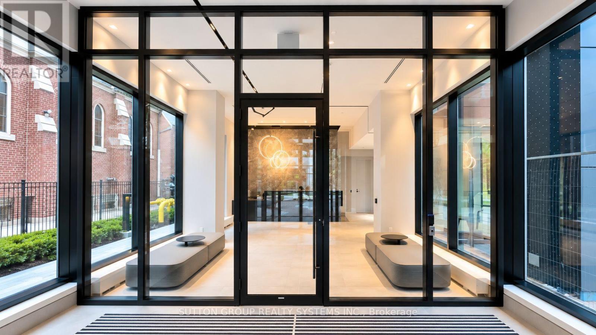
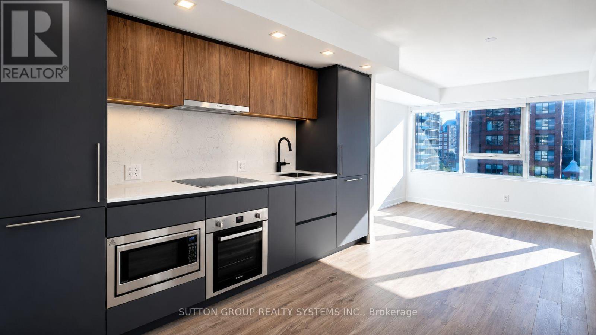
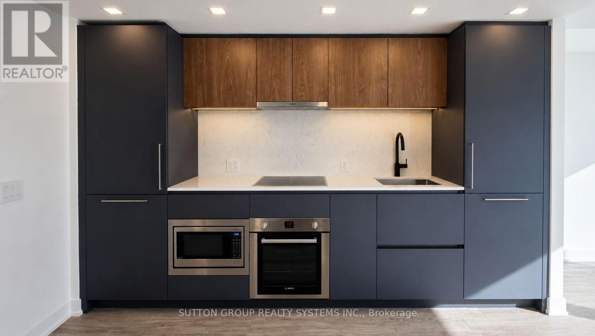
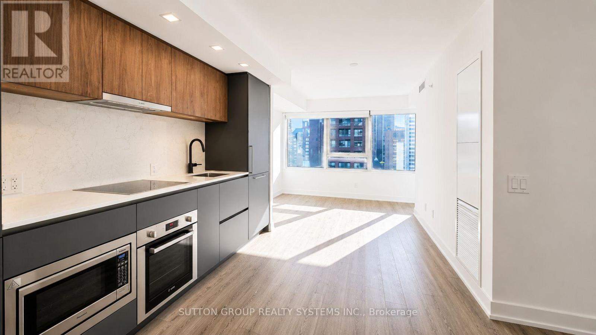
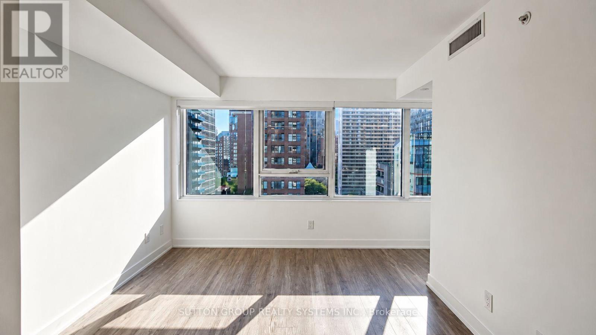
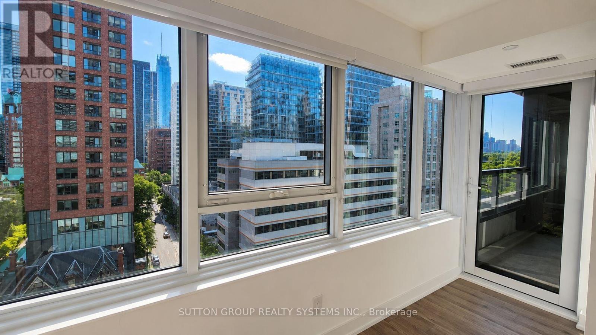
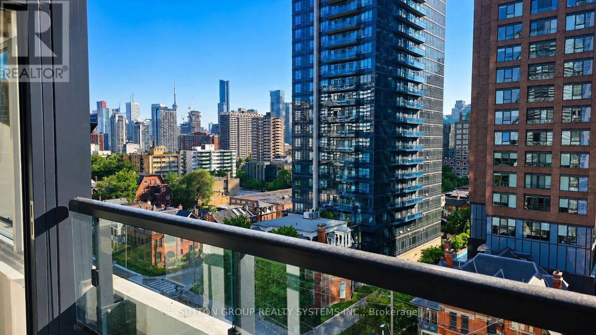
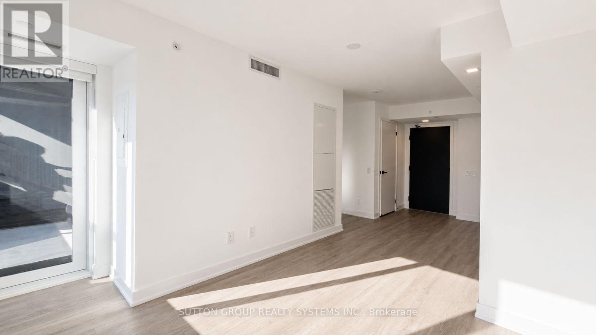
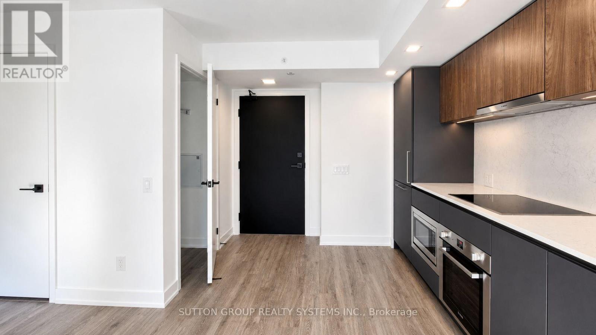
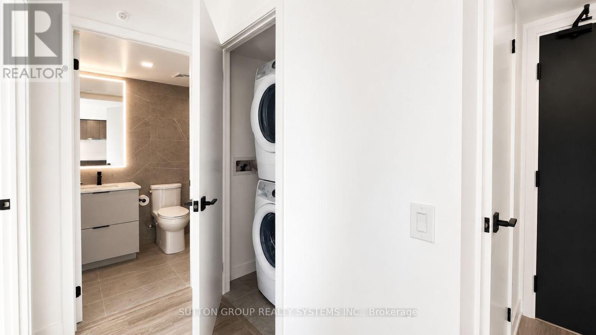
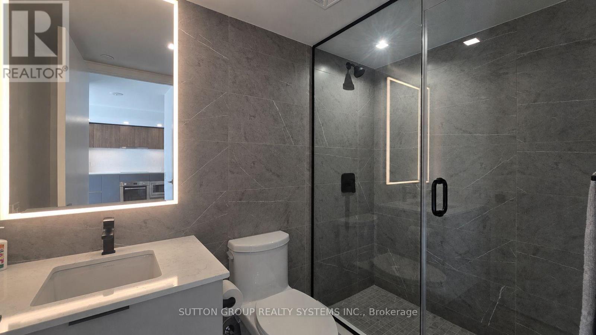
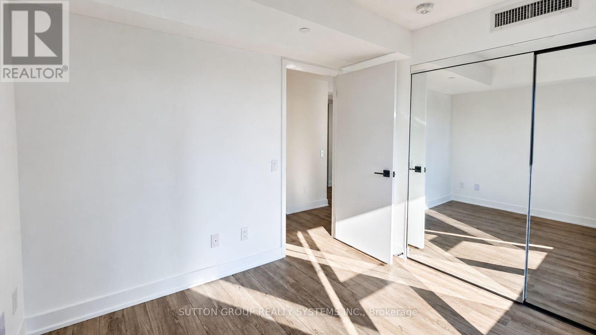
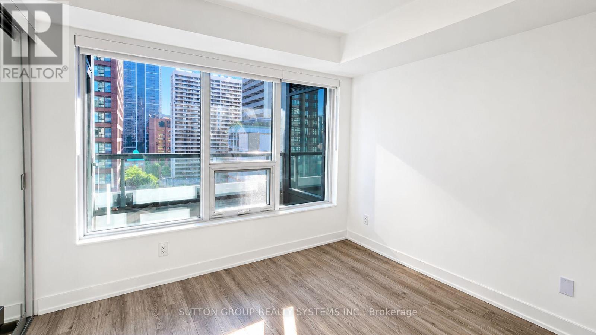
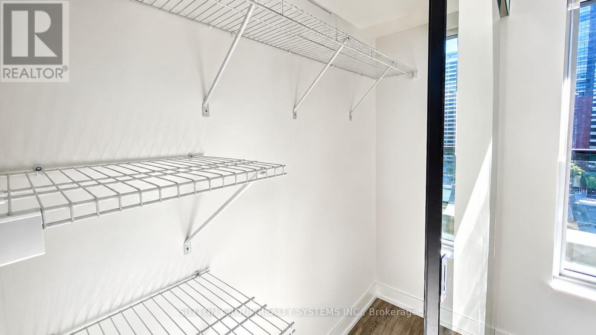
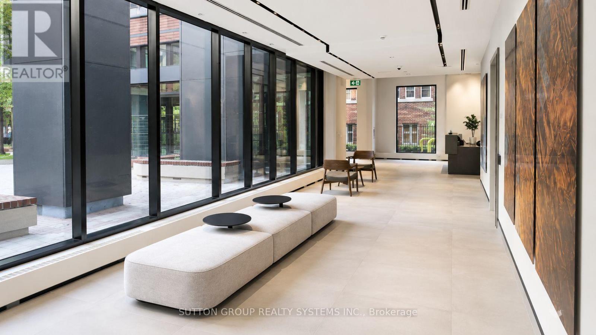
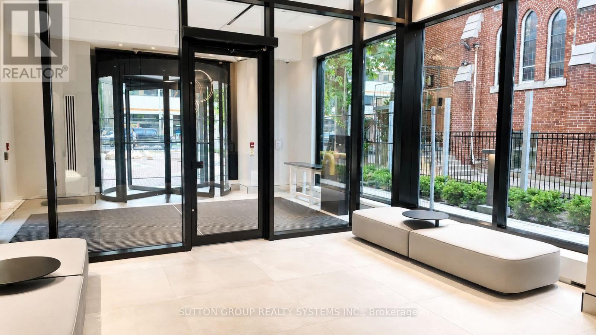
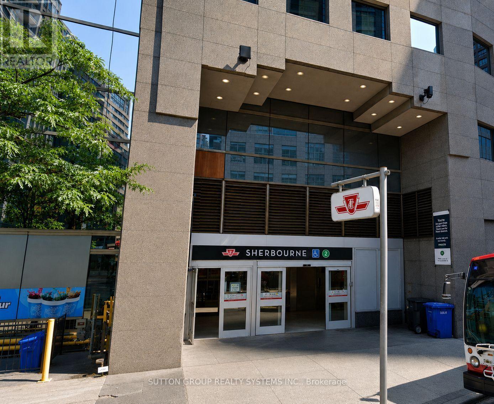
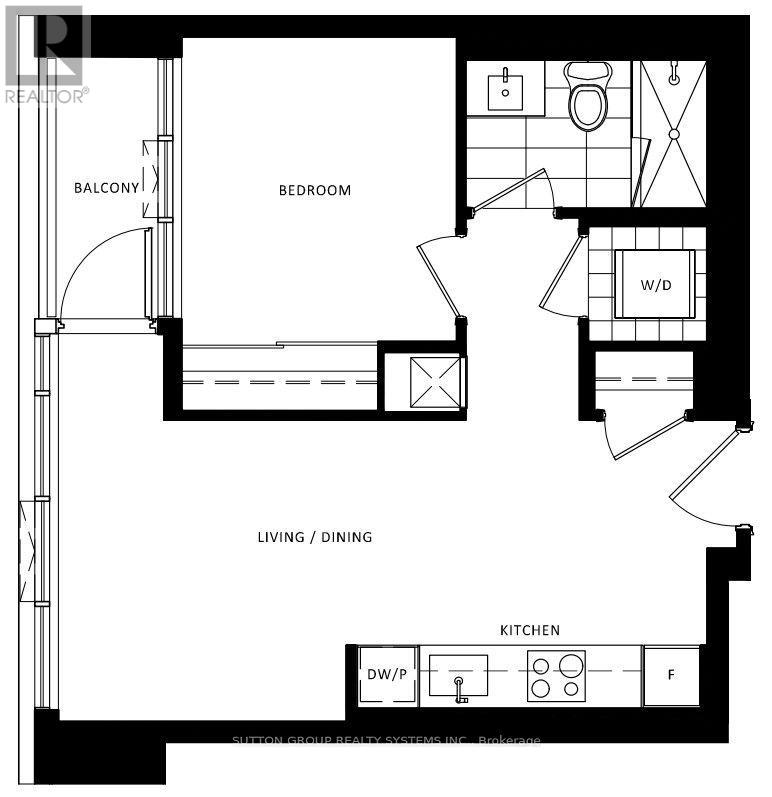
Bloor / Sherbourne by the Subway - Brand New 1 Bedroom Condo - Be the First to Move! Sparkling Fresh - Modern Move in Ready - Abundance of Natural Lighting Large Throughout, Picture Windows, walk out to the spacious Balcony full of sunshine and beautiful city views. The modern Kitchen features premium integrated Bosch appliances, Fridge, Cooktop, Oven, Dishwasher, Microwave, quartz slab countertops, pot lighting. Ensuite Washer Dryer. Generous Sized Bedroom with wall to wall mirrored closet. Exceptional Building Amenities: 24/7 concierge service and secured parcel storage. Residents also enjoy access to world-class amenities, Lounges with plush seating, main floor Café Lounge overlooks the lively pathway, or find a quiet spot to relax and unwind. State-of-the-art fitness centre, yoga and spin studios, a co-working hub with meeting rooms and boardrooms, and an richly-appointed party room complete with a wet bar, kitchen, and lush expansive terrace and bbq area perfect for parties big and small. Location! An impressive Walk Score of 97 and Bike Score of 95, everything you need is within easy reach, including Groceries, Shops and Transportation. Just a 2-minute walk to the subway station, TTC bus and streetcar routes at your doorstep. Enjoy the best of city living along vibrant Bloor Street, with shopping, cafés, restaurants, and the upscale dining of Yorkville nearby. Love the Building with indoor and outdoor spaces, the amenities designed for peaceful moments, joyful occasions and more! Pamper yourself in a Brand New Modern Condo today. (id:55460)
Property Details
| MLS® Number | C13554364 |
| Property Type | Single Family |
| Community Name | North St. James Town |
| Amenities Near By | Public Transit, Park |
| Community Features | Pets Allowed With Restrictions |
| Features | Balcony, Carpet Free, In Suite Laundry |
| View Type | City View |
Building
| Bathroom Total | 1 |
| Bedrooms Above Ground | 1 |
| Bedrooms Total | 1 |
| Age | New Building |
| Amenities | Security/concierge, Exercise Centre, Recreation Centre, Party Room |
| Appliances | Oven - Built-in, Blinds, Cooktop, Dishwasher, Dryer, Microwave, Oven, Washer, Refrigerator |
| Basement Type | None |
| Cooling Type | Central Air Conditioning, Air Exchanger |
| Exterior Finish | Concrete |
| Fire Protection | Controlled Entry |
| Flooring Type | Laminate |
| Heating Fuel | Natural Gas |
| Heating Type | Forced Air |
| Size Interior | 500 - 599 Ft2 |
| Type | Apartment |
Parking
| Underground | |
| No Garage |
Land
| Acreage | No |
| Land Amenities | Public Transit, Park |
Rooms
| Level | Type | Length | Width | Dimensions |
|---|---|---|---|---|
| Main Level | Living Room | 2.95 m | 3.05 m | 2.95 m x 3.05 m |
| Main Level | Dining Room | 3.65 m | 2.95 m | 3.65 m x 2.95 m |
| Main Level | Kitchen | 3.65 m | 2.95 m | 3.65 m x 2.95 m |
| Main Level | Primary Bedroom | 2.75 m | 3.07 m | 2.75 m x 3.07 m |

1542 Dundas Street West
Mississauga, Ontario L5C 1E4
(905) 896-3333
(905) 848-5327
www.suttonrealty.com/

The trademarks REALTOR®, REALTORS®, and the REALTOR® logo are controlled by The Canadian Real Estate Association (CREA) and identify real estate professionals who are members of CREA. The trademarks MLS®, Multiple Listing Service® and the associated logos are owned by The Canadian Real Estate Association (CREA) and identify the quality of services provided by real estate professionals who are members of CREA. The trademark DDF® is owned by The Canadian Real Estate Association (CREA) and identifies CREA's Data Distribution Facility (DDF®)
July 13 2026 05:24:44
Toronto Regional Real Estate Board
Sutton Group Realty Systems Inc.