
21 Milady Crescent Barrie, Ontario L9J 0X3

$2,750 Monthly
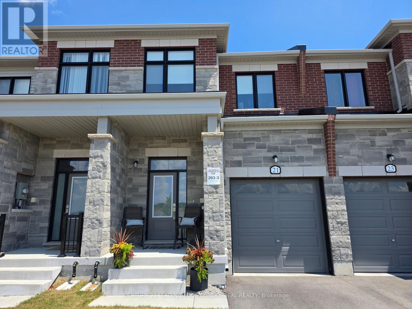
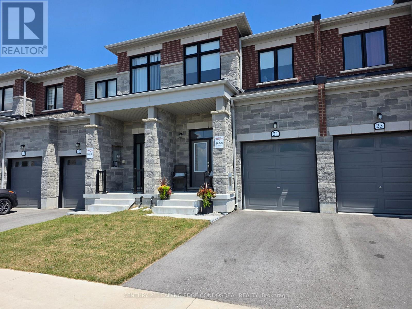
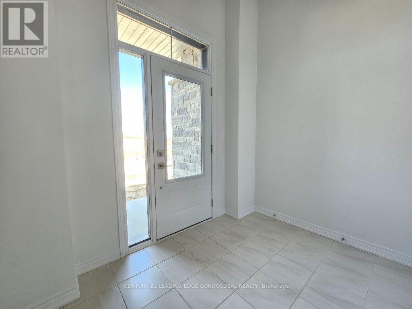
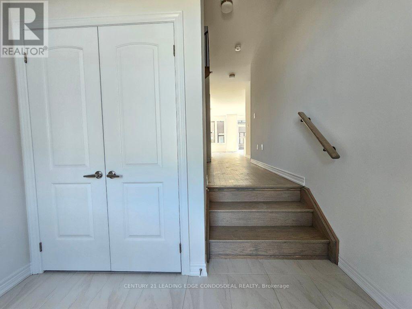
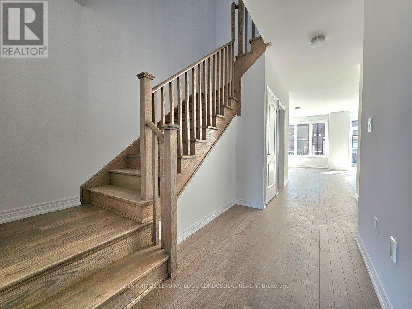
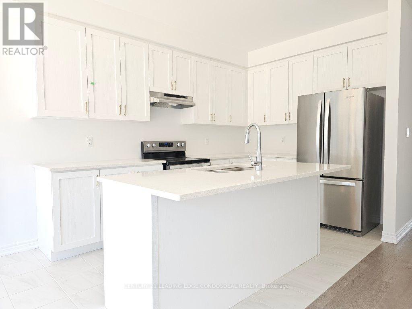
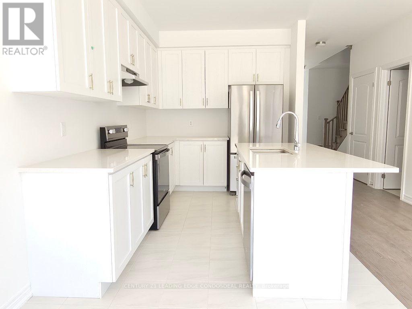
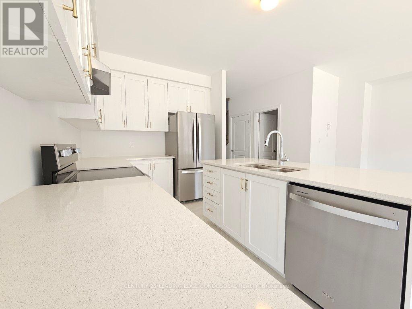
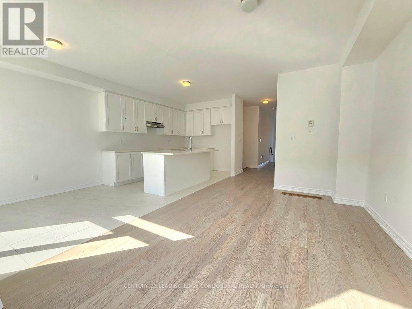
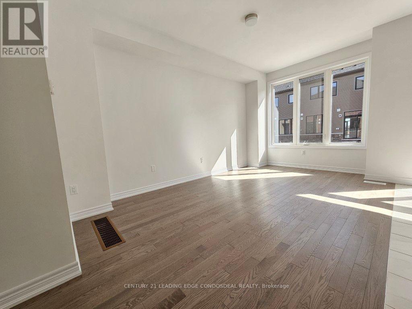
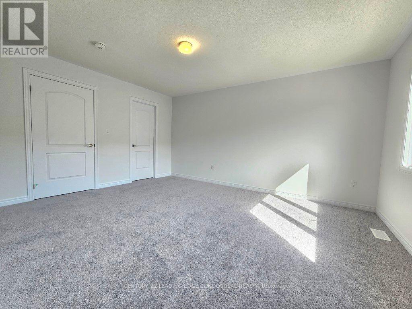
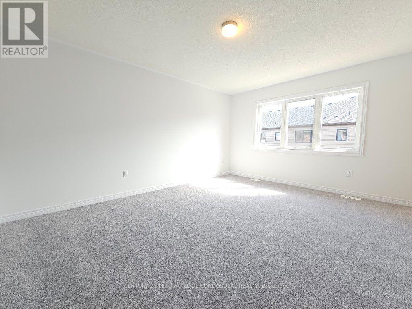
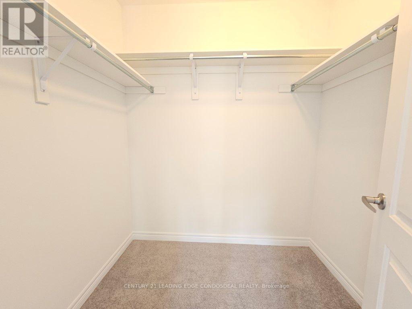
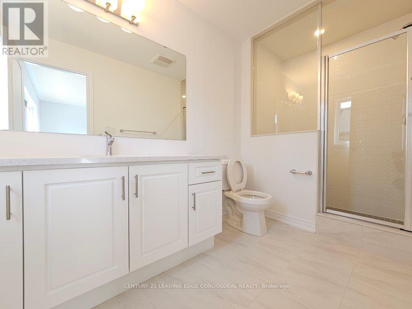
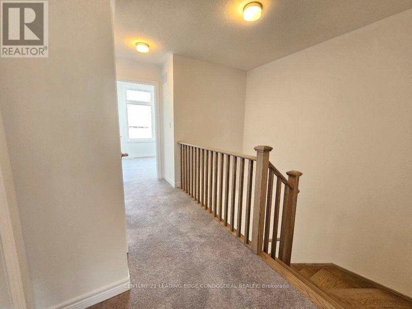
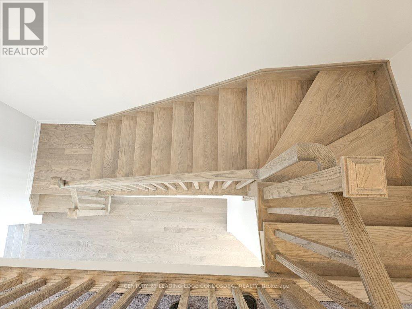
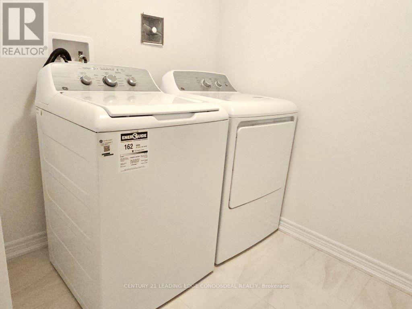
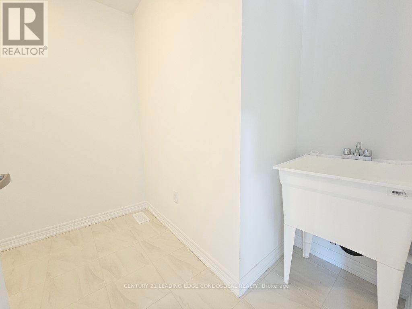
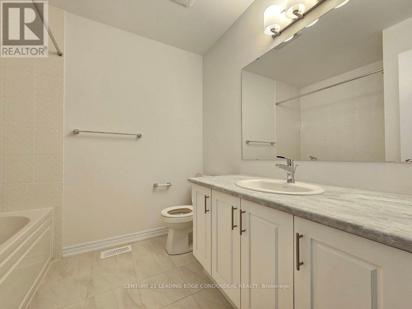
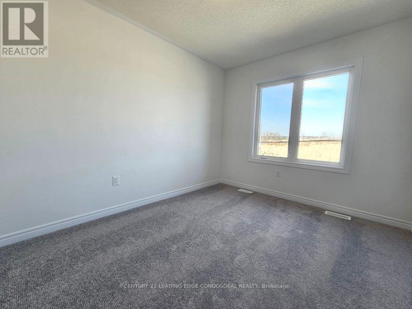
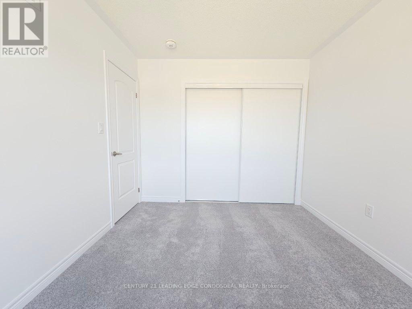
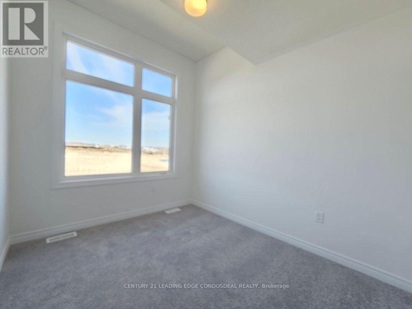
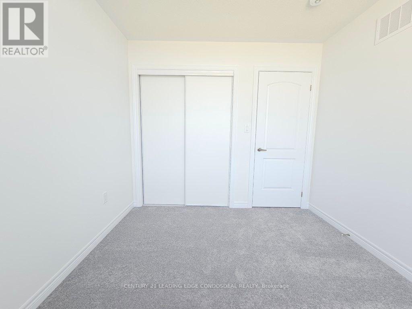
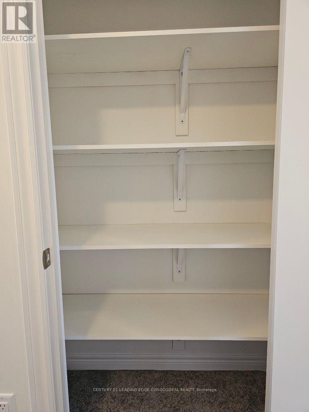
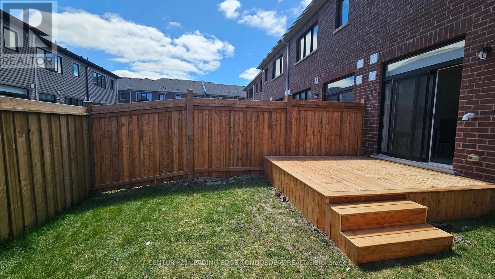
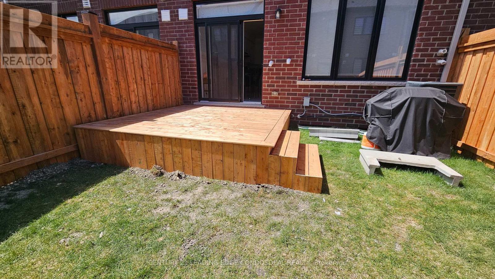
Welcome to 21 Milady Cres, your chance to live in this beautifully updated 3 bedroom, 3 bathroom townhome by Sorbara Group. Its got an open feel, thanks to 9 ft ceilings and lots of natural light. The main floor mixes hardwood and ceramic tile in spaces that are great for hanging out with friends and family. The kitchens a standout with quartz counters, a big island, and brand new stainless steel appliances with dishwasher included. The very large main bedroom comes with its own ensuite and a spacious walk-in closet. Upstairs, there's also a laundry room, extra storage, and two more spacious bedrooms with plenty of closet space. Includes direct access to the 1 car garage plus 1 car parking in the driveway. Located just minutes from the Barrie Go Station, Hwy 400, Costco, shops, a golf club, and more. Don't miss out on this fantastic family home at an affordable price! (id:55460)
Property Details
| MLS® Number | S13553838 |
| Property Type | Single Family |
| Community Name | Rural Barrie Southeast |
| Features | In Suite Laundry, Sump Pump |
| Parking Space Total | 2 |
Building
| Bathroom Total | 3 |
| Bedrooms Above Ground | 3 |
| Bedrooms Total | 3 |
| Age | New Building |
| Appliances | Water Heater, Blinds, Dishwasher, Dryer, Stove, Washer, Refrigerator |
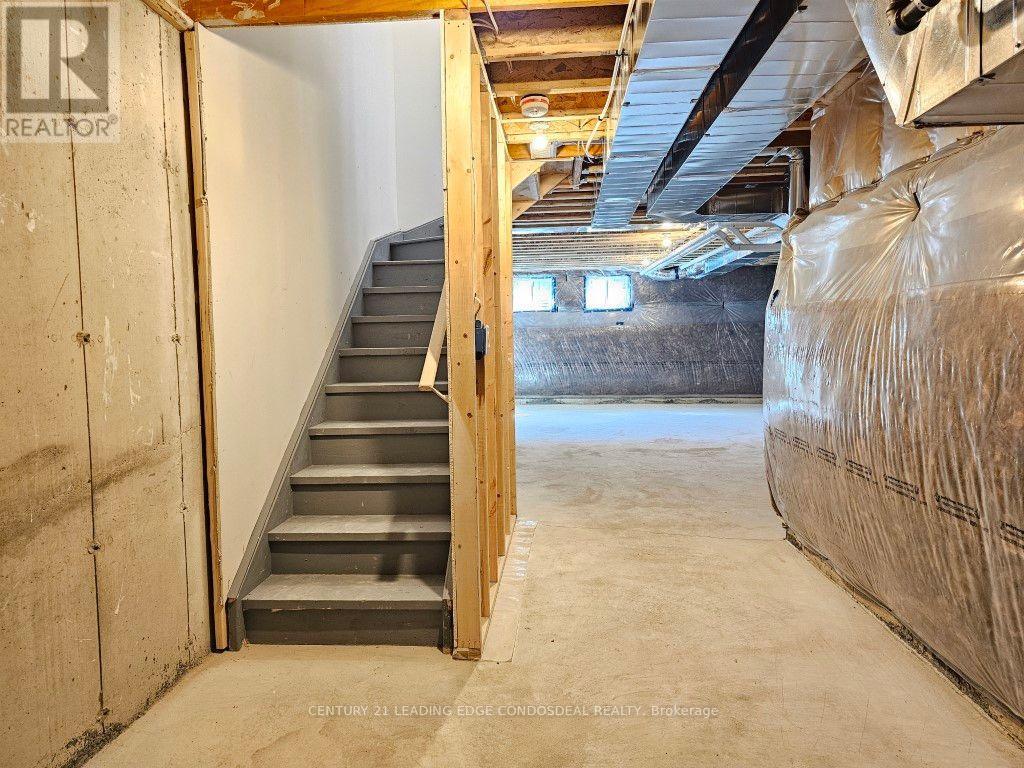
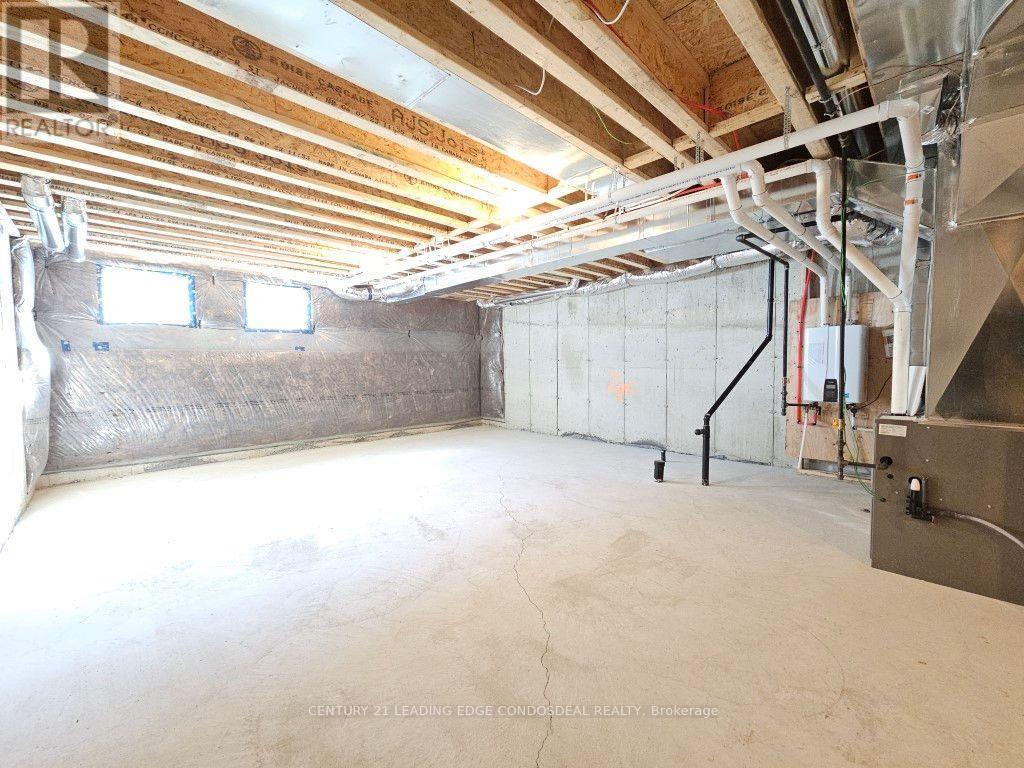
| Basement Development | Unfinished |
| Basement Type | Full (unfinished) |
| Construction Style Attachment | Attached |
| Cooling Type | Central Air Conditioning, Air Exchanger |
| Exterior Finish | Brick, Stone |
| Flooring Type | Hardwood |
| Foundation Type | Poured Concrete |
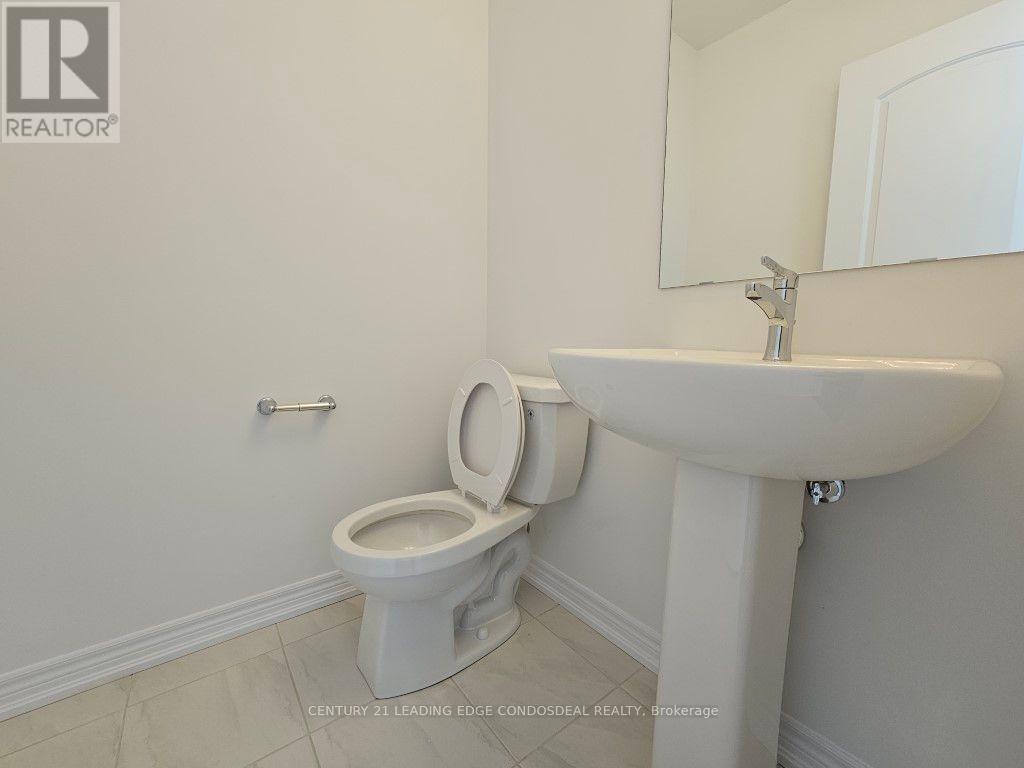
| Half Bath Total | 1 |
| Heating Fuel | Natural Gas |
| Heating Type | Forced Air |
| Stories Total | 2 |
| Size Interior | 1,500 - 2,000 Ft2 |
| Type | Row / Townhouse |
| Utility Water | Municipal Water |
Parking
| Garage |
Land
| Acreage | No |
| Sewer | Sanitary Sewer |
Rooms
| Level | Type | Length | Width | Dimensions |
|---|---|---|---|---|
| Second Level | Primary Bedroom | 3.81 m | 4.72 m | 3.81 m x 4.72 m |
| Second Level | Bedroom 2 | 2.85 m | 3.51 m | 2.85 m x 3.51 m |
| Second Level | Bedroom 3 | 2.79 m | 3.05 m | 2.79 m x 3.05 m |
| Main Level | Great Room | 3.15 m | 4.88 m | 3.15 m x 4.88 m |
| Main Level | Eating Area | 2.6 m | 3.05 m | 2.6 m x 3.05 m |
| Main Level | Kitchen | 2.6 m | 3.66 m | 2.6 m x 3.66 m |
Utilities
| Cable | Available |
https://www.realtor.ca/real-estate/30022845/21-milady-crescent-barrie-rural-barrie-southeast


18 Wynford Drive #214
Toronto, Ontario M3C 3S2
(416) 686-1500
(416) 946-1815
HTTP://www.condosdeal.com

The trademarks REALTOR®, REALTORS®, and the REALTOR® logo are controlled by The Canadian Real Estate Association (CREA) and identify real estate professionals who are members of CREA. The trademarks MLS®, Multiple Listing Service® and the associated logos are owned by The Canadian Real Estate Association (CREA) and identify the quality of services provided by real estate professionals who are members of CREA. The trademark DDF® is owned by The Canadian Real Estate Association (CREA) and identifies CREA's Data Distribution Facility (DDF®)
July 12 2026 04:34:32
Toronto Regional Real Estate Board
Century 21 Leading Edge Condosdeal Realty