
2303 - 5 Defries Street Toronto, Ontario M5A 0W7
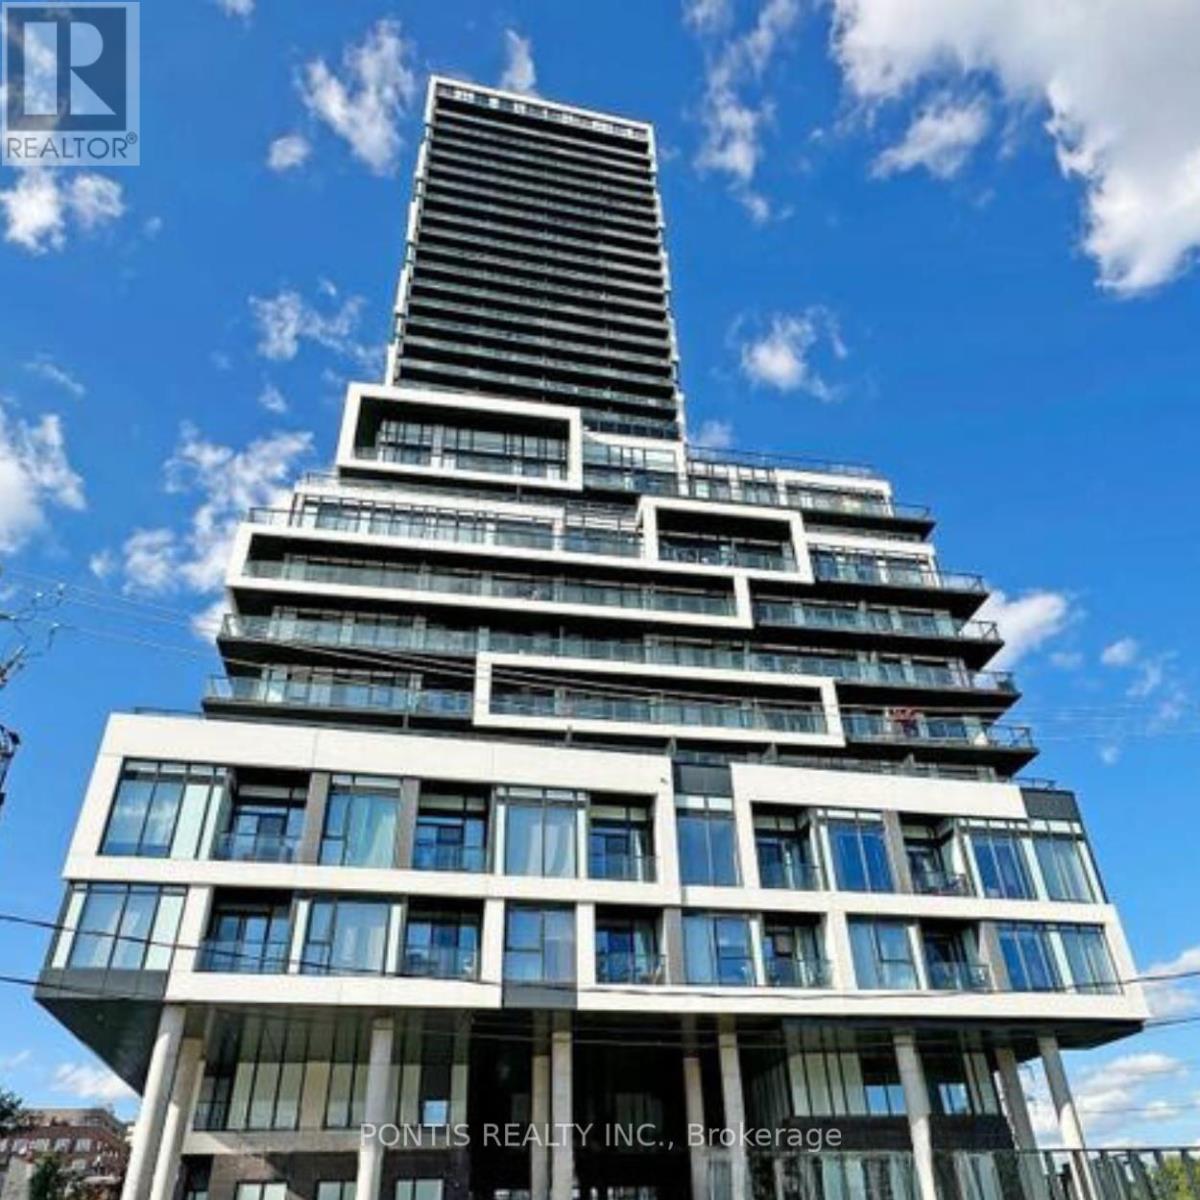

$2,300 Monthly
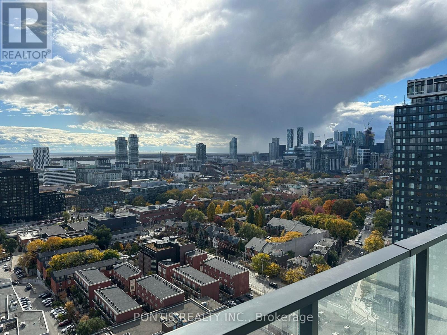
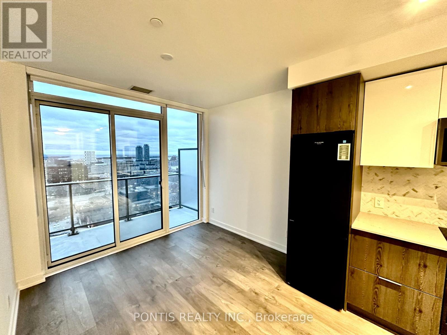
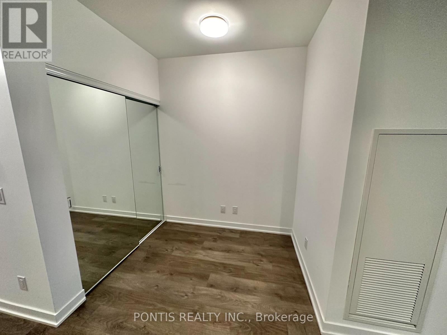
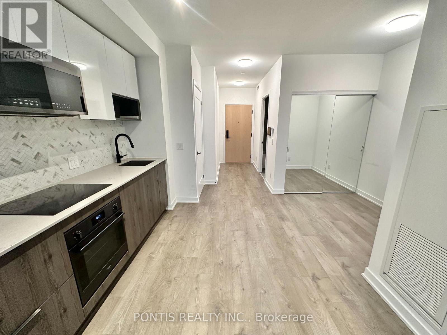
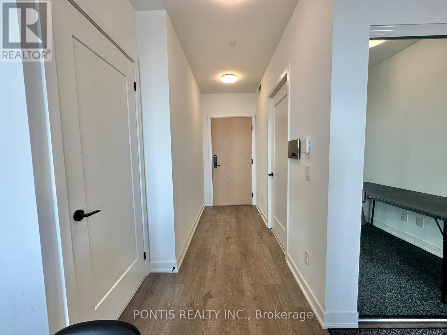
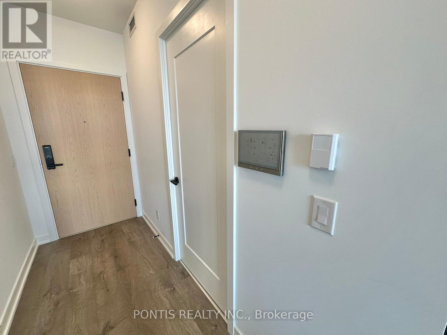
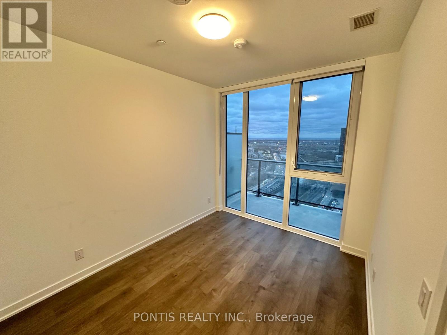
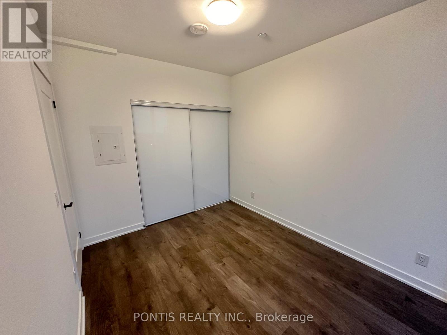
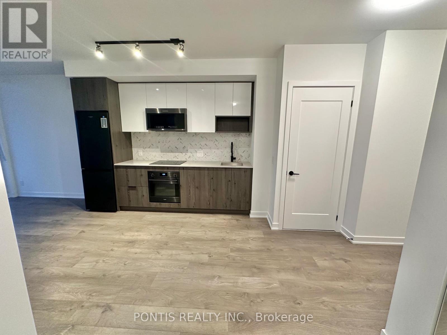
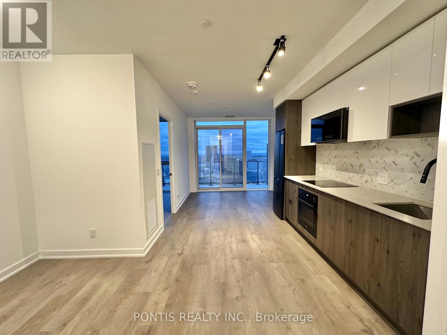
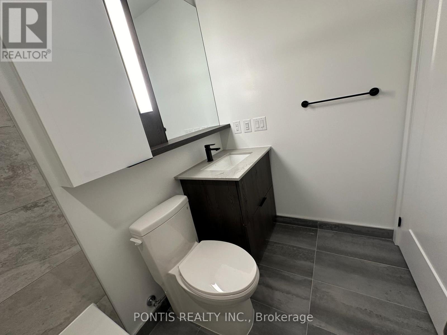
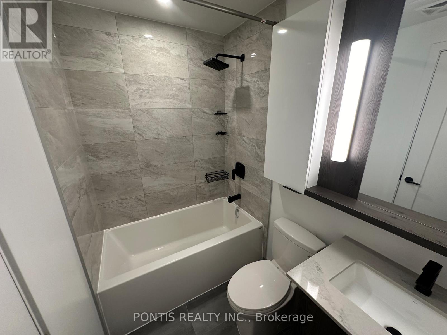
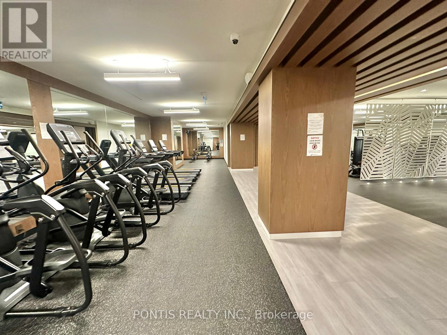
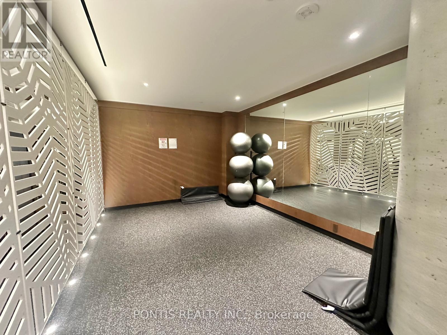
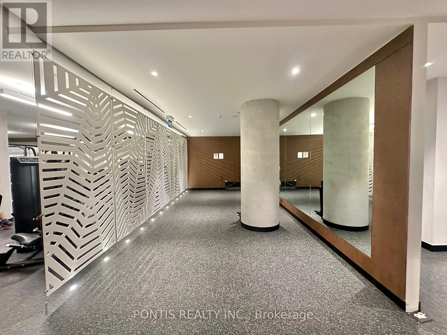
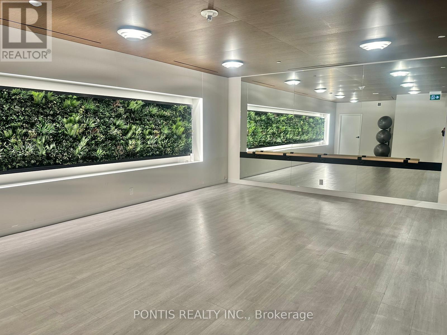
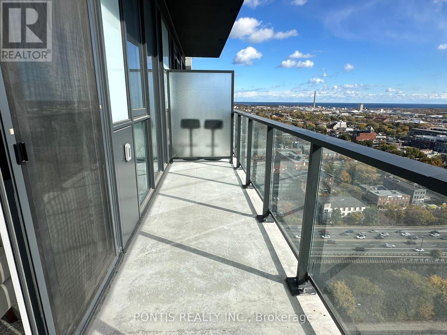
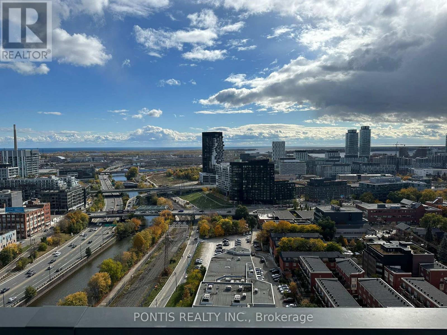
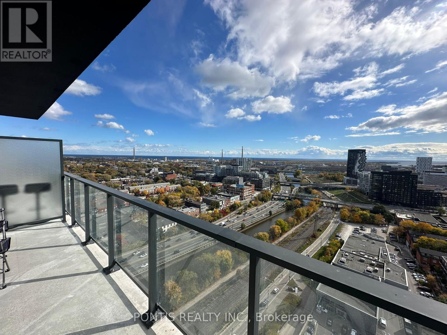
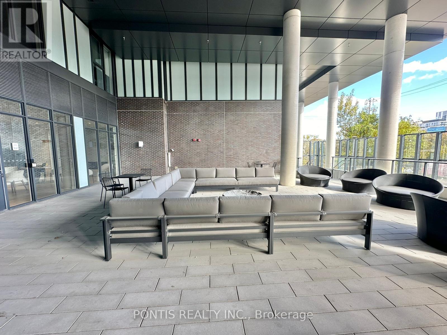
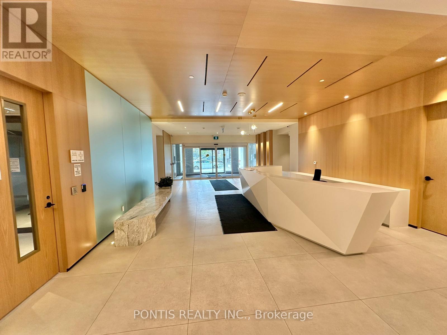
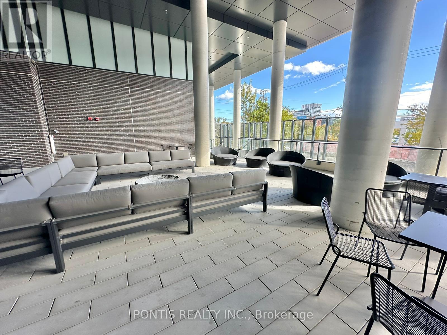
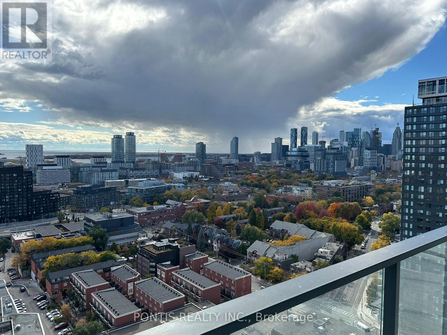
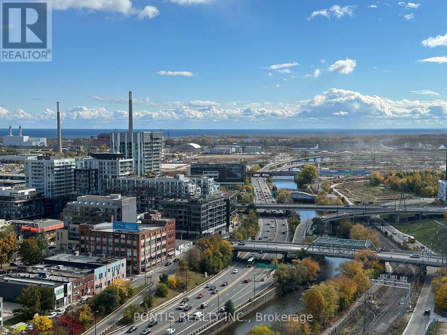
Brand New 1+Den Unit with Over 600 Square Feet of Open Concept Living, Features All Modern Contemporary Style Finishes from Top to Bottom. Panoramic lake and city view, Oversized balcony. Live In this Trendy Area, Conveniently located between Dundas and Queen St E, Steps away from TTC and Easy access to Don River Trail and Bayview Ave/DVP. Amenities include 24hr concierge, roof top deck, outdoor pool, pet wash, co-working space, gym, yoga studio and more. This Unit Is Ready to Move In and Enjoy. Make This Your Home Today!!! (id:55460)
Property Details
| MLS® Number | C13553488 |
| Property Type | Single Family |
| Community Name | Regent Park |
| Amenities Near By | Public Transit |
| Community Features | Pets Allowed With Restrictions |
| Features | Balcony |
| Pool Type | Outdoor Pool |
| View Type | River View |
Building
| Bathroom Total | 1 |
| Bedrooms Above Ground | 1 |
| Bedrooms Below Ground | 1 |
| Bedrooms Total | 2 |
| Age | New Building |
| Amenities | Security/concierge, Exercise Centre, Storage - Locker |
| Basement Features | Apartment In Basement |
| Basement Type | N/a |
| Cooling Type | Central Air Conditioning |
| Exterior Finish | Concrete |
| Flooring Type | Hardwood |
| Foundation Type | Concrete |
| Heating Fuel | Natural Gas |
| Heating Type | Forced Air |
| Size Interior | 0 - 499 Ft2 |
| Type | Apartment |
Parking
| No Garage |
Land
| Acreage | No |
| Land Amenities | Public Transit |
| Surface Water | River/stream |
Rooms
| Level | Type | Length | Width | Dimensions |
|---|---|---|---|---|
| Main Level | Bedroom | 2.79 m | 3.45 m | 2.79 m x 3.45 m |
| Main Level | Den | 2.73 m | 2.23 m | 2.73 m x 2.23 m |
| Main Level | Living Room | 6.31 m | 3.04 m | 6.31 m x 3.04 m |
| Main Level | Kitchen | Measurements not available |
https://www.realtor.ca/real-estate/30022393/2303-5-defries-street-toronto-regent-park-regent-park
Salesperson
(905) 952-2055
7275 Rapistan Court
Mississauga, Ontario L5N 5Z4
(905) 952-2055
www.pontisrealty.com/

The trademarks REALTOR®, REALTORS®, and the REALTOR® logo are controlled by The Canadian Real Estate Association (CREA) and identify real estate professionals who are members of CREA. The trademarks MLS®, Multiple Listing Service® and the associated logos are owned by The Canadian Real Estate Association (CREA) and identify the quality of services provided by real estate professionals who are members of CREA. The trademark DDF® is owned by The Canadian Real Estate Association (CREA) and identifies CREA's Data Distribution Facility (DDF®)
July 12 2026 03:30:20
Toronto Regional Real Estate Board
Pontis Realty Inc.