
2209 - 55 Charles Street E Toronto, Ontario M4Y 1S9

$2,400 Monthly
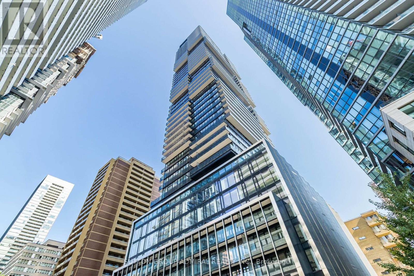
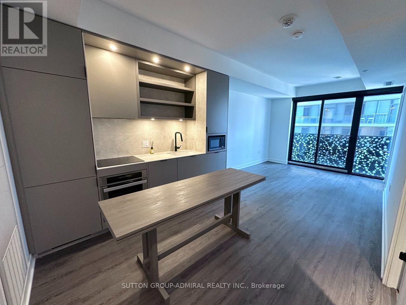
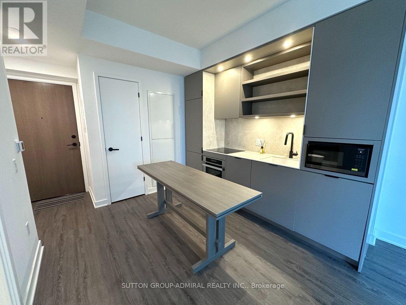
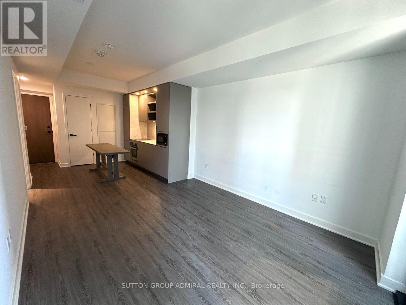
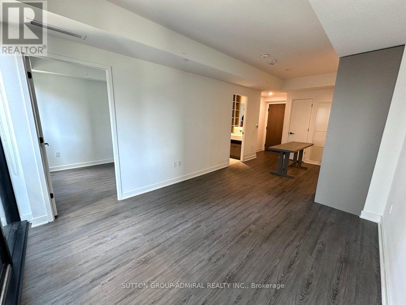
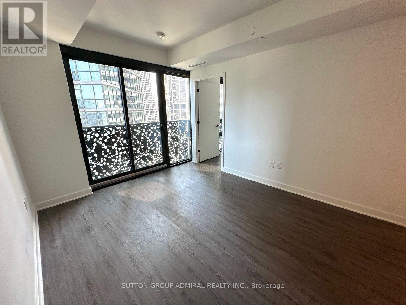
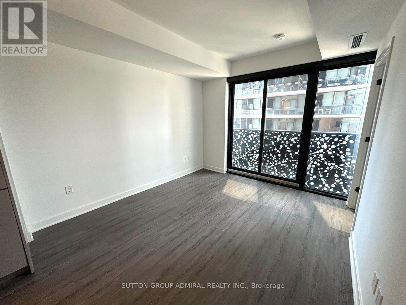
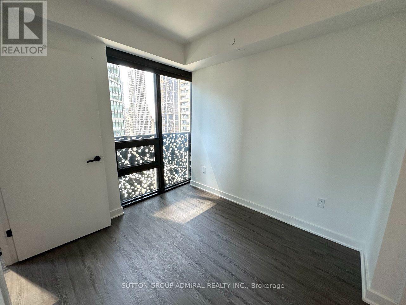
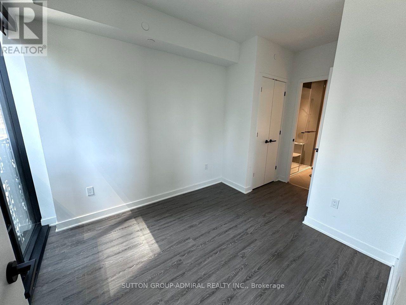
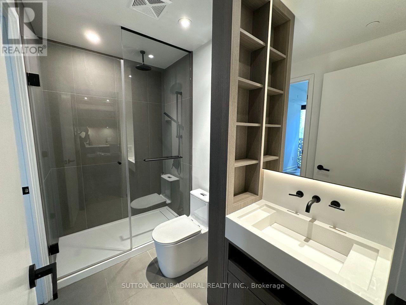
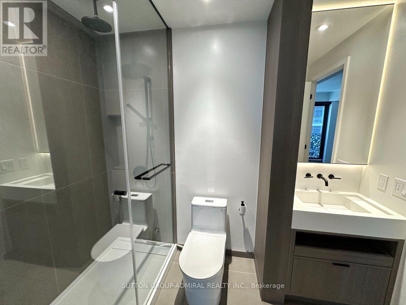
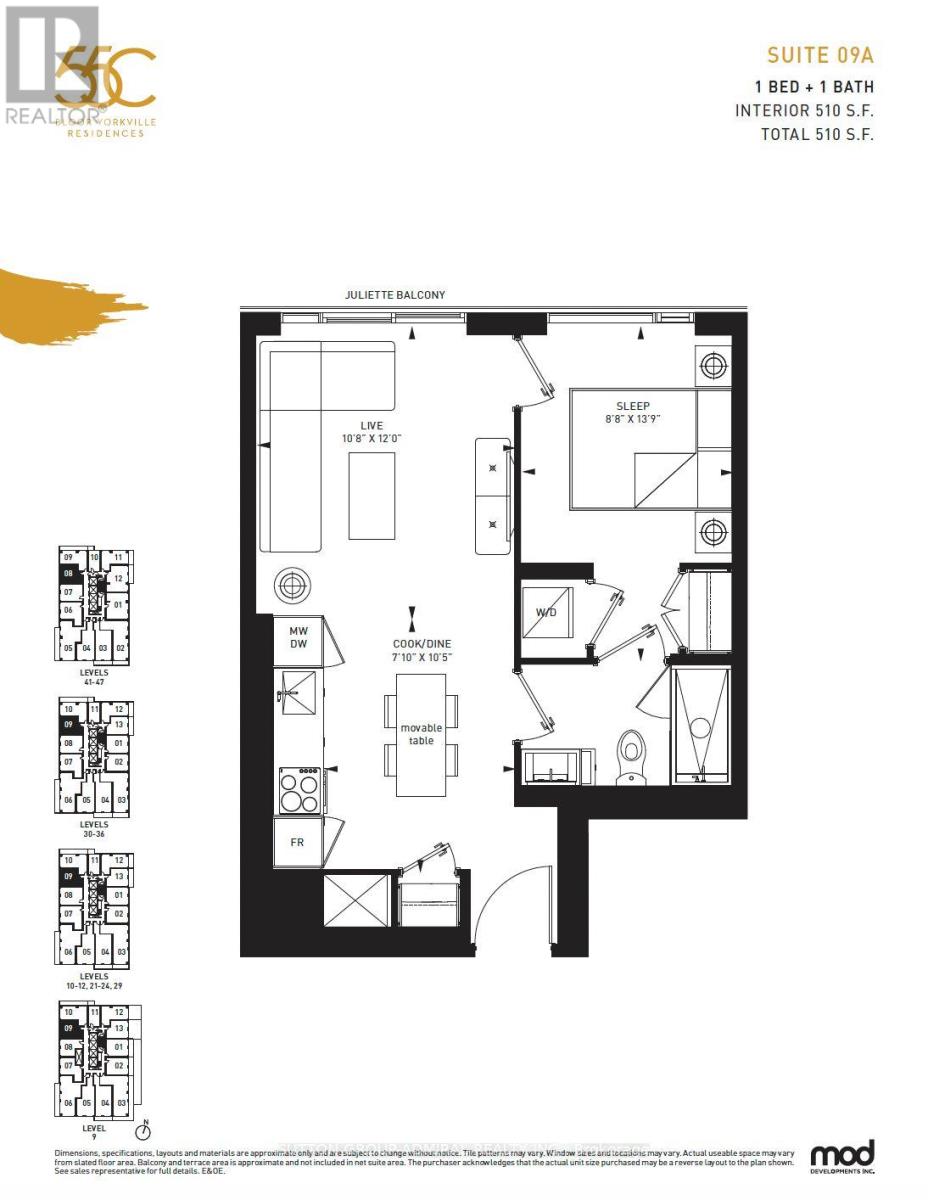
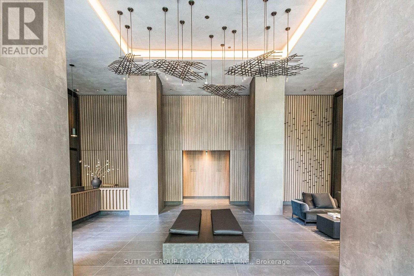
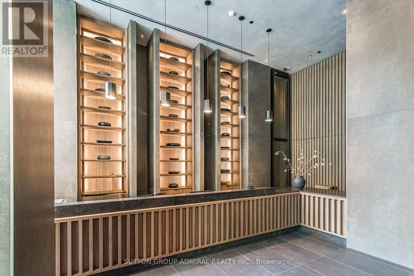
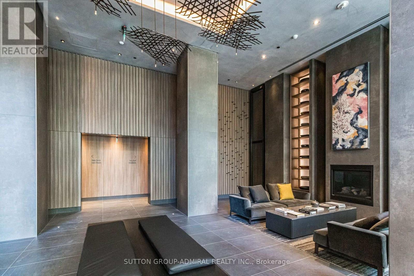
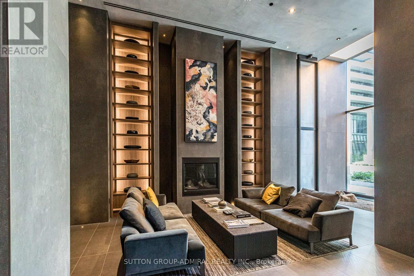
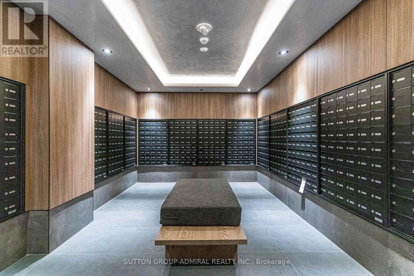
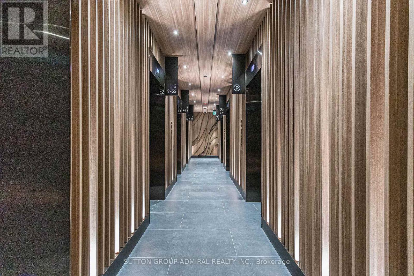
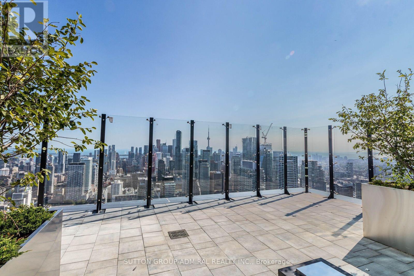
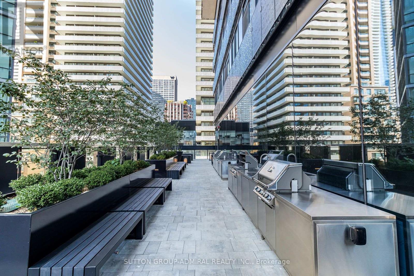
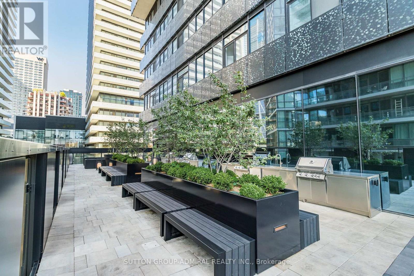
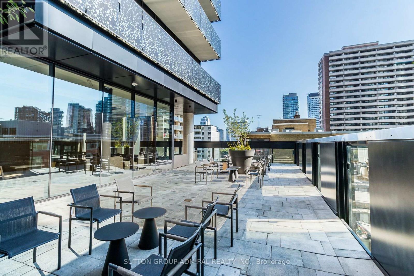
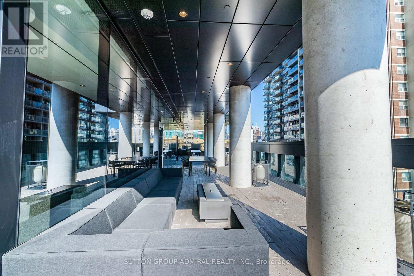
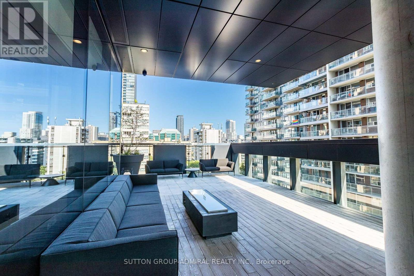
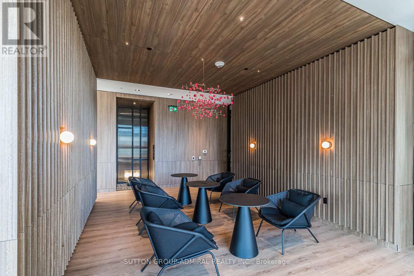
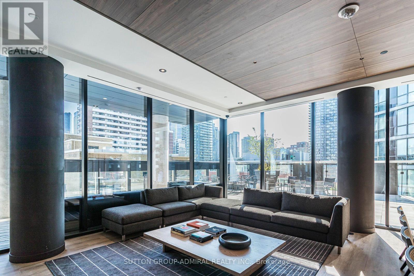
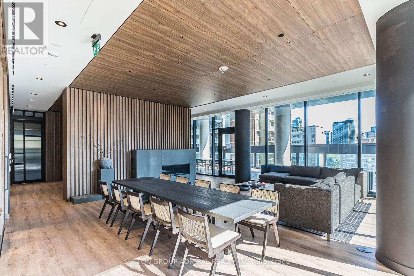
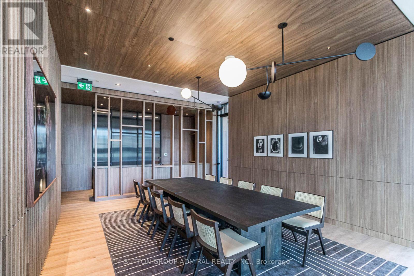
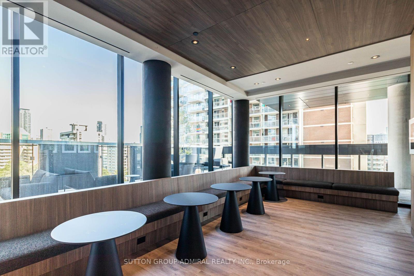
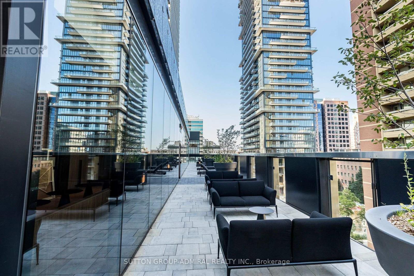
Experience unparalleled luxury at 55C Bloor Yorkville Residences, ideally located on prestigious Charles Street East in the heart of Yorkville. This well-designed one-bedroom suite features a modern open-concept layout that maximizes both space and functionality, complemented by desirable west-facing views. The spacious primary bedroom offers large windows and convenient access to the laundry room and semi-ensuite bath. Residents are welcomed by a grand lobby and an exceptional collection of upscale amenities, including a state-of-the-art fitness centre, versatile co-working and event spaces, and a tranquil outdoor lounge complete with BBQ stations and fire pits. A true highlight is the spectacular top-floor C-Lounge, featuring soaring ceilings, a gourmet chef's kitchen, and an expansive outdoor terrace with panoramic skyline views-perfect for entertaining or relaxing above the city. Set within one of Toronto's most iconic neighbourhoods, this address places you steps from designer boutiques, luxury automotive showrooms, acclaimed restaurants, and renowned cultural destinations. A rare opportunity to experience sophisticated condo living in one of the city's most prestigious and internationally recognized enclaves. (id:55460)
Property Details
| MLS® Number | C13552392 |
| Property Type | Single Family |
| Community Name | Church-Yonge Corridor |
| Communication Type | High Speed Internet |
| Community Features | Pets Not Allowed |
| Features | Balcony |
Building
| Bathroom Total | 1 |
| Bedrooms Above Ground | 1 |
| Bedrooms Total | 1 |
| Age | New Building |
| Appliances | Cooktop, Dishwasher, Dryer, Microwave, Oven, Washer, Window Coverings, Refrigerator |
| Basement Type | None |
| Cooling Type | Central Air Conditioning |
| Exterior Finish | Concrete |
| Flooring Type | Laminate |
| Heating Fuel | Electric |
| Heating Type | Heat Pump |
| Size Interior | 500 - 599 Ft2 |
| Type | Apartment |
Parking
| Underground | |
| Garage |
Land
| Acreage | No |
Rooms
| Level | Type | Length | Width | Dimensions |
|---|---|---|---|---|
| Flat | Living Room | Measurements not available | ||
| Flat | Dining Room | Measurements not available | ||
| Flat | Kitchen | Measurements not available | ||
| Flat | Primary Bedroom | Measurements not available |
Broker
(416) 739-7200
1206 Centre Street
Thornhill, Ontario L4J 3M9
(416) 739-7200
(416) 739-9367
www.suttongroupadmiral.com/

The trademarks REALTOR®, REALTORS®, and the REALTOR® logo are controlled by The Canadian Real Estate Association (CREA) and identify real estate professionals who are members of CREA. The trademarks MLS®, Multiple Listing Service® and the associated logos are owned by The Canadian Real Estate Association (CREA) and identify the quality of services provided by real estate professionals who are members of CREA. The trademark DDF® is owned by The Canadian Real Estate Association (CREA) and identifies CREA's Data Distribution Facility (DDF®)
July 11 2026 04:54:26
Toronto Regional Real Estate Board
Sutton Group-Admiral Realty Inc.