
607 - 25 Silver Springs Boulevard Toronto, Ontario M1V 1M9

$2,999 Monthly
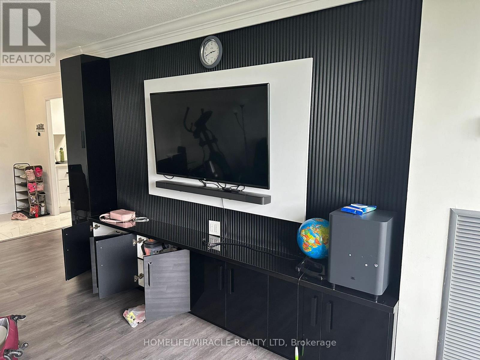
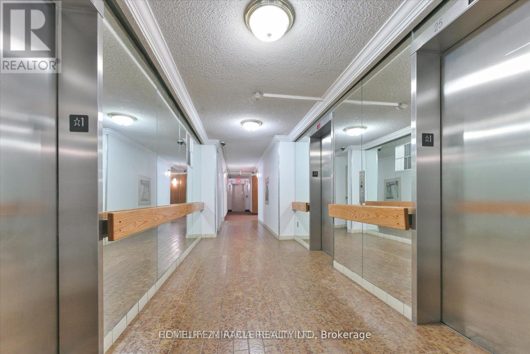
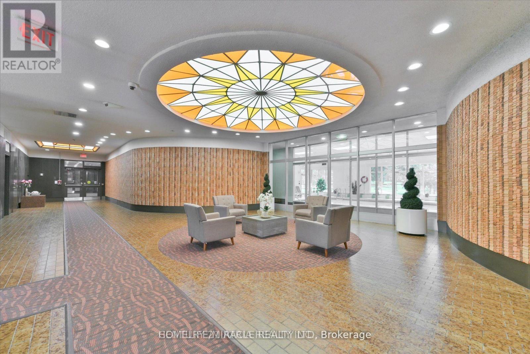
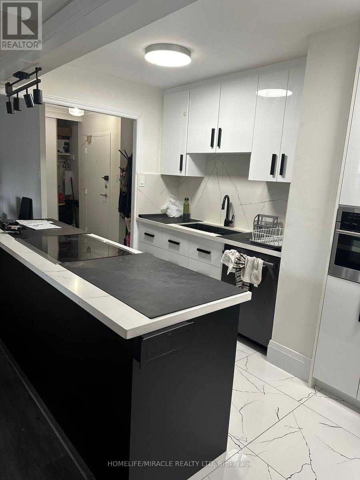
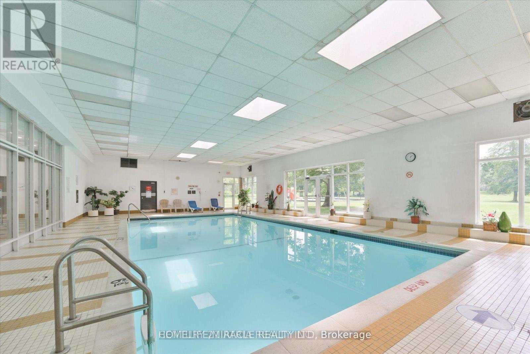
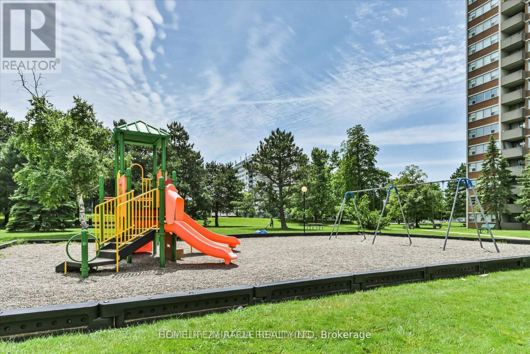
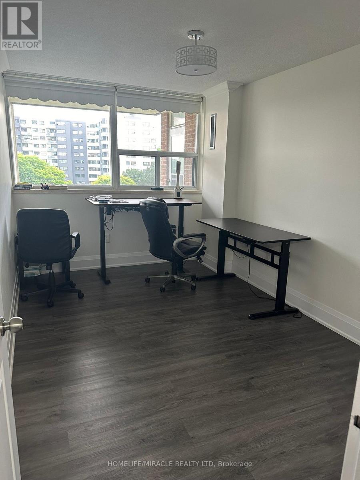
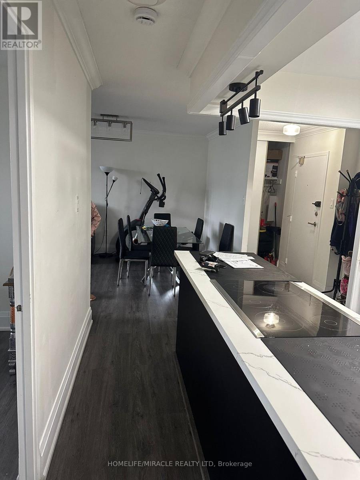
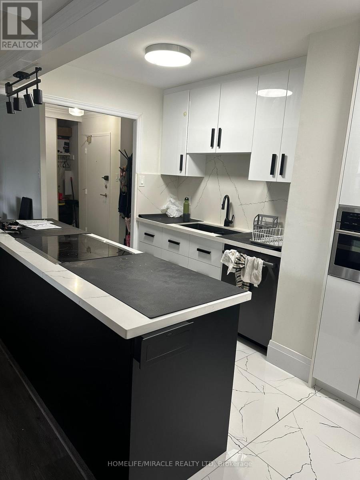
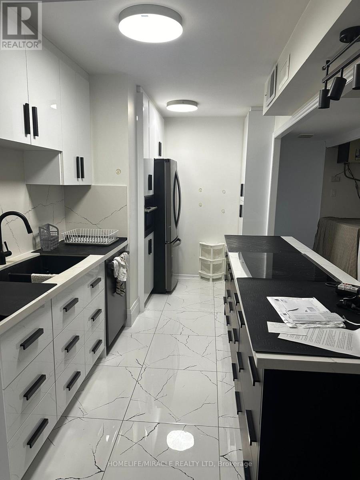
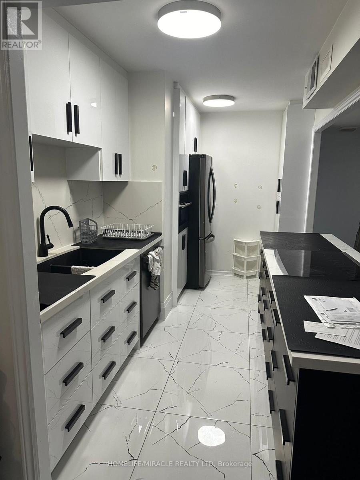
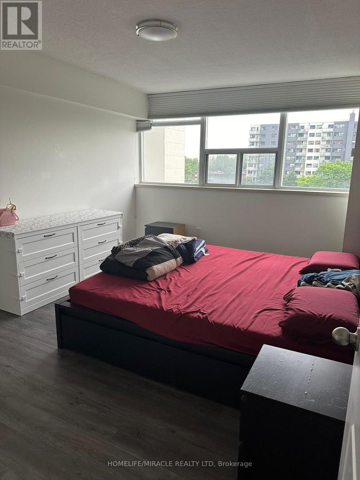
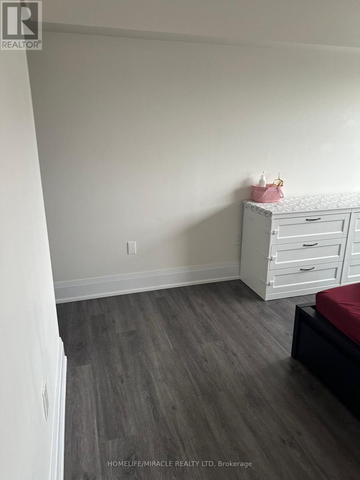
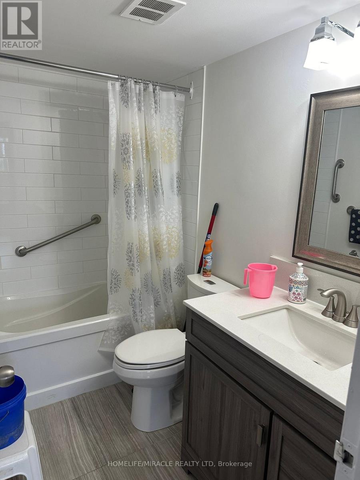
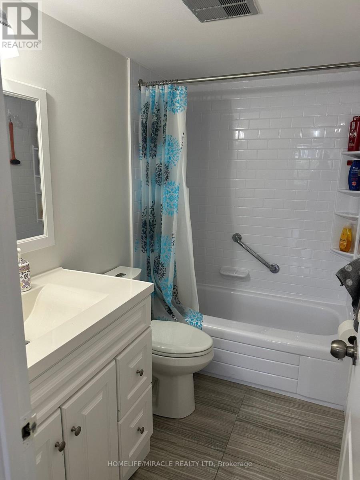
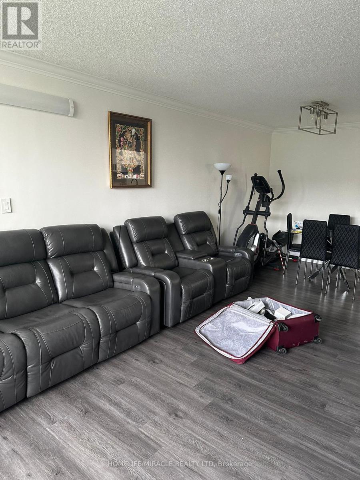
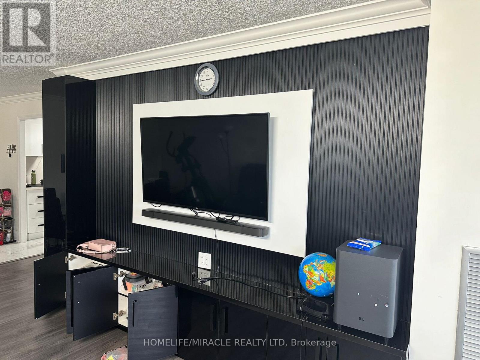
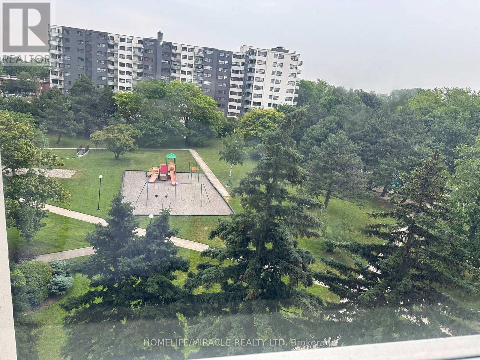
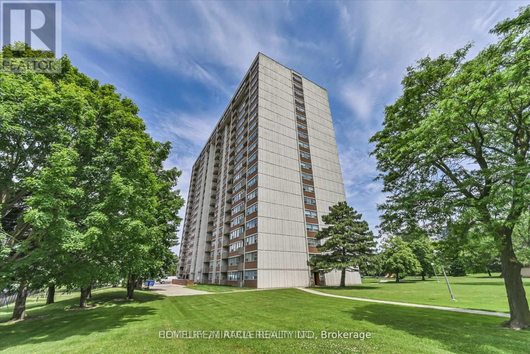
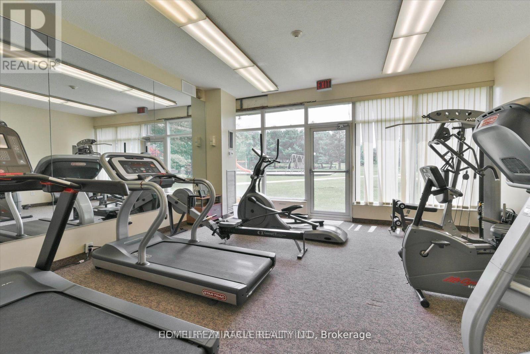
Welcome to this Spectacularly Well Maintained, Fully Renovated and FURNISHED 3 bed, 2 Full Bath, Condo Unit in Prestigious L'Amoreaux Community in the Heart of Scarborough. Amazing East Exposure that Fills the Unit with Tons of Natural Light Throughout the Year! Tons of Upgrades; Including Upgraded Bathrooms, Crown Moulding, Light Fixtures! Underground Parking for Convenience and Security. 24 Hrs Security, Inside Swimming Pool, Gym, Conveniently Located by Finch Ave, Easy Access to TTC! Walking Distance to Bridlewood Mall, Scarborough Grace Hospital, L' Amoreaux Park and Close to Woodside Square. (id:55460)
Property Details
| MLS® Number | E13551190 |
| Property Type | Single Family |
| Community Name | L'Amoreaux |
| Amenities Near By | Park |
| Community Features | Pets Allowed With Restrictions, Community Centre |
| Features | Balcony, Carpet Free, In Suite Laundry |
| Parking Space Total | 1 |
| Pool Type | Indoor Pool, Outdoor Pool |
| Structure | Tennis Court |
| View Type | View |
Building
| Bathroom Total | 2 |
| Bedrooms Above Ground | 3 |
| Bedrooms Total | 3 |
| Amenities | Exercise Centre, Party Room, Sauna, Security/concierge |
| Basement Type | None |
| Cooling Type | Central Air Conditioning |
| Exterior Finish | Brick |
| Fire Protection | Security Guard |
| Flooring Type | Laminate |
| Heating Fuel | Natural Gas |
| Heating Type | Forced Air |
| Size Interior | 1,200 - 1,399 Ft2 |
| Type | Apartment |
Parking
| Underground | |
| Garage | |
| Inside Entry |
Land
| Acreage | No |
| Land Amenities | Park |
Rooms
| Level | Type | Length | Width | Dimensions |
|---|---|---|---|---|
| Main Level | Living Room | 7.8 m | 3.39 m | 7.8 m x 3.39 m |
| Main Level | Dining Room | 7.8 m | 3.39 m | 7.8 m x 3.39 m |
| Main Level | Kitchen | 4.51 m | 2.12 m | 4.51 m x 2.12 m |
| Main Level | Primary Bedroom | 4.38 m | 2.91 m | 4.38 m x 2.91 m |
| Main Level | Bedroom 2 | 4.36 m | 2.91 m | 4.36 m x 2.91 m |
| Main Level | Bedroom 3 | 4.27 m | 2.74 m | 4.27 m x 2.74 m |
| Main Level | Laundry Room | 0.6 m | 1.52 m | 0.6 m x 1.52 m |
| Main Level | Bathroom | 1.21 m | 2.43 m | 1.21 m x 2.43 m |
| Main Level | Bathroom | 1.21 m | 2.43 m | 1.21 m x 2.43 m |

Broker
(416) 705-4505
416homefinder.com/
facebook.com/igargrealtor
twitter.com/igargrealtor
www.linkedin.com/in/ishwargarg

11a-5010 Steeles Ave. West
Toronto, Ontario M9V 5C6
(416) 747-9777
(416) 747-7135
www.homelifemiracle.com/

Salesperson
(905) 454-4000
(647) 707-0311

470 Chrysler Dr Unit 19
Brampton, Ontario L6S 0C1
(905) 454-4000
(905) 463-0811

The trademarks REALTOR®, REALTORS®, and the REALTOR® logo are controlled by The Canadian Real Estate Association (CREA) and identify real estate professionals who are members of CREA. The trademarks MLS®, Multiple Listing Service® and the associated logos are owned by The Canadian Real Estate Association (CREA) and identify the quality of services provided by real estate professionals who are members of CREA. The trademark DDF® is owned by The Canadian Real Estate Association (CREA) and identifies CREA's Data Distribution Facility (DDF®)
July 20 2026 05:01:23
Toronto Regional Real Estate Board
Homelife/miracle Realty Ltd