
809 - 4070 Confederation Parkway Mississauga, Ontario L5B 0E9

$2,700 Monthly
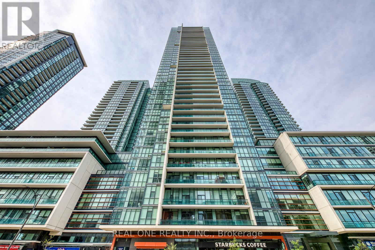
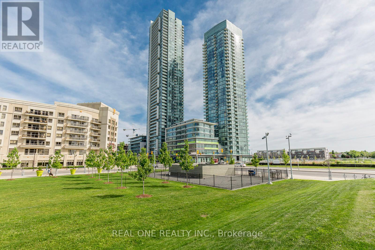
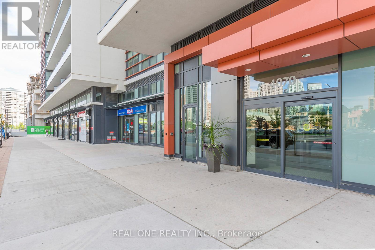
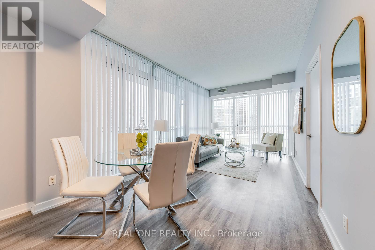
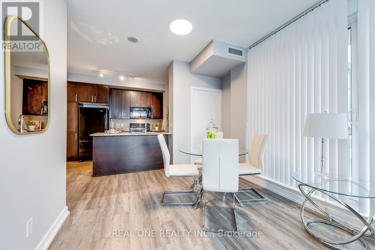
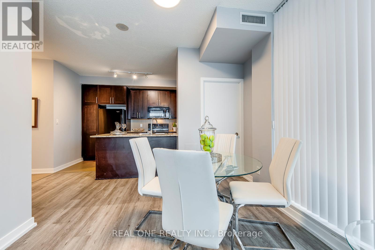
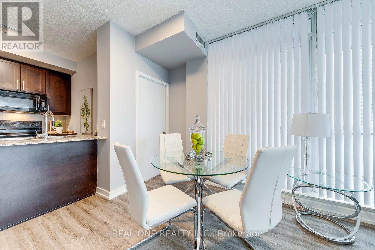
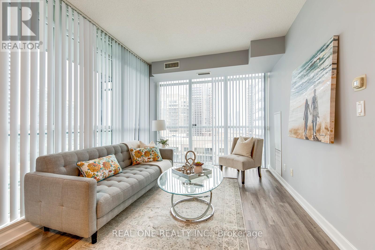
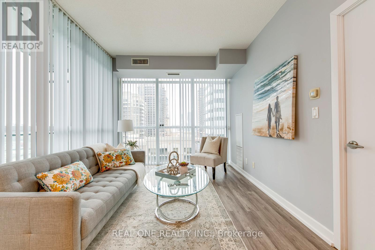
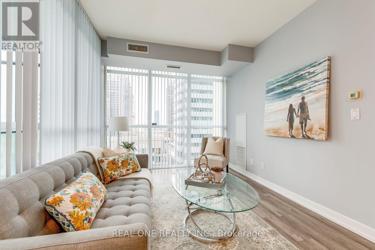
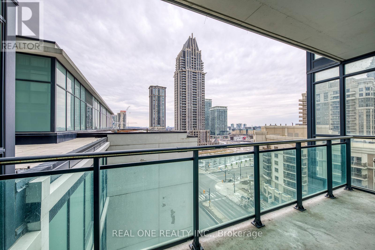
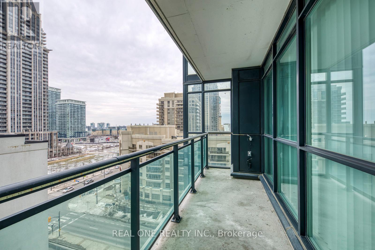
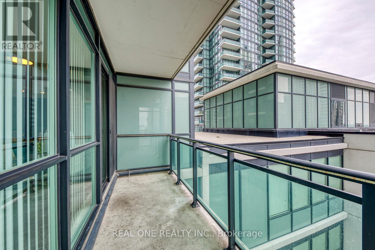
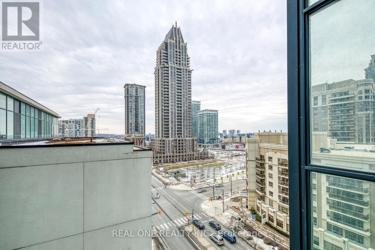
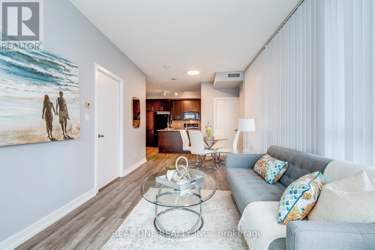
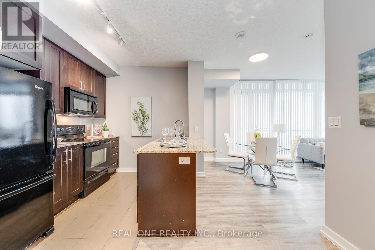
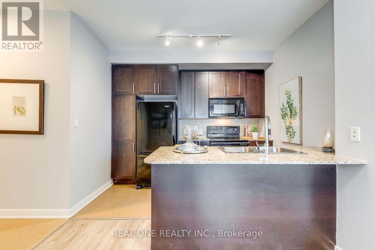
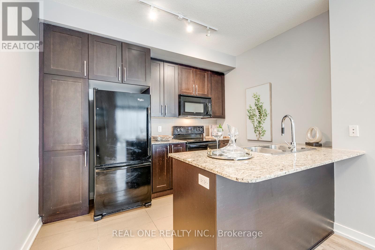
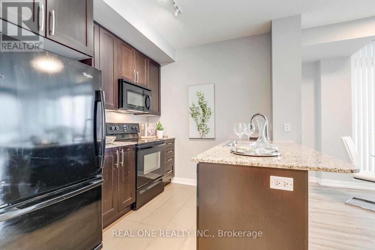
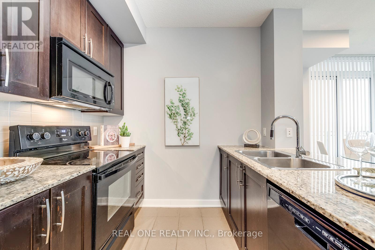
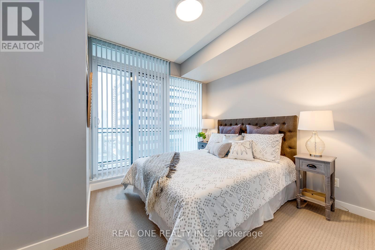
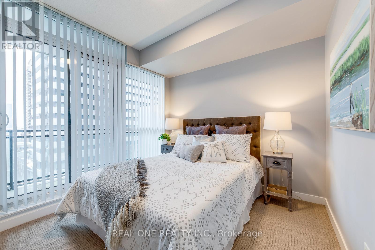
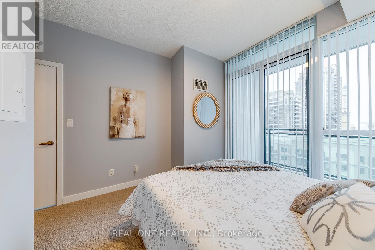
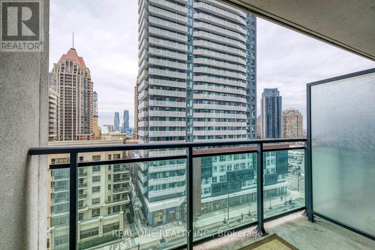
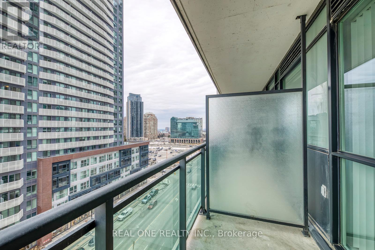
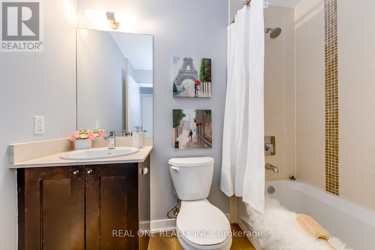
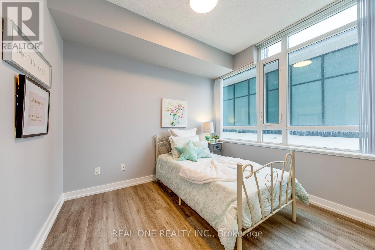
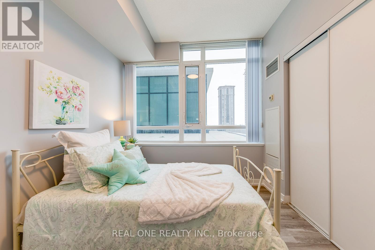
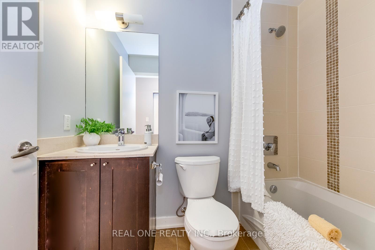
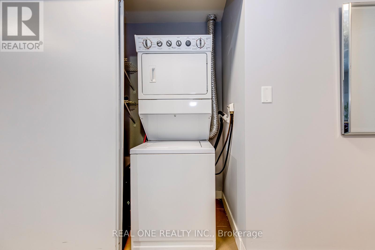
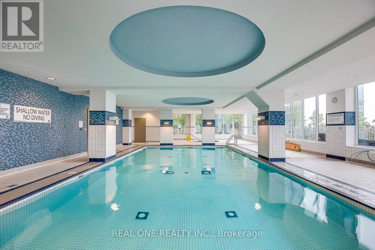
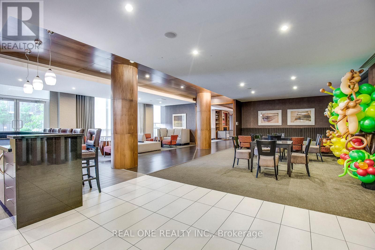
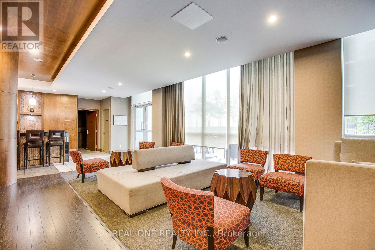
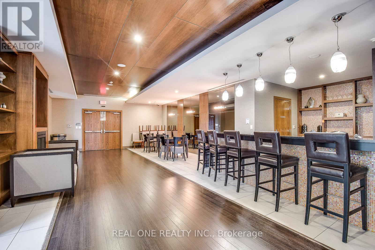
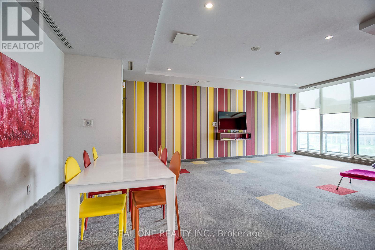
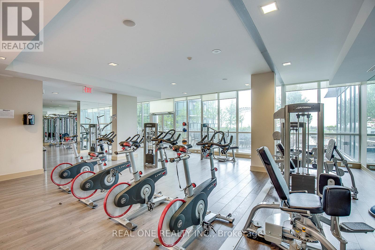
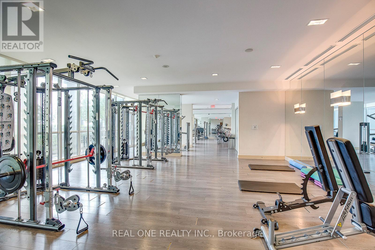
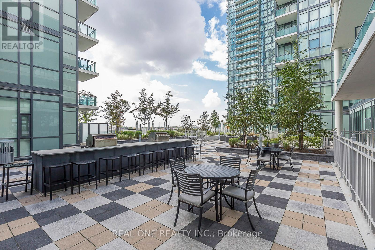
Welcome to the Grand Residences at Parkside Village & This Luxurious 853 Sq.Ft., 2 Bedroom & 2 Bath Condo Located in Mississauga's Vibrant City Centre! Bright Open Concept Unit with Generous Kitchen Boasting Ample Storage, Granite Countertops & Breakfast Bar, Open to Bright Dining & Living Area with New Luxury Vinyl Flooring, Floor-to-Ceiling Windows & W/O to Oversized Balcony with Magnificent City View! Primary Bedroom Features 4pc Ensuite Bath, W/I Closet & W/O to Balcony. 2nd Bedroom, 4pc Main Bath & Ensuite Laundry Complete the Suite. Includes 1 Parking Space & Access to Storage Locker. Fabulous Amenities Include 24 Hr Security, Gaming Lounge, Media Room, Exercise Room, Indoor Pool, Party Room, Kids Play Area, Rooftop Deck & Much More. Great Location within Walking Distance To Square One, Sheridan College, Transit & Many More Amenities! (id:55460)
Property Details
| MLS® Number | W13550924 |
| Property Type | Single Family |
| Community Name | Creditview |
| Community Features | Pets Allowed With Restrictions |
| Features | Balcony, Carpet Free |
| Parking Space Total | 1 |
| Pool Type | Indoor Pool |
Building
| Bathroom Total | 2 |
| Bedrooms Above Ground | 2 |
| Bedrooms Total | 2 |
| Amenities | Security/concierge, Exercise Centre, Party Room, Storage - Locker |
| Appliances | Water Heater, Blinds, Dishwasher, Dryer, Hood Fan, Microwave, Stove, Washer, Refrigerator |
| Basement Type | None |
| Cooling Type | Central Air Conditioning |
| Exterior Finish | Brick, Concrete |
| Flooring Type | Ceramic, Vinyl |
| Heating Fuel | Natural Gas |
| Heating Type | Forced Air |
| Size Interior | 800 - 899 Ft2 |
| Type | Apartment |
Parking
| Underground | |
| Garage |
Land
| Acreage | No |
Rooms
| Level | Type | Length | Width | Dimensions |
|---|---|---|---|---|
| Main Level | Kitchen | 3.26 m | 2.72 m | 3.26 m x 2.72 m |
| Main Level | Dining Room | 6.73 m | 4.25 m | 6.73 m x 4.25 m |
| Main Level | Living Room | 6.73 m | 4.25 m | 6.73 m x 4.25 m |
| Main Level | Primary Bedroom | 3.96 m | 3.35 m | 3.96 m x 3.35 m |
| Main Level | Bedroom 2 | 3.05 m | 2.74 m | 3.05 m x 2.74 m |


1660 North Service Rd E #103
Oakville, Ontario L6H 7G3
(905) 281-2888
(905) 281-2880

The trademarks REALTOR®, REALTORS®, and the REALTOR® logo are controlled by The Canadian Real Estate Association (CREA) and identify real estate professionals who are members of CREA. The trademarks MLS®, Multiple Listing Service® and the associated logos are owned by The Canadian Real Estate Association (CREA) and identify the quality of services provided by real estate professionals who are members of CREA. The trademark DDF® is owned by The Canadian Real Estate Association (CREA) and identifies CREA's Data Distribution Facility (DDF®)
July 13 2026 02:37:57
Toronto Regional Real Estate Board
Real One Realty Inc.