
30 Charles Currie Crescent Erin, Ontario N1H 0B7

$2,099,900
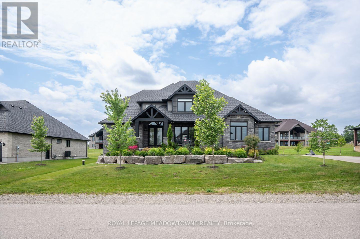
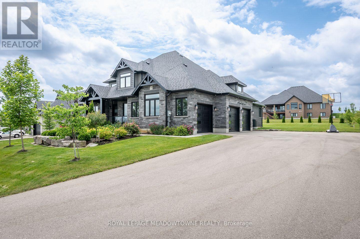
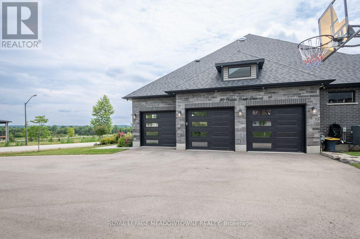
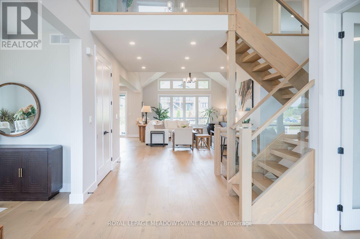
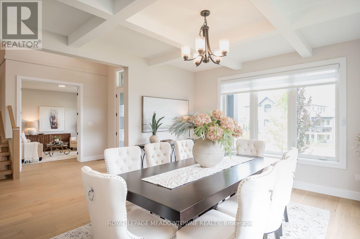
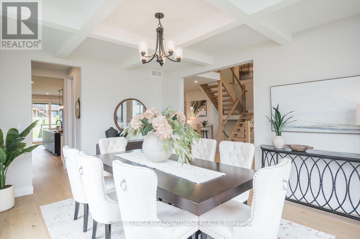
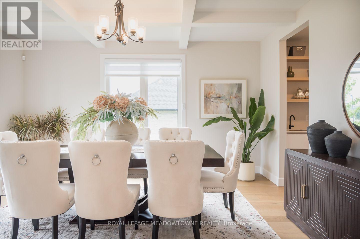
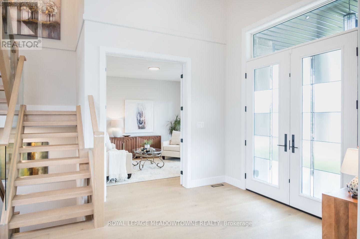
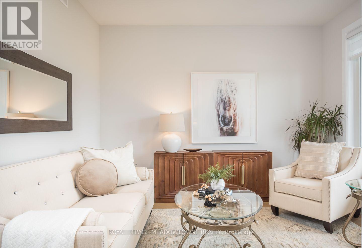
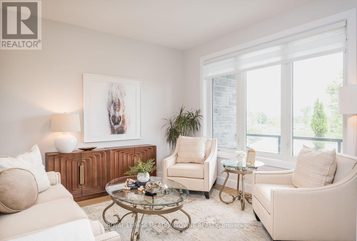
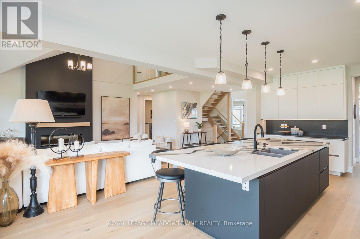
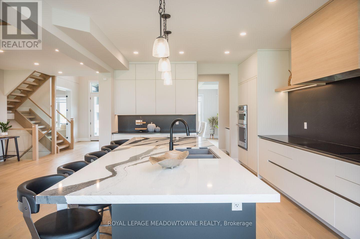
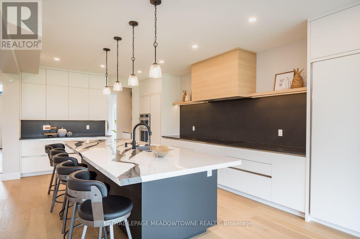
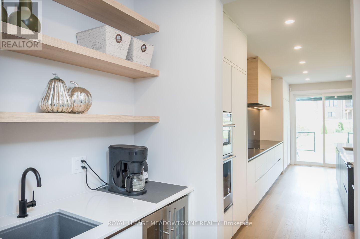
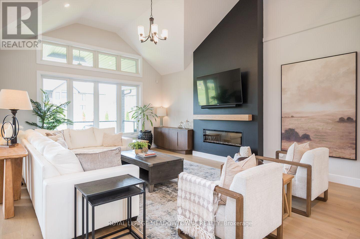
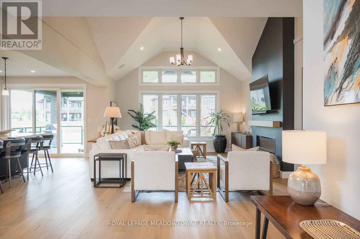
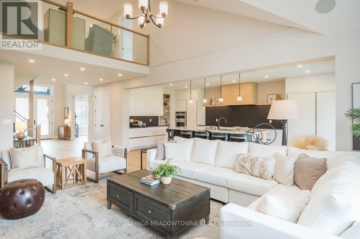
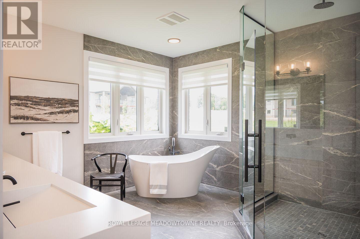
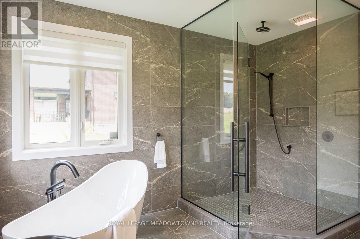
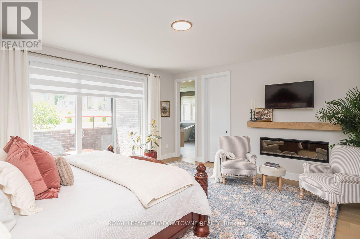
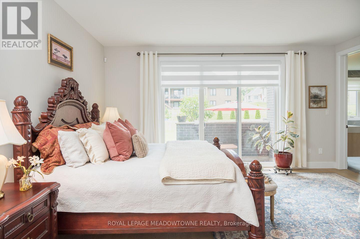
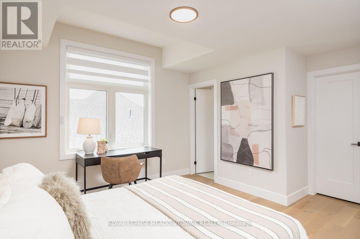
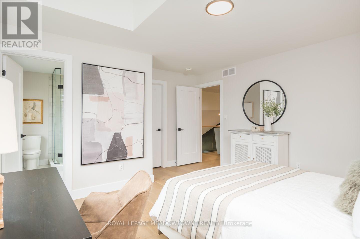
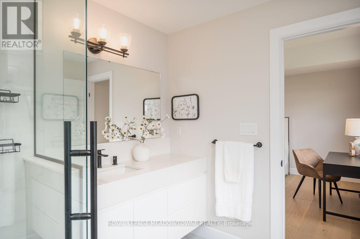
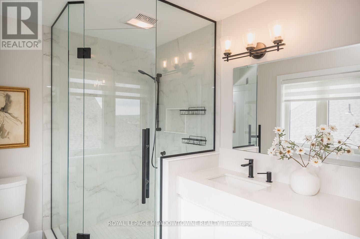
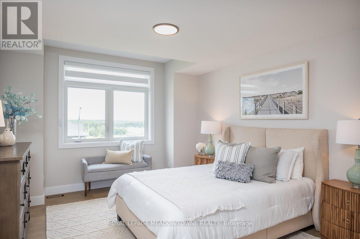
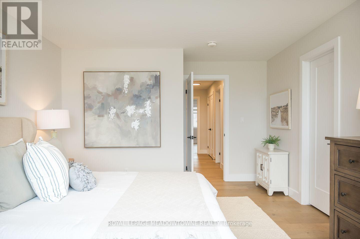
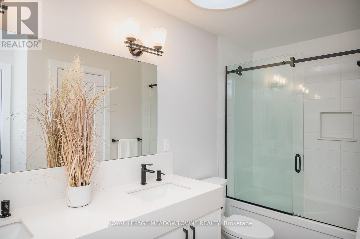
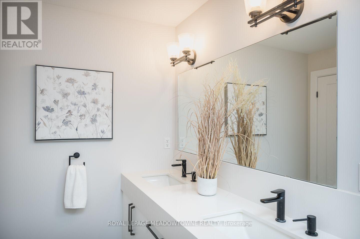
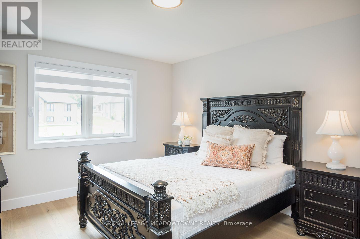
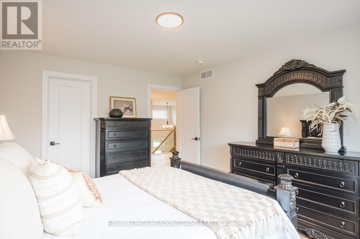
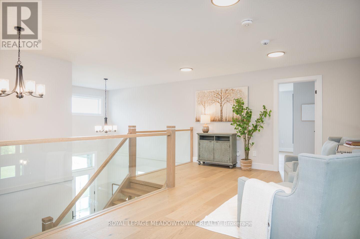
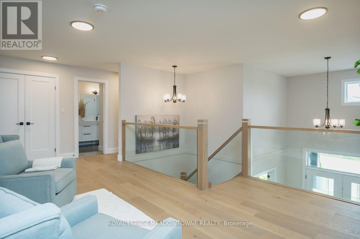
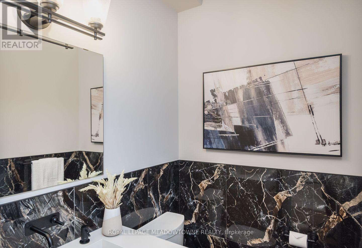
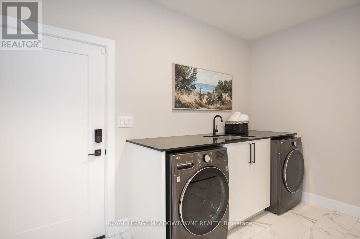
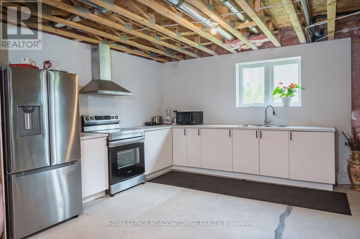
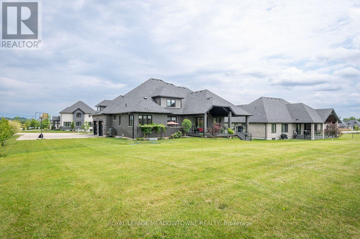
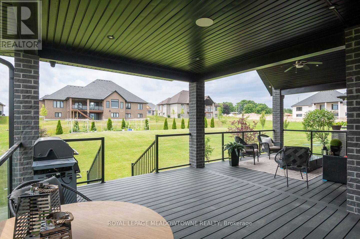
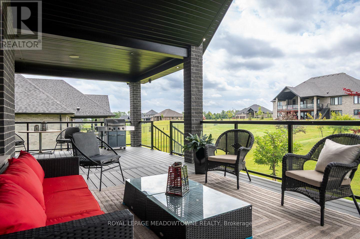
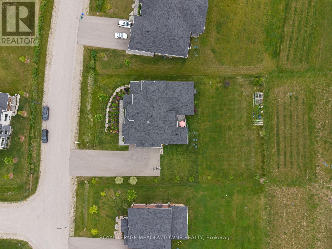
Welcome to this stunning Acadia Model by Thomasfield Homes, the second largest model in the sought-after Ospringe neighbourhood. Offering 4 bedrooms, 3.5 bathrooms, and exceptional upgrades throughout, this executive home blends luxury, comfort, and functionality. Professionally landscaped gardens, stonework hardscaping, an oversized front door, parking for up to 11 vehicles with an 8-car driveway and 3-car garage, and exterior pot lights create outstanding curb appeal. Located steps from the neighbourhood park. Inside, 9-foot ceilings, vaulted ceilings in the foyer and family room, upgraded glass staircase railings, and white oak-toned engineered hardwood create an elegant feel. The open-concept family room features an electric fireplace and feature wall, while the separate living room and formal dining room with butler's pantry are perfect for entertaining. The gourmet kitchen offers a large island, walk-in pantry, soft-close cabinetry, and premium Thermador full-size fridge and freezer, wall oven, convection microwave, induction cooktop, and integrated dishwasher. Walk out to the covered deck with built-in speakers, pot lights, and a gas BBQ line. The main-floor primary retreat features private patio access, an electric fireplace, custom walk-in closet, and luxurious ensuite. Upstairs are three spacious bedrooms, all with walk-in closets, including one with a private ensuite, plus a loft overlooking the main floor and a shared bath with sun tunnel skylight. Additional features include custom remote blinds, main-floor laundry, and a basement with lookout windows, a builder-installed second kitchen, and plenty of unfinished space ready for your personal touch. (id:55460)
Property Details
| MLS® Number | X13547824 |
| Property Type | Single Family |
| Community Name | Rural Erin |
| Equipment Type | Water Heater |
| Features | Flat Site |
| Parking Space Total | 11 |
| Rental Equipment Type | Water Heater |
| Structure | Deck, Porch |
Building
| Bathroom Total | 4 |
| Bedrooms Above Ground | 4 |
| Bedrooms Total | 4 |
| Age | 0 To 5 Years |
| Amenities | Fireplace(s) |
| Appliances | Water Heater, Water Softener, Blinds, Central Vacuum, Cooktop, Dishwasher, Dryer, Freezer, Garage Door Opener, Microwave, Oven, Washer, Refrigerator |
| Basement Development | Partially Finished |
| Basement Type | Full (partially Finished) |
| Construction Style Attachment | Detached |
| Cooling Type | Central Air Conditioning |
| Exterior Finish | Brick |
| Fireplace Present | Yes |
| Fireplace Total | 2 |
| Foundation Type | Poured Concrete |
| Half Bath Total | 1 |
| Heating Fuel | Natural Gas |
| Heating Type | Forced Air |
| Stories Total | 2 |
| Size Interior | 3,500 - 5,000 Ft2 |
| Type | House |
Parking
| Attached Garage | |
| Garage |
Land
| Acreage | No |
| Landscape Features | Landscaped, Lawn Sprinkler |
| Sewer | Septic System |
| Size Depth | 189.69 M |
| Size Frontage | 116.41 M |
| Size Irregular | 116.4 X 189.7 M |
| Size Total Text | 116.4 X 189.7 M |
Rooms
| Level | Type | Length | Width | Dimensions |
|---|---|---|---|---|
| Second Level | Bedroom 2 | 4.19 m | 3.51 m | 4.19 m x 3.51 m |
| Second Level | Bedroom 3 | 5.28 m | 3.71 m | 5.28 m x 3.71 m |
| Second Level | Bedroom 4 | 4.52 m | 4.14 m | 4.52 m x 4.14 m |
| Basement | Kitchen | 3.63 m | 3.91 m | 3.63 m x 3.91 m |
| Basement | Dining Room | 2.29 m | 4.04 m | 2.29 m x 4.04 m |
| Basement | Office | 3.58 m | 3.51 m | 3.58 m x 3.51 m |
| Basement | Cold Room | 3 m | 6.86 m | 3 m x 6.86 m |
| Basement | Recreational, Games Room | 13.13 m | 18.36 m | 13.13 m x 18.36 m |
| Main Level | Den | 3.61 m | 3.63 m | 3.61 m x 3.63 m |
| Main Level | Dining Room | 4.88 m | 4.11 m | 4.88 m x 4.11 m |
| Main Level | Kitchen | 7.01 m | 4.24 m | 7.01 m x 4.24 m |
| Main Level | Living Room | 10.06 m | 4.83 m | 10.06 m x 4.83 m |
| Main Level | Laundry Room | 1.5 m | 1.68 m | 1.5 m x 1.68 m |
| Main Level | Bedroom | 4.88 m | 5.11 m | 4.88 m x 5.11 m |
https://www.realtor.ca/real-estate/30016690/30-charles-currie-crescent-erin-rural-erin

Broker
(905) 878-6232
www.flowersteam.ca/?utm_source=realtor.ca&utm_medium=referral&utm_campaign=amyflowersprofile

475 Main Street East
Milton, Ontario L9T 1R1
(905) 878-8101
475 Main Street East
Milton, Ontario L9T 1R1
(905) 878-8101

The trademarks REALTOR®, REALTORS®, and the REALTOR® logo are controlled by The Canadian Real Estate Association (CREA) and identify real estate professionals who are members of CREA. The trademarks MLS®, Multiple Listing Service® and the associated logos are owned by The Canadian Real Estate Association (CREA) and identify the quality of services provided by real estate professionals who are members of CREA. The trademark DDF® is owned by The Canadian Real Estate Association (CREA) and identifies CREA's Data Distribution Facility (DDF®)
July 23 2026 10:08:46
Toronto Regional Real Estate Board
Royal LePage Meadowtowne Realty