
905 - 410 Queens Quay W Toronto, Ontario M5V 3T1

$2,400 Monthly
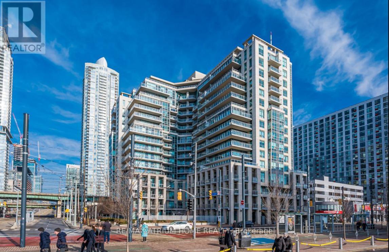
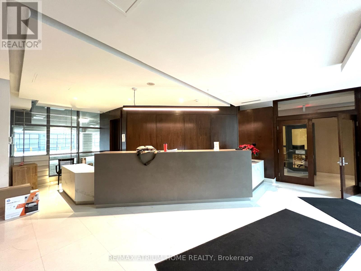
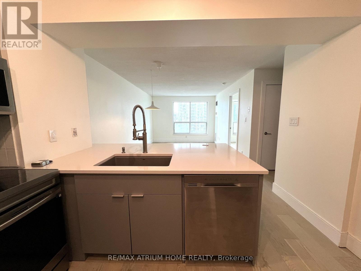
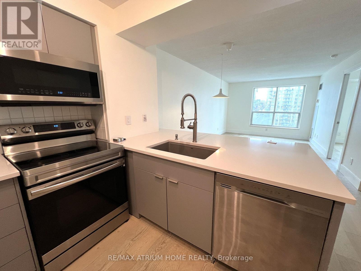
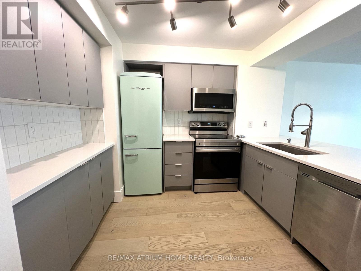
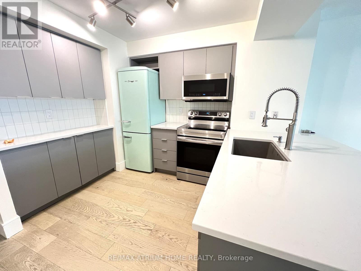
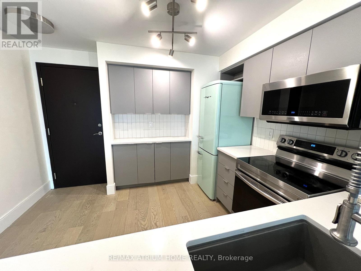
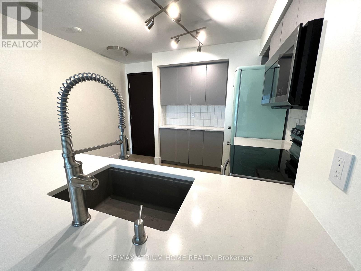
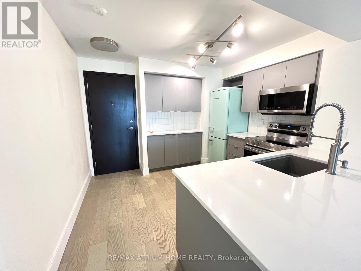
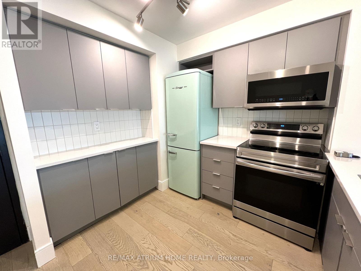
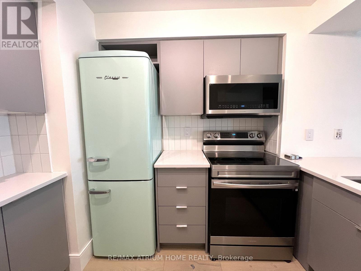
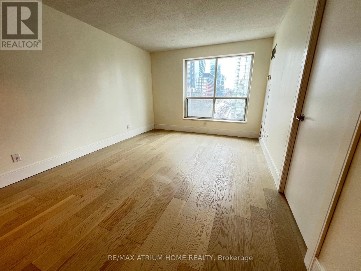
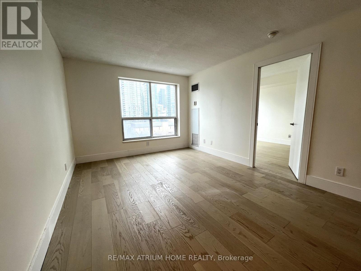
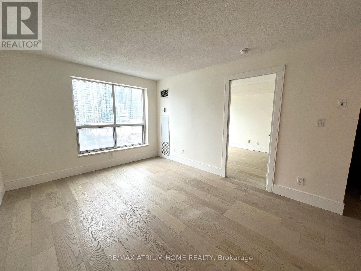
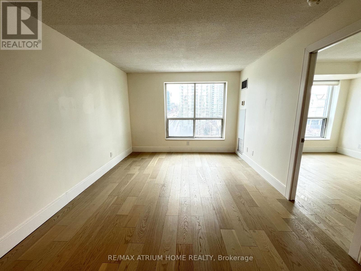
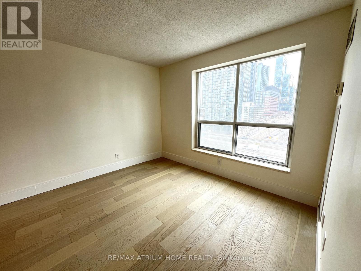
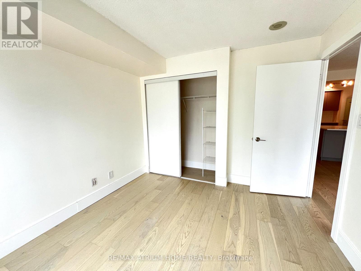
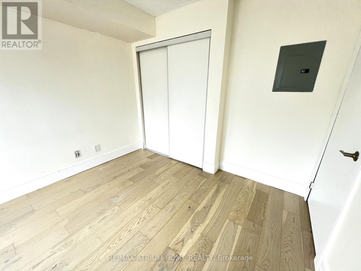
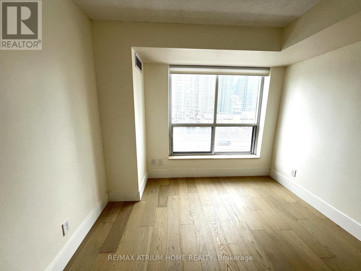
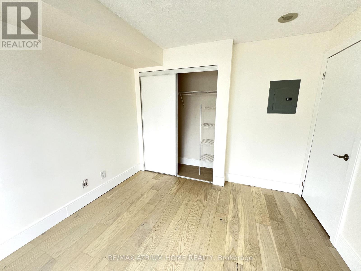
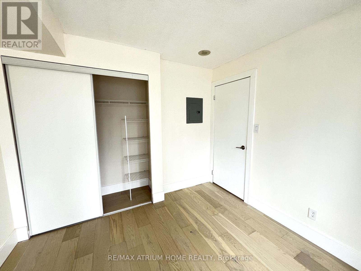
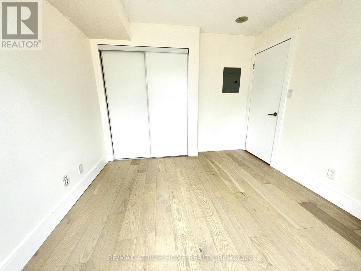
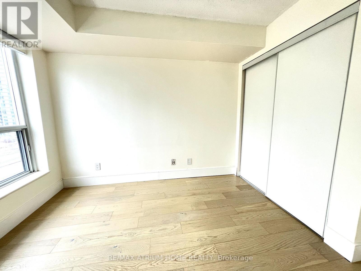
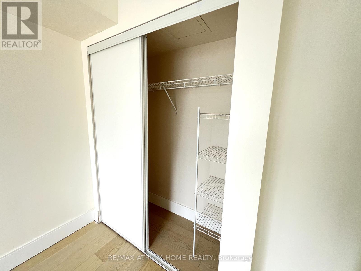
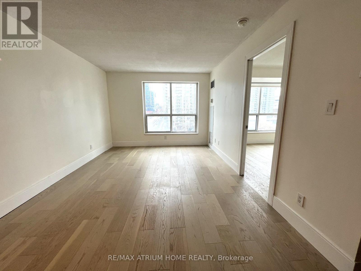
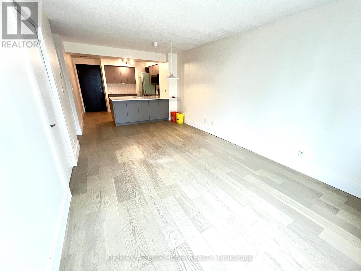
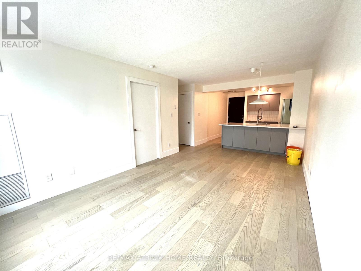
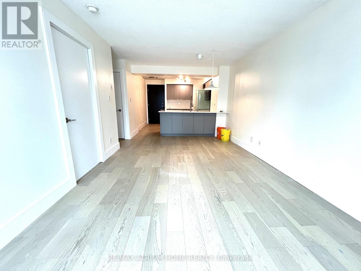
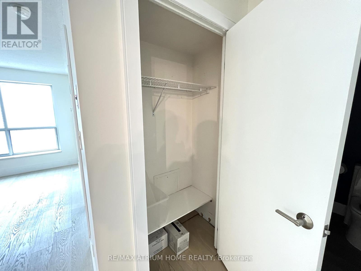
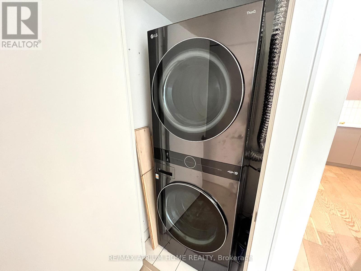
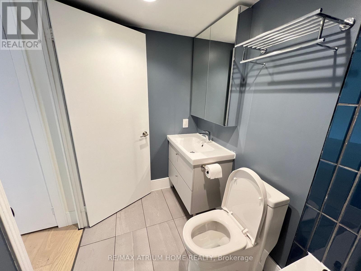
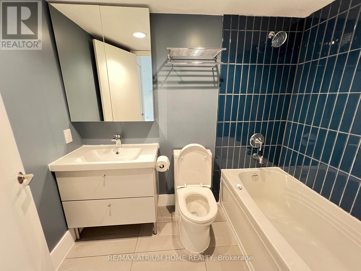
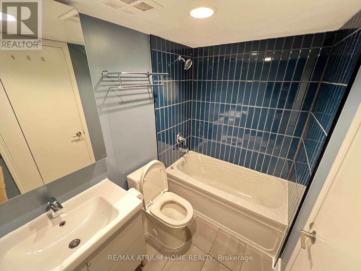
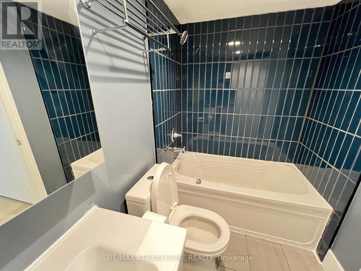
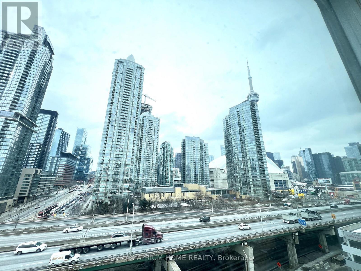
**All Utilities Included!** Fully renovated and move-in ready, this beautifully updated 1-bedroom suite features brand-new appliances, a spacious layout with no wasted space, a large modern kitchen, and convenient ensuite laundry.Located in the prestigious **Aqua at Queens Quay**, this luxury waterfront condominium offers a bright north-facing city view of Toronto and an exceptional lifestyle. TTC is right at your doorstep, with easy access to the Financial District, the waterfront, CN Tower, Rogers Centre, parks, restaurants, and entertainment.Residents enjoy outstanding building amenities, including a concierge, fitness centre, games room, party room, recreation room, sauna, guest suites, rooftop terrace with BBQ area, visitor parking, bike storage, and more. (id:55460)
Property Details
| MLS® Number | C13547170 |
| Property Type | Single Family |
| Community Name | Waterfront Communities C1 |
| Amenities Near By | Hospital, Marina, Public Transit, Schools |
| Community Features | Pets Allowed With Restrictions |
| Features | Carpet Free |
Building
| Bathroom Total | 1 |
| Bedrooms Above Ground | 1 |
| Bedrooms Total | 1 |
| Age | 16 To 30 Years |
| Amenities | Security/concierge, Exercise Centre, Sauna, Visitor Parking, Recreation Centre |
| Appliances | Dishwasher, Dryer, Microwave, Stove, Washer, Window Coverings, Refrigerator |
| Basement Type | None |
| Cooling Type | Central Air Conditioning |
| Exterior Finish | Concrete |
| Flooring Type | Laminate, Marble |
| Heating Fuel | Natural Gas |
| Heating Type | Forced Air |
| Size Interior | 600 - 699 Ft2 |
| Type | Apartment |
Parking
| Underground | |
| Garage |
Land
| Acreage | No |
| Land Amenities | Hospital, Marina, Public Transit, Schools |
| Surface Water | Lake/pond |
Rooms
| Level | Type | Length | Width | Dimensions |
|---|---|---|---|---|
| Main Level | Living Room | 6.01 m | 3.35 m | 6.01 m x 3.35 m |
| Main Level | Dining Room | 6.01 m | 3.35 m | 6.01 m x 3.35 m |
| Main Level | Kitchen | 3.35 m | 3.35 m | 3.35 m x 3.35 m |
| Main Level | Primary Bedroom | 3.35 m | 3.35 m | 3.35 m x 3.35 m |

Broker
(647) 936-3633
www.instagram.com/chris.broker/
www.facebook.com/TO.realtor.chris.lee
www.linkedin.com/in/chris-lee-5181a9229/
7100 Warden Ave #1a
Markham, Ontario L3R 8B5
(905) 513-0808
(905) 513-0608
www.atriumhomerealty.com/

The trademarks REALTOR®, REALTORS®, and the REALTOR® logo are controlled by The Canadian Real Estate Association (CREA) and identify real estate professionals who are members of CREA. The trademarks MLS®, Multiple Listing Service® and the associated logos are owned by The Canadian Real Estate Association (CREA) and identify the quality of services provided by real estate professionals who are members of CREA. The trademark DDF® is owned by The Canadian Real Estate Association (CREA) and identifies CREA's Data Distribution Facility (DDF®)
July 12 2026 03:01:06
Toronto Regional Real Estate Board
RE/MAX Atrium Home Realty