
85 Scenic Mill Way Toronto, Ontario M2L 1S9

$4,950 Monthly
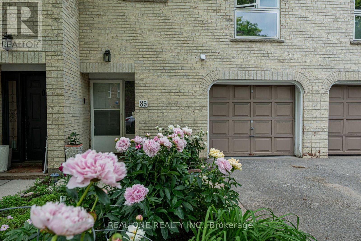
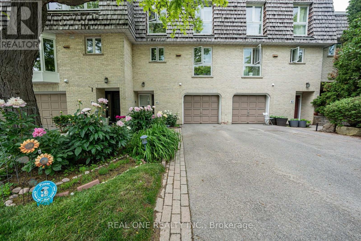
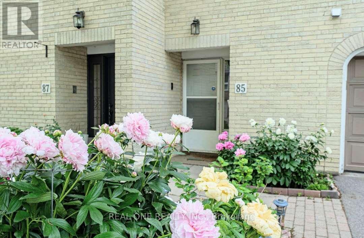
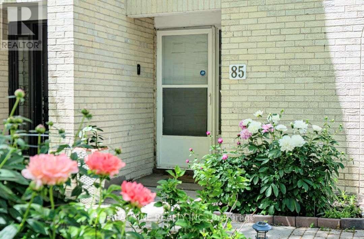
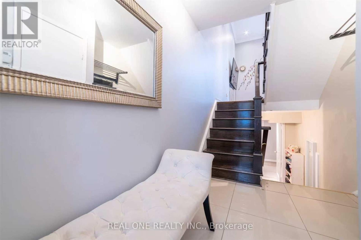
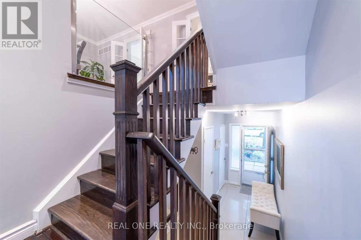
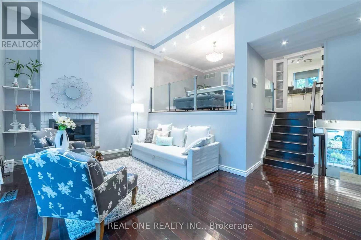
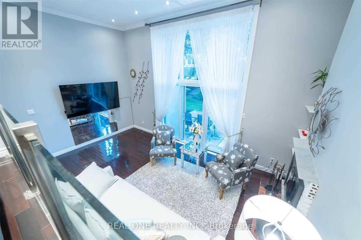
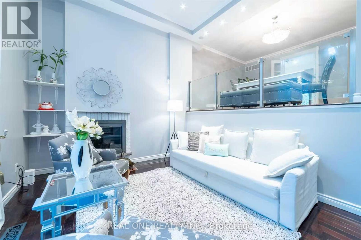
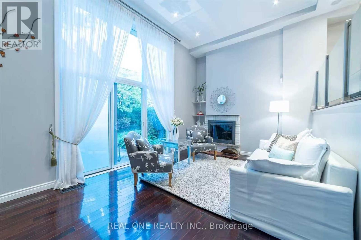
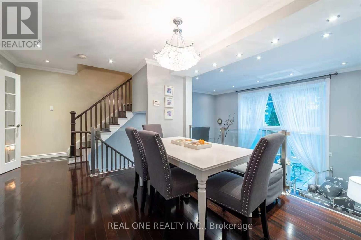
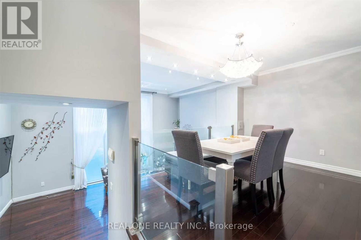
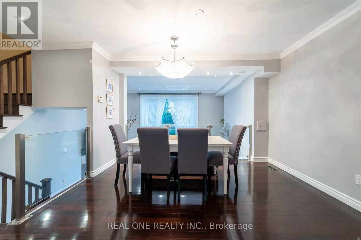
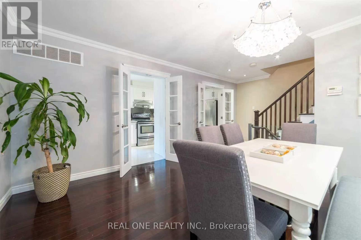
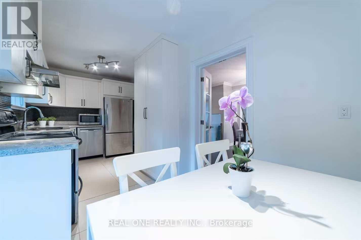
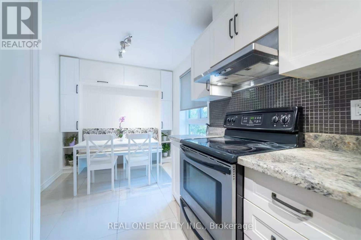
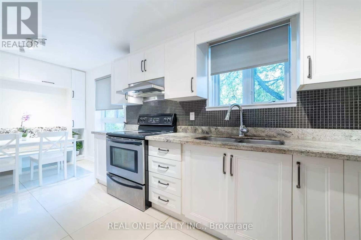
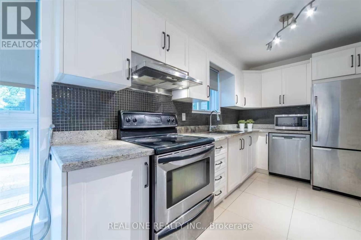
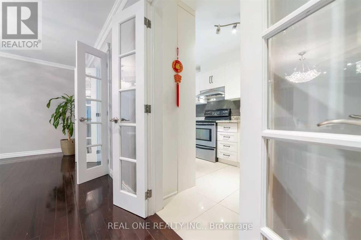
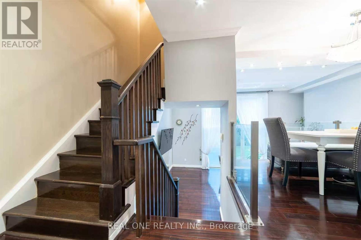
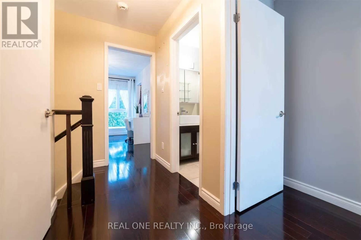
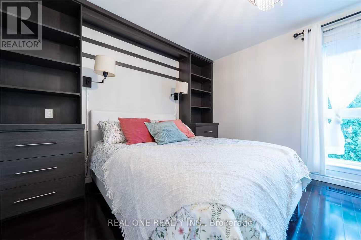
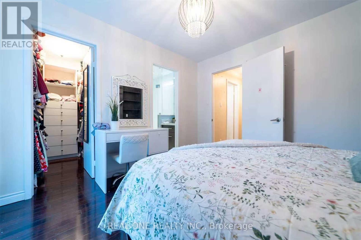
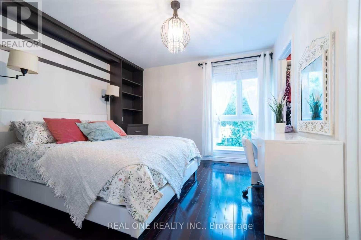
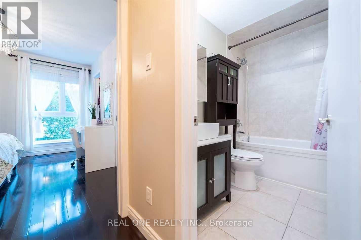
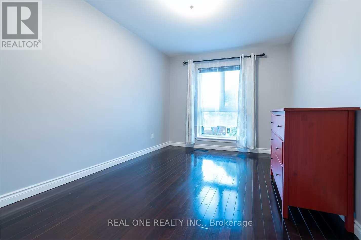
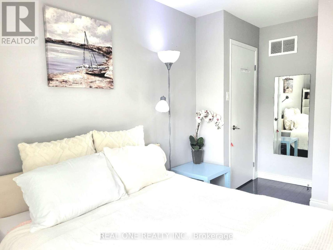
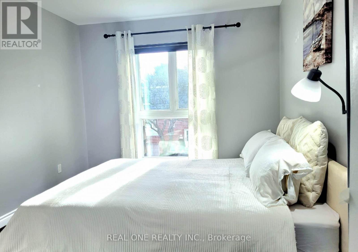
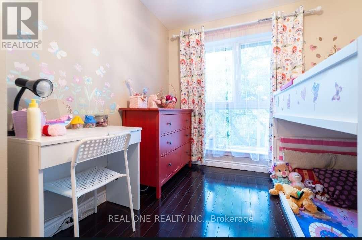
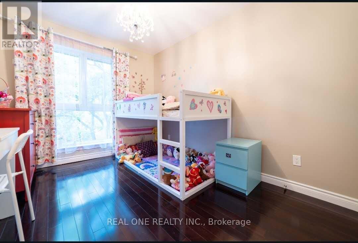
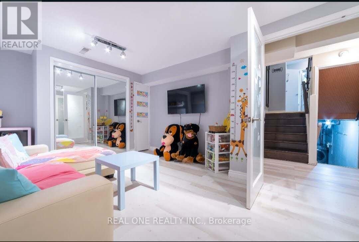
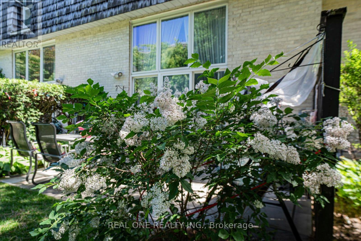
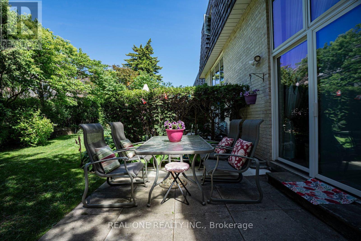
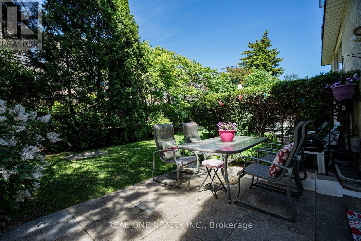
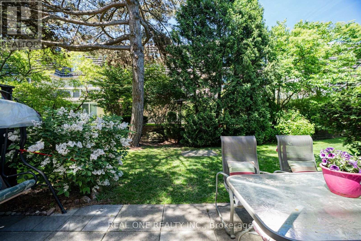
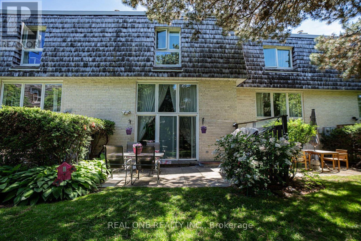
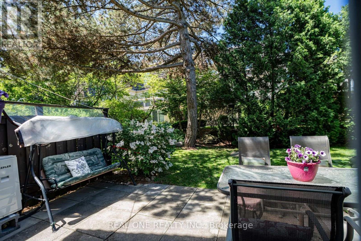
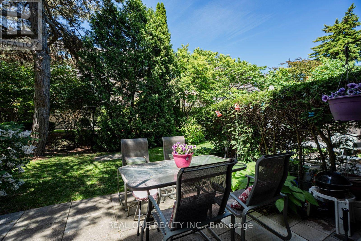
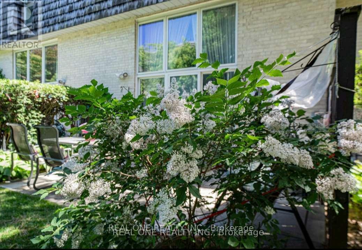
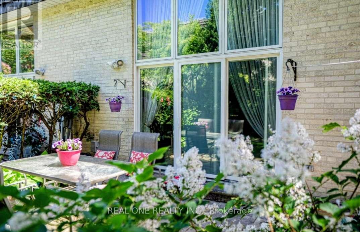
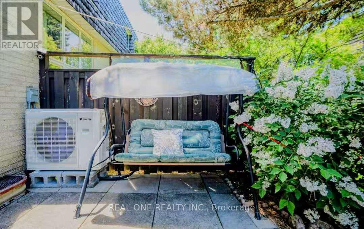
Prime Locations! Welcome To One Of The Most Beautiful Home In the Complex With Vibrant Botanical Garden and Rich Tree Lined Backyard Oasis Providing Privacy and Lush Greeny Space. Great Spacious & Functional Layout! Well Maintained Home By Owner! Gourmet Kitchen With Modern Appliances.Three Spacious Bedrooms On 2nd Floor W/ Large Master Ensuite. Hardwood Floor On Main. Sub Level Family Room With Mirrored Closet Can Be Used As Additional Bedroom or Children's Playground. This home is one of the few installed brand new Heat pump in 2025, with Zero costs on Gas bills save $$$ on energy. Minutes from Hwy 401 & DVP. Close To Downtown Toronto, All Popular Restaurants, YRT, Shopping Malls, T&T Supermarkets, Schools, Library, Parks, Golf Course and So Many More!! Top Rated Schools Zone: Harrison Pravite School, Toronto French Immersion School, Winfield Ms, York Mills Collegiate Institute, Etc. Really Can't Miss it! (id:55460)
Property Details
| MLS® Number | C13546580 |
| Property Type | Single Family |
| Community Name | St. Andrew-Windfields |
| Amenities Near By | Park, Place Of Worship, Public Transit, Schools |
| Community Features | Pets Allowed With Restrictions, Community Centre |
| Equipment Type | Water Heater |
| Features | Ravine |
| Parking Space Total | 2 |
| Pool Type | Outdoor Pool |
| Rental Equipment Type | Water Heater |
Building
| Bathroom Total | 3 |
| Bedrooms Above Ground | 3 |
| Bedrooms Below Ground | 1 |
| Bedrooms Total | 4 |
| Age | 31 To 50 Years |
| Appliances | Water Heater, All, Dishwasher, Dryer, Hood Fan, Stove, Washer, Window Coverings, Refrigerator |
| Basement Development | Unfinished |
| Basement Type | N/a (unfinished) |
| Cooling Type | Central Air Conditioning |
| Exterior Finish | Brick |
| Fireplace Present | Yes |
| Flooring Type | Porcelain Tile, Hardwood, Laminate |
| Half Bath Total | 1 |
| Heating Fuel | Natural Gas |
| Heating Type | Forced Air |
| Stories Total | 2 |
| Size Interior | 1,600 - 1,799 Ft2 |
| Type | Row / Townhouse |
Parking
| Garage |
Land
| Acreage | No |
| Land Amenities | Park, Place Of Worship, Public Transit, Schools |
Rooms
| Level | Type | Length | Width | Dimensions |
|---|---|---|---|---|
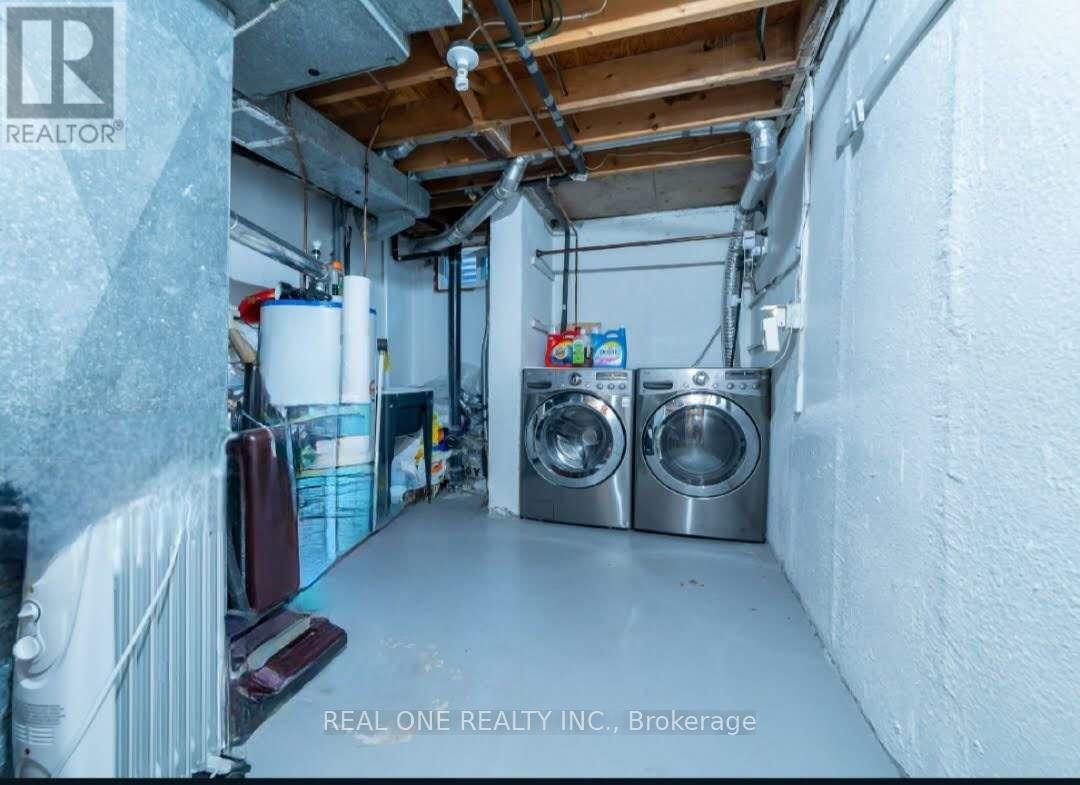
| Basement | Laundry Room | 4.09 m | 2.61 m | 4.09 m x 2.61 m |
| Lower Level | Bedroom 4 | 5.48 m | 3.45 m | 5.48 m x 3.45 m |
| Main Level | Foyer | 2.87 m | 1.42 m | 2.87 m x 1.42 m |
| Main Level | Living Room | 5.78 m | 3.45 m | 5.78 m x 3.45 m |
| Main Level | Dining Room | 3.72 m | 3.67 m | 3.72 m x 3.67 m |
| Main Level | Kitchen | 5.81 m | 7.9 m | 5.81 m x 7.9 m |
| Upper Level | Primary Bedroom | 4.27 m | 3.47 m | 4.27 m x 3.47 m |
| Upper Level | Bedroom 2 | 3.45 m | 2.74 m | 3.45 m x 2.74 m |
| Upper Level | Bedroom 3 | 4.61 m | 2.95 m | 4.61 m x 2.95 m |

Broker
(905) 597-8511
15 Wertheim Court Unit 302
Richmond Hill, Ontario L4B 3H7
(905) 597-8511
(905) 597-8519

The trademarks REALTOR®, REALTORS®, and the REALTOR® logo are controlled by The Canadian Real Estate Association (CREA) and identify real estate professionals who are members of CREA. The trademarks MLS®, Multiple Listing Service® and the associated logos are owned by The Canadian Real Estate Association (CREA) and identify the quality of services provided by real estate professionals who are members of CREA. The trademark DDF® is owned by The Canadian Real Estate Association (CREA) and identifies CREA's Data Distribution Facility (DDF®)
July 13 2026 01:23:58
Toronto Regional Real Estate Board
Real One Realty Inc.