
47 Sixth Street Midland, Ontario L4R 3X1

$494,500
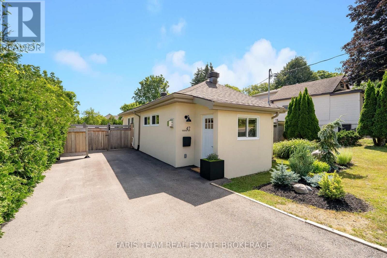
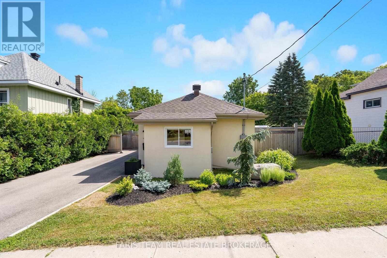
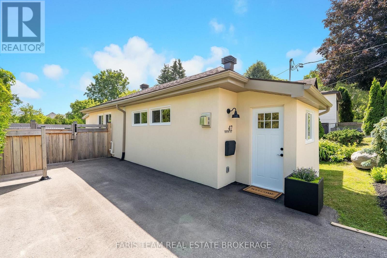
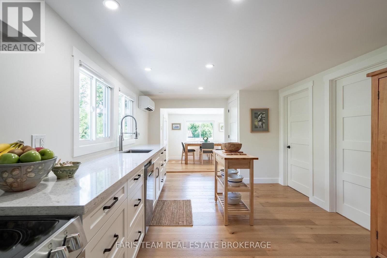
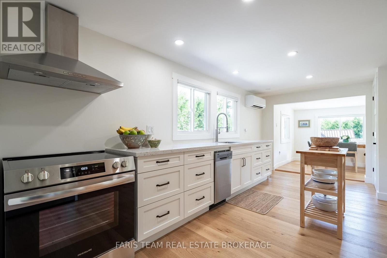
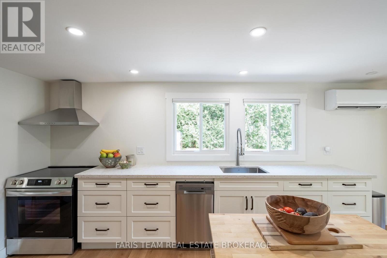
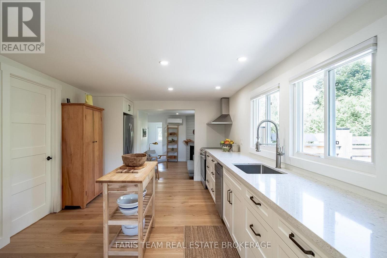
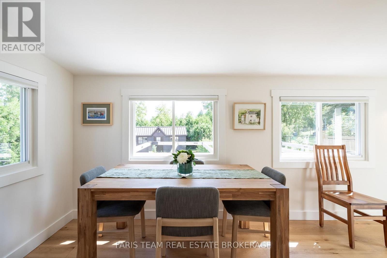
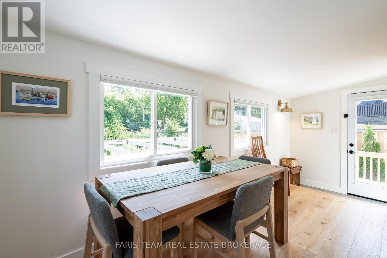
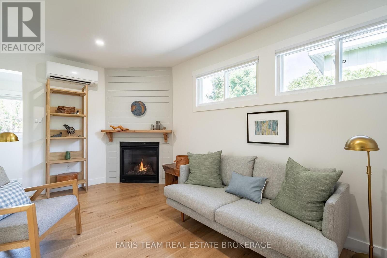
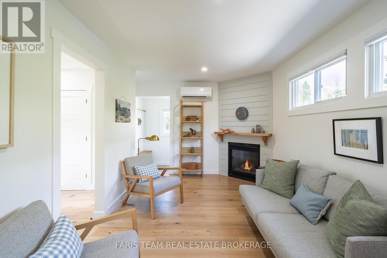
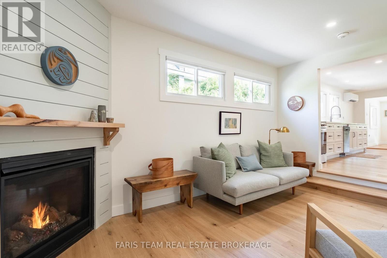
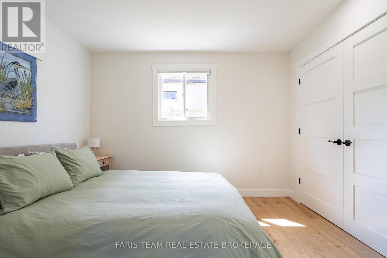
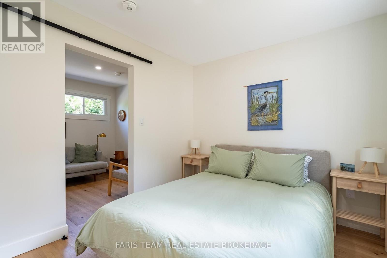
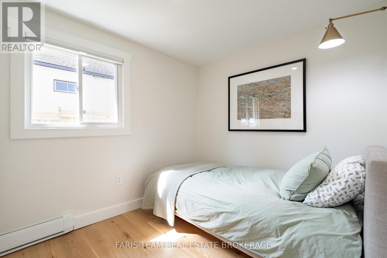
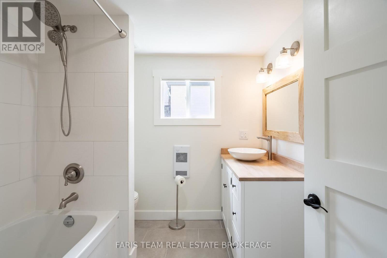
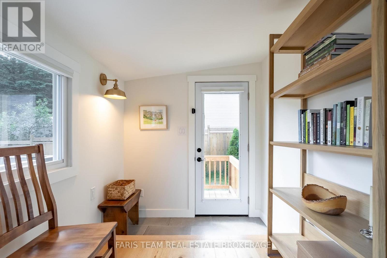
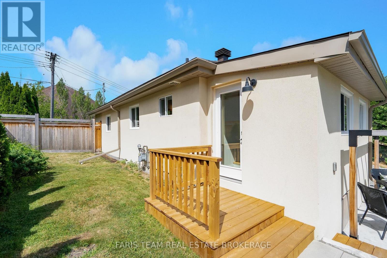
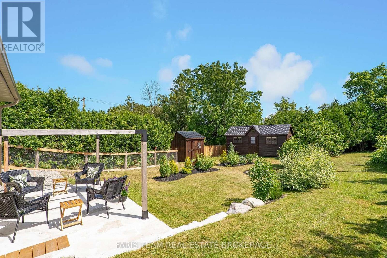
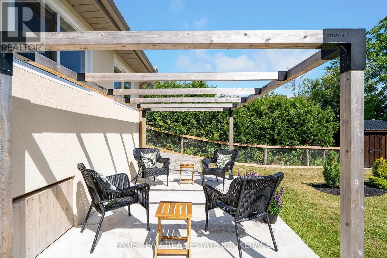
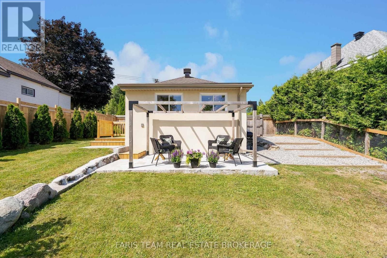
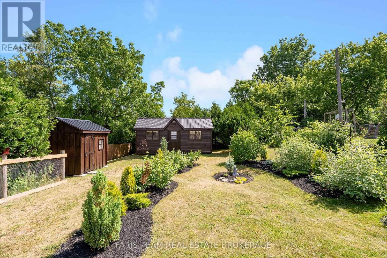
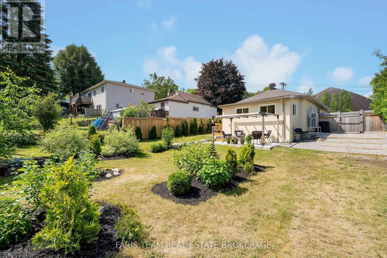
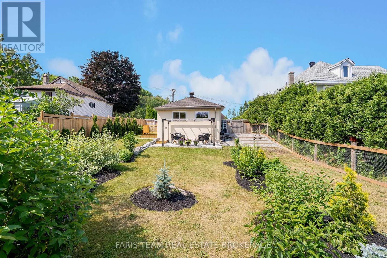
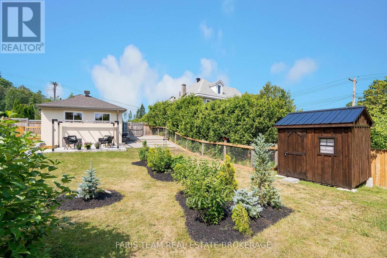
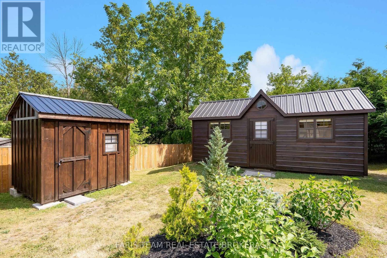
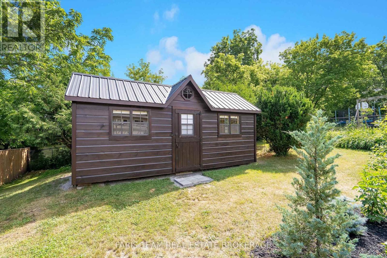
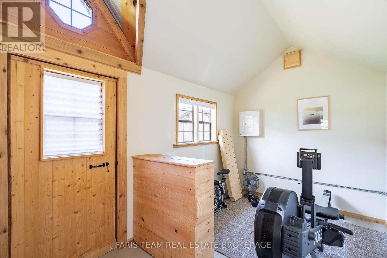
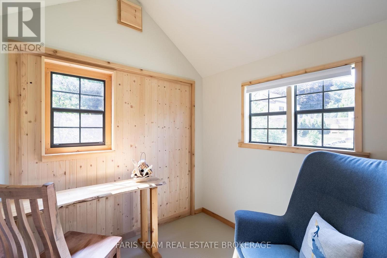
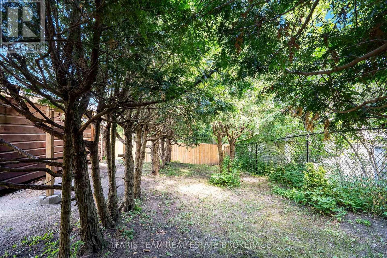
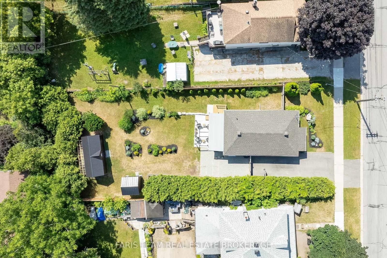
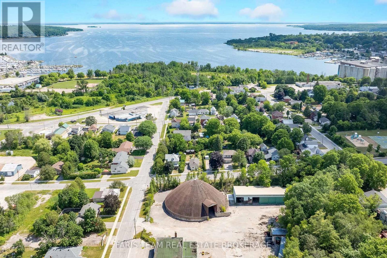
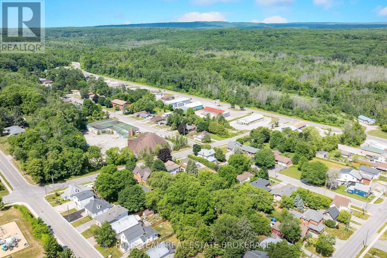
Top 5 Reasons You Will Love This Home: 1) Completely renovated from the studs up, this exceptional home has been thoughtfully rebuilt with modern finishes, quality craftsmanship, and a functional layout, with every major renovation completed under permit and professionally certified, providing the next owner with complete confidence and lasting peace of mind 2) Unlike many renovated homes, nearly every major component has been replaced between 2023 and 2026, including the roof, windows, upgraded 200-amp electrical service, plumbing, premium insulation, a new water line from the street, driveway, deck, bunkie, and shed, delivering exceptional value with virtually nothing left to update 3) Offering a truly turn-key lifestyle with no monthly fees, low property taxes, and minimal maintenance, this beautifully updated home is an outstanding opportunity for first-time buyers, retirees, or investors seeking move-in-ready living 4) The expansive private backyard creates a peaceful retreat, complete with a beautifully crafted solid pine bunkie featuring insulation, heat, and hydro, along with a newly built deck and shed, offering incredible flexibility for guests, a home office, studio, hobby space, or personal escape 5) Ideally situated in a convenient and welcoming neighbourhood, you'll enjoy easy access to downtown Midland, the waterfront, parks, beaches, Georgian Bay General Hospital, shopping, restaurants, and a wide variety of everyday amenities, placing everything you need just minutes from your doorstep. 867 above grade sq.ft. plus an unfinished basement. (id:55460)
Property Details
| MLS® Number | S13541970 |
| Property Type | Single Family |
| Community Name | Midland |
| Amenities Near By | Marina |
| Features | Level Lot |
| Parking Space Total | 2 |
| Structure | Shed |
Building
| Bathroom Total | 1 |
| Bedrooms Above Ground | 2 |
| Bedrooms Total | 2 |
| Age | 51 To 99 Years |
| Amenities | Fireplace(s) |
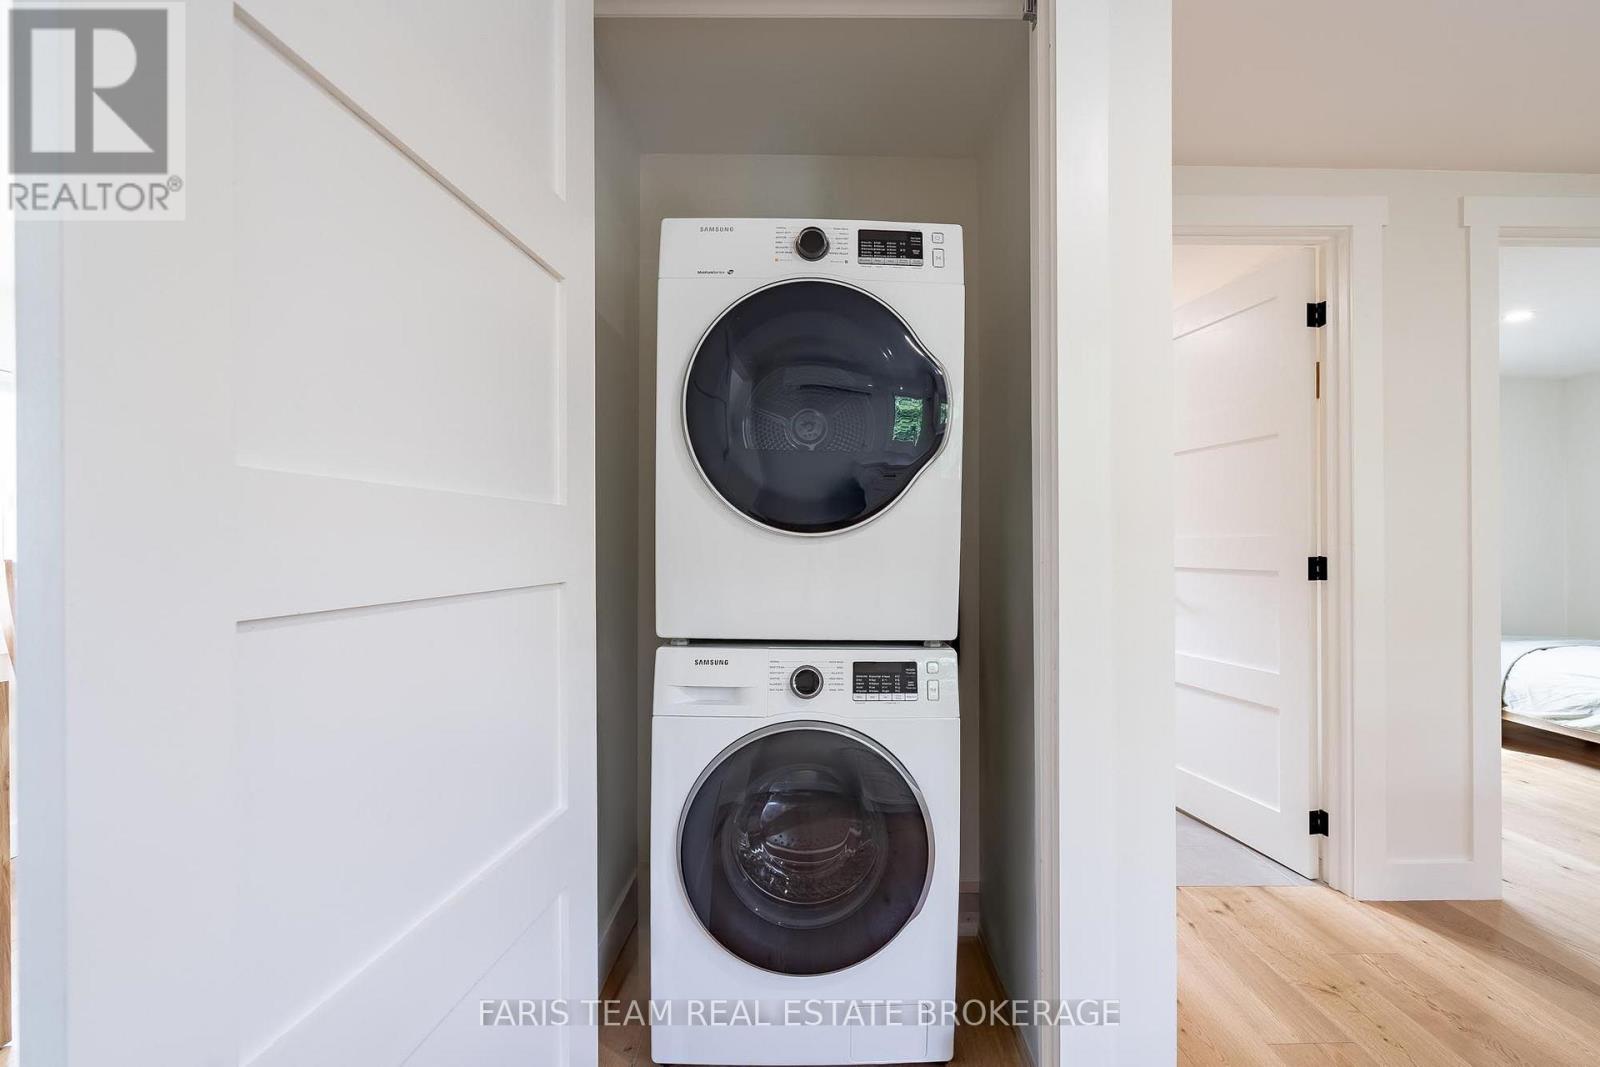
| Appliances | Dishwasher, Dryer, Stove, Water Heater, Washer, Window Coverings, Refrigerator |
| Architectural Style | Bungalow |
| Basement Development | Unfinished |
| Basement Type | Full (unfinished) |
| Construction Style Attachment | Detached |
| Exterior Finish | Stucco |
| Fireplace Present | Yes |
| Fireplace Total | 1 |
| Flooring Type | Hardwood |
| Foundation Type | Stone |
| Heating Fuel | Electric |
| Heating Type | Baseboard Heaters, Heat Pump |
| Stories Total | 1 |
| Size Interior | 700 - 1,100 Ft2 |
| Type | House |
| Utility Water | Municipal Water |
Parking
| No Garage |
Land
| Acreage | No |
| Land Amenities | Marina |
| Sewer | Sanitary Sewer |
| Size Depth | 147 Ft |
| Size Frontage | 60 Ft ,1 In |
| Size Irregular | 60.1 X 147 Ft |
| Size Total Text | 60.1 X 147 Ft|under 1/2 Acre |
| Zoning Description | Rs2 |
Rooms
| Level | Type | Length | Width | Dimensions |
|---|---|---|---|---|
| Main Level | Kitchen | 5.39 m | 3.3 m | 5.39 m x 3.3 m |
| Main Level | Dining Room | 5.14 m | 2.1 m | 5.14 m x 2.1 m |
| Main Level | Living Room | 4.62 m | 3.38 m | 4.62 m x 3.38 m |
| Main Level | Primary Bedroom | 3.39 m | 2.76 m | 3.39 m x 2.76 m |
| Main Level | Bedroom | 2.97 m | 2.33 m | 2.97 m x 2.33 m |
https://www.realtor.ca/real-estate/30010034/47-sixth-street-midland-midland

Broker
(705) 797-8485
www.faristeam.ca/
www.facebook.com/FarisTeam
x.com/faristeam/
www.linkedin.com/company/faristeam/

443 Bayview Drive
Barrie, Ontario L4N 8Y2
(705) 797-8485
(705) 797-8486
www.faristeam.ca/

Broker
(705) 527-1887
faristeam.ca/
www.facebook.com/FarisTeam
twitter.com/FarisTeam
www.linkedin.com/company-beta/5311521/

531 King St
Midland, Ontario L4R 3N6
(705) 527-1887
(705) 797-8486
www.faristeam.ca/

The trademarks REALTOR®, REALTORS®, and the REALTOR® logo are controlled by The Canadian Real Estate Association (CREA) and identify real estate professionals who are members of CREA. The trademarks MLS®, Multiple Listing Service® and the associated logos are owned by The Canadian Real Estate Association (CREA) and identify the quality of services provided by real estate professionals who are members of CREA. The trademark DDF® is owned by The Canadian Real Estate Association (CREA) and identifies CREA's Data Distribution Facility (DDF®)
July 09 2026 01:33:30
Toronto Regional Real Estate Board
Faris Team Real Estate Brokerage