
505 Cranbrooke Avenue Toronto, Ontario M5M 1N6

$6,500 Monthly
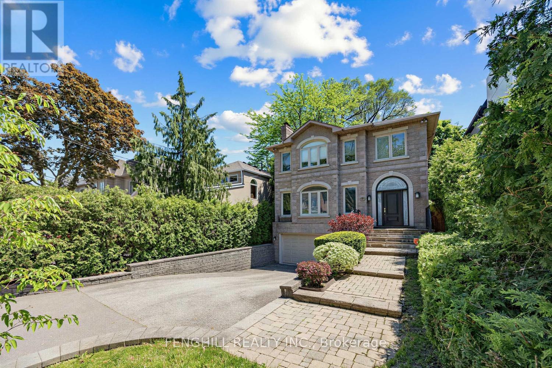
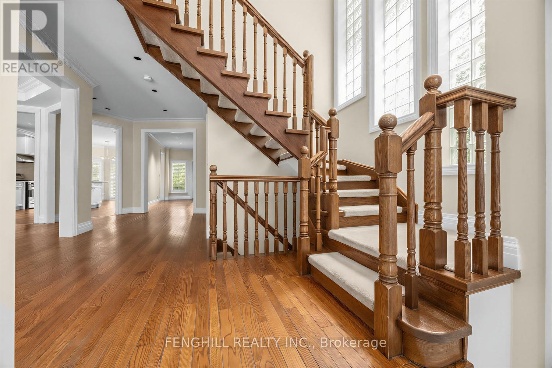
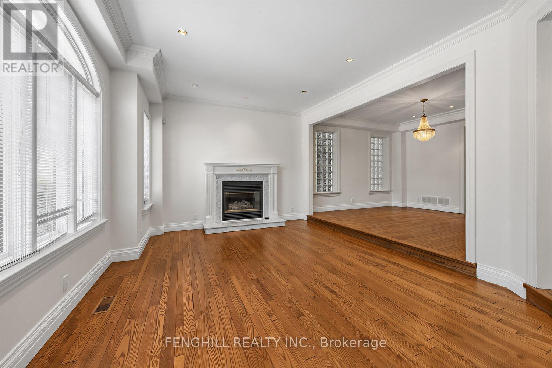
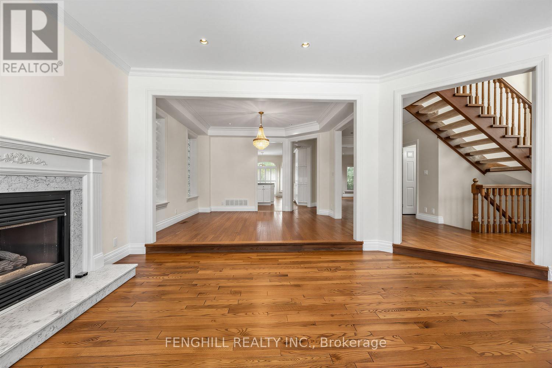
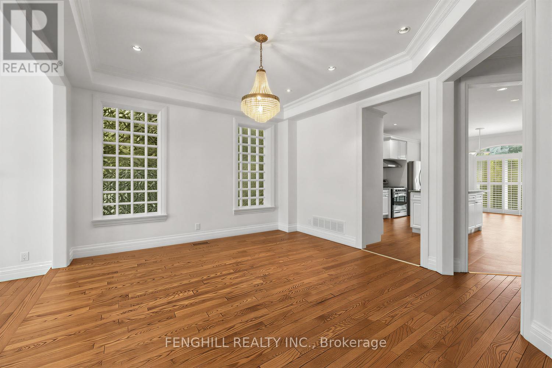
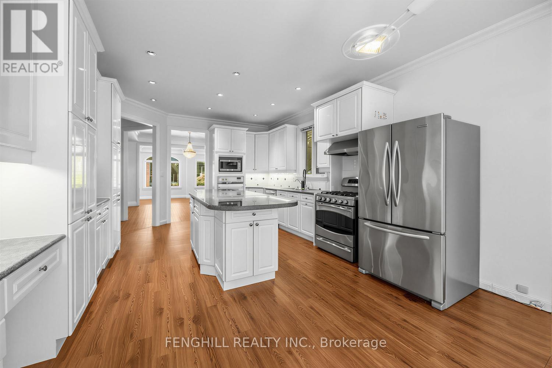
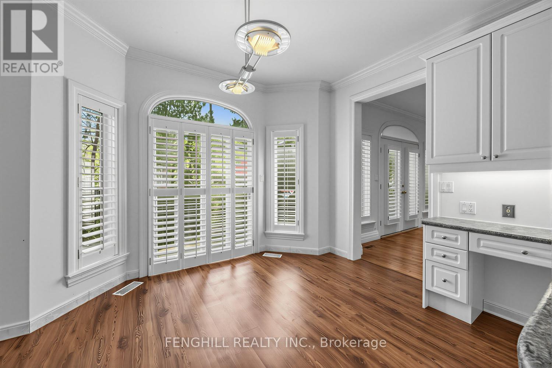
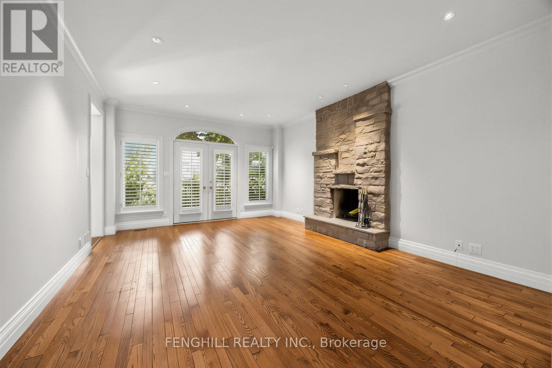
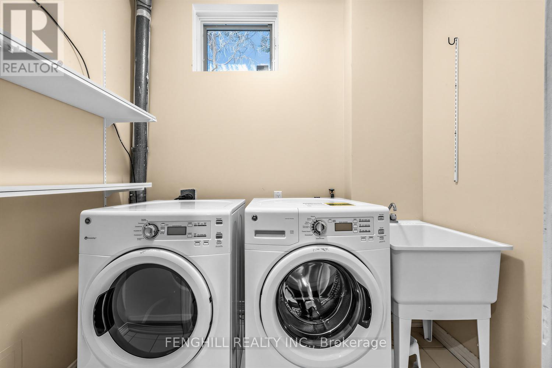
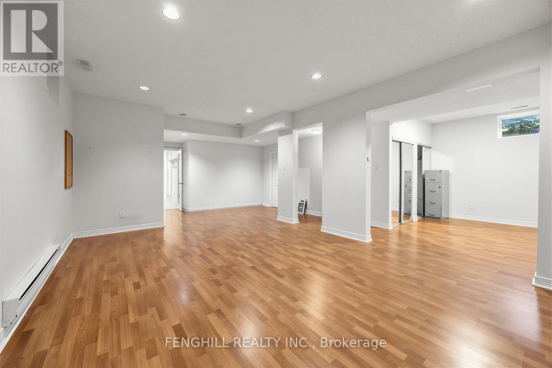
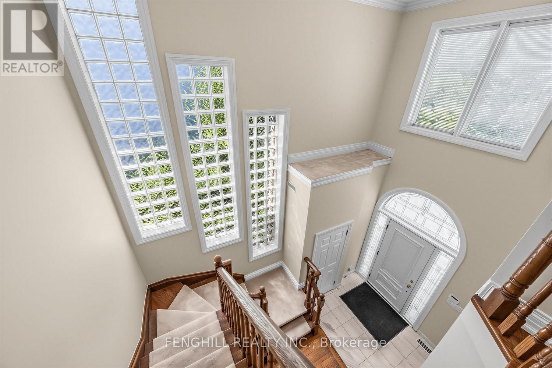
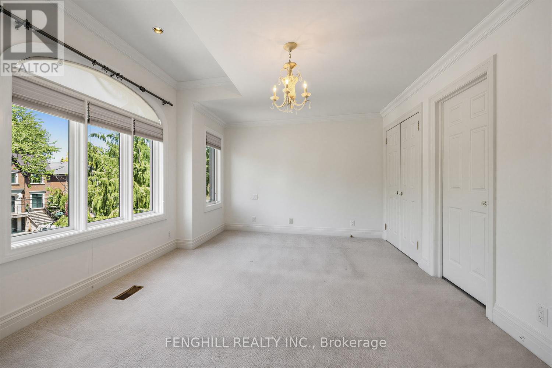
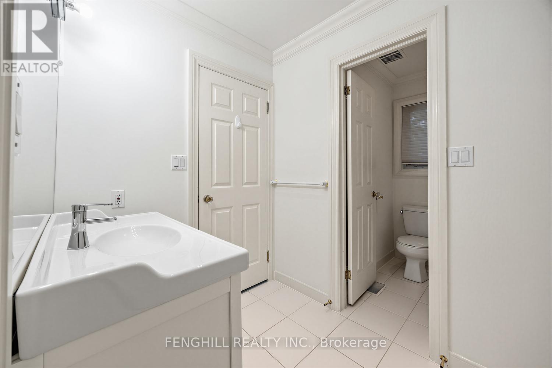
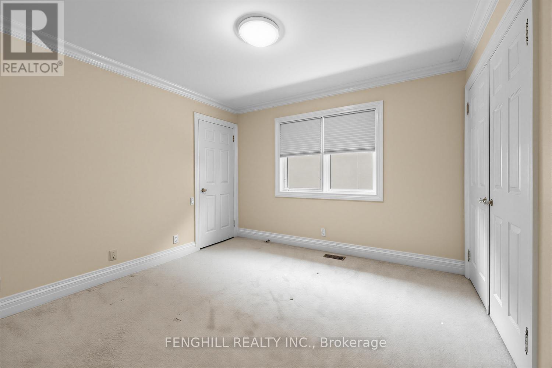
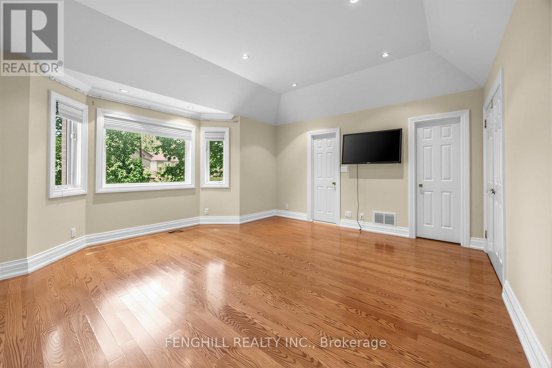
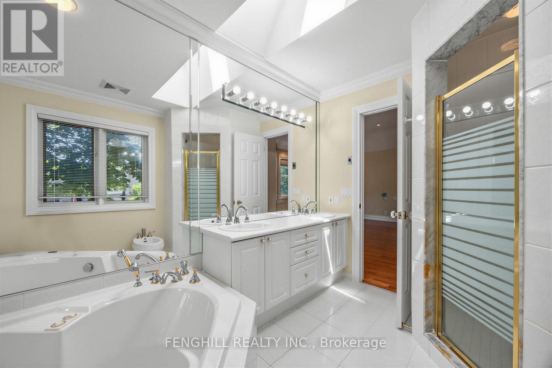
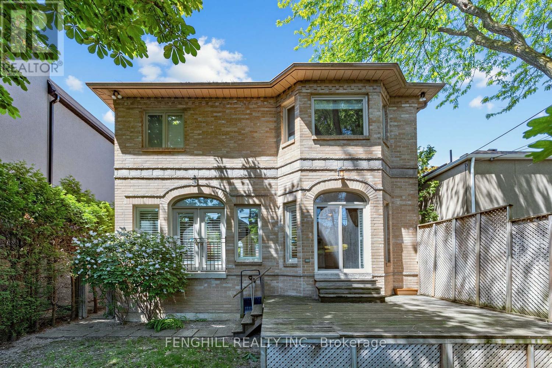
This Elegant Bedford Park Home Is Conveniently Situated At Lawrence & Avenue. From The Welcoming Stone Exterior W/Extensive Landscaping, An Open Concept Main Floor Boasting Soaring Moulded Clgs, Pot Lighting, Hardwood Flrg & Floating Staircase To The 2nd Flr. Featuring 4 Large Bdrms & 3 Baths To The Fully Finished Bsmt W/High Ceilings & A Separate Entrance Combined With Superb Area Amenities And Elite Private Schools Including Havergal, UCC, Crescent, BSS. (id:55460)
Property Details
| MLS® Number | C13541974 |
| Property Type | Single Family |
| Community Name | Bedford Park-Nortown |
| Equipment Type | Water Heater |
| Parking Space Total | 6 |
| Rental Equipment Type | Water Heater |
Building
| Bathroom Total | 5 |
| Bedrooms Above Ground | 4 |
| Bedrooms Below Ground | 1 |
| Bedrooms Total | 5 |
| Appliances | Dryer, Microwave, Oven, Gas Stove(s), Washer, Window Coverings, Refrigerator |
| Basement Development | Finished |
| Basement Type | N/a (finished) |
| Construction Style Attachment | Detached |
| Cooling Type | Central Air Conditioning |
| Exterior Finish | Stone, Brick |
| Fireplace Present | Yes |
| Flooring Type | Hardwood, Laminate, Ceramic, Carpeted |
| Foundation Type | Concrete |
| Half Bath Total | 1 |
| Heating Fuel | Natural Gas |
| Heating Type | Forced Air |
| Stories Total | 2 |
| Size Interior | 2,500 - 3,000 Ft2 |
| Type | House |
| Utility Water | Municipal Water |
Parking
| Garage |
Land
| Acreage | No |
| Sewer | Sanitary Sewer |
| Size Depth | 118 Ft ,7 In |
| Size Frontage | 40 Ft |
| Size Irregular | 40 X 118.6 Ft |
| Size Total Text | 40 X 118.6 Ft |
Rooms
| Level | Type | Length | Width | Dimensions |
|---|---|---|---|---|
| Second Level | Primary Bedroom | 4.97 m | 4.58 m | 4.97 m x 4.58 m |
| Second Level | Bedroom 2 | 5.5 m | 3.55 m | 5.5 m x 3.55 m |
| Second Level | Bedroom 3 | 3.3 m | 3.3 m | 3.3 m x 3.3 m |
| Second Level | Bedroom 4 | 3.42 m | 3.28 m | 3.42 m x 3.28 m |
| Basement | Bedroom 5 | 3.91 m | 3.3 m | 3.91 m x 3.3 m |
| Basement | Recreational, Games Room | 5.9 m | 4.09 m | 5.9 m x 4.09 m |
| Ground Level | Living Room | 5.43 m | 3.91 m | 5.43 m x 3.91 m |
| Ground Level | Dining Room | 3.98 m | 3.8 m | 3.98 m x 3.8 m |
| Ground Level | Kitchen | 7.01 m | 4.01 m | 7.01 m x 4.01 m |
| Ground Level | Eating Area | 7.01 m | 4.01 m | 7.01 m x 4.01 m |
| Ground Level | Family Room | 5.79 m | 4.32 m | 5.79 m x 4.32 m |
Broker
(416) 496-8899

900 York Mills Rd Ste 103
Toronto, Ontario M3B 3H2
(416) 496-8899
(416) 792-6633
www.fenghill.com/

The trademarks REALTOR®, REALTORS®, and the REALTOR® logo are controlled by The Canadian Real Estate Association (CREA) and identify real estate professionals who are members of CREA. The trademarks MLS®, Multiple Listing Service® and the associated logos are owned by The Canadian Real Estate Association (CREA) and identify the quality of services provided by real estate professionals who are members of CREA. The trademark DDF® is owned by The Canadian Real Estate Association (CREA) and identifies CREA's Data Distribution Facility (DDF®)
July 09 2026 01:29:55
Toronto Regional Real Estate Board
Fenghill Realty Inc.