
2217 Wateroak Drive London North, Ontario N6G 5B4

$1,299,000
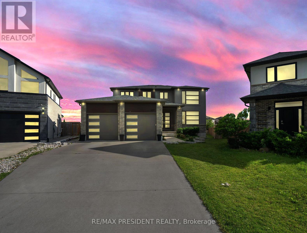
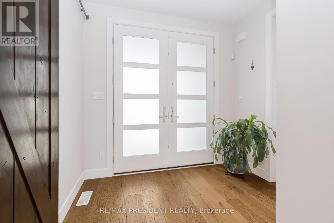
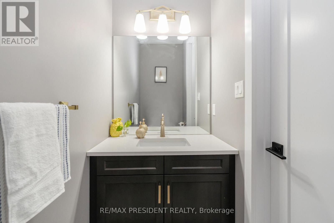
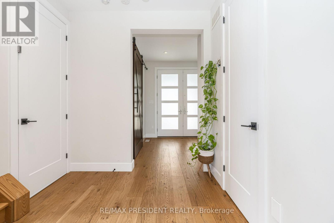
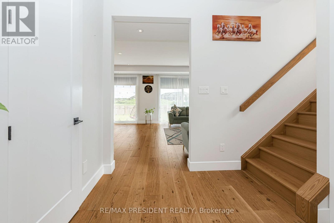
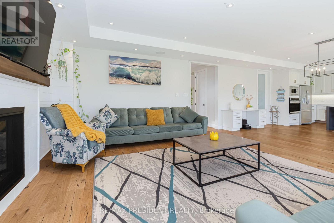
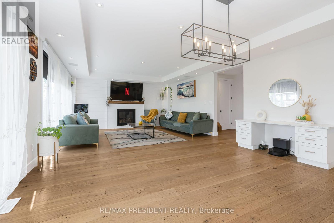
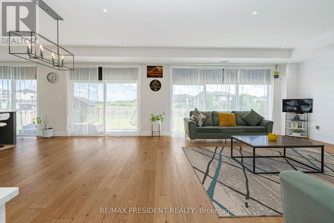
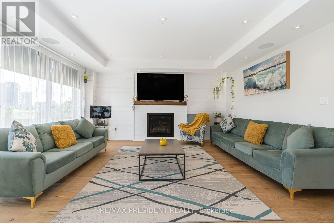
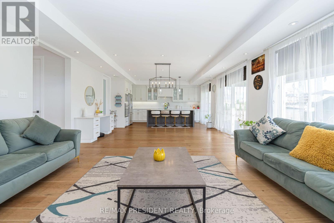
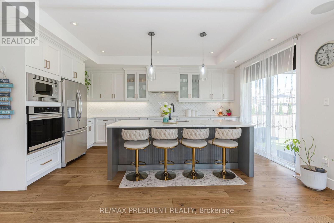
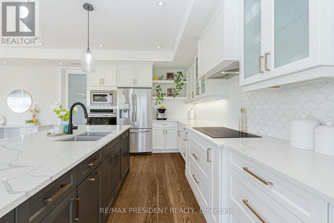
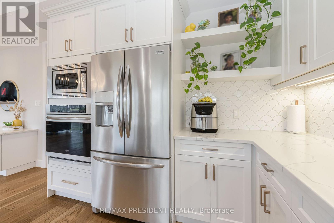
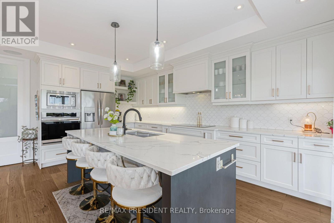
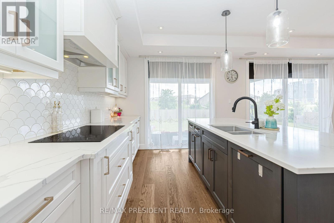
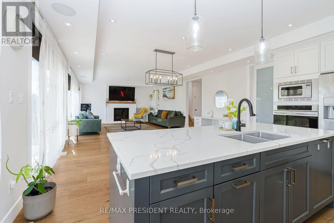
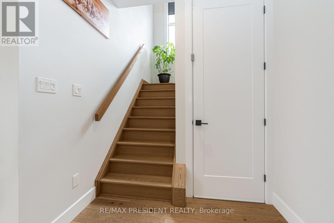
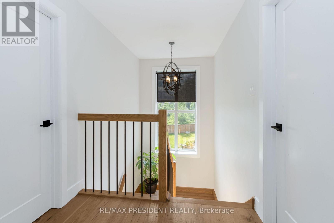
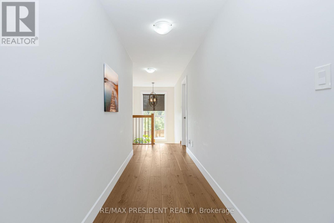
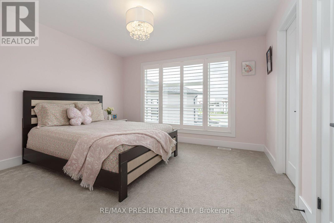
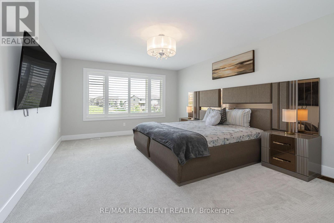
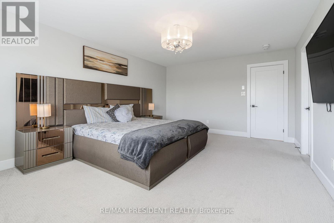
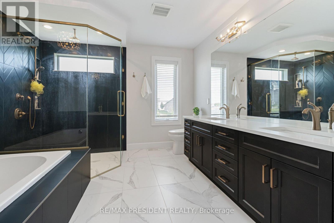
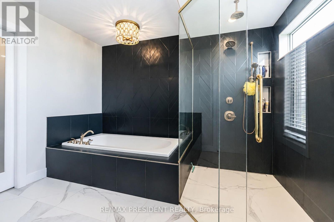
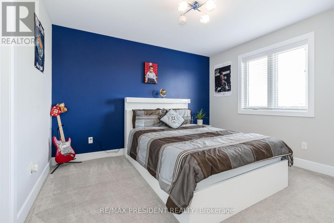
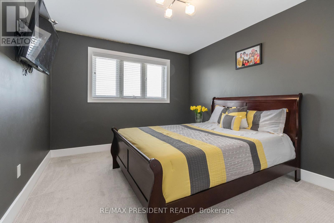
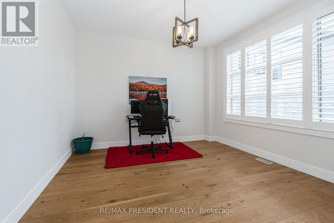
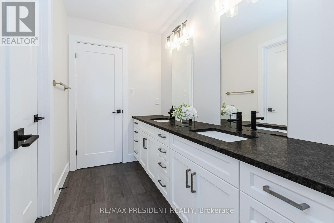
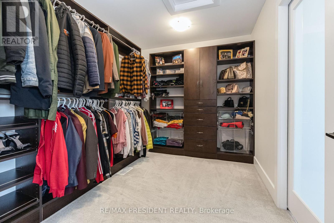
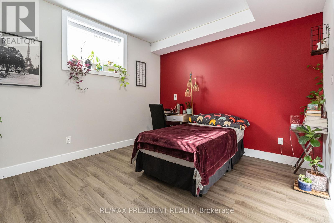
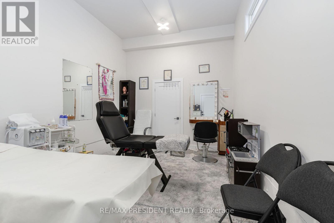
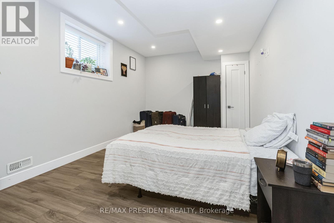
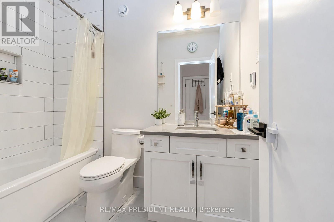
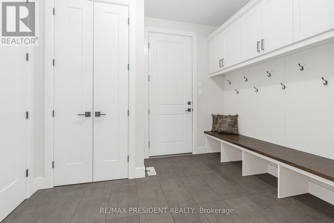
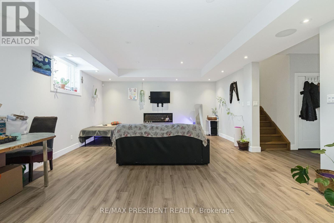
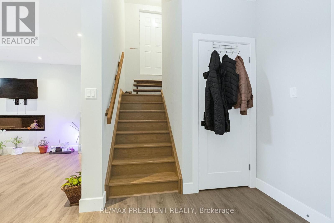
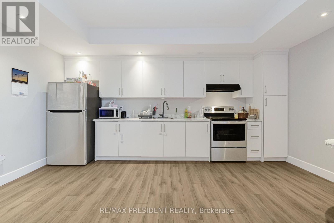
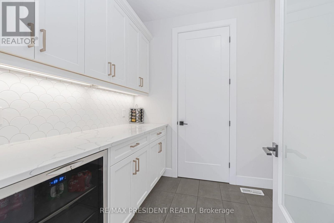
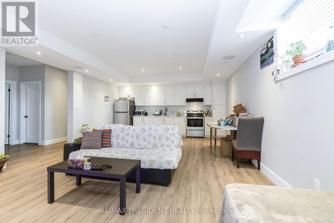
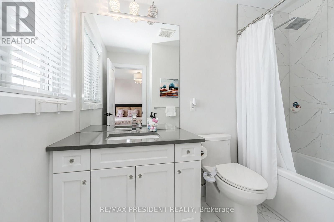
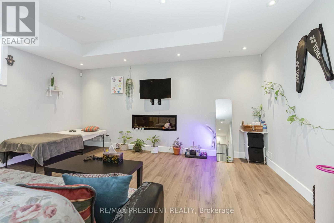
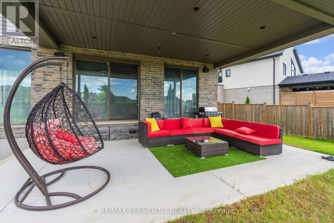
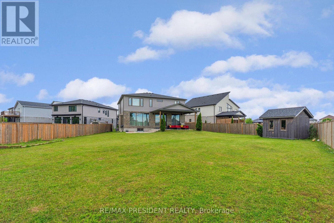
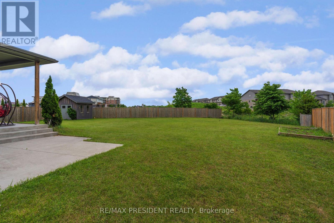
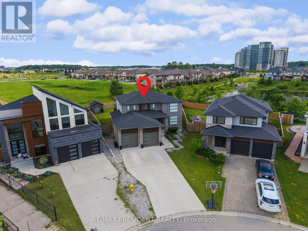
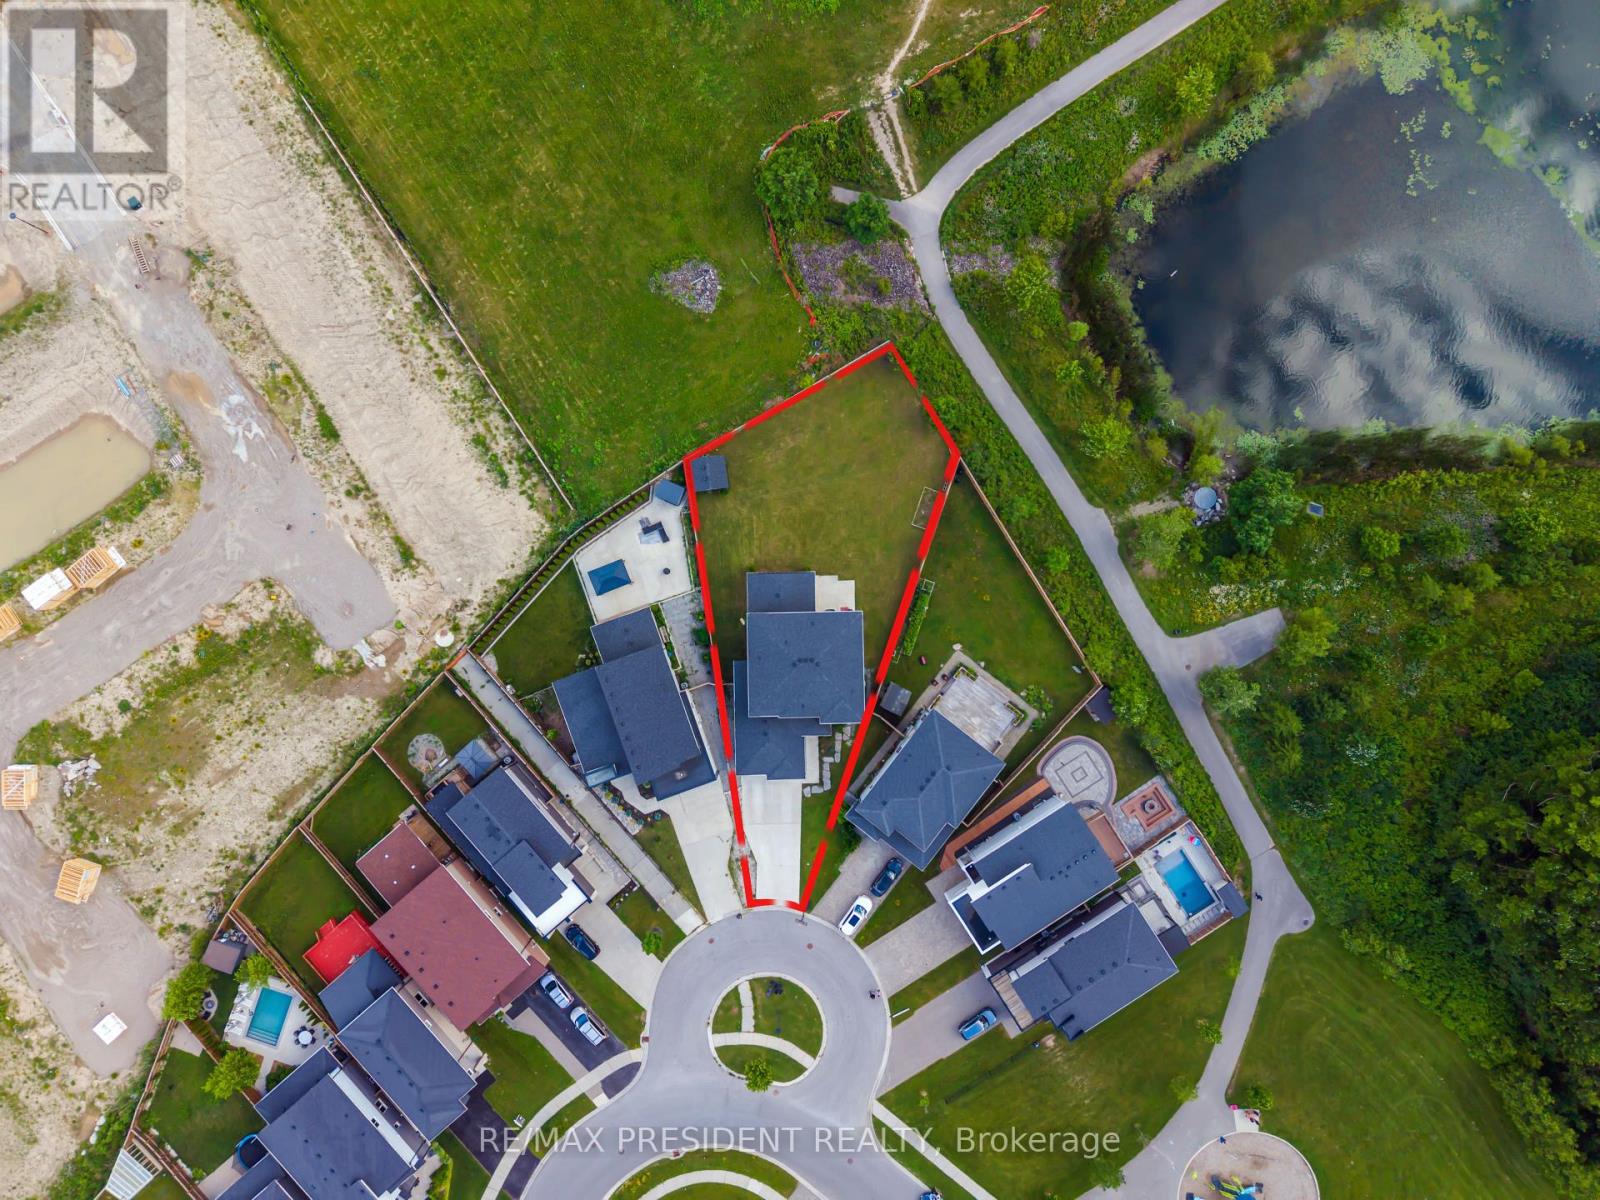
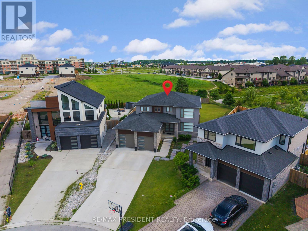
An exceptional opportunity to own the builder's original model home on the largest premium lot in the subdivision! This stunning detached residence offers nearly 3,900 sq. ft. of beautifully finished living space and showcases over $200,000 in premium upgrades throughout. Designed for both luxury and functionality, the home features 3 full bathrooms on the upper level, spacious principal rooms, and spectacular floor-to-ceiling rear windows that flood the interior with natural light while overlooking the expansive backyard. The tandem garage has been professionally converted into a double-car garage with an additional finished room, providing incredible flexibility for a home office, gym, workshop, or extra storage. Situated on a premium no-sidewalk lot, the property offers enhanced curb appeal, extra driveway parking, and one of the most desirable settings in the neighborhood. Every detail reflects quality craftsmanship, thoughtful design, and pride of ownership. A rare, move-in-ready luxury home that combines premium upgrades, generous living space, and an unbeatable lot-this is a must see! (id:55460)
Open House
This property has open houses!
1:00 pm
Ends at:4:00 pm
1:00 pm
Ends at:4:00 pm
Property Details
| MLS® Number | X13536930 |
| Property Type | Single Family |
| Community Name | North S |
| Equipment Type | Water Heater |
| Parking Space Total | 7 |
| Rental Equipment Type | Water Heater |
Building
| Bathroom Total | 5 |
| Bedrooms Above Ground | 4 |
| Bedrooms Below Ground | 2 |
| Bedrooms Total | 6 |
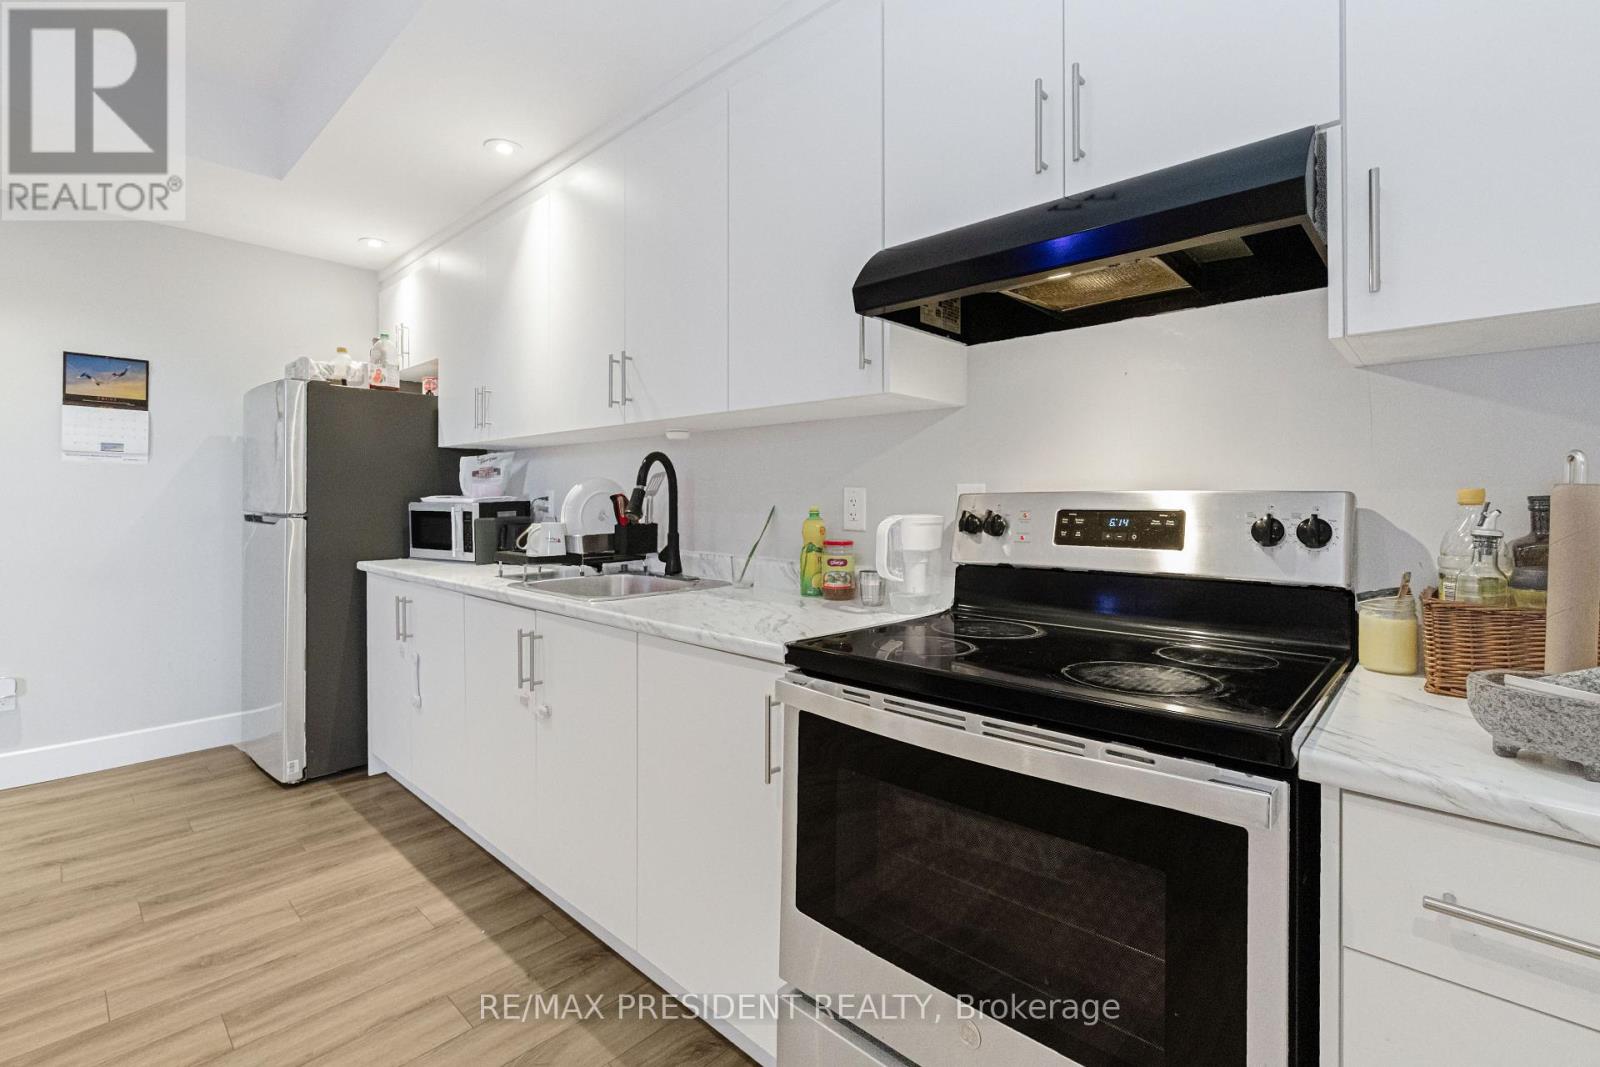
| Appliances | Garage Door Opener Remote(s), Dryer, Two Stoves, Two Washers, Two Refrigerators |
| Basement Development | Finished |
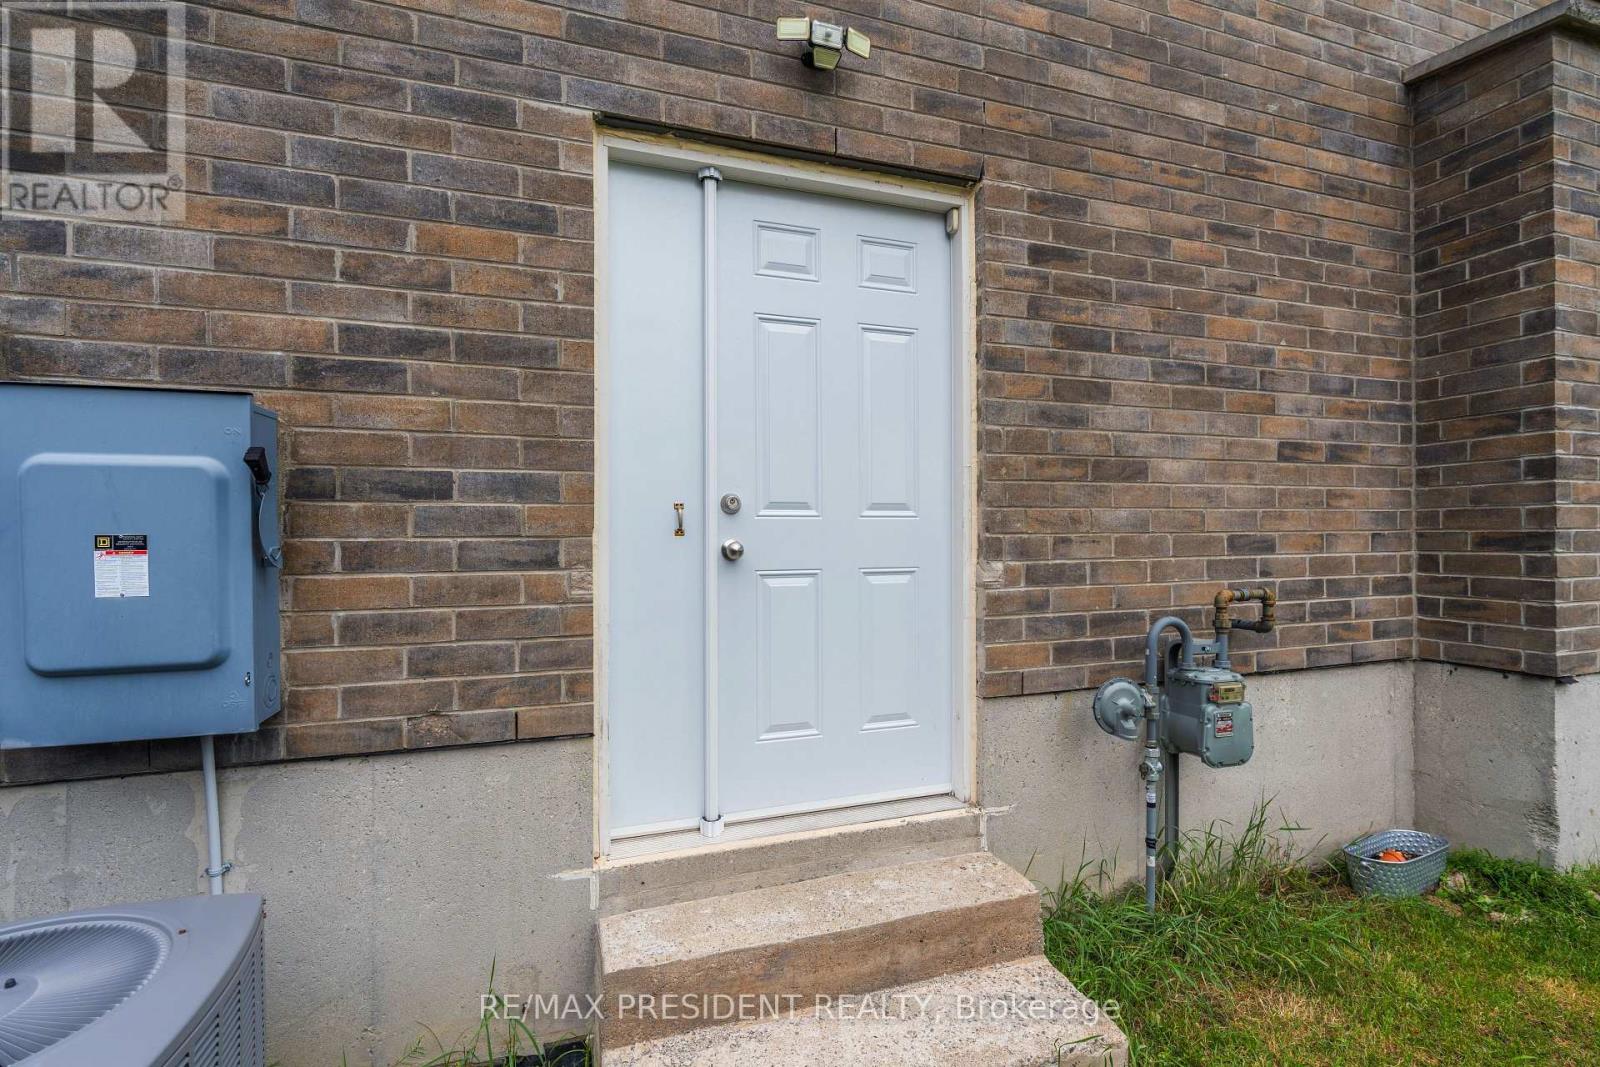
| Basement Features | Separate Entrance |
| Basement Type | N/a, N/a (finished) |
| Construction Style Attachment | Detached |
| Cooling Type | Central Air Conditioning |
| Exterior Finish | Stone, Stucco |
| Fireplace Present | Yes |
| Flooring Type | Hardwood, Tile |
| Foundation Type | Poured Concrete |
| Half Bath Total | 1 |
| Heating Fuel | Natural Gas |
| Heating Type | Forced Air |
| Stories Total | 2 |
| Size Interior | 2,500 - 3,000 Ft2 |
| Type | House |
| Utility Water | Municipal Water |
Parking
| Attached Garage | |
| Garage |
Land
| Acreage | No |
| Sewer | Sanitary Sewer |
| Size Depth | 168 Ft ,1 In |
| Size Frontage | 29 Ft ,9 In |
| Size Irregular | 29.8 X 168.1 Ft ; 88.62x155.53x9.93x9.93x9.93x168.13x54.54 |
| Size Total Text | 29.8 X 168.1 Ft ; 88.62x155.53x9.93x9.93x9.93x168.13x54.54 |
Rooms
| Level | Type | Length | Width | Dimensions |
|---|---|---|---|---|
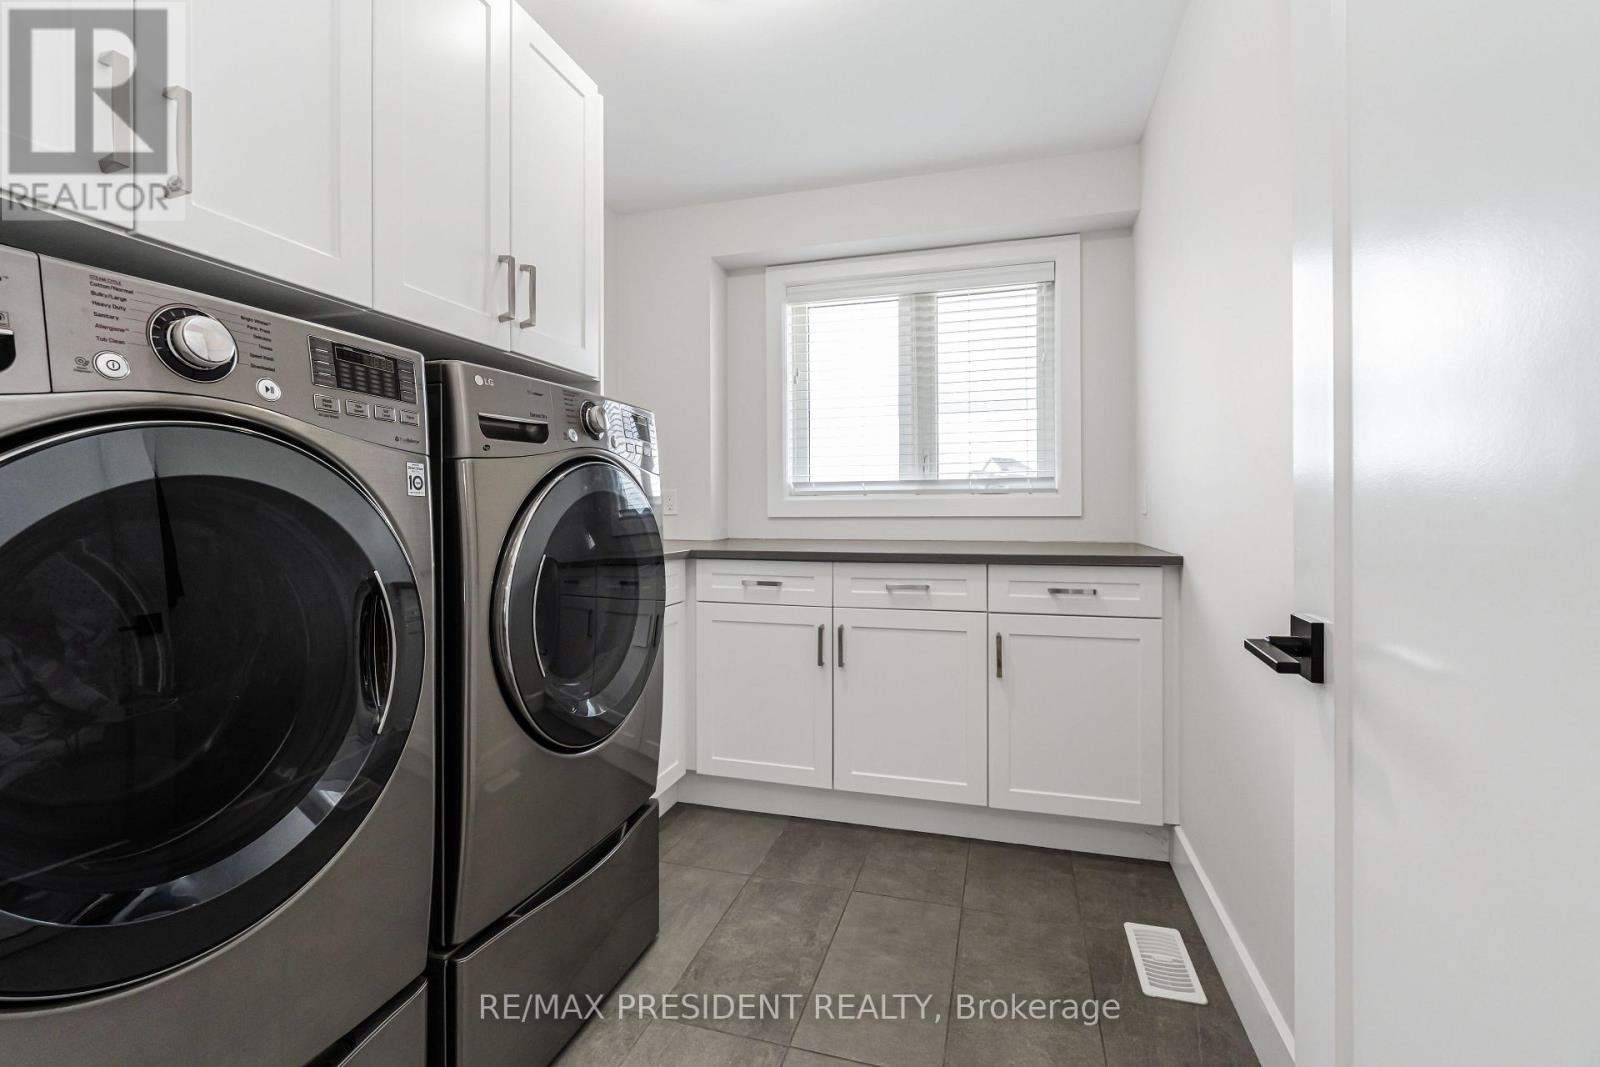
| Second Level | Laundry Room | 2.64 m | 2.74 m | 2.64 m x 2.74 m |
| Second Level | Bedroom 4 | 4.57 m | 3.65 m | 4.57 m x 3.65 m |
| Second Level | Primary Bedroom | 3.96 m | 6.7 m | 3.96 m x 6.7 m |
| Second Level | Bedroom 2 | 4.67 m | 4.16 m | 4.67 m x 4.16 m |
| Second Level | Bedroom 3 | 4.57 m | 5.68 m | 4.57 m x 5.68 m |
| Basement | Bedroom | 4.36 m | 3.6 m | 4.36 m x 3.6 m |
| Basement | Family Room | 7.21 m | 5.13 m | 7.21 m x 5.13 m |
| Basement | Bedroom | 3.35 m | 4.85 m | 3.35 m x 4.85 m |
| Basement | Kitchen | 3.35 m | 2.95 m | 3.35 m x 2.95 m |
| Main Level | Foyer | 2.99 m | 2.08 m | 2.99 m x 2.08 m |
| Main Level | Den | 3.65 m | 3.65 m | 3.65 m x 3.65 m |
| Main Level | Mud Room | 4.3 m | 2.94 m | 4.3 m x 2.94 m |
| Main Level | Pantry | 4.57 m | 3.6 m | 4.57 m x 3.6 m |
| Main Level | Kitchen | 4.26 m | 5.18 m | 4.26 m x 5.18 m |
| Main Level | Dining Room | 3.3 m | 5.18 m | 3.3 m x 5.18 m |
| Main Level | Great Room | 6.7 m | 5.18 m | 6.7 m x 5.18 m |
https://www.realtor.ca/real-estate/30004634/2217-wateroak-drive-london-north-north-s-north-s


80 Maritime Ontario Blvd #246
Brampton, Ontario L6S 0E7
(905) 488-2100
(905) 488-2101
www.remaxpresident.com/
Salesperson
(905) 488-2100
80 Maritime Ontario Blvd #246
Brampton, Ontario L6S 0E7
(905) 488-2100
(905) 488-2101
www.remaxpresident.com/

The trademarks REALTOR®, REALTORS®, and the REALTOR® logo are controlled by The Canadian Real Estate Association (CREA) and identify real estate professionals who are members of CREA. The trademarks MLS®, Multiple Listing Service® and the associated logos are owned by The Canadian Real Estate Association (CREA) and identify the quality of services provided by real estate professionals who are members of CREA. The trademark DDF® is owned by The Canadian Real Estate Association (CREA) and identifies CREA's Data Distribution Facility (DDF®)
July 08 2026 04:40:49
Toronto Regional Real Estate Board
RE/MAX President Realty