
11 - 1285 Bristol Road W Mississauga, Ontario L5V 2H5

$3,300 Monthly
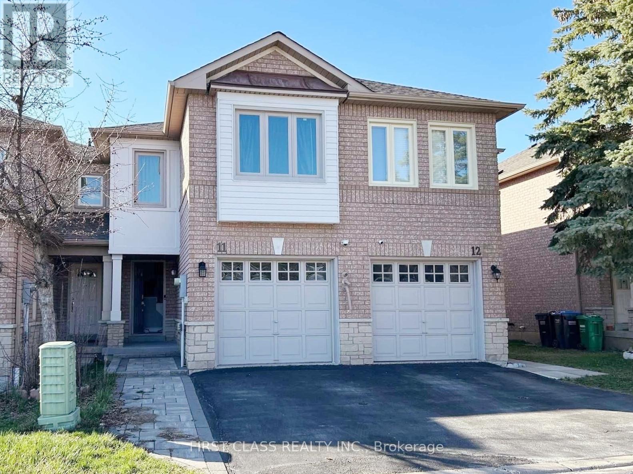
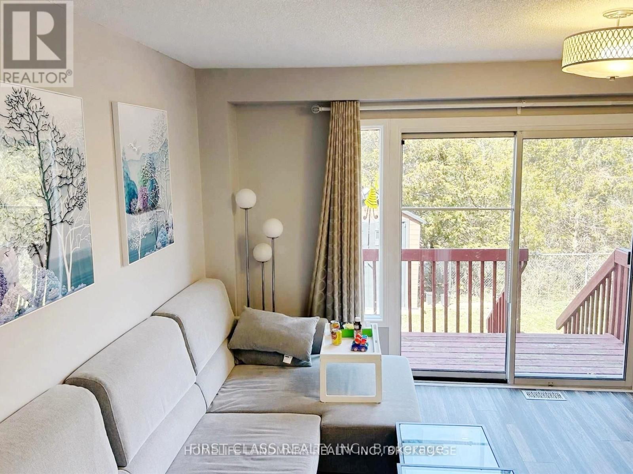
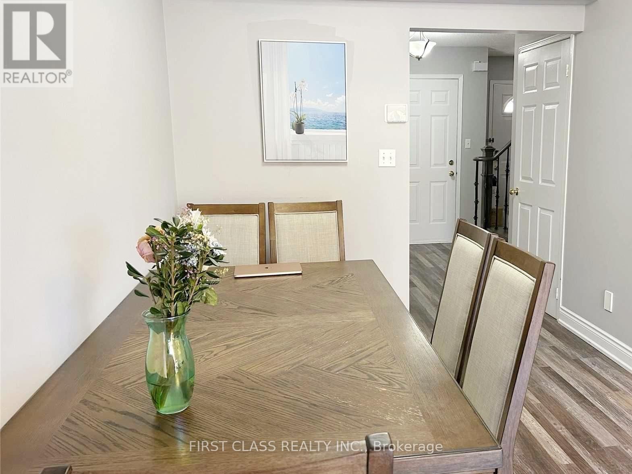
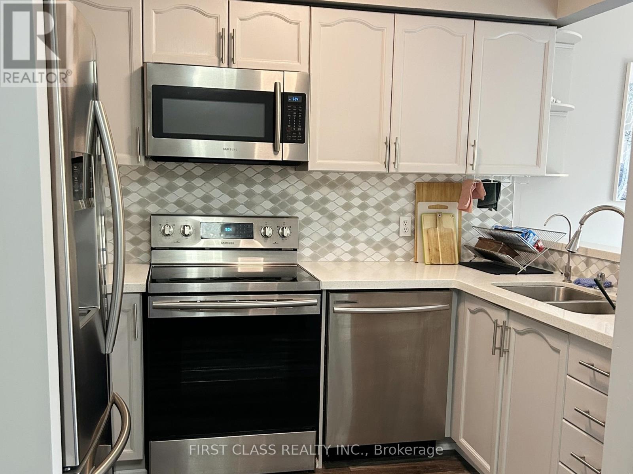
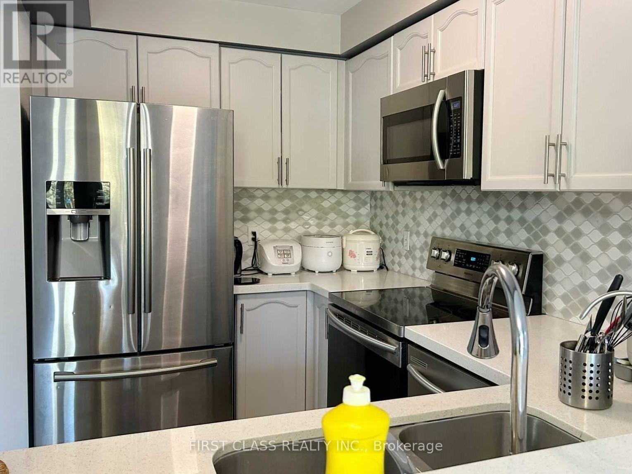
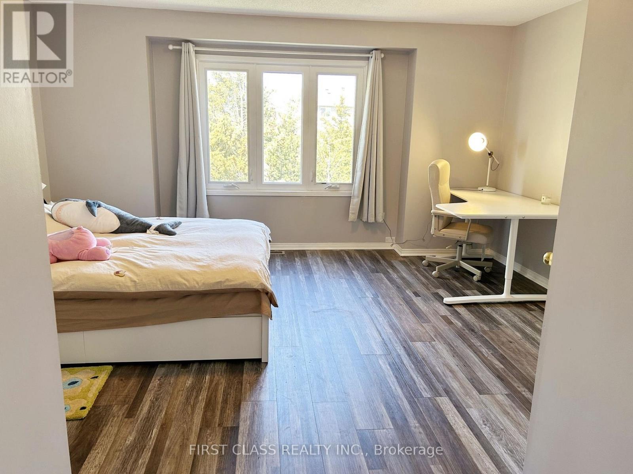
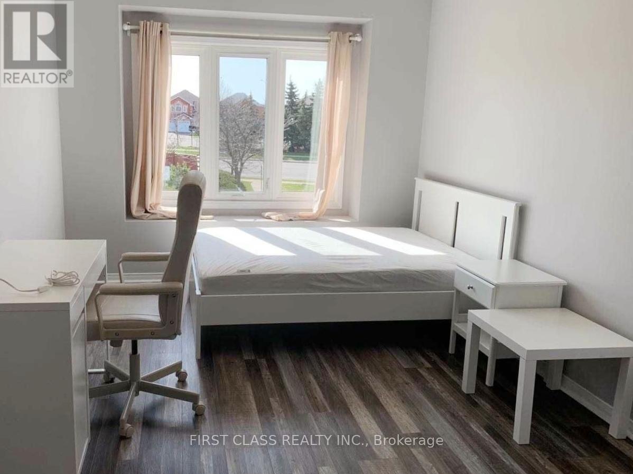
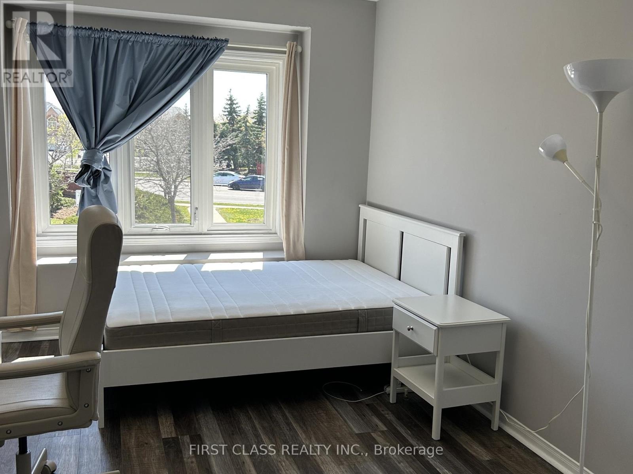
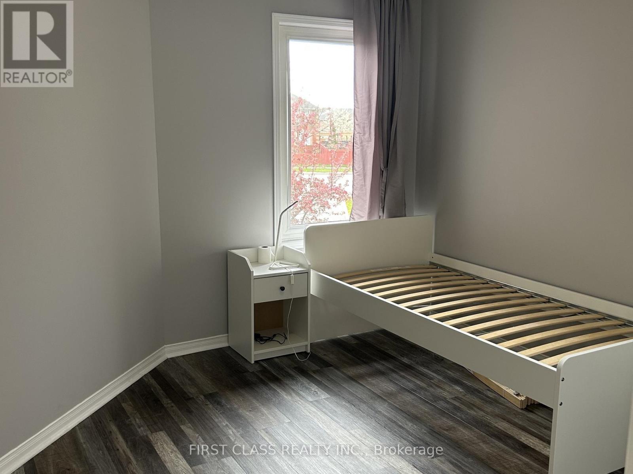
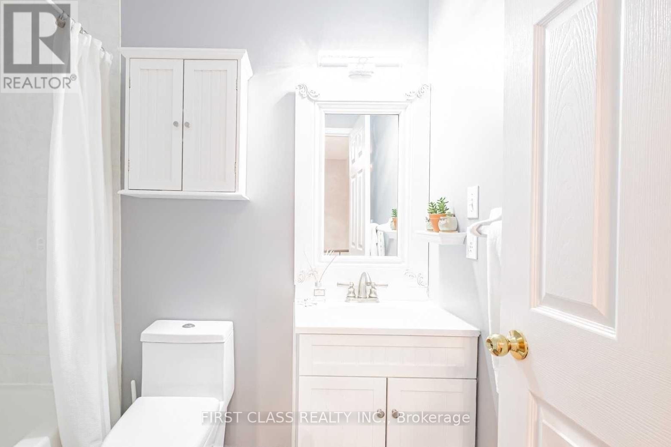
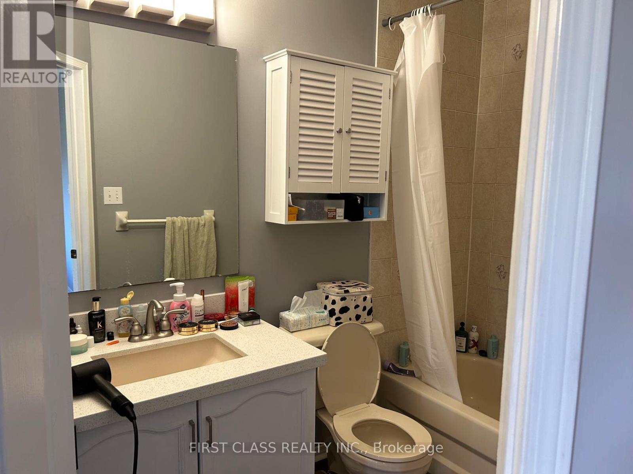
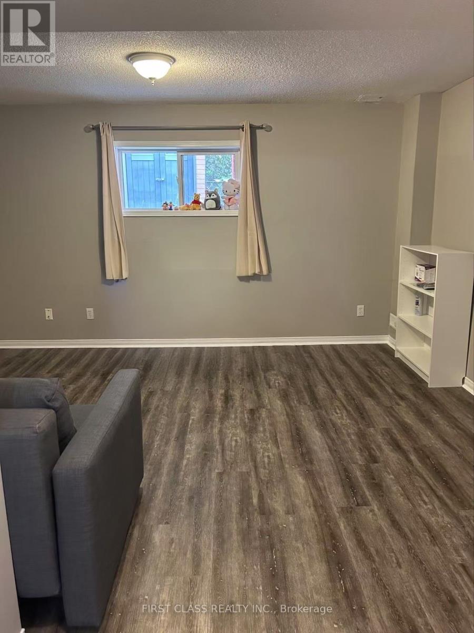
Fully Furnished And Well Maintained 3 Bedroom, 3 Bathroom Townhouse In The Central Location Of Mississauga! Moving Condition With Upgraded Kitchen With Quartz Counter, Back Splash, With S/S Appliances, Open Concept Layout, Finished Basement With Full Bathroom, Can Be Used As Home Office Convenient Working From Home. Back To Ravine Giving Your Family More Private & Rarely Find Garage Entrance From Inside. Close To High Way, Ranked Schools, Groceries & Community Center. Mins To Heartland Town Center And Bus Station. (id:55460)
Property Details
| MLS® Number | W13537118 |
| Property Type | Single Family |
| Community Name | East Credit |
| Amenities Near By | Public Transit, Schools |
| Community Features | Pets Not Allowed |
| Features | Ravine, Carpet Free |
| Parking Space Total | 2 |
Building
| Bathroom Total | 4 |
| Bedrooms Above Ground | 3 |
| Bedrooms Below Ground | 1 |
| Bedrooms Total | 4 |
| Amenities | Visitor Parking |
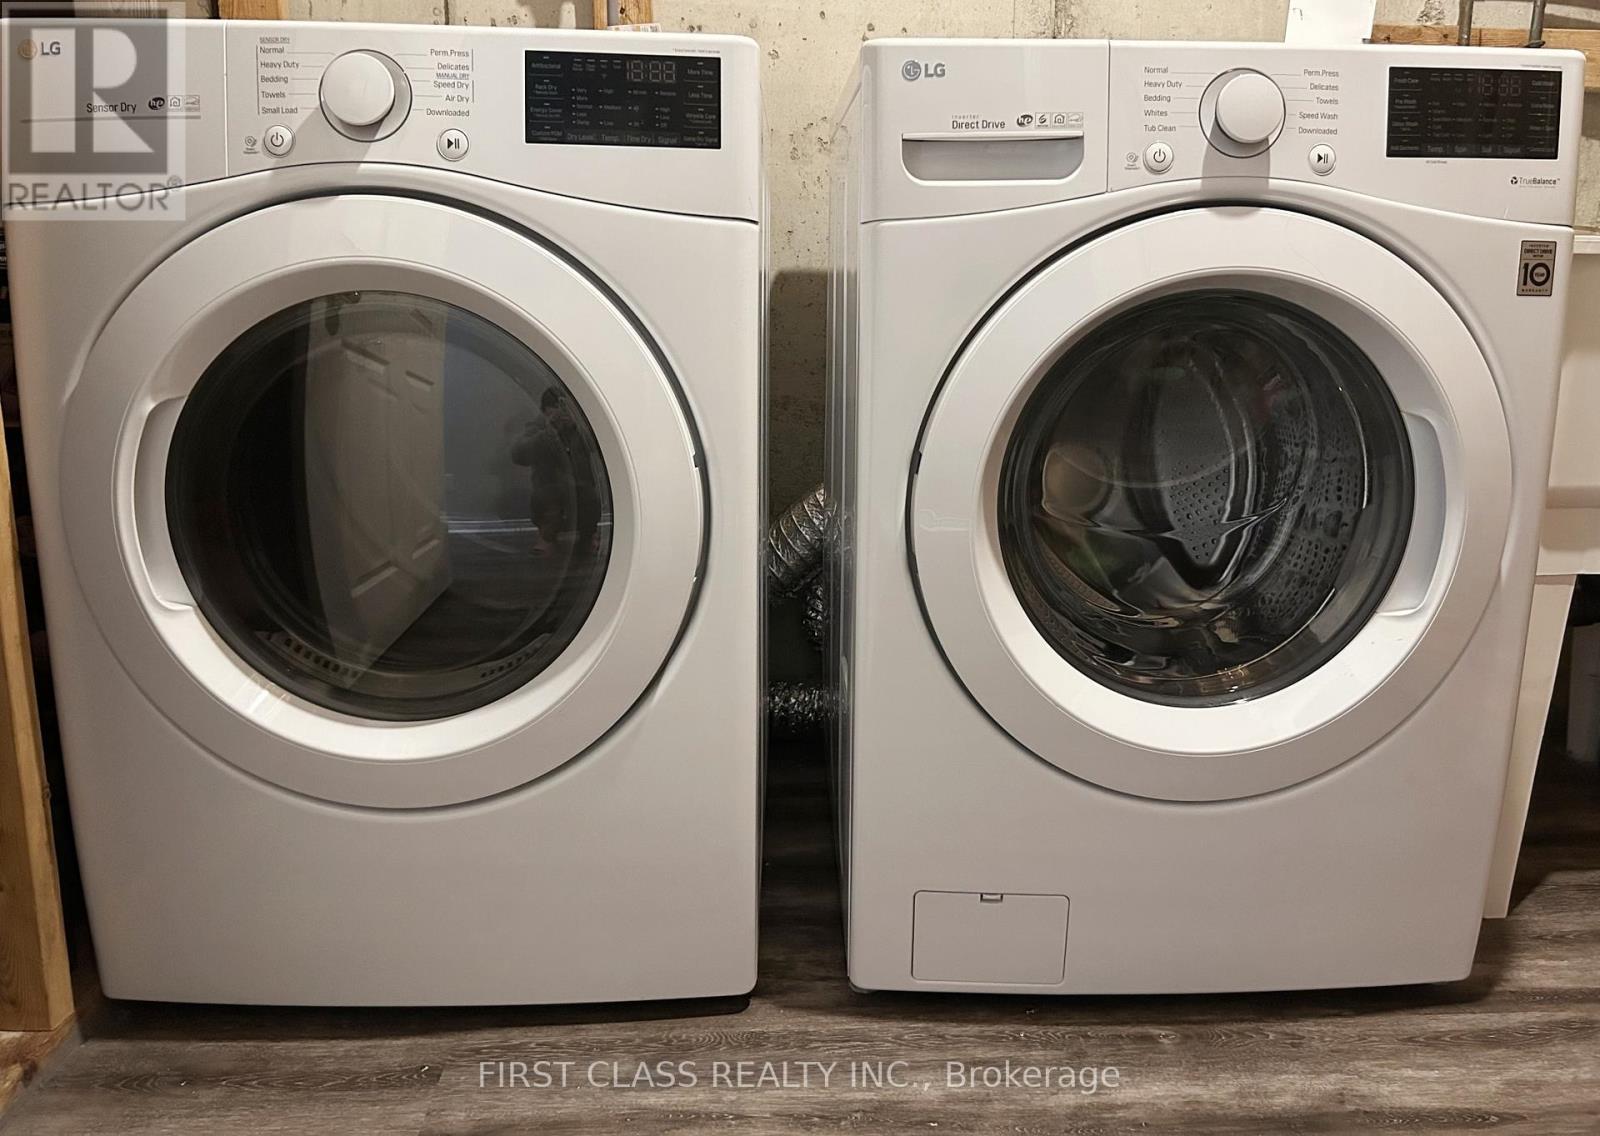
| Appliances | Water Softener, Water Heater, Dishwasher, Dryer, Stove, Washer, Window Coverings, Refrigerator |
| Basement Development | Finished |
| Basement Type | Full (finished) |
| Cooling Type | Central Air Conditioning |
| Exterior Finish | Brick |
| Flooring Type | Laminate, Tile |
| Half Bath Total | 1 |
| Heating Fuel | Natural Gas |
| Heating Type | Forced Air |
| Stories Total | 2 |
| Size Interior | 1,200 - 1,399 Ft2 |
| Type | Row / Townhouse |
Parking
| Garage |
Land
| Acreage | No |
| Fence Type | Fenced Yard |
| Land Amenities | Public Transit, Schools |
Rooms
| Level | Type | Length | Width | Dimensions |
|---|---|---|---|---|
| Second Level | Primary Bedroom | 4.79 m | 3.89 m | 4.79 m x 3.89 m |
| Second Level | Bedroom 2 | 5 m | 2.99 m | 5 m x 2.99 m |
| Second Level | Bedroom 3 | 3.2 m | 3.2 m | 3.2 m x 3.2 m |
| Basement | Recreational, Games Room | 4.75 m | 4.75 m | 4.75 m x 4.75 m |
| Main Level | Living Room | 4.57 m | 3.04 m | 4.57 m x 3.04 m |
| Main Level | Kitchen | 3.09 m | 2.1 m | 3.09 m x 2.1 m |
| Main Level | Dining Room | 3.2 m | 2.59 m | 3.2 m x 2.59 m |
Broker
(905) 604-1010


The trademarks REALTOR®, REALTORS®, and the REALTOR® logo are controlled by The Canadian Real Estate Association (CREA) and identify real estate professionals who are members of CREA. The trademarks MLS®, Multiple Listing Service® and the associated logos are owned by The Canadian Real Estate Association (CREA) and identify the quality of services provided by real estate professionals who are members of CREA. The trademark DDF® is owned by The Canadian Real Estate Association (CREA) and identifies CREA's Data Distribution Facility (DDF®)
July 08 2026 03:07:26
Toronto Regional Real Estate Board
First Class Realty Inc.