
4010 - 1 Bloor Street E Toronto, Ontario M4W 1A9


$3,700 Monthly
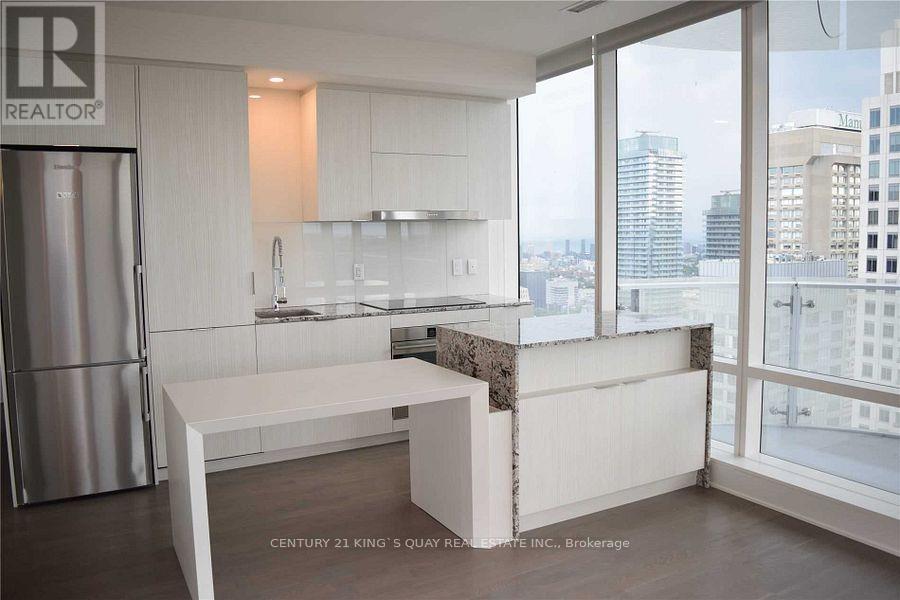
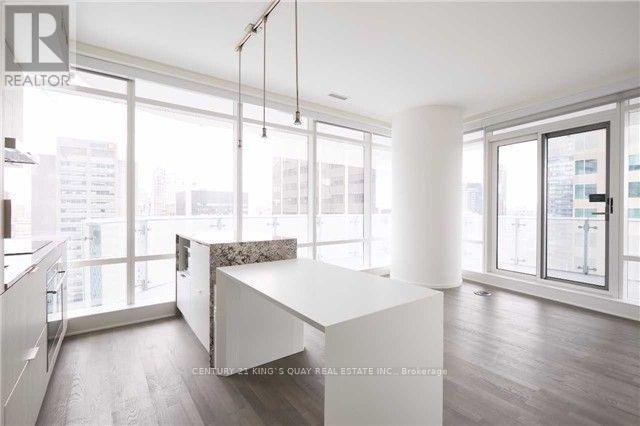
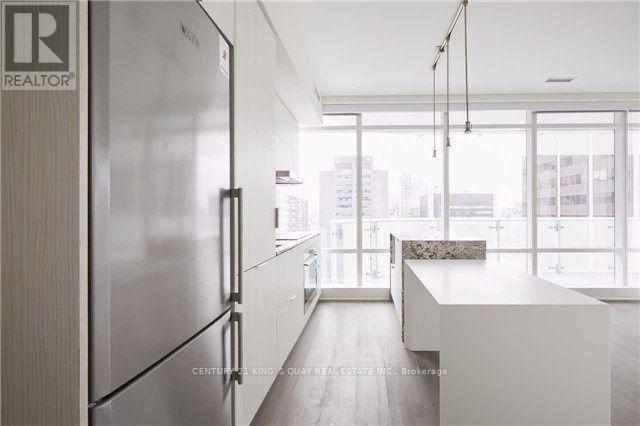
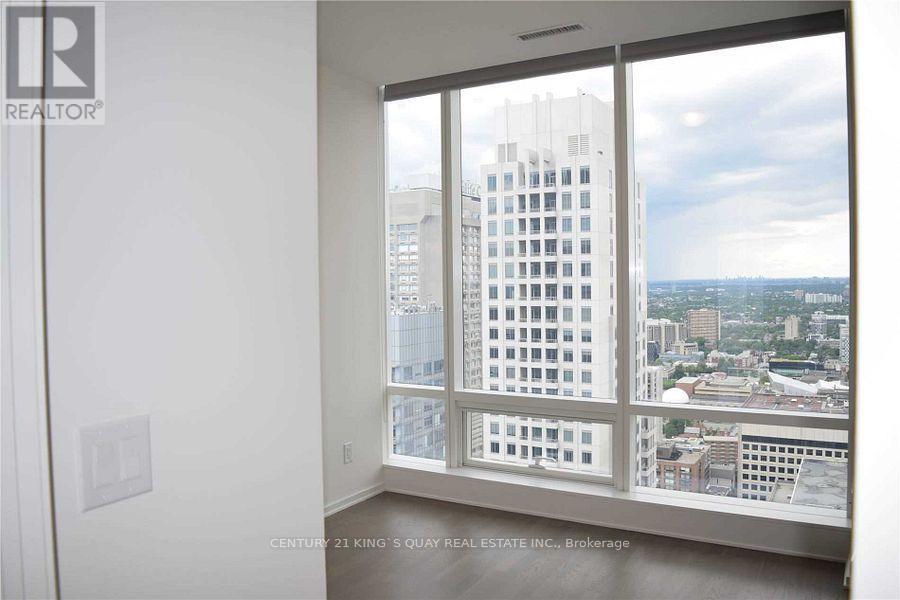
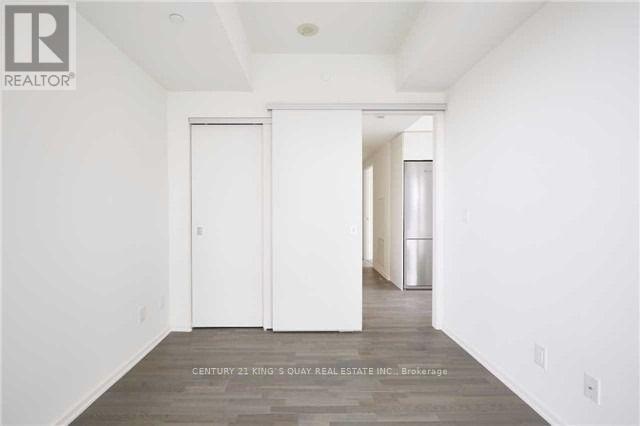
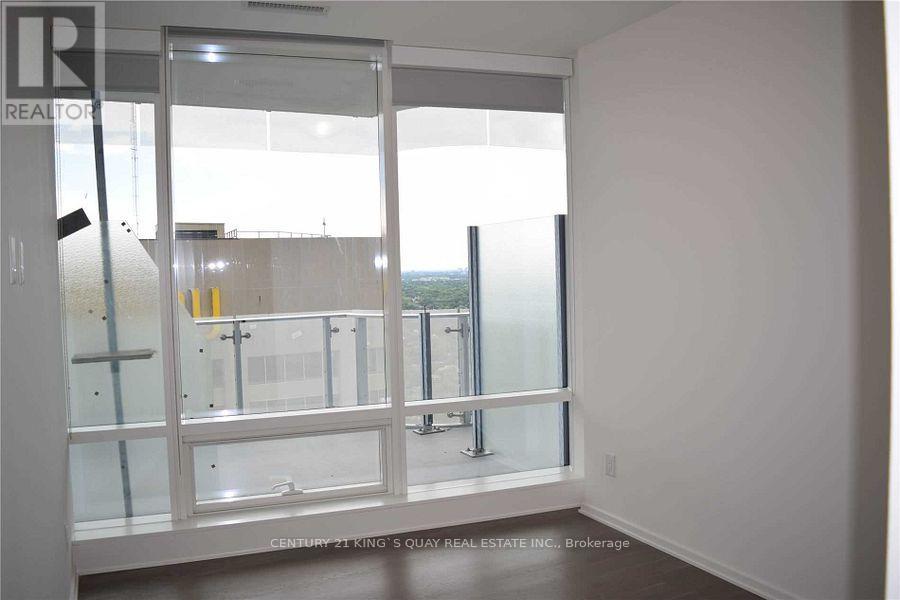
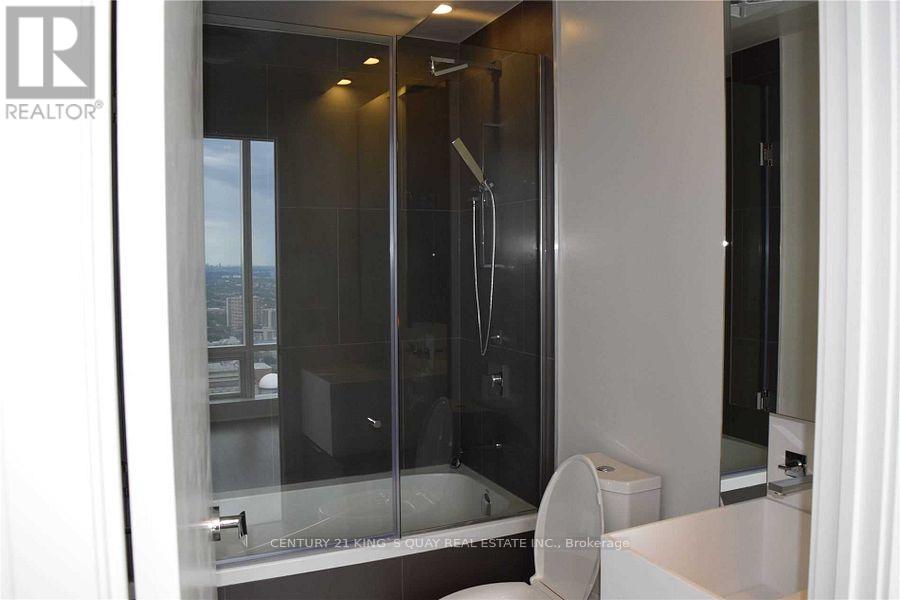
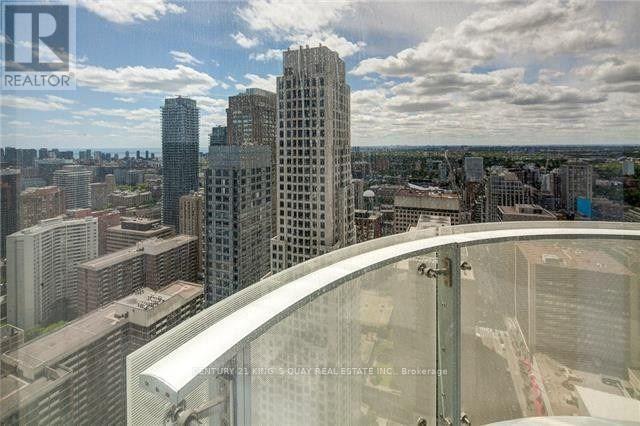
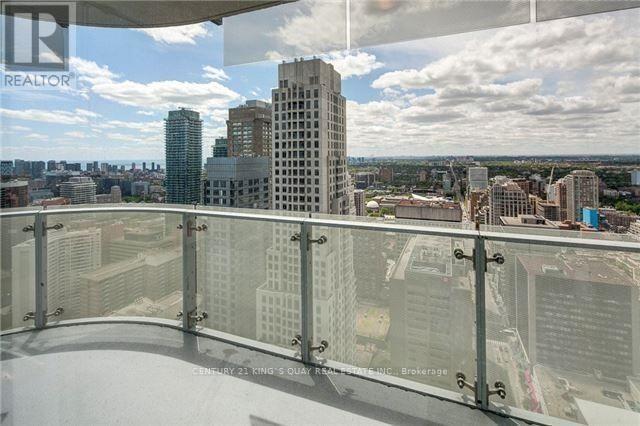
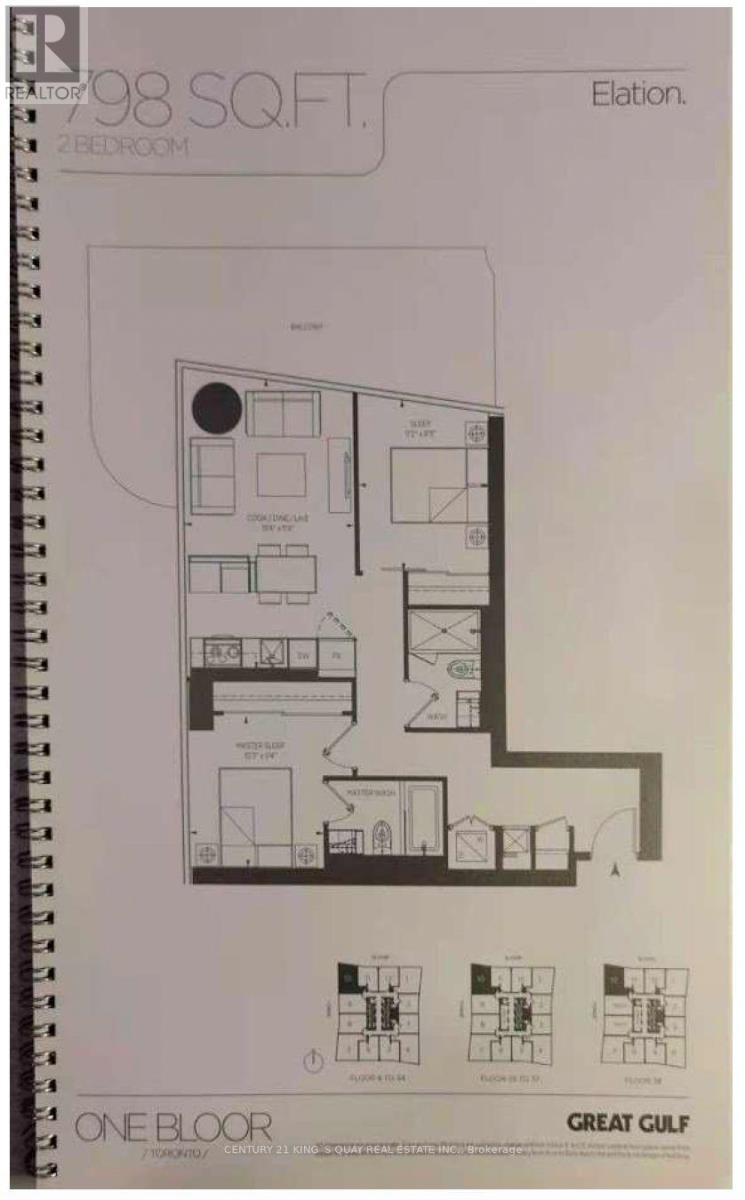
Welcome to Toronto's Most Prestigious Residence @Yonge & Bloor! Near 800 Sqf, Wrap Around Balcony, 9 Foot Smooth Ceiling, Functional Layout, Popular Split 2 bedrooms Model W Floor to Ceiling Windows, High Floor with Stunning, Unobstructive View (CN Tower and Lake View). Include One Parking and Locker. Direct Access to 2 Subway Lines, Walk to U of T, TMU, Yorkville Shops. Award Winning Building Offering World-Class Amenities, 24 Hours Concierge, Gym, Party Room, Roof Top Terrace, Heated Indoor/Outdoor Pools, Therapeautic Sauna, Spa and More! Heat and Water Included! Students are Welcome! (id:55460)
Property Details
| MLS® Number | C13537294 |
| Property Type | Single Family |
| Community Name | Church-Yonge Corridor |
| Amenities Near By | Park, Public Transit |
| Community Features | Pets Allowed With Restrictions, Community Centre |
| Features | Balcony |
| Parking Space Total | 1 |
| Pool Type | Indoor Pool |
| View Type | View |
Building
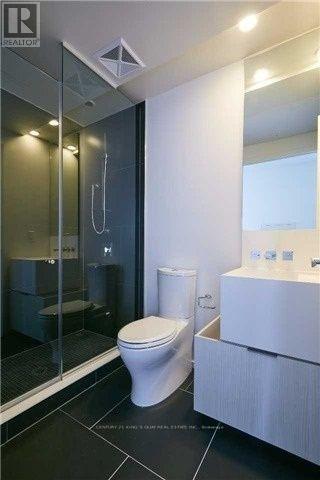
| Bathroom Total | 2 |
| Bedrooms Above Ground | 2 |
| Bedrooms Total | 2 |
| Amenities | Exercise Centre, Party Room, Visitor Parking, Storage - Locker |
| Appliances | Dishwasher, Dryer, Hood Fan, Stove, Washer, Window Coverings, Refrigerator |
| Basement Type | None |
| Cooling Type | Central Air Conditioning |
| Exterior Finish | Concrete |
| Flooring Type | Wood |
| Heating Fuel | Natural Gas |
| Heating Type | Forced Air |
| Size Interior | 700 - 799 Ft2 |
| Type | Apartment |
Parking
| Underground | |
| Garage |
Land
| Acreage | No |
| Land Amenities | Park, Public Transit |
Rooms
| Level | Type | Length | Width | Dimensions |
|---|---|---|---|---|
| Ground Level | Living Room | 5.88 m | 3.54 m | 5.88 m x 3.54 m |
| Ground Level | Dining Room | 5.88 m | 3.54 m | 5.88 m x 3.54 m |
| Ground Level | Kitchen | 5.88 m | 3.54 m | 5.88 m x 3.54 m |
| Ground Level | Primary Bedroom | 3.11 m | 2.84 m | 3.11 m x 2.84 m |
| Ground Level | Bedroom 2 | 3.39 m | 2.71 m | 3.39 m x 2.71 m |

Broker
(905) 940-3428

7303 Warden Ave #101
Markham, Ontario L3R 5Y6
(905) 940-3428
(905) 940-0293
kingsquayrealestate.c21.ca/

The trademarks REALTOR®, REALTORS®, and the REALTOR® logo are controlled by The Canadian Real Estate Association (CREA) and identify real estate professionals who are members of CREA. The trademarks MLS®, Multiple Listing Service® and the associated logos are owned by The Canadian Real Estate Association (CREA) and identify the quality of services provided by real estate professionals who are members of CREA. The trademark DDF® is owned by The Canadian Real Estate Association (CREA) and identifies CREA's Data Distribution Facility (DDF®)
July 16 2026 02:55:29
Toronto Regional Real Estate Board
Century 21 King's Quay Real Estate Inc.