
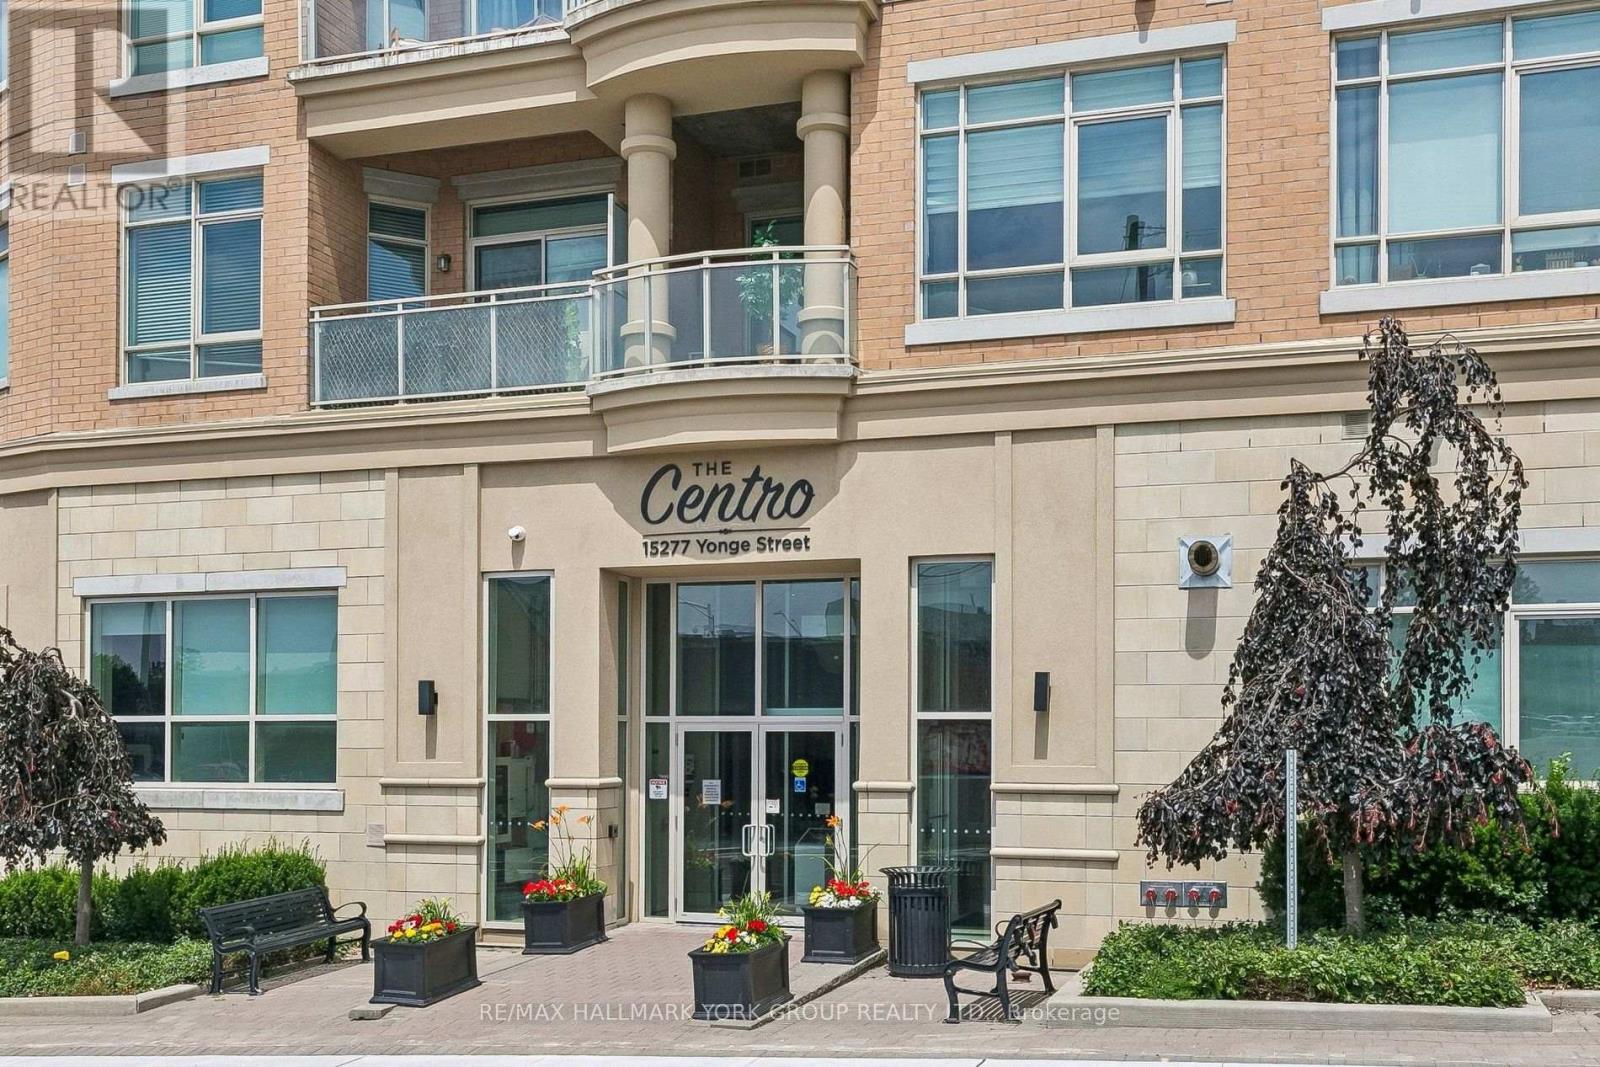
11 - 15277 Yonge Street Aurora, Ontario L4G 1N6

$2,150 Monthly
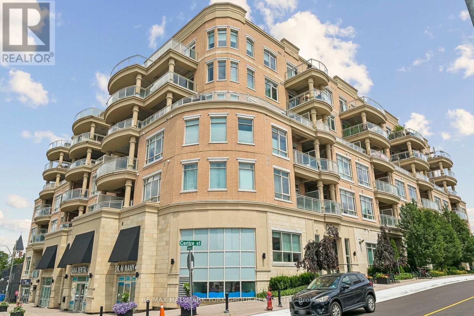
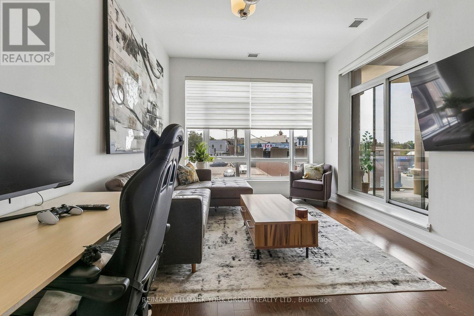
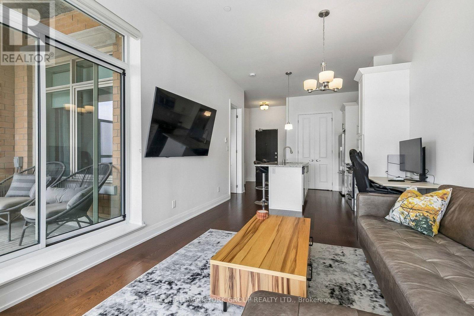
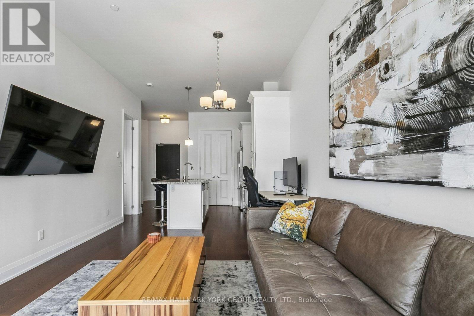
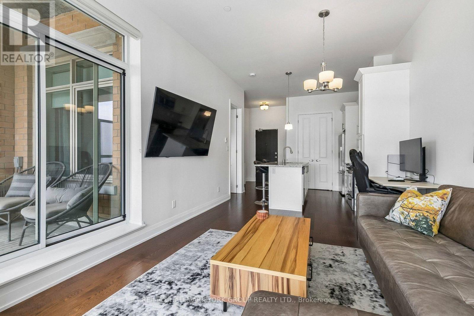
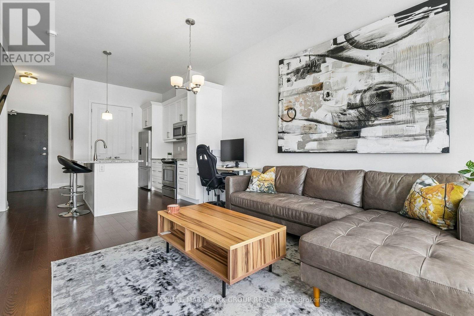
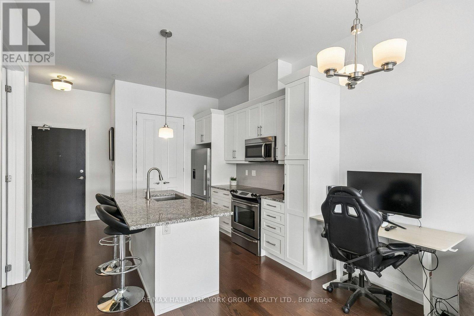
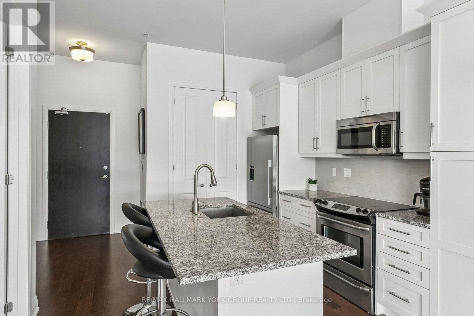
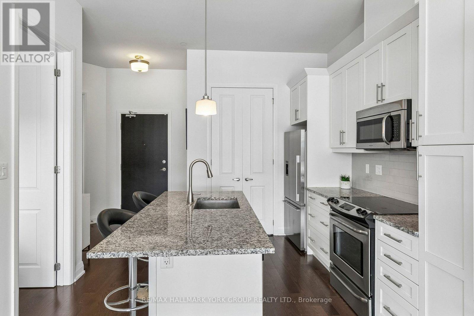
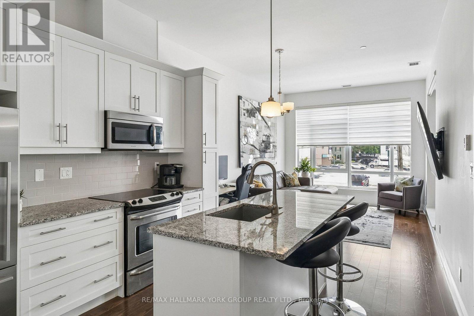
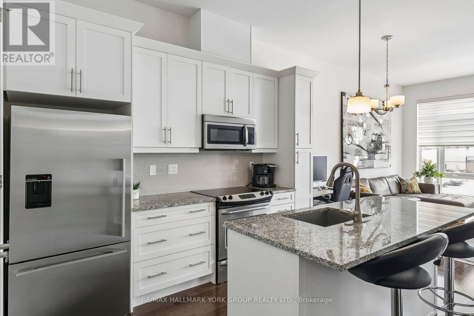
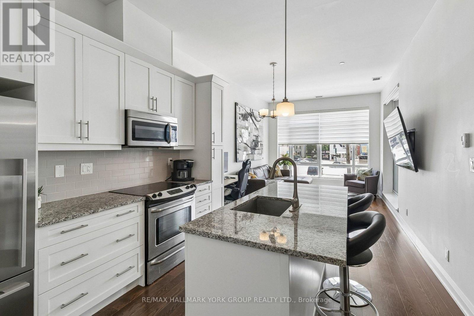
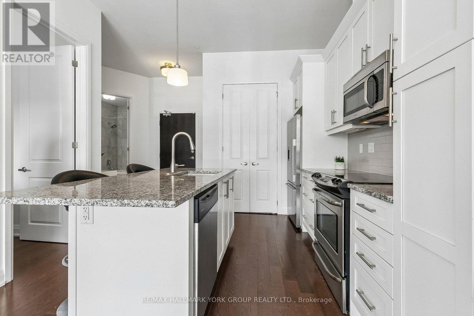
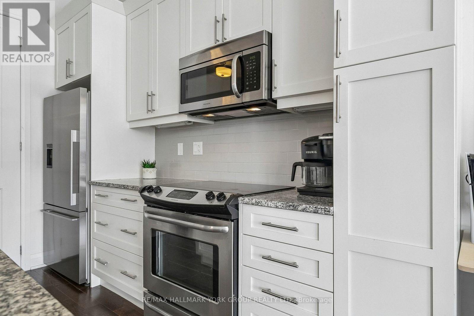
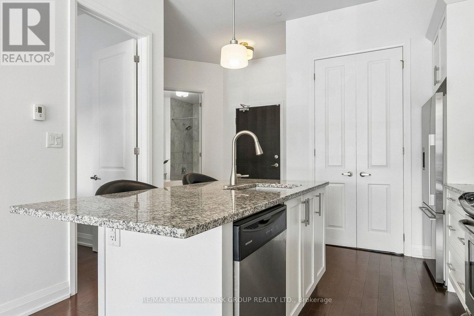
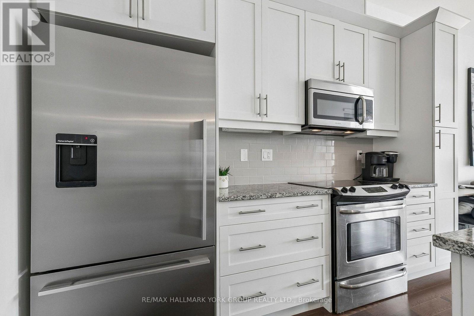
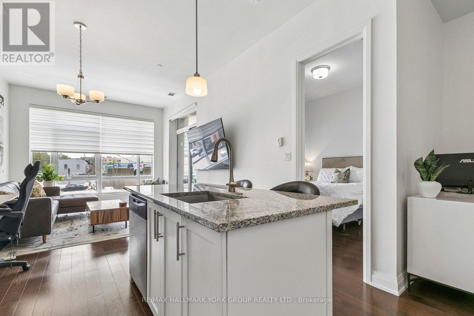
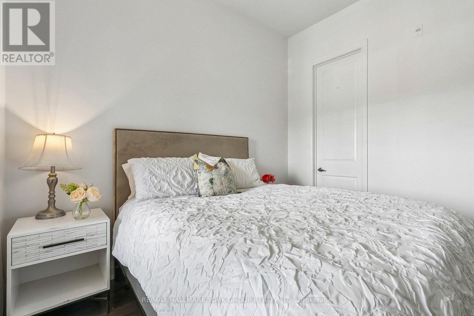
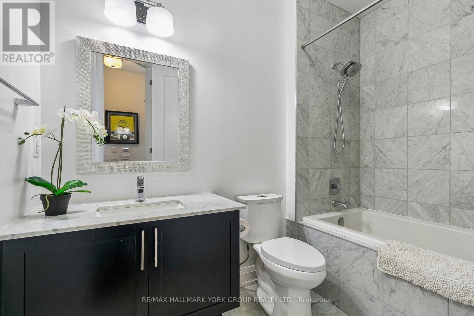
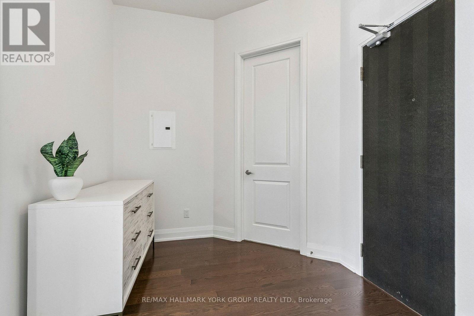
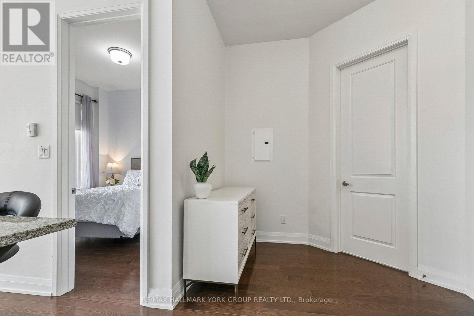
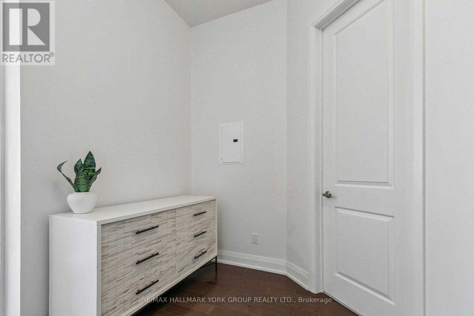
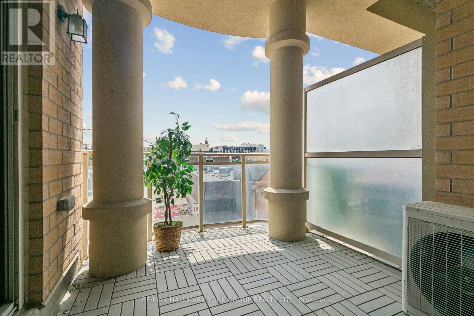
Experience urban living in this beautifully maintained 1-bedroom, 1-bathroom condo offering a bright, open-concept layout with soaring 10-foot ceilings, elegant 8-foot interior doors, and expansive windows that fill the space with natural light.The modern kitchen features stainless steel appliances, granite countertops, and an oversized centre island with breakfast bar, seamlessly overlooking the spacious living and dining areas-perfect for everyday living and entertaining. The generously sized bedroom offers a peaceful retreat, while quality finishes throughout add to the home's contemporary appeal.Enjoy Great Amenities Including Large Gym With Updated Equipment, Lounge, Dog Wash Station, Boardroom & Party Room & Ground Level Visitor Parking. Feel At Ease With Concierge & Security. Ideally situated just off Yonge Street, this sought-after location provides convenient access to public transit, shopping, restaurants, cafés, parks, and a wide range of everyday amenities.One underground parking space and one storage locker are included for added convenience. An exceptional opportunity to lease a stylish, move-in-ready condo in a prime location. A perfect place to call home! (id:55460)
Property Details
| MLS® Number | N13536026 |
| Property Type | Single Family |
| Community Name | Aurora Village |
| Community Features | Pets Allowed With Restrictions |
| Equipment Type | Water Heater |
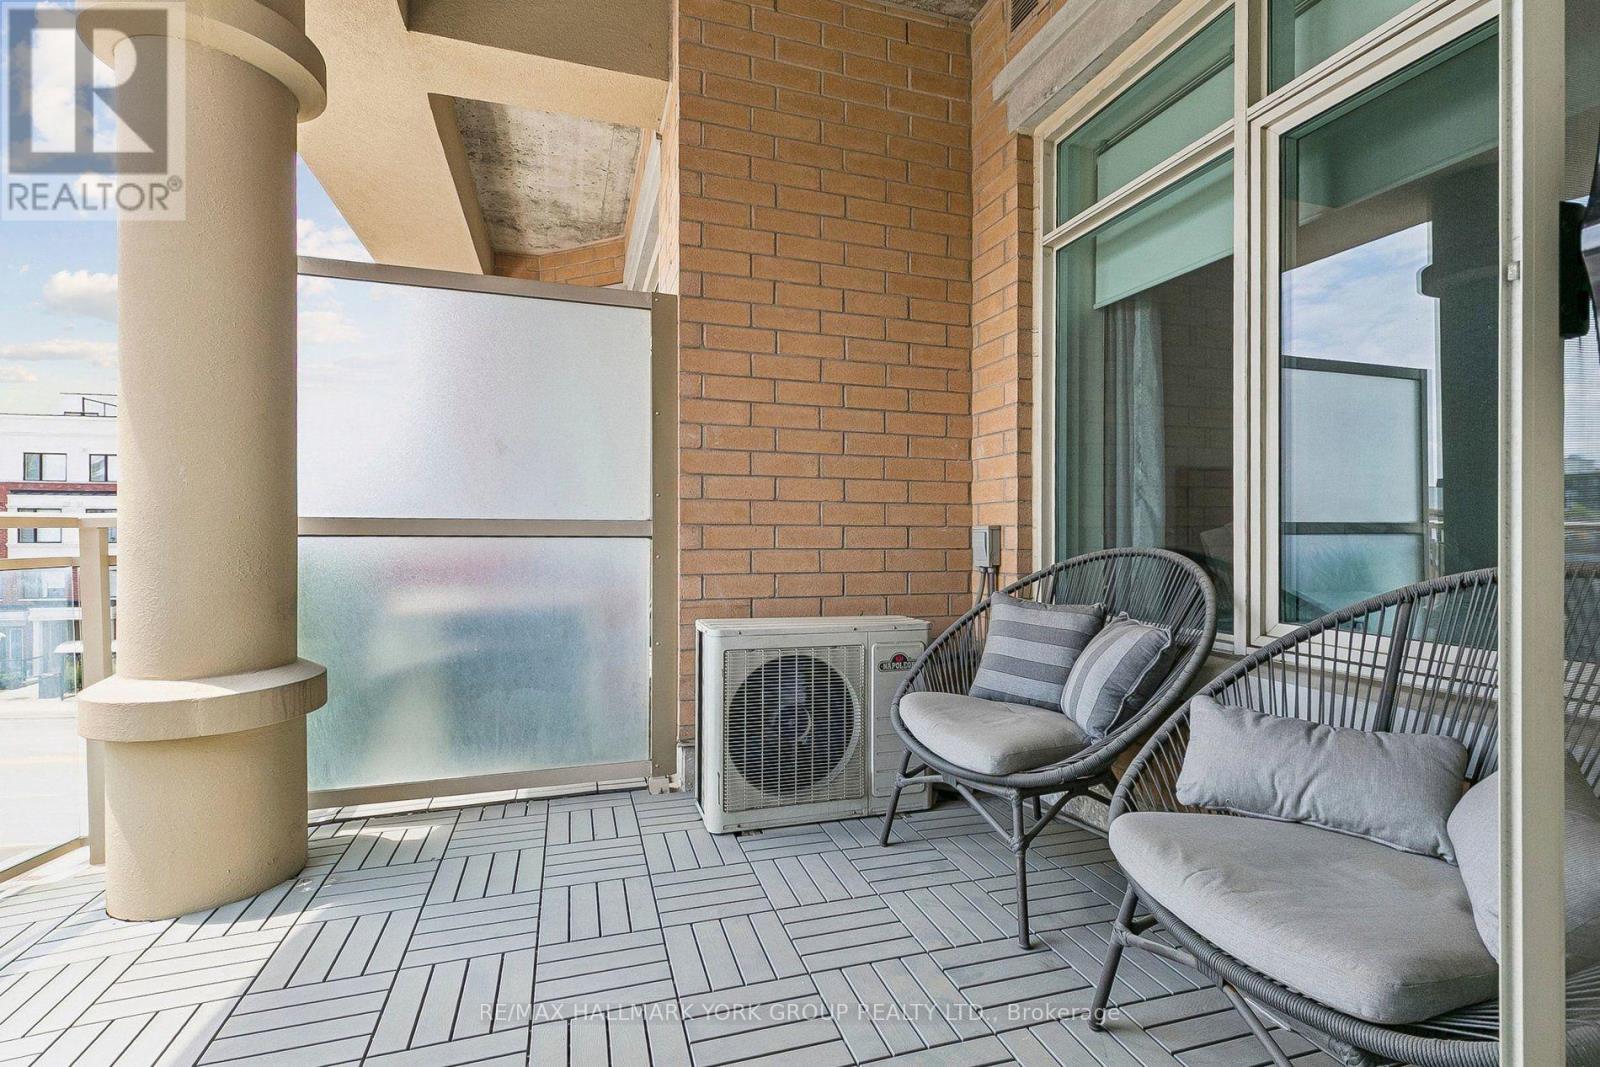
| Features | Balcony, Carpet Free |
| Parking Space Total | 1 |
| Rental Equipment Type | Water Heater |
Building
| Bathroom Total | 1 |
| Bedrooms Above Ground | 1 |
| Bedrooms Total | 1 |
| Age | 6 To 10 Years |
| Amenities | Storage - Locker |
| Appliances | Dishwasher, Dryer, Microwave, Stove, Washer, Refrigerator |
| Basement Type | None |
| Cooling Type | Central Air Conditioning |
| Exterior Finish | Brick |
| Flooring Type | Hardwood |
| Heating Fuel | Natural Gas |
| Heating Type | Forced Air |
| Size Interior | 600 - 699 Ft2 |
| Type | Apartment |
Parking
| Underground | |
| Garage |
Land
| Acreage | No |
Rooms
| Level | Type | Length | Width | Dimensions |
|---|---|---|---|---|
| Flat | Kitchen | 2.95 m | 2.49 m | 2.95 m x 2.49 m |
| Flat | Living Room | 4.75 m | 3.4 m | 4.75 m x 3.4 m |
| Flat | Primary Bedroom | 3.28 m | 2.87 m | 3.28 m x 2.87 m |
| Flat | Bathroom | Measurements not available |

Broker
(289) 221-4564
(289) 221-4564
www.mariaongaro.com/
www.linkedin.com/in/maria-ongaro/

25 Millard Ave West Unit B - 2nd Flr
Newmarket, Ontario L3Y 7R5
(905) 727-1941
(905) 841-6018
Salesperson
(905) 727-1941
25 Millard Ave West Unit B - 2nd Flr
Newmarket, Ontario L3Y 7R5
(905) 727-1941
(905) 841-6018

The trademarks REALTOR®, REALTORS®, and the REALTOR® logo are controlled by The Canadian Real Estate Association (CREA) and identify real estate professionals who are members of CREA. The trademarks MLS®, Multiple Listing Service® and the associated logos are owned by The Canadian Real Estate Association (CREA) and identify the quality of services provided by real estate professionals who are members of CREA. The trademark DDF® is owned by The Canadian Real Estate Association (CREA) and identifies CREA's Data Distribution Facility (DDF®)
July 08 2026 05:03:02
Toronto Regional Real Estate Board
RE/MAX Hallmark York Group Realty Ltd.