
1 - 151 Indian Road Toronto, Ontario M6R 2V7

$3,325 Monthly
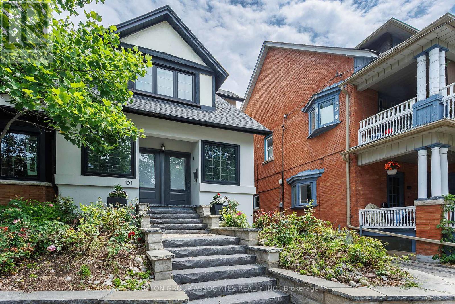
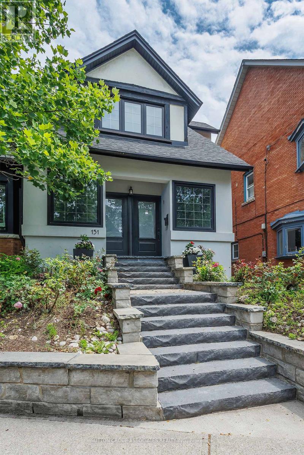
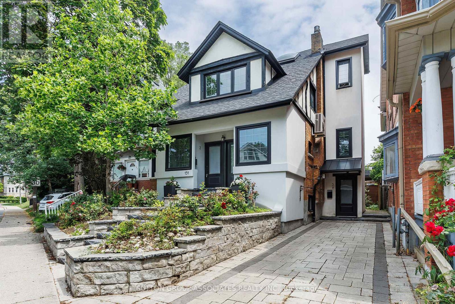
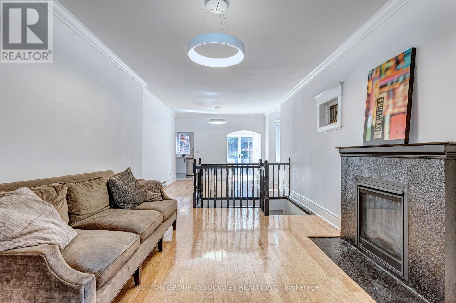
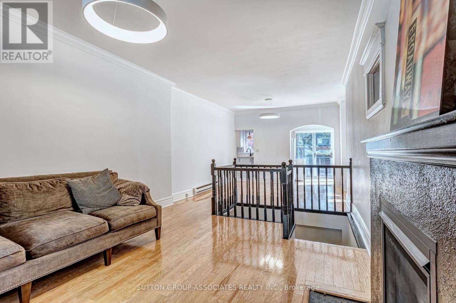
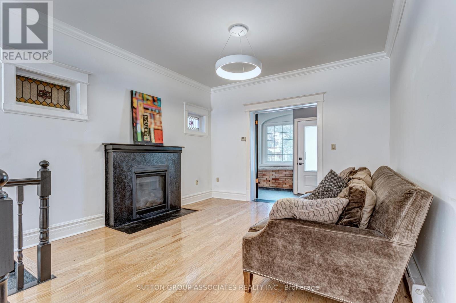
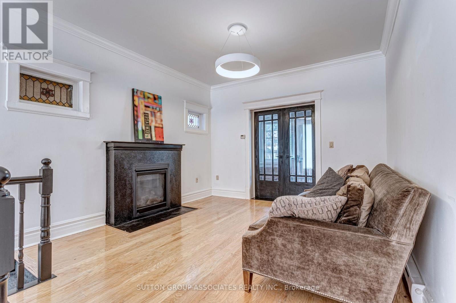
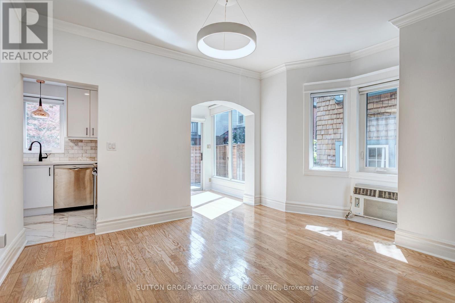
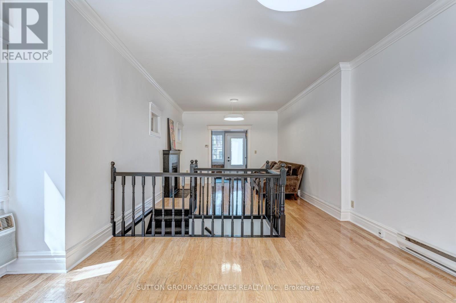
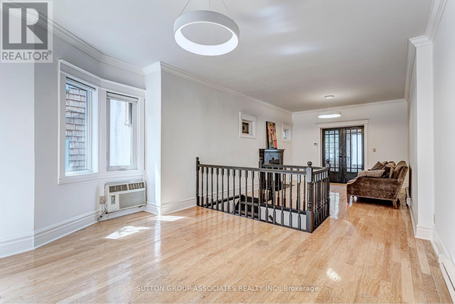
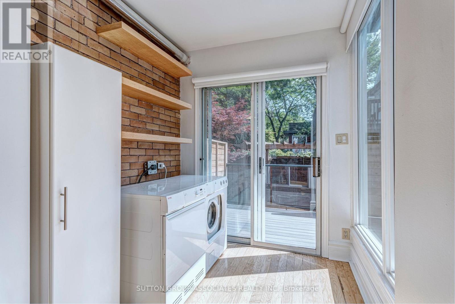
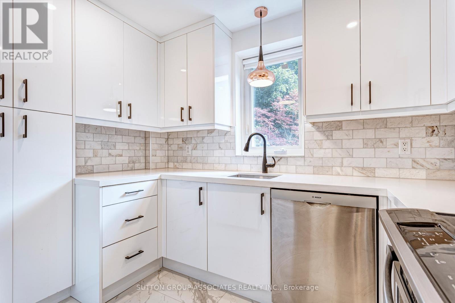
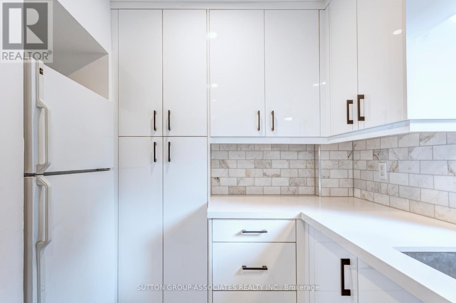
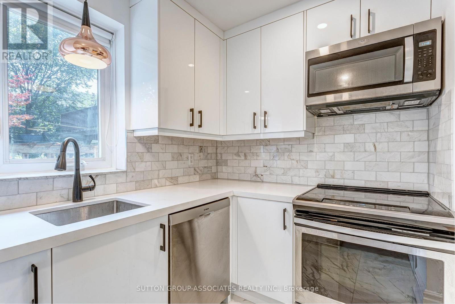
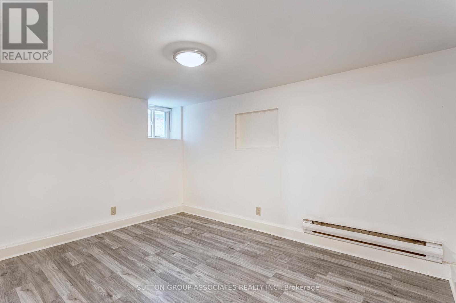
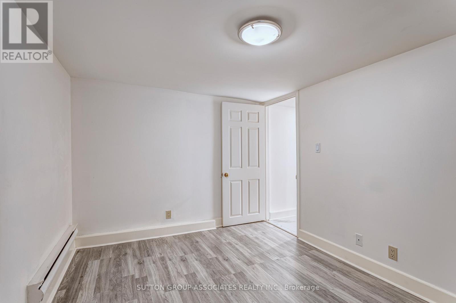
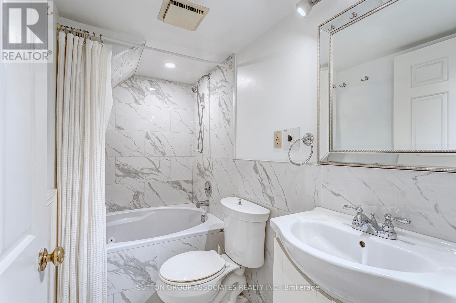
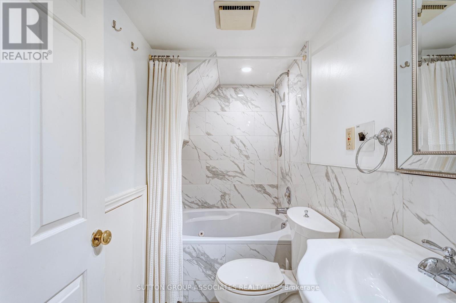
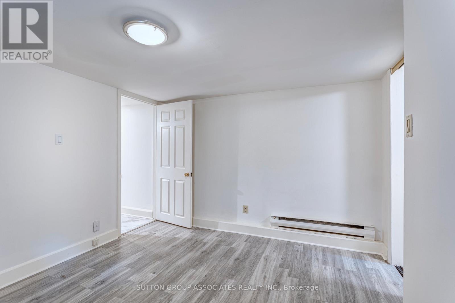
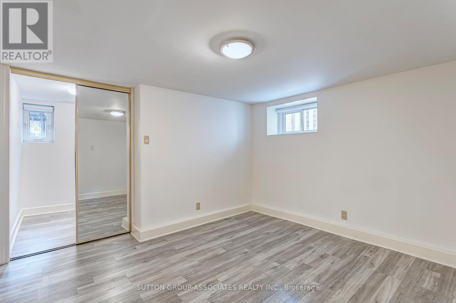
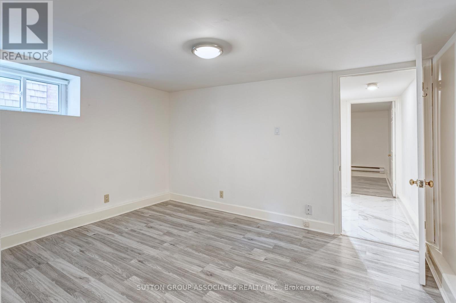
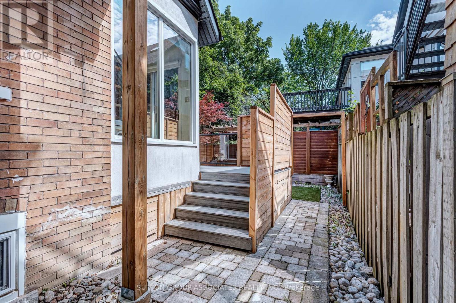
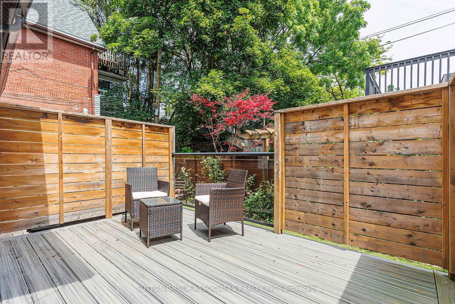
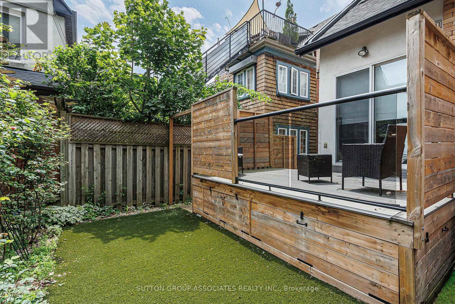
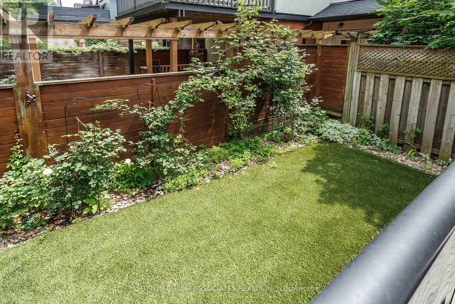
Fabulous 2 Bedroom Executive Rental In Prime High Park. Short Walk To The Heart Of Roncy: Shops; Amenities; Restaurants And Transit. As Well As Just A Few Minute Walk To High Park And And Lake Ontario Plus Just Minutes From Gardener Expressway. Includes Private Driveway With Room For 2 Cars, Private Outdoor Space On Deck Off Of House Plus Some Shared Lawn Space. Excellent Natural Light With Huge Open Concept Main Level Featuring: Hardwood Floor; Stain Glass; Gas Fireplace; And Crown Moulding Plus Gorgeous Cooks Kitchen With Ss: B/I Dw; Fridge; Radiant Cooktop Oven And Microwave Range Hood. Lower Level 6' 7" Clear Height. Owner Happy With Multiyear Tenants, Non Smoking No Pets, Utility Payments Avg $220.00 Per Month. Tenant responsible for clearing snow and ice from: front steps; walkway; sidewalk and driveway. (id:55460)
Property Details
| MLS® Number | W13531080 |
| Property Type | Single Family |
| Community Name | High Park-Swansea |
| Amenities Near By | Hospital, Park, Public Transit, Schools |
| Community Features | Community Centre |
| Parking Space Total | 2 |
Building
| Bathroom Total | 1 |
| Bedrooms Above Ground | 2 |
| Bedrooms Total | 2 |
| Appliances | Dryer, Microwave, Hood Fan, Stove, Washer, Refrigerator |
| Basement Development | Finished |
| Basement Type | N/a (finished) |
| Construction Style Attachment | Detached |
| Cooling Type | Wall Unit |
| Exterior Finish | Brick, Stucco |
| Fireplace Present | Yes |
| Flooring Type | Ceramic, Hardwood, Laminate |
| Foundation Type | Brick |
| Heating Fuel | Natural Gas |
| Heating Type | Other |
| Stories Total | 3 |
| Size Interior | 700 - 1,100 Ft2 |
| Type | House |
| Utility Water | Municipal Water |
Parking
| No Garage |
Land
| Acreage | No |
| Land Amenities | Hospital, Park, Public Transit, Schools |
| Sewer | Sanitary Sewer |
Rooms
| Level | Type | Length | Width | Dimensions |
|---|---|---|---|---|
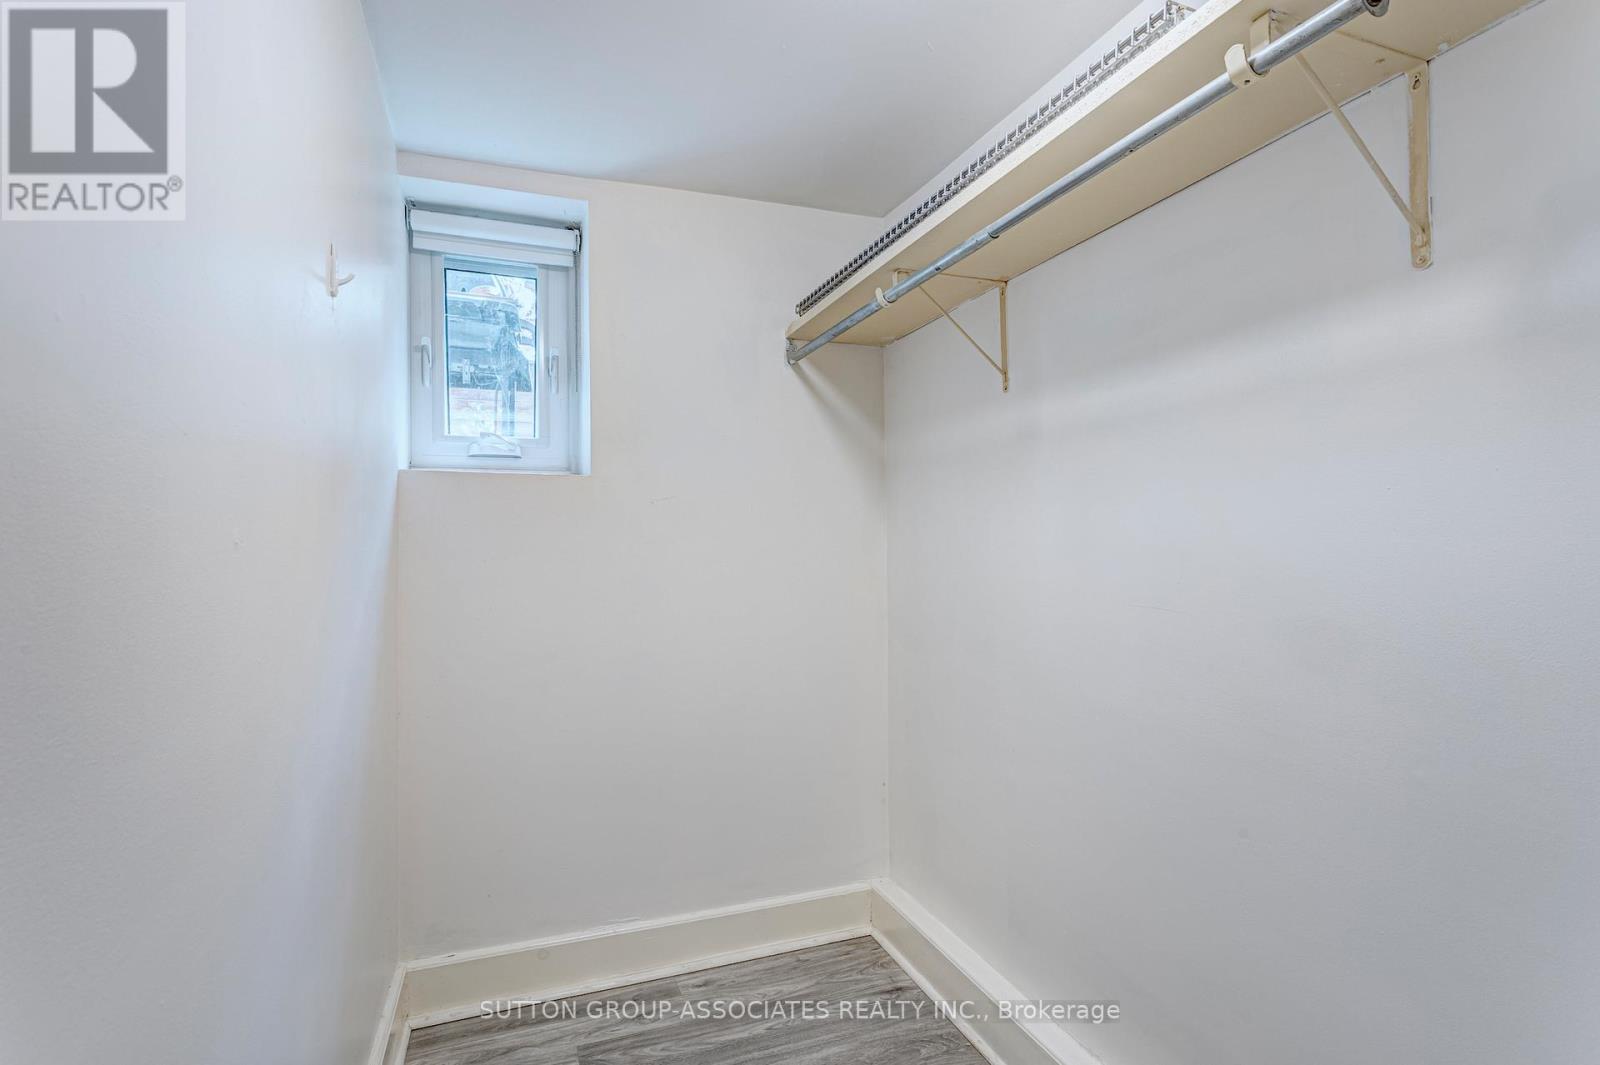
| Basement | Bedroom | 3.67 m | 2.94 m | 3.67 m x 2.94 m |
| Basement | Bedroom | 3.7 m | 2.53 m | 3.7 m x 2.53 m |
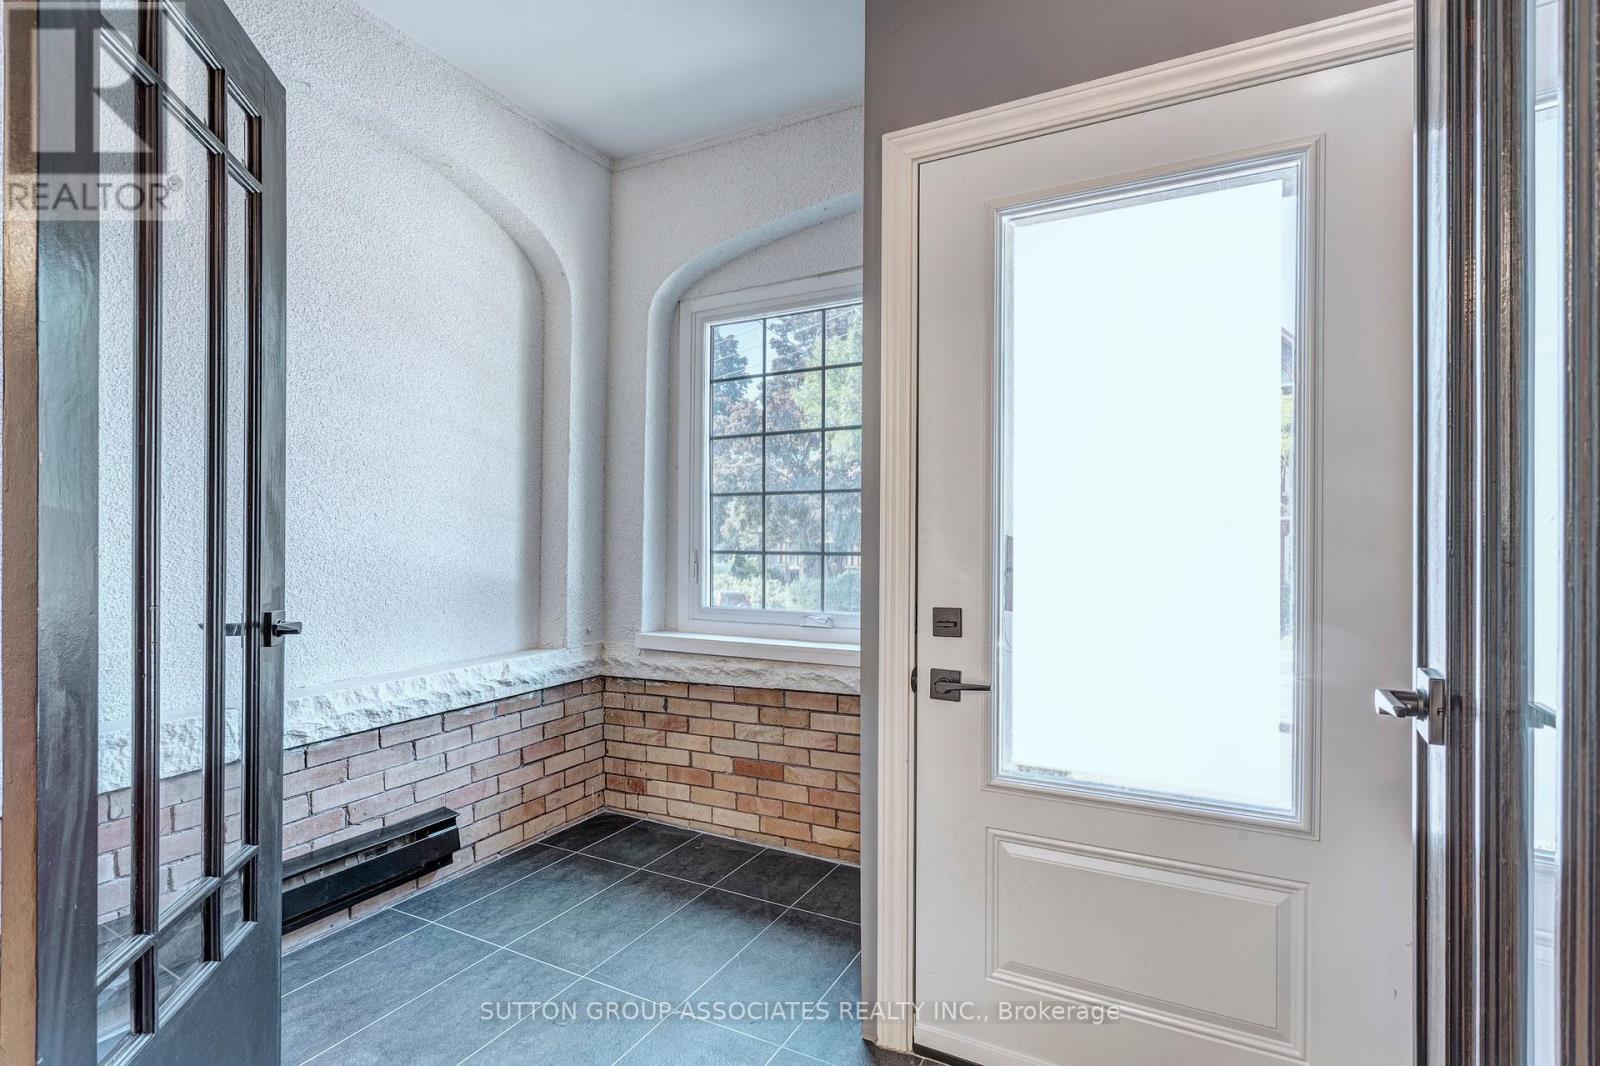
| Main Level | Foyer | 2.78 m | 2.23 m | 2.78 m x 2.23 m |
| Main Level | Living Room | 8.61 m | 3.74 m | 8.61 m x 3.74 m |
| Ground Level | Dining Room | 8.61 m | 3.74 m | 8.61 m x 3.74 m |
| Ground Level | Kitchen | 2.4 m | 1.92 m | 2.4 m x 1.92 m |
| Ground Level | Laundry Room | 2.05 m | 1.91 m | 2.05 m x 1.91 m |

358 Davenport Road
Toronto, Ontario M5R 1K6
(416) 966-0300
(416) 966-0080

The trademarks REALTOR®, REALTORS®, and the REALTOR® logo are controlled by The Canadian Real Estate Association (CREA) and identify real estate professionals who are members of CREA. The trademarks MLS®, Multiple Listing Service® and the associated logos are owned by The Canadian Real Estate Association (CREA) and identify the quality of services provided by real estate professionals who are members of CREA. The trademark DDF® is owned by The Canadian Real Estate Association (CREA) and identifies CREA's Data Distribution Facility (DDF®)
July 07 2026 02:07:43
Toronto Regional Real Estate Board
Sutton Group-Associates Realty Inc.