
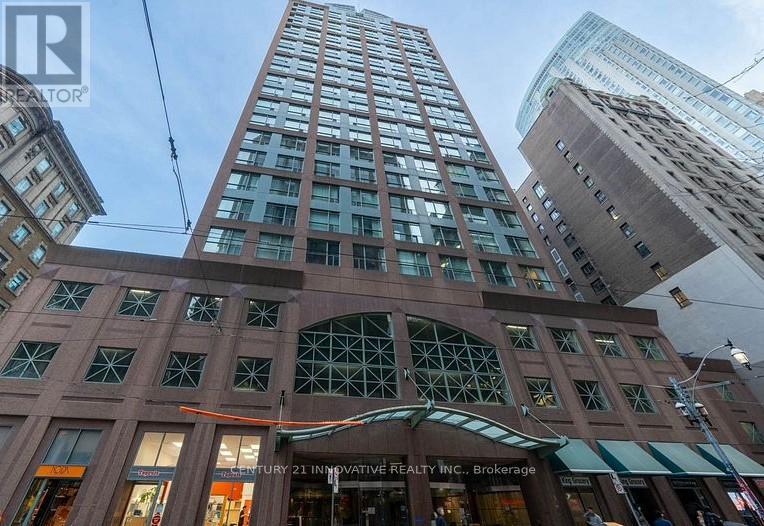
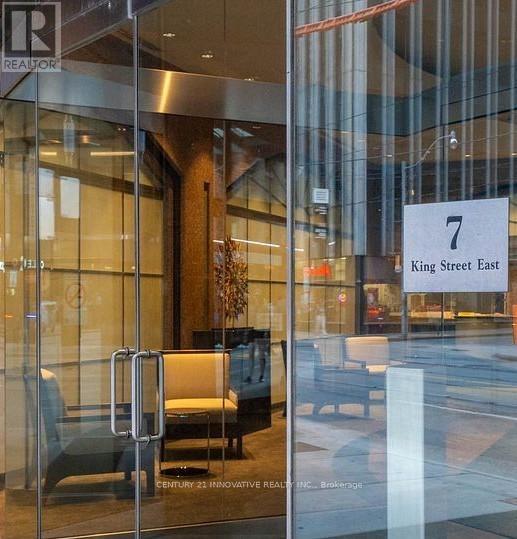
1117 - 7 King Street E Toronto, Ontario M5C 3C5

$3,950 Monthly
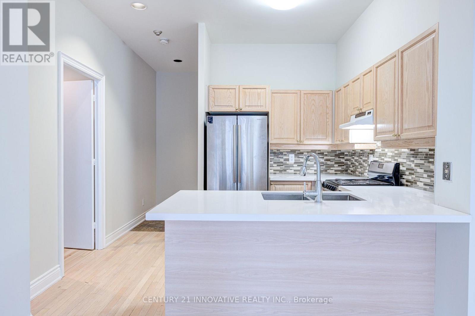
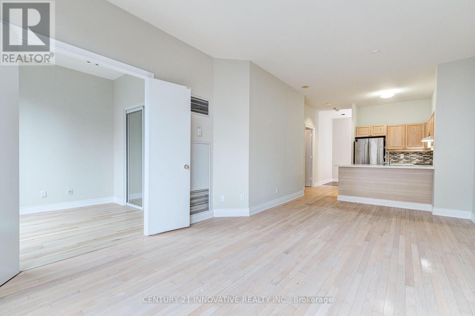
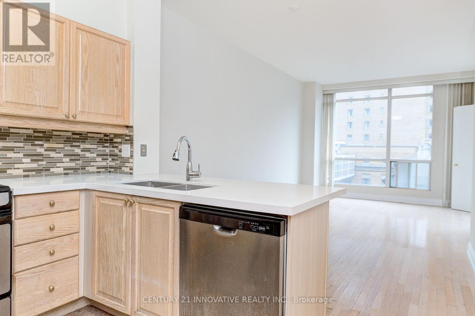
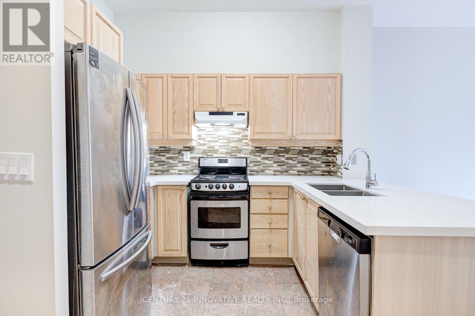
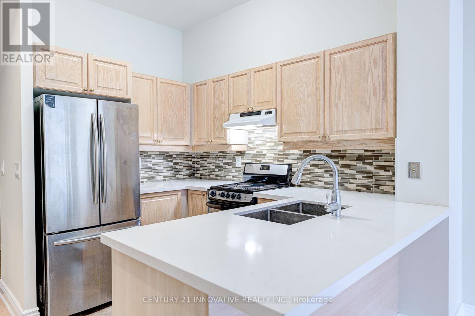
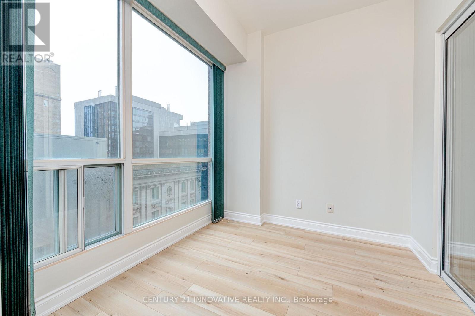
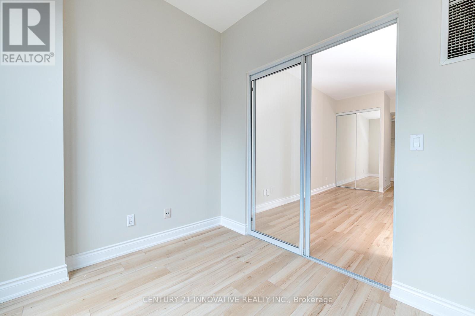
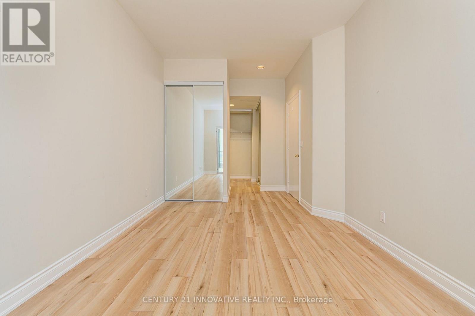
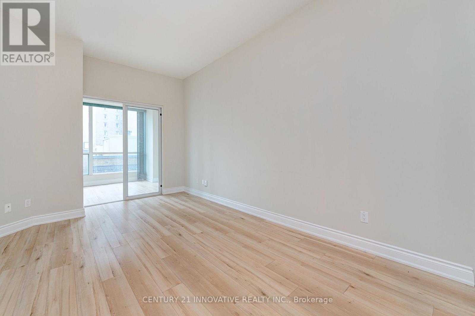
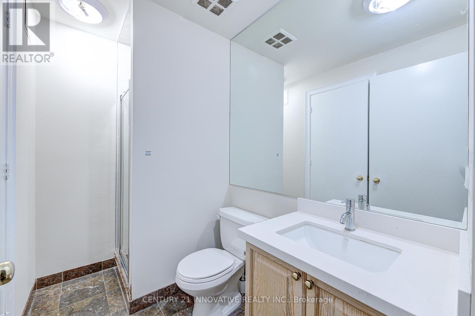
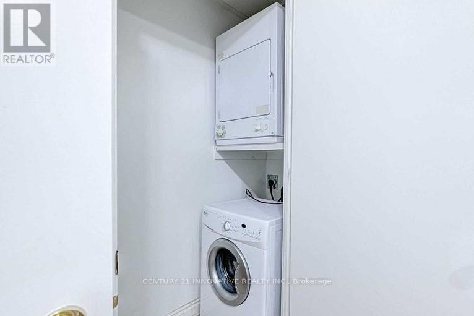
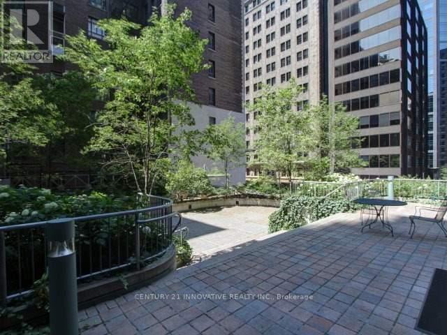
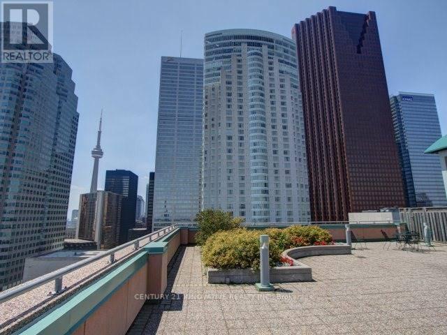
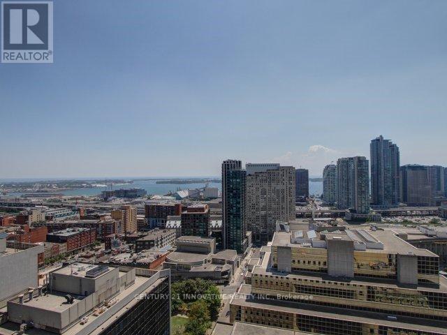
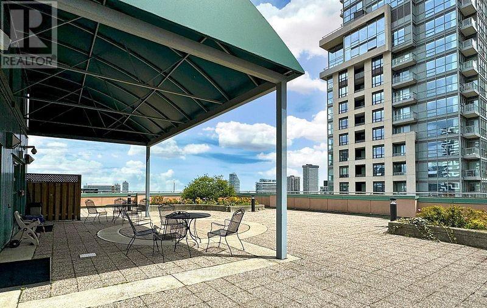
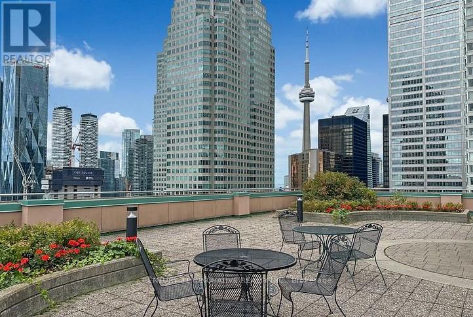
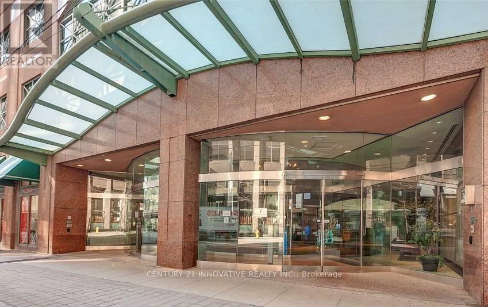
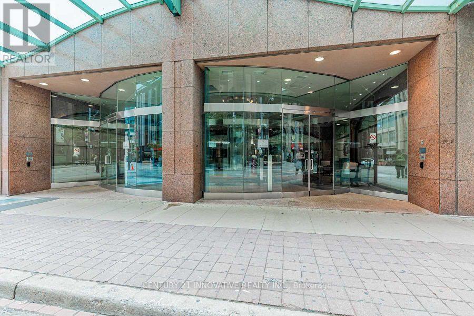
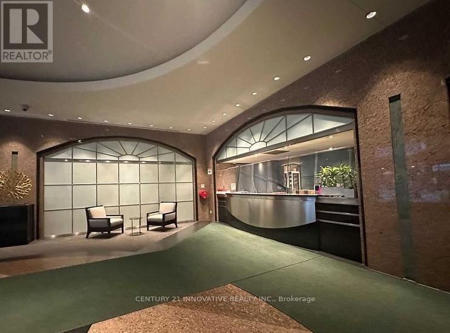
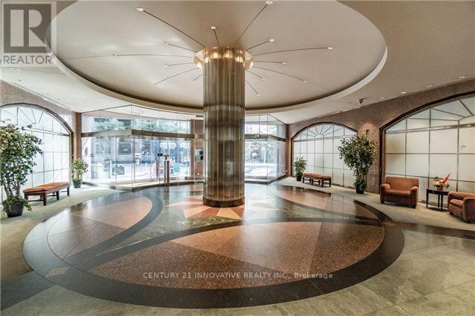
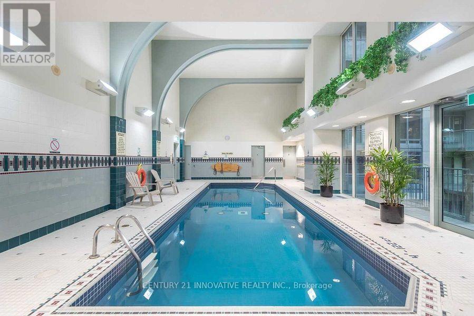
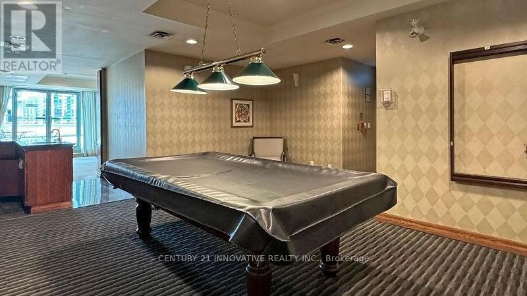
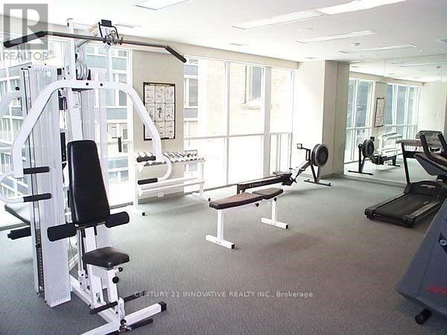
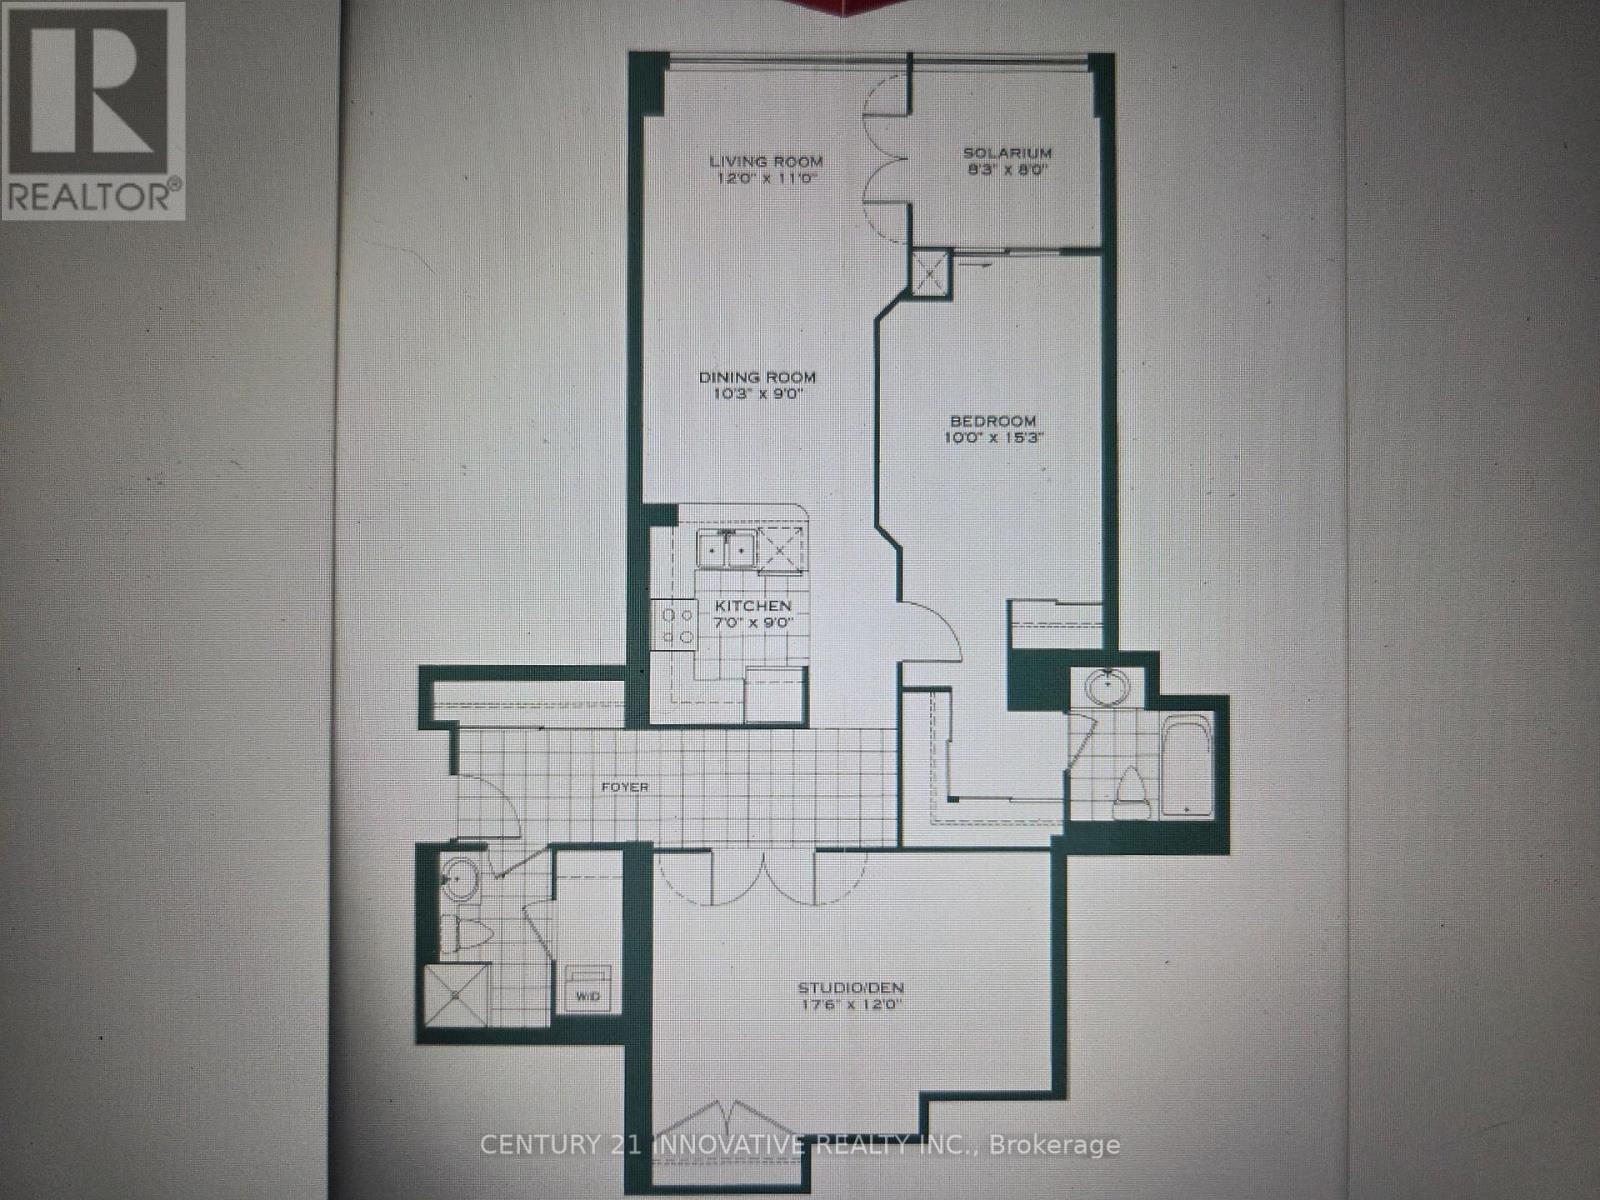
Luxury and convenience in one! Prime location with top notch security! Just steps to King Station and world class transit! High 9.5ft ceilings and a large in unit foyer welcome you to this expansive renovated 2 bedroom with a solarium - which could double as a third bedroom or an office! Plenty of refreshing natural light in this spacious, functionally laid out unit. This prestigious address features a walk score of 100!! Beautifully maintained building with top notch amenities - Indoor pool, rooftop patio, gym, games room, meeting room and so much more! ALL UTILITIES as well as PARKING and LOCKER INCLUDED! (id:55460)
Property Details
| MLS® Number | C13531532 |
| Property Type | Single Family |
| Community Name | Church-Yonge Corridor |
| Amenities Near By | Hospital, Park, Place Of Worship, Public Transit, Schools |
| Community Features | Pets Allowed With Restrictions |
| Features | Elevator, In Suite Laundry |
| Parking Space Total | 1 |
| Pool Type | Indoor Pool |
| View Type | City View |
Building
| Bathroom Total | 2 |
| Bedrooms Above Ground | 2 |
| Bedrooms Below Ground | 1 |
| Bedrooms Total | 3 |
| Amenities | Exercise Centre, Security/concierge, Party Room, Storage - Locker |
| Appliances | Intercom |
| Basement Type | None |
| Cooling Type | Central Air Conditioning |
| Exterior Finish | Concrete |
| Fire Protection | Controlled Entry, Security Guard, Monitored Alarm |
| Flooring Type | Hardwood |
| Heating Fuel | Natural Gas |
| Heating Type | Forced Air |
| Size Interior | 1,200 - 1,399 Ft2 |
| Type | Apartment |
Parking
| Underground | |
| Garage |
Land
| Acreage | No |
| Land Amenities | Hospital, Park, Place Of Worship, Public Transit, Schools |
Rooms
| Level | Type | Length | Width | Dimensions |
|---|---|---|---|---|
| Main Level | Living Room | 3.66 m | 3.05 m | 3.66 m x 3.05 m |
| Main Level | Dining Room | 3.13 m | 2.75 m | 3.13 m x 2.75 m |
| Main Level | Kitchen | 2.14 m | 2.75 m | 2.14 m x 2.75 m |
| Main Level | Primary Bedroom | 5.34 m | 3.66 m | 5.34 m x 3.66 m |
| Main Level | Bedroom 2 | 4.65 m | 3.05 m | 4.65 m x 3.05 m |
| Main Level | Solarium | 2.52 m | 2.44 m | 2.52 m x 2.44 m |

Salesperson
(416) 298-8383

2855 Markham Rd #300
Toronto, Ontario M1X 0C3
(416) 298-8383
(416) 298-8303
www.c21innovativerealty.com/

The trademarks REALTOR®, REALTORS®, and the REALTOR® logo are controlled by The Canadian Real Estate Association (CREA) and identify real estate professionals who are members of CREA. The trademarks MLS®, Multiple Listing Service® and the associated logos are owned by The Canadian Real Estate Association (CREA) and identify the quality of services provided by real estate professionals who are members of CREA. The trademark DDF® is owned by The Canadian Real Estate Association (CREA) and identifies CREA's Data Distribution Facility (DDF®)
July 07 2026 03:31:33
Toronto Regional Real Estate Board
Century 21 Innovative Realty Inc.